$708,875

Résidence Unifamiliale à Lady Lake

  • 3 Chambres
  • 3 SdB
  • 2,490 Sqft
  • 7,800 Sqft lot
  • Mis à jour: Juillet 25
  • Source:
    Stellar MLS  MLS#W7886101

À propos de la propriété

La description a été traduite automatiquement.
La description est affichée dans la langue d'origine.
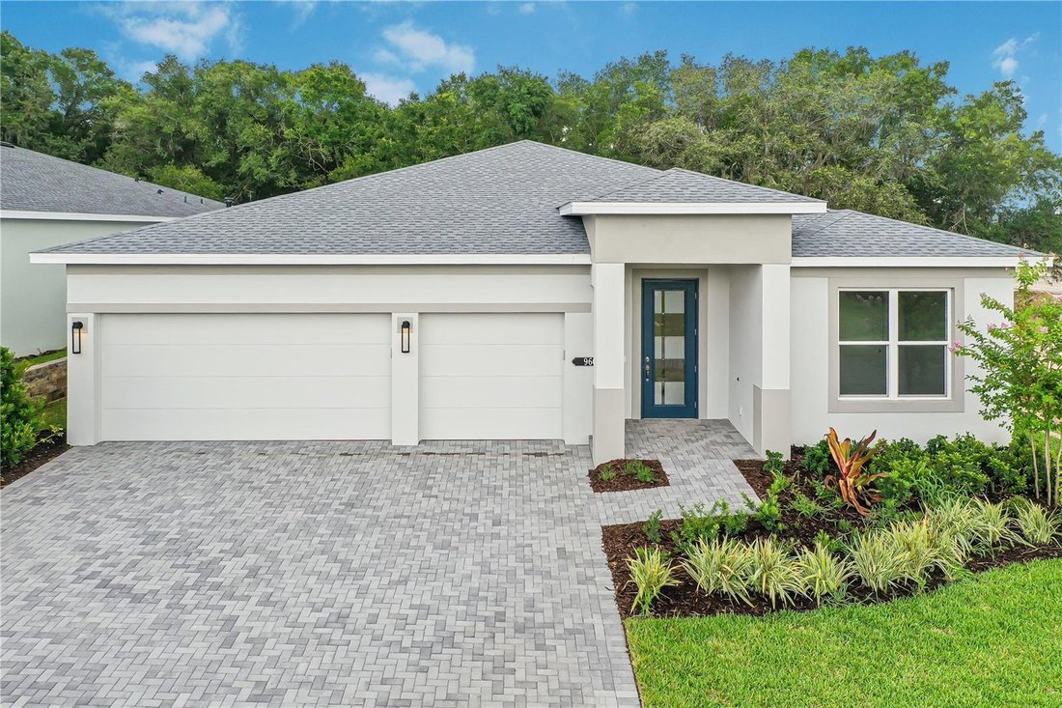
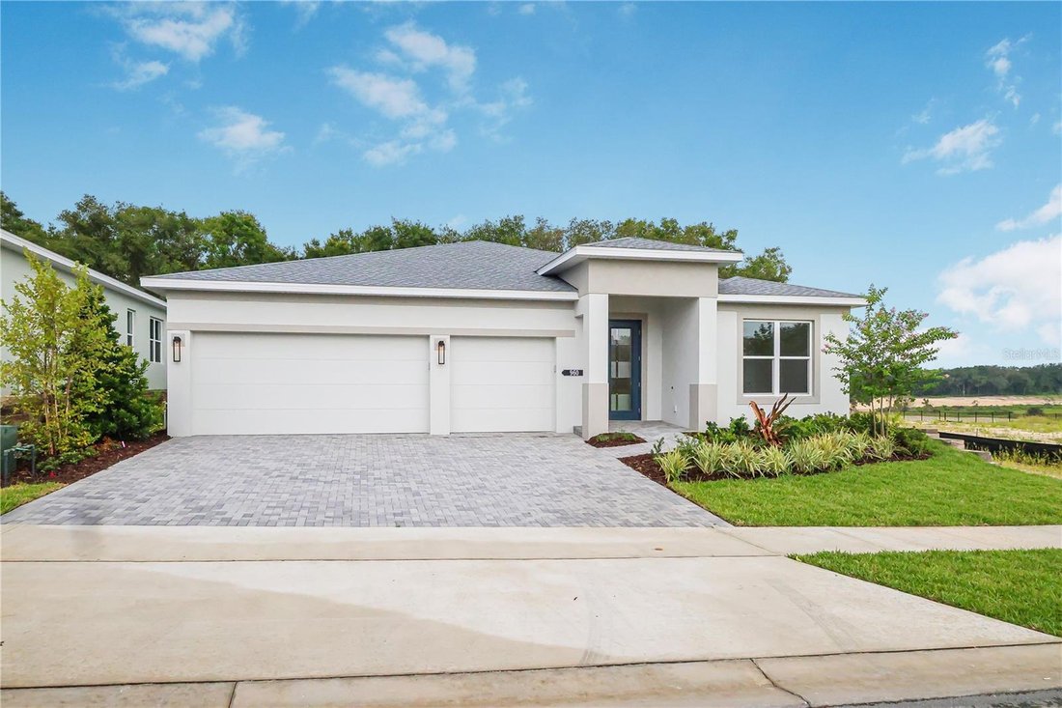
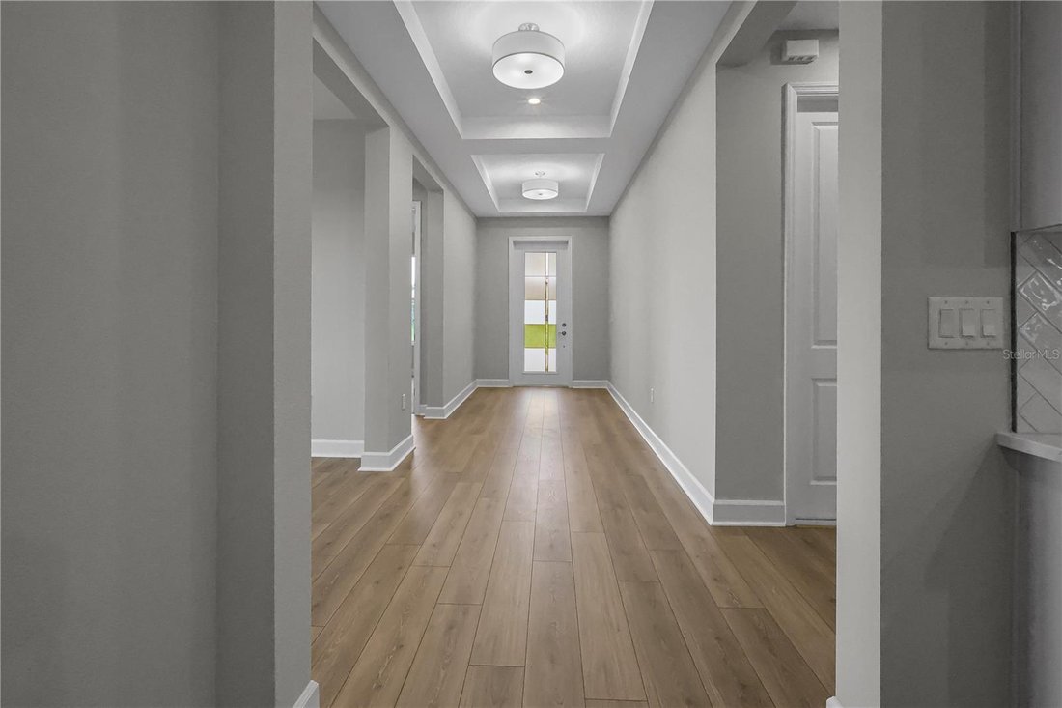
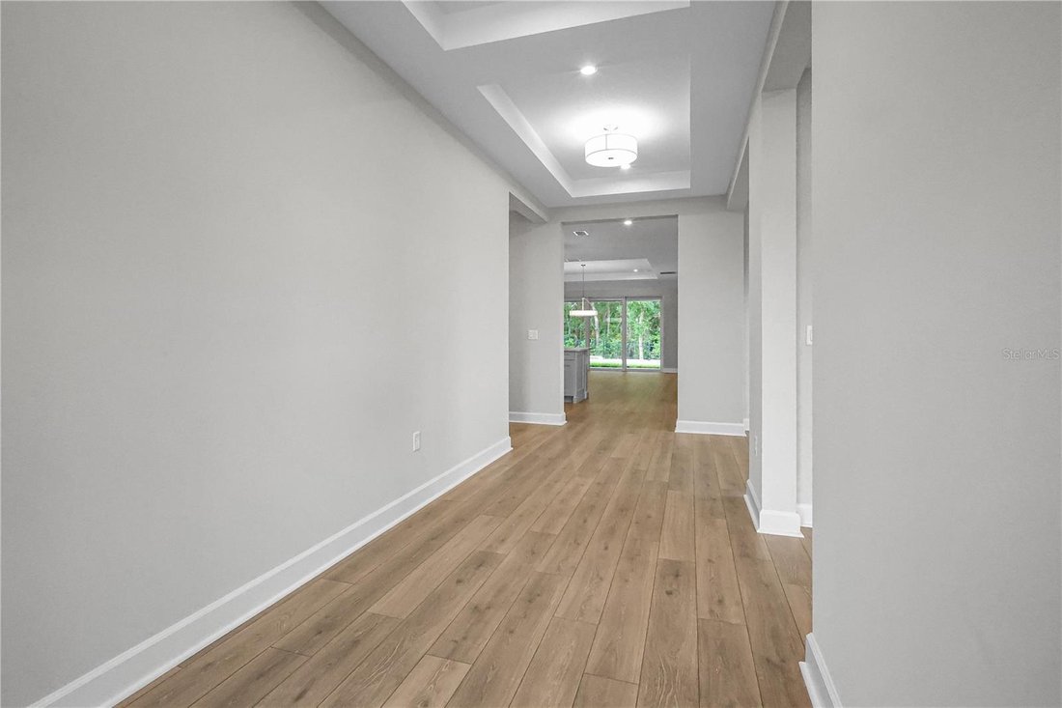
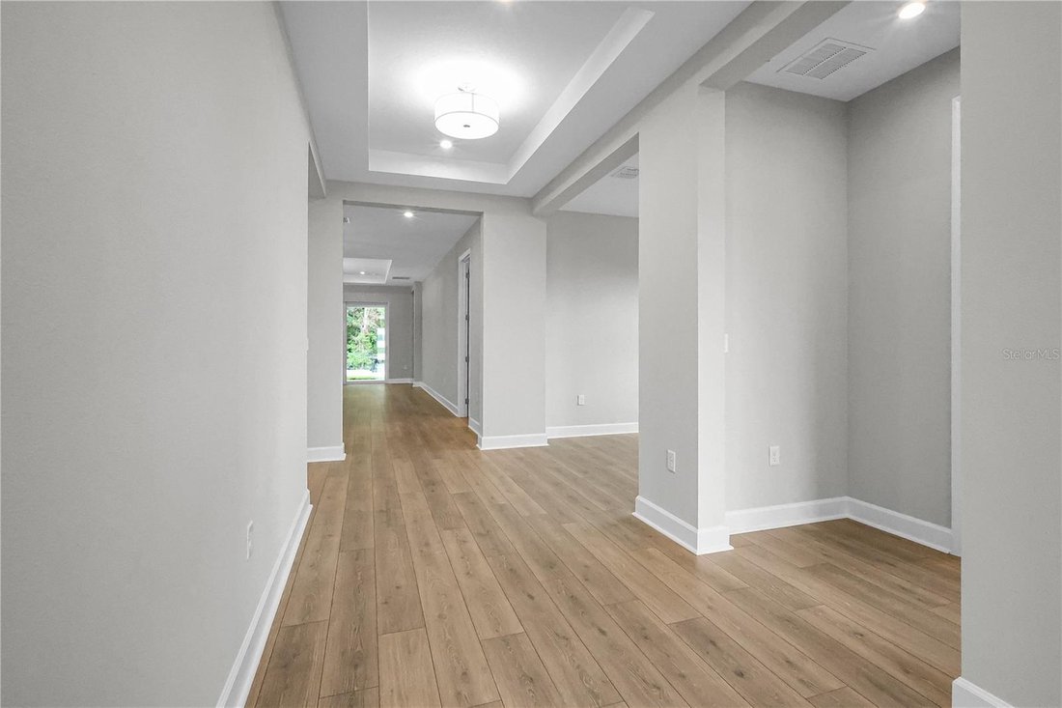
One or more photo(s) has been virtually staged. This move-in ready Pearl floorplan features 3 bedrooms, 3 bathrooms, a flex room, and a 3-car garage with a functional, livable layout. Located within Cresswind Hammock Oaks, a 55+ community. Designed with separation between primary and secondary living spaces, the home balances openness with everyday comfort and practicality. The open-concept layout
One or more photo(s) has been virtually staged. This move-in ready Pearl floorplan features 3 bedrooms, 3 bathrooms, a flex room, and a 3-car garage with a functional, livable layout. Located within Cresswind Hammock Oaks, a 55+ community. Designed with separation between primary and secondary living spaces, the home balances openness with everyday comfort and practicality. The open-concept layout centers around an expanded great room and dining area measuring over 25 feet wide, creating a spacious main living area with direct access to the outdoors. A 16-foot wide by 8-foot tall sliding glass door leads to a covered lanai with a 5-foot privacy wall, supporting indoor-outdoor living and added seclusion. The kitchen features a fully upgraded design with consistent finishes throughout, including a cooktop cabinet with drawers, tall oven cabinet, GE appliances with a 30” cooktop, and a large center island designed for both prep and gathering. The layout is designed to maximize functionality while maintaining a clean, modern aesthetic. The owner’s suite is privately positioned at the rear of the home and includes unique convenience features like direct laundry access from the walk-in closet, supporting easy day-to-day living. The spa-style owner’s bath also features an extended owner’s shower, while a transom window adds natural light to the owner’s closet for a brighter and more open feel. Two secondary bedrooms are located toward the front of the home, each with access to a full bath, while the flex room offers additional versatility for a home office, den, or hobby area. Additional highlights include a designer glass front door, upgraded finishes throughout, and a layout intentionally designed for long-term livability and comfort. Set within an active adult community in Lady Lake, residents have access to a clubhouse, fitness center, and a variety of amenities designed for everyday living and connection. See Community Home Guides for details.
  • Type de propriété

    Maison

  • Année de construction

    2025

  • Prix/pied²

    $284

Caractéristiques

  • Garage
  • Dressing
  • Piscine
  • Terrain de tennis
  • Centre de remise en forme / Fitness
  • Porte
  • Bureau
  • Vie privée
  • Buanderie

Explorez le secteur

960 CLUB CRESSWIND DRIVE, The Villages, Floride, États-Unis Voir sur Google Maps
Prix par sqft
Faible
Élevé

Voir 54 autres annonces à The Villages

MALTBIE REALTY GROUP - Orlando

Inscrit il y a 6 mois
Votre message
Vous vous êtes renseigné sur ce bien

L'agent vous contactera bientôt par

Publié par

MALTBIE REALTY GROUP - Orlando
Florida, United States
Voir le profil de l’agence
6
Annonces
2026
Inscrit

Réserver une visite avec the agent

Choisissez une date et si vous souhaitez une visite virtuelle ou en personne avec l’agent.

In-person tour
Date préférée
Type de visite
MALTBIE REALTY GROUP - Orlando
Orlando, Florida, United States
Voir le profil de l’agence
Dernière mise à jour
Juillet 25
Première mise en ligne
Jun 2
Référence de l’annonce
W7886101
Statut de l’annonce
Appel

Démarrer un appel téléphonique avec :

Bonjour, j'appelle au sujet du bien avec la référence W7886101, que j'ai vu sur JamesEdition.

Après l'appel, nous transmettrons vos coordonnées à l'agent pour faciliter la communication.

brokerages we
partnered with