$820,000
Résidence Lacey
- 3 Chambres
- 2 SdB
- 2,269 Sqft
- 23,436 Sqft lot
- Mis à jour: Septembre 11
À propos de la propriété
La description a été traduite automatiquement.
La description est affichée dans la langue d'origine.
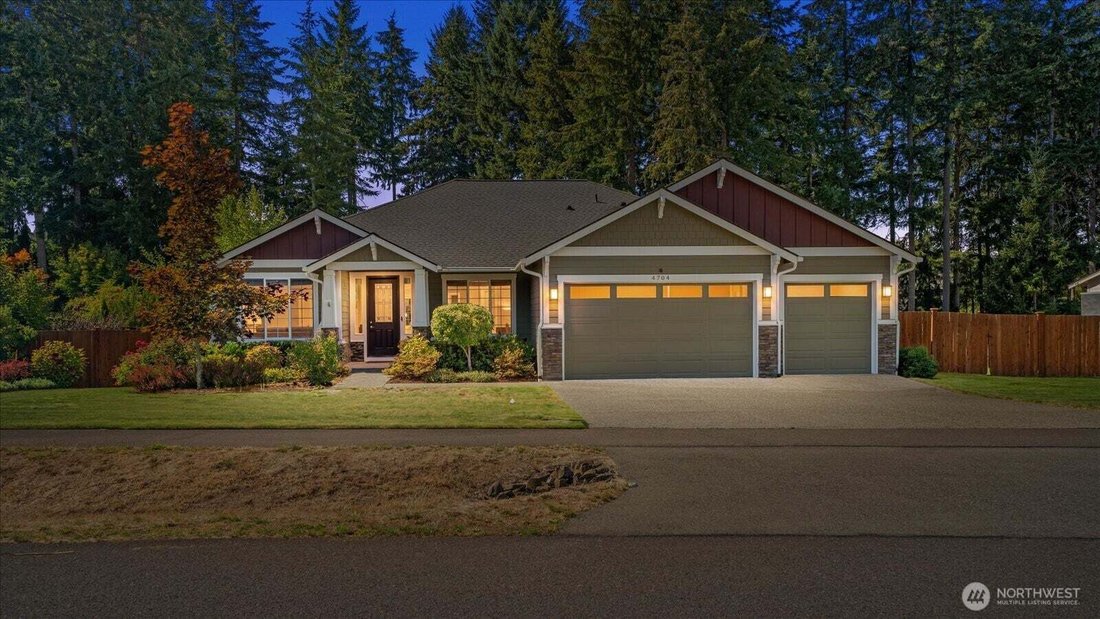
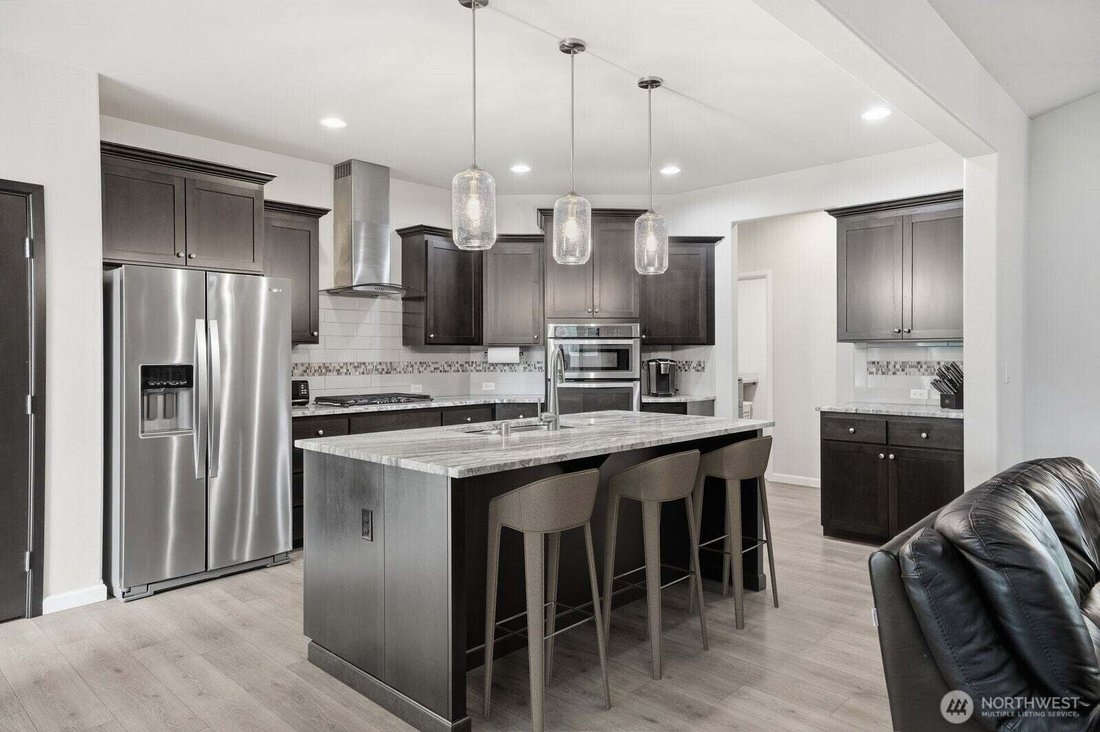
Set on over a half acre with a peaceful wooded backdrop, this beautifully maintained single level home offers the space, privacy, and thoughtful upgrades you’ve been searching for. Built for comfortable everyday living, the desirable split bedroom floor plan features 2 bedrooms and a dedicated office on one side of the home, and a spacious primary suite on the other. The well appointed kitchen is
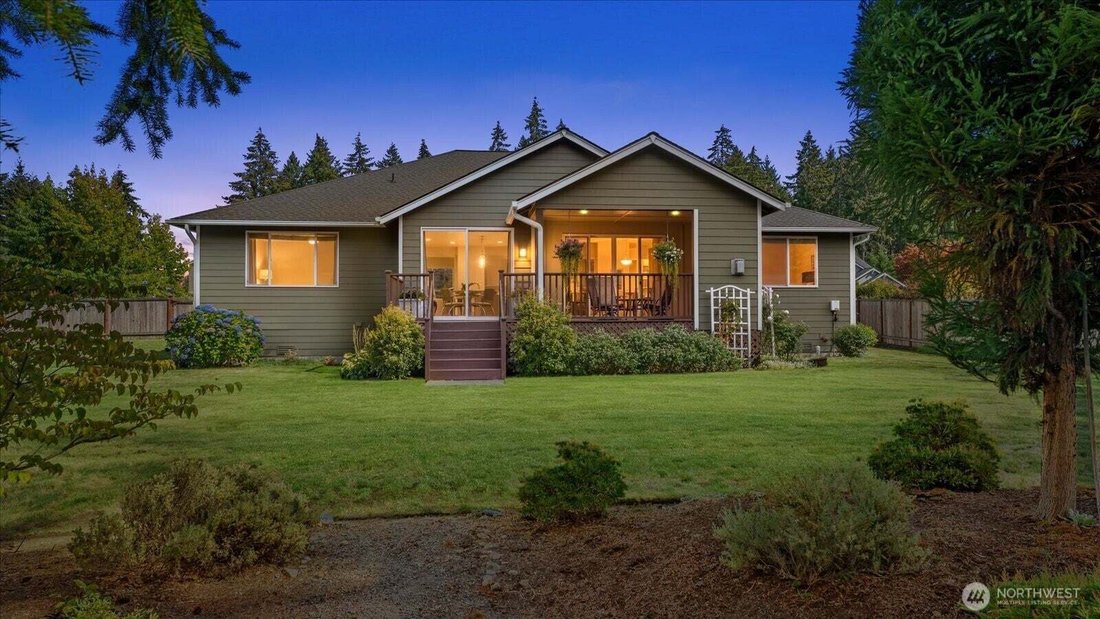
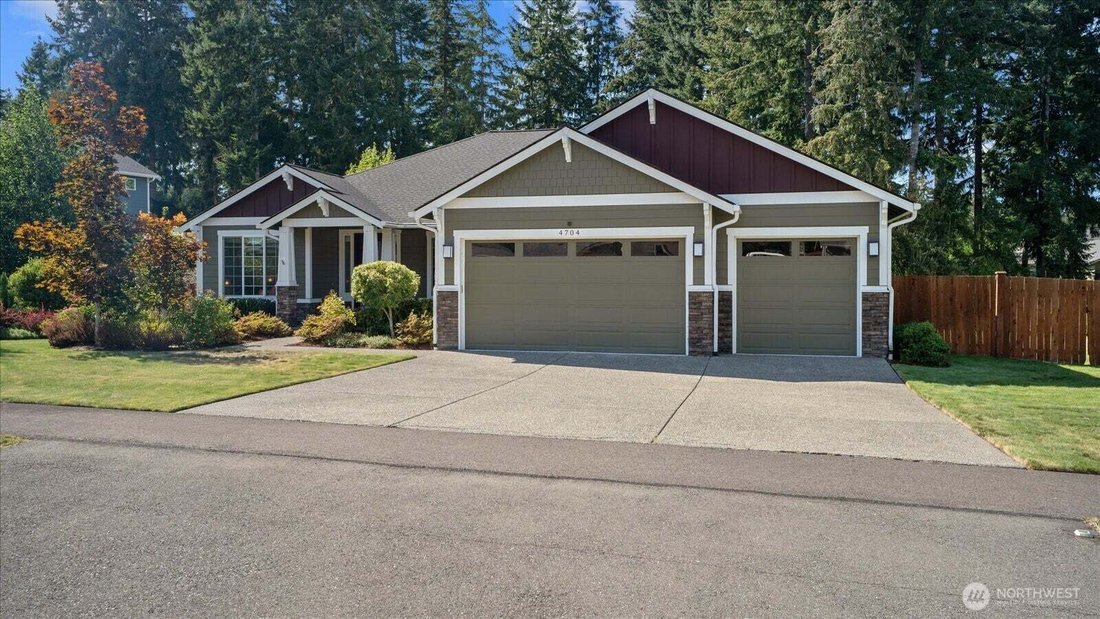
Set on over a half acre with a peaceful wooded backdrop, this beautifully maintained single level home offers the space, privacy, and thoughtful upgrades you’ve been searching for. Built for comfortable everyday living, the desirable split bedroom floor plan features 2 bedrooms and a dedicated office on one side of the home, and a spacious primary suite on the other. The well appointed kitchen is designed to impress, showcasing abundant custom soft close cabinetry, granite countertops, stainless steel appliances, a gas cooktop, and a wall oven making meal preparation and entertaining effortless. The grand living room offers vaulted ceilings and a fireplace with elegant built in cabinets on both sides. Outdoor living is just as inviting. Relax year round beneath the expansive covered deck complete with a stunning stone fireplace and TV wiring, creating the perfect setting for game days, gatherings, or quiet evenings overlooking the private backyard. A three-car garage provides generous storage and parking, while the home’s location in the sought after SilverHawk community offers easy access to parks, shopping, dining, and JBLM. Lovingly cared for by its original owner, this exceptional rambler reflects true pride of ownership and is move-in ready. Opportunities like this don’t come along often!
-
Type de propriété
Maison
-
Année de construction
2018
-
Prix/pied²
$361
Caractéristiques
- Garage
- Cheminée
- Jardin
- Terrasse
- Piscine
- Cuisinière à gaz
- Haut plafond
- Comptoirs en pierre
- Vie privée
Caractéristiques
Lot
- Vie privée
Intérieur
- Haut plafond
- Bureau
- Cheminée
- Cuisinière à gaz
- Comptoirs en pierre
Outdoor
- Terrasse
- Stationnement
- Piscine
- Garage
- Jardin
Explorez le secteur
4704 Plover Street NE, Olympia, Washington, États-Unis
Voir sur Google Maps
Prix par sqft
Faible
Élevé

Inscrit il y a 3 ans
Vous vous êtes renseigné sur ce bien
L'agent vous contactera bientôt par
Publié par
7
Annonces
2024
Inscrit
Réserver une visite avec Brittany Cates
Choisissez une date et si vous souhaitez une visite virtuelle ou en personne avec l’agent.
Date préférée
Type de visite

Dernière mise à jour
Septembre 11
Première mise en ligne
Sep 11
Licence de l’agent
#936257042170
Référence de l’annonce
2581009
Propriétés similaires à proximité
Nouvelles annonces à Olympia

Explorez plus de biens à vendre
Olympia, WA, États-Unis types de propriétés
Olympia, WA, États-Unis Recherches populaires
- Propriétés avec Jardin à Olympia, WA, États-Unis
- Au bord de l’eau propriétés à Olympia, WA, États-Unis
- Vue panoramique / panoramique propriétés à Olympia, WA, États-Unis
- Vue sur la montagne propriétés à Olympia, WA, États-Unis
- Propriétés avec Cuisine ouverte à Olympia, WA, États-Unis
- Propriétés avec Piscine à Olympia, WA, États-Unis
- Équestre propriétés à Olympia, WA, États-Unis
- Immobilier d’investissement propriétés à Olympia, WA, États-Unis
- Lotissement sécurisé propriétés à Olympia, WA, États-Unis
- Propriétés avec Salle de jeux à Olympia, WA, États-Unis
- Duplex propriétés à Olympia, WA, États-Unis
- Front de rivière propriétés à Olympia, WA, États-Unis
- Vue sur la ville propriétés à Olympia, WA, États-Unis
- Vue sur la rivière propriétés à Olympia, WA, États-Unis
- Vue sur un golfe propriétés à Olympia, WA, États-Unis
- Propriétés avec Plage privée à Olympia, WA, États-Unis
Guides et histoires connexes
La confiance des plus grands courtiers du monde
Les agents des propriétés les plus exceptionnelles du monde publient sur JamesEdition.
- Des annonces de Sotheby's, Christie's, BARNES et Engel & Völkers
- Chaque annonce est vérifiée avant sa mise en ligne
- Contactez directement des agents vérifiés
En continuant, vous acceptez nos Conditions et notre Politique de confidentialité.
brokerages we
partnered with
partnered with