$1,456,774
Route Principale, Lacey Green, Hp27
- 5 Chambres
- 3 SdB
- 3,500 Sqft
- Mis à jour: Hier
À propos de la propriété
La description a été traduite automatiquement.
La description est affichée dans la langue d'origine.
Modern 5-bed detached home over four floors with games room, refitted kitchen, en suites, garage, EV charger, secluded west-facing garden, and ample parking. Over 3,000 sq. ft.
THE PROPERTY
A modern, extended detached family home offering in excess of 3,000 sq. ft. of versatile accommodation arranged over four floors, with five double bedrooms. The property was custom built by a local buil
THE PROPERTY
A modern, extended detached family home offering in excess of 3,000 sq. ft. of versatile accommodation arranged over four floors, with five double bedrooms. The property was custom built by a local buil
Modern 5-bed detached home over four floors with games room, refitted kitchen, en suites, garage, EV charger, secluded west-facing garden, and ample parking. Over 3,000 sq. ft.
THE PROPERTY
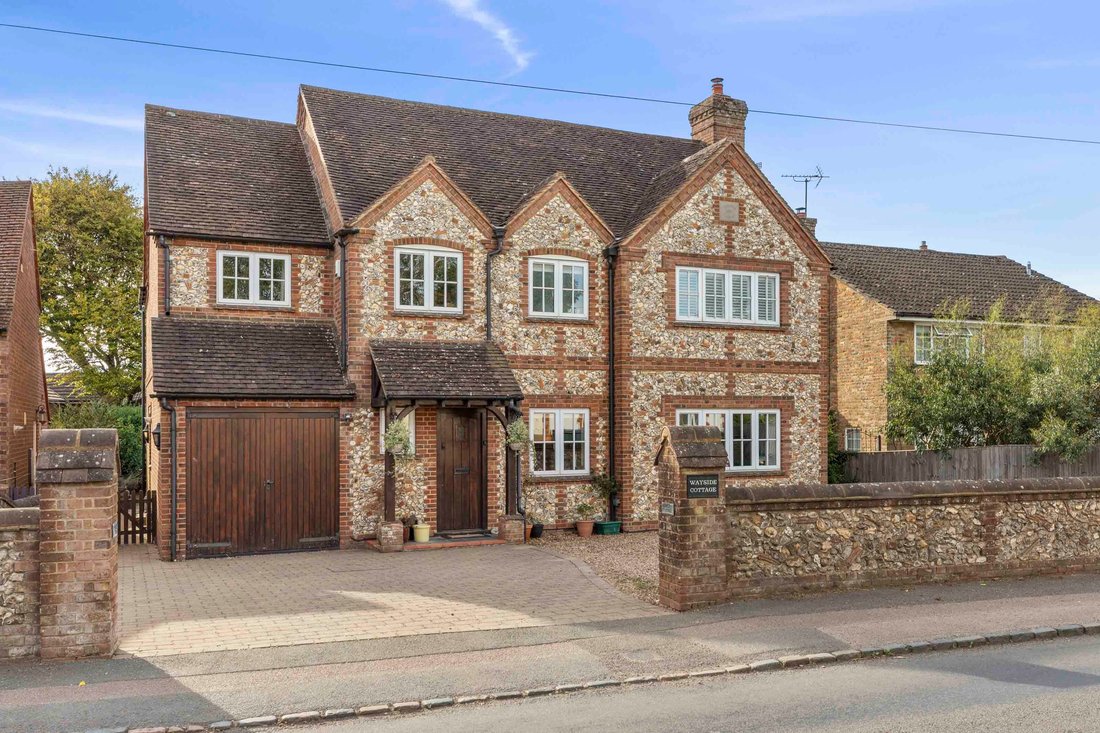
A modern, extended detached family home offering in excess of 3,000 sq. ft. of versatile accommodation arranged over four floors, with five double bedrooms. The property was custom built by a local builder in 2001, with a loft room subsequently added in approximately 2007/08.
The accommodation combines a practical layout with a range of considered features, including Karndean flooring, recessed LED lighting, solid wood internal doors with iron latches and predominantly solid internal walls.
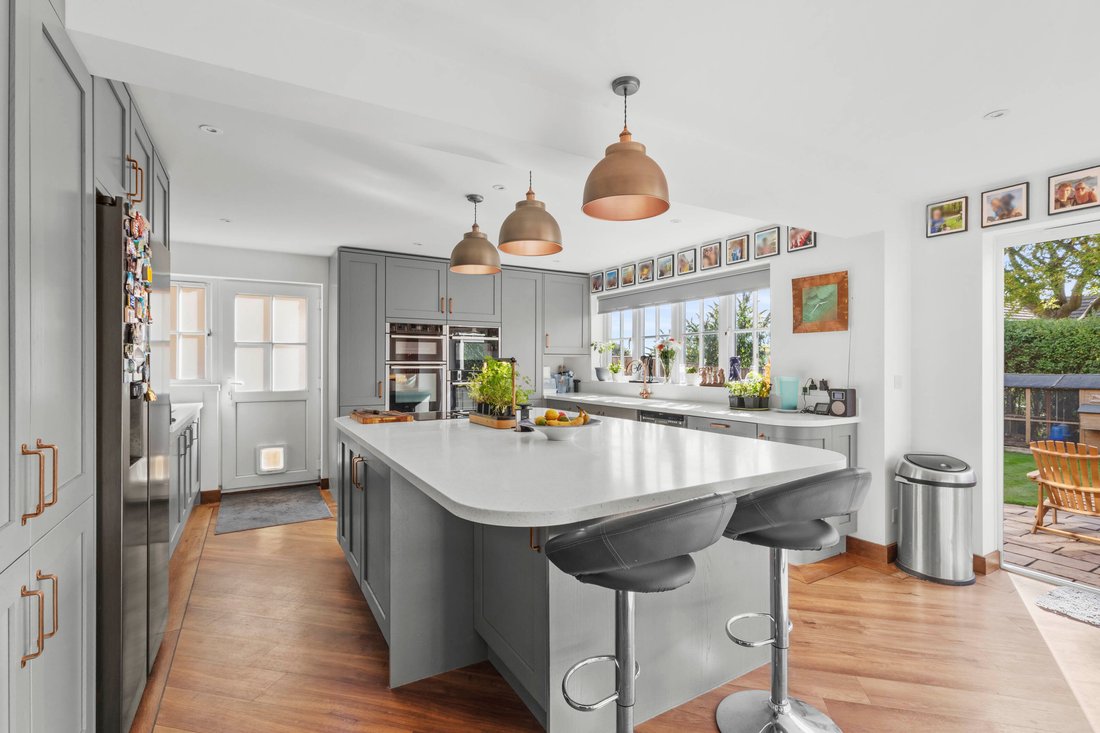
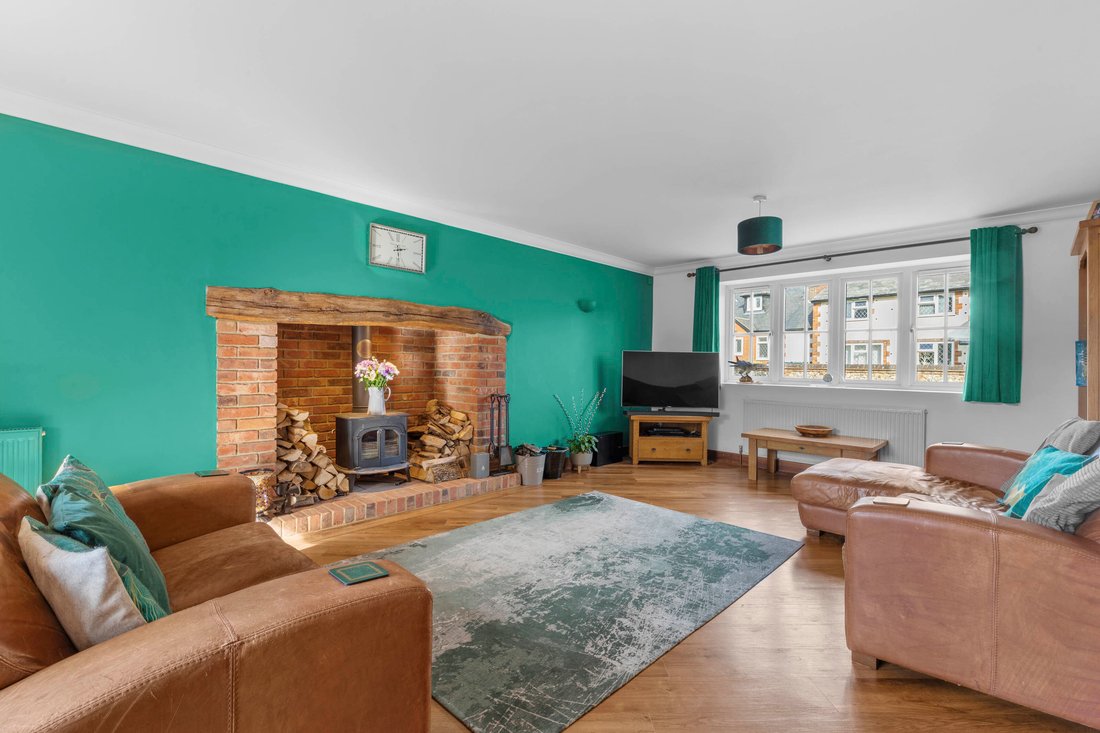
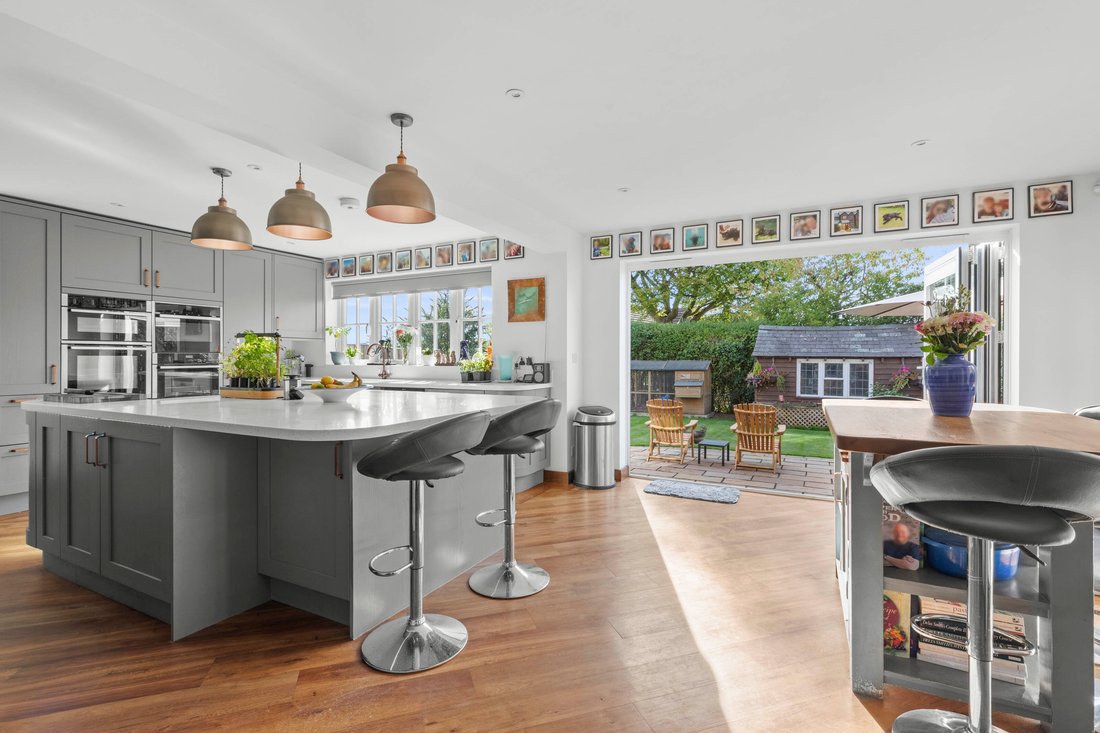
The ground floor includes a dual-aspect sitting room with log-burning stove, dining room, cloakroom and a refitted kitchen/breakfast room. The kitchen was remodelled in 2022 and features soft blue storage cupboards, Corian worktops and a breakfast island, together with underfloor heating, a range of integrated appliances and additional storage solutions. Bi-fold doors open directly onto the garden, and there is also a water softener.
The lower ground floor provides a substantial games room, created through excavation during the property’s construction. The brick and flint excavated to create the room were subsequently used in the construction of the property’s front façade.
The first floor provides four double bedrooms, including a principal bedroom with a fully tiled en suite shower room, which was refitted in 2025, together with a four-piece family bathroom.
The second floor provides a further double bedroom with eaves storage and a three-piece en suite bathroom, together with a separate study, also benefiting from eaves storage.
OUTSIDE
The property is approached via a low-level brick and flint wall and a gravel and block-paved driveway providing parking for numerous vehicles. There is gated side access on both sides of the property, together with an EV charging point.
The integral garage has power and houses the property’s gas boiler, while also providing useful storage and parking.
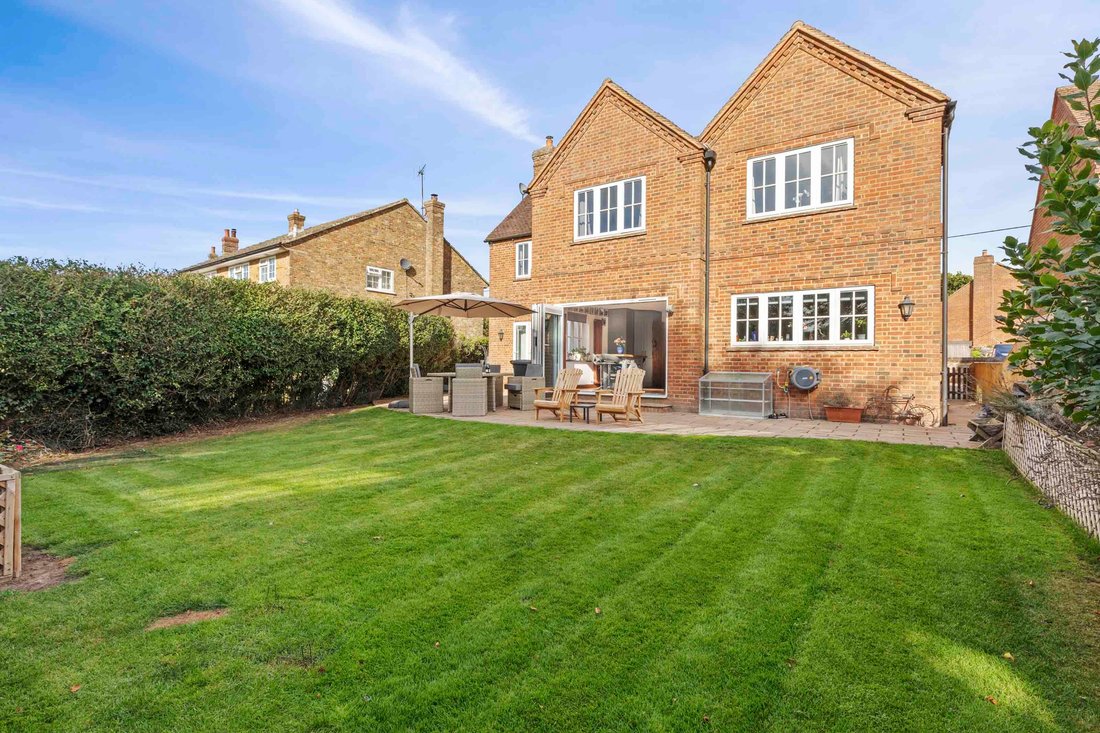
The rear garden has a westerly aspect and enjoys a high degree of seclusion. A full-width paved patio leads onto a lawn, with fencing and hedging forming the boundaries. A garden shed with slate roof provides further storage.
THE PROPERTY
A modern, extended detached family home offering in excess of 3,000 sq. ft. of versatile accommodation arranged over four floors, with five double bedrooms. The property was custom built by a local builder in 2001, with a loft room subsequently added in approximately 2007/08.
The accommodation combines a practical layout with a range of considered features, including Karndean flooring, recessed LED lighting, solid wood internal doors with iron latches and predominantly solid internal walls.
The ground floor includes a dual-aspect sitting room with log-burning stove, dining room, cloakroom and a refitted kitchen/breakfast room. The kitchen was remodelled in 2022 and features soft blue storage cupboards, Corian worktops and a breakfast island, together with underfloor heating, a range of integrated appliances and additional storage solutions. Bi-fold doors open directly onto the garden, and there is also a water softener.
The lower ground floor provides a substantial games room, created through excavation during the property’s construction. The brick and flint excavated to create the room were subsequently used in the construction of the property’s front façade.
The first floor provides four double bedrooms, including a principal bedroom with a fully tiled en suite shower room, which was refitted in 2025, together with a four-piece family bathroom.
The second floor provides a further double bedroom with eaves storage and a three-piece en suite bathroom, together with a separate study, also benefiting from eaves storage.
OUTSIDE
The property is approached via a low-level brick and flint wall and a gravel and block-paved driveway providing parking for numerous vehicles. There is gated side access on both sides of the property, together with an EV charging point.
The integral garage has power and houses the property’s gas boiler, while also providing useful storage and parking.
The rear garden has a westerly aspect and enjoys a high degree of seclusion. A full-width paved patio leads onto a lawn, with fencing and hedging forming the boundaries. A garden shed with slate roof provides further storage.
-
Type de propriété
Maison
-
Prix/pied²
$416
Caractéristiques
- Jardin
- Garage
- Cheminée
- Moderne
- Salle de jeux
- Sous-sol
- Porte
- Cuisinière à gaz
- Bureau
Caractéristiques
Lot
Intérieur
- Bureau
- Cheminée
- Îlot de cuisine
- Cuisinière à gaz
- Bar
- Salle de jeux
- Sous-sol
- Comptoirs en pierre
Outdoor
- Stationnement
- Garage
- Porte
- Jardin
Explorez le secteur
Lacey Green, Angleterre
Voir sur Google Maps
Prix par sqft
Faible
Élevé
Inscrit il y a 6 mois
Vous vous êtes renseigné sur ce bien
L'agent vous contactera bientôt par
Publié par
Tim Russ And Company
Voir le profil de l’agence
61
Annonces
2026
Inscrit
Réserver une visite avec the agent
Choisissez une date et si vous souhaitez une visite virtuelle ou en personne avec l’agent.
Date préférée
Type de visite
Tim Russ And Company
Voir le profil de l’agence
Dernière mise à jour
Hier
Première mise en ligne
Octobre 6
Référence de l’annonce
2C623A74-882A-4CC7-8560-4865D80535A2
La confiance des plus grands courtiers du monde
Les agents des propriétés les plus exceptionnelles du monde publient sur JamesEdition.
- Des annonces de Sotheby's, Christie's, BARNES et Engel & Völkers
- Chaque annonce est vérifiée avant sa mise en ligne
- Contactez directement des agents vérifiés
En continuant, vous acceptez nos Conditions et notre Politique de confidentialité.