$1,680,945
Istrie, Labin Villa De Luxe Avec Vue Sur Le Parc Naturel D'učka Une Combinaison D'authenticité Et De Modernité
- 4 Chambres
- 4 SdB
- 2,939 Sqft
- 26,469 Sqft lot
- Mis à jour: Octobre 13
- 2
À propos de la propriété
La description a été traduite automatiquement.
La description est affichée dans la langue d'origine.
ISTRA, LABIN – A luxury villa with a view of Učka Nature Park – A fusion of authenticity and modern comfort
In the heart of picturesque eastern Istria, where nature breathes freely, lies this luxurious villa – the perfect balance between authentic Istrian tradition and contemporary luxury. With its elegant form, spacious interior, and spectacular views over Učka Nature Park, it offers a p
In the heart of picturesque eastern Istria, where nature breathes freely, lies this luxurious villa – the perfect balance between authentic Istrian tradition and contemporary luxury. With its elegant form, spacious interior, and spectacular views over Učka Nature Park, it offers a p
ISTRA, LABIN – A luxury villa with a view of Učka Nature Park – A fusion of authenticity and modern comfort
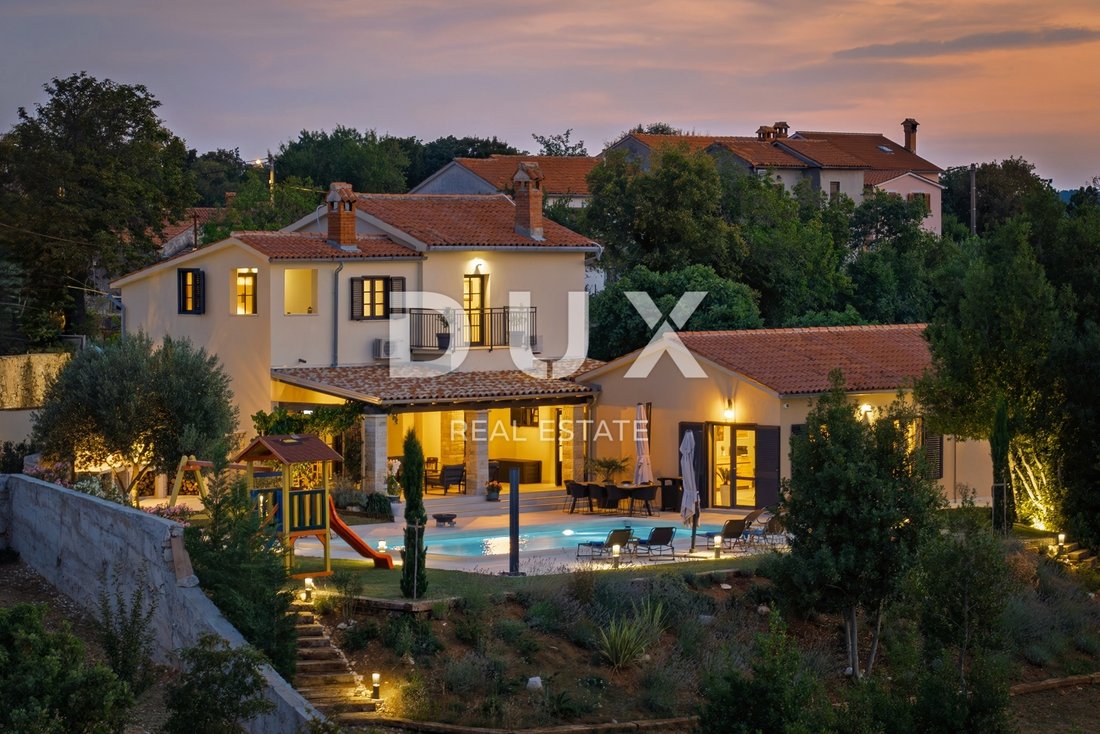
In the heart of picturesque eastern Istria, where nature breathes freely, lies this luxurious villa – the perfect balance between authentic Istrian tradition and contemporary luxury. With its elegant form, spacious interior, and spectacular views over Učka Nature Park, it offers a peaceful retreat ideal for personal escape, a family home, or high-end tourism investment.
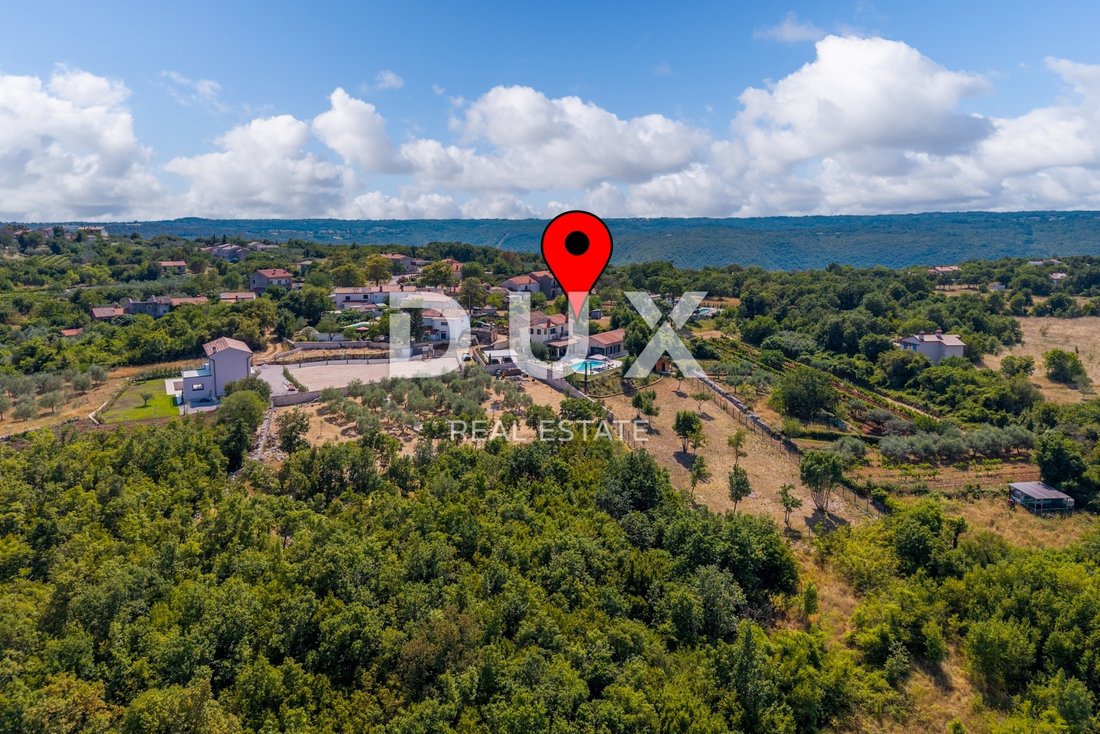
Nestled in a small, quiet village, the villa provides complete privacy yet remains within reach of everything that matters – the historic town of Labin, the crystal-clear sea of Rabac, and essential amenities.
Location – natural elegance and functional proximity
• 14 km from the old town of Labin – a cultural and artistic center
• A 15-minute drive to the paradisiacal beaches of Rabac
• Close to top restaurants, wineries, shops, clinics, and cultural landmarks
• Tranquil and verdant surroundings – perfect for walks, relaxation, and nature enjoyment
Interior – refined comfort and timeless aesthetics - Warm tones, natural materials, and elegant simplicity define the space. Rooms are airy, well arranged, and finished with great attention to detail.
• 4 spacious bedrooms, each with a luxurious en-suite
• Designer Italian ceramic bathrooms with premium Villeroy & Boch and Grohe fixtures
• Modern custom kitchen – fully equipped for everyday cooking and gourmet enjoyment
• Dining area with bar – perfect for cozy gatherings
• Living room with an authentic stone fireplace – the heart of soulful comfort
• Guest WC, two terraces, and two balconies
• Tech-equipped with 6 UHD LG TVs and a home cinema
• Reliable internet connection (Home Box)
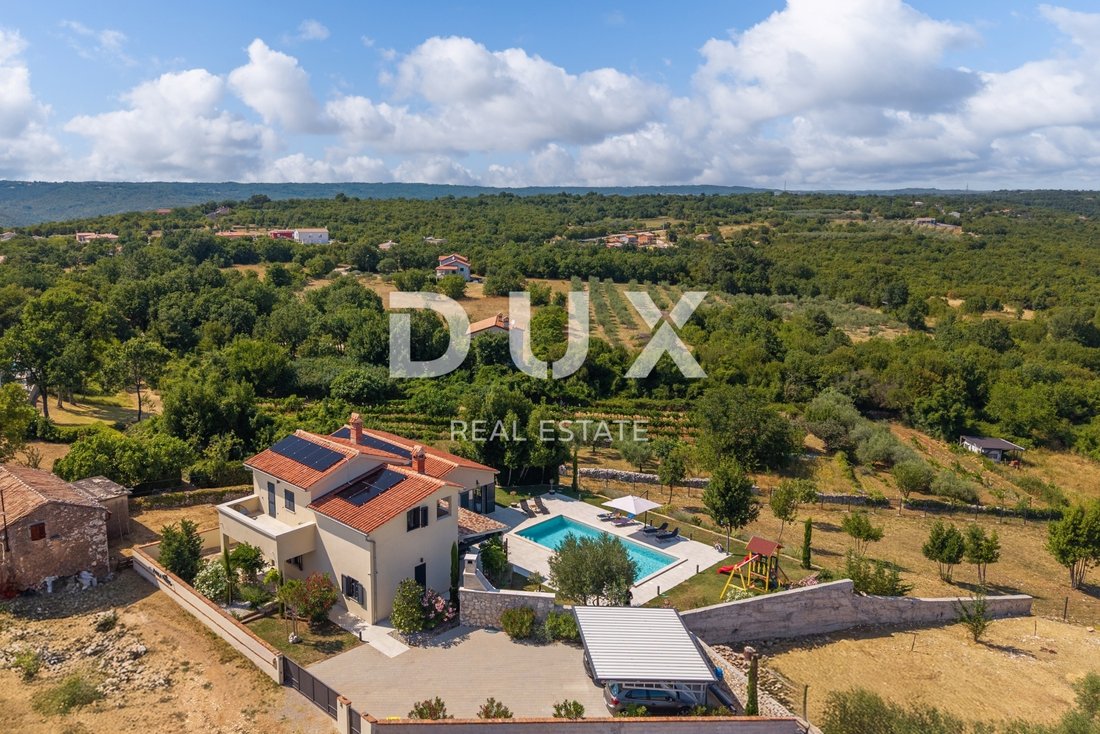
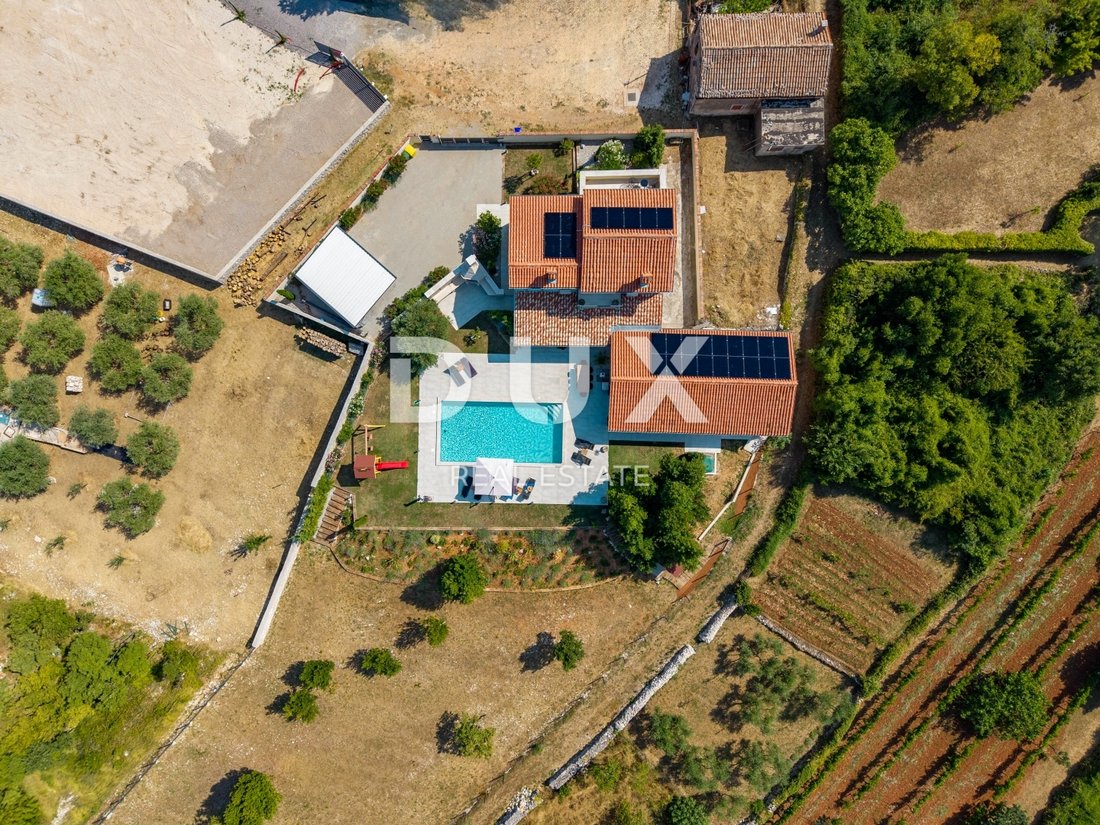
Exterior – lavish Mediterranean privacy - The 2,459 m² grounds are thoughtfully designed for enjoyment, relaxation, and festivities, emphasizing natural harmony and elegance.
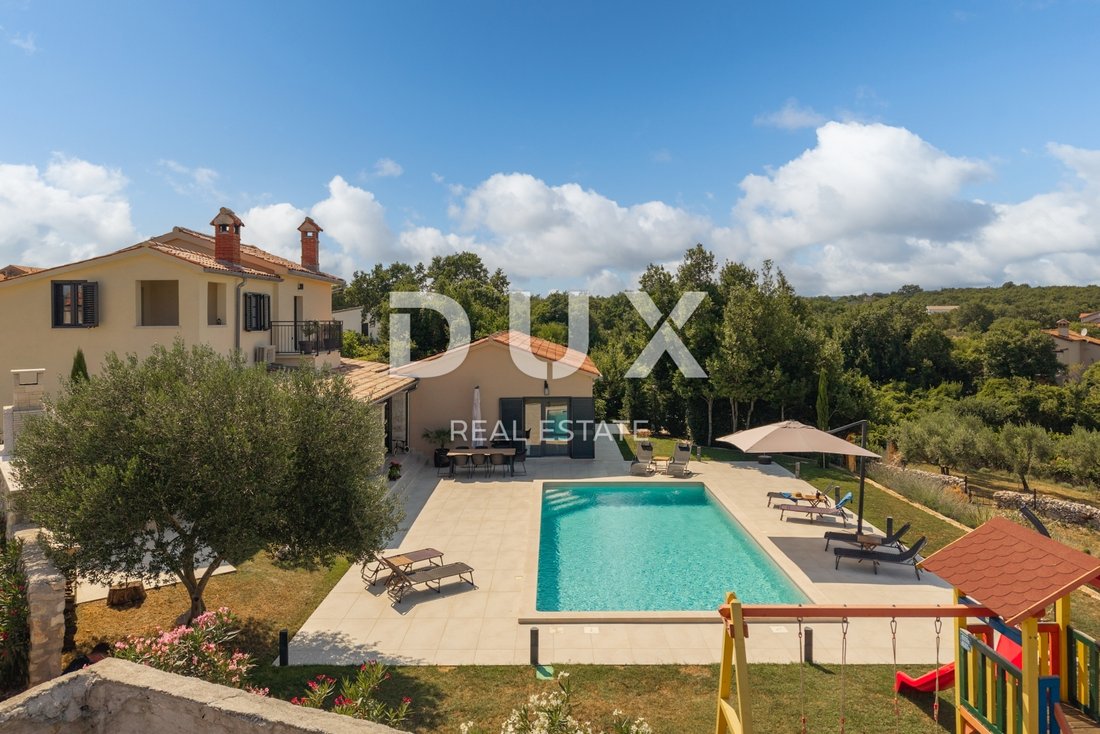
• Heated 50 m² pool with a heat pump
• Spacious 150 m² sun deck with views of Učka
• Covered 30 m² terrace and traditional Istrian porch
• Outdoor kitchen and barbecue built from Kanfanar stone
• Children’s playground (swings, slide)
• Garden shed for tools and equipment
• 1,000 m² manicured garden with lavender, rosemary, oleanders, and old olive trees
• Fully fenced for security and complete privacy
• Parking for 5–6 vehicles plus covered shelter for 2 cars
Technical details – contemporary functionality
• Energy class: A/A+
• Fully renovated in 2025
• Three-phase power – 17.25 kW
• 12 kW solar system
• AQUARK heat pump (for heating and pool heating)
• 6 Mitsubishi HVAC units (cooling, heating, ventilation, dehumidification)
• 3 Ariston electric boilers (2×80 L, 1×50 L)
• OBO EV charger
Security & Smart Tech
• HIKVISION alarm system with remote alerts
• 4 UHD surveillance cameras
• Smart video intercom
• Automatic entrance gate with NICE motor
Construction & Materials
• Classic reinforced concrete, brick, and stone structure
• ROPLAST exterior joinery with energy-efficient double glazing
Features at a glance
• ✔ Heated pool & sun deck
• ✔ Outdoor stone kitchen & grill
• ✔ Gourmet kitchen & bar dining area
• ✔ Four luxurious en suite bedrooms
• ✔ Fireplace, A/C, home cinema, EV charger
• ✔ 12 kW solar, A/A+ efficiency
• ✔ Alarm, camera security, smart intercom
• ✔ Spacious fenced grounds with garden & playground
• ✔ Parking and proximity to Labin, Rabac & Učka Nature Park
This villa is not just a home – it’s an experience of living in harmony with nature without compromising on comfort or style. Perfect for those seeking more than luxury – seeking belonging, peace, and quality. For more details, availability, or a private viewing — we’re at your service.
Dear clients, agency commission applies as per our general terms of business.
[hidden information]
Dear clients, the provision of our services is governed by the General Terms and Conditions, while the Price List of brokerage services is available at the following links:
[hidden information]
[hidden information]
ID CODE: 41192
In the heart of picturesque eastern Istria, where nature breathes freely, lies this luxurious villa – the perfect balance between authentic Istrian tradition and contemporary luxury. With its elegant form, spacious interior, and spectacular views over Učka Nature Park, it offers a peaceful retreat ideal for personal escape, a family home, or high-end tourism investment.
Nestled in a small, quiet village, the villa provides complete privacy yet remains within reach of everything that matters – the historic town of Labin, the crystal-clear sea of Rabac, and essential amenities.
Location – natural elegance and functional proximity
• 14 km from the old town of Labin – a cultural and artistic center
• A 15-minute drive to the paradisiacal beaches of Rabac
• Close to top restaurants, wineries, shops, clinics, and cultural landmarks
• Tranquil and verdant surroundings – perfect for walks, relaxation, and nature enjoyment
Interior – refined comfort and timeless aesthetics - Warm tones, natural materials, and elegant simplicity define the space. Rooms are airy, well arranged, and finished with great attention to detail.
• 4 spacious bedrooms, each with a luxurious en-suite
• Designer Italian ceramic bathrooms with premium Villeroy & Boch and Grohe fixtures
• Modern custom kitchen – fully equipped for everyday cooking and gourmet enjoyment
• Dining area with bar – perfect for cozy gatherings
• Living room with an authentic stone fireplace – the heart of soulful comfort
• Guest WC, two terraces, and two balconies
• Tech-equipped with 6 UHD LG TVs and a home cinema
• Reliable internet connection (Home Box)
Exterior – lavish Mediterranean privacy - The 2,459 m² grounds are thoughtfully designed for enjoyment, relaxation, and festivities, emphasizing natural harmony and elegance.
• Heated 50 m² pool with a heat pump
• Spacious 150 m² sun deck with views of Učka
• Covered 30 m² terrace and traditional Istrian porch
• Outdoor kitchen and barbecue built from Kanfanar stone
• Children’s playground (swings, slide)
• Garden shed for tools and equipment
• 1,000 m² manicured garden with lavender, rosemary, oleanders, and old olive trees
• Fully fenced for security and complete privacy
• Parking for 5–6 vehicles plus covered shelter for 2 cars
Technical details – contemporary functionality
• Energy class: A/A+
• Fully renovated in 2025
• Three-phase power – 17.25 kW
• 12 kW solar system
• AQUARK heat pump (for heating and pool heating)
• 6 Mitsubishi HVAC units (cooling, heating, ventilation, dehumidification)
• 3 Ariston electric boilers (2×80 L, 1×50 L)
• OBO EV charger
Security & Smart Tech
• HIKVISION alarm system with remote alerts
• 4 UHD surveillance cameras
• Smart video intercom
• Automatic entrance gate with NICE motor
Construction & Materials
• Classic reinforced concrete, brick, and stone structure
• ROPLAST exterior joinery with energy-efficient double glazing
Features at a glance
• ✔ Heated pool & sun deck
• ✔ Outdoor stone kitchen & grill
• ✔ Gourmet kitchen & bar dining area
• ✔ Four luxurious en suite bedrooms
• ✔ Fireplace, A/C, home cinema, EV charger
• ✔ 12 kW solar, A/A+ efficiency
• ✔ Alarm, camera security, smart intercom
• ✔ Spacious fenced grounds with garden & playground
• ✔ Parking and proximity to Labin, Rabac & Učka Nature Park
This villa is not just a home – it’s an experience of living in harmony with nature without compromising on comfort or style. Perfect for those seeking more than luxury – seeking belonging, peace, and quality. For more details, availability, or a private viewing — we’re at your service.
Dear clients, agency commission applies as per our general terms of business.
[hidden information]
Dear clients, the provision of our services is governed by the General Terms and Conditions, while the Price List of brokerage services is available at the following links:
[hidden information]
[hidden information]
ID CODE: 41192
-
Type de propriété
Maison
-
Prix/pied²
$572
-
Émissions
A+
-
Consommation
A+
Caractéristiques
- Jardin
- Piscine
- Terrasse
- Cheminée
- Vignoble / Cave
- Cinéma
- Foyer
- Terrain de jeu
- Cuisine extérieure
Caractéristiques
Lot
- Vue sur la montagne
- Vie privée
- Immobilier d’investissement
- Rénové
- Moderne
Intérieur
- Cheminée
- Climatisation
- Bar
- Cinéma
Outdoor
- Terrasse
- Balcon
- Stationnement
- Foyer
- Piscine
- Terrain de jeu
- Cuisine extérieure
- Porte
- Pergola
- Jardin
- Vignoble / Cave
Explorez le secteur
Labin, Istrie, Croatie
Voir sur Google Maps
Prix par sqft
Faible
Élevé
Inscrit il y a 10 mois
Vous vous êtes renseigné sur ce bien
L'agent vous contactera bientôt par
Publié par
313
Annonces
2025
Inscrit
Réserver une visite avec the agent
Choisissez une date et si vous souhaitez une visite virtuelle ou en personne avec l’agent.
Date préférée
Type de visite
Dernière mise à jour
Octobre 13
Première mise en ligne
Décembre 17, 2025
Référence de l’annonce
611586
La confiance des plus grands courtiers du monde
Les agents des propriétés les plus exceptionnelles du monde publient sur JamesEdition.
- Des annonces de Sotheby's, Christie's, BARNES et Engel & Völkers
- Chaque annonce est vérifiée avant sa mise en ligne
- Contactez directement des agents vérifiés
En continuant, vous acceptez nos Conditions et notre Politique de confidentialité.