$872,053
Maison Labin, 176m2
- 4 Chambres
- 4 SdB
- 1,895 Sqft
- 25,457 Sqft lot
- Mis à jour: Juin 26
- 2
À propos de la propriété
La description a été traduite automatiquement.
La description est affichée dans la langue d'origine.
Modern Villas with Pool and Spacious Yards in an Attractive Location
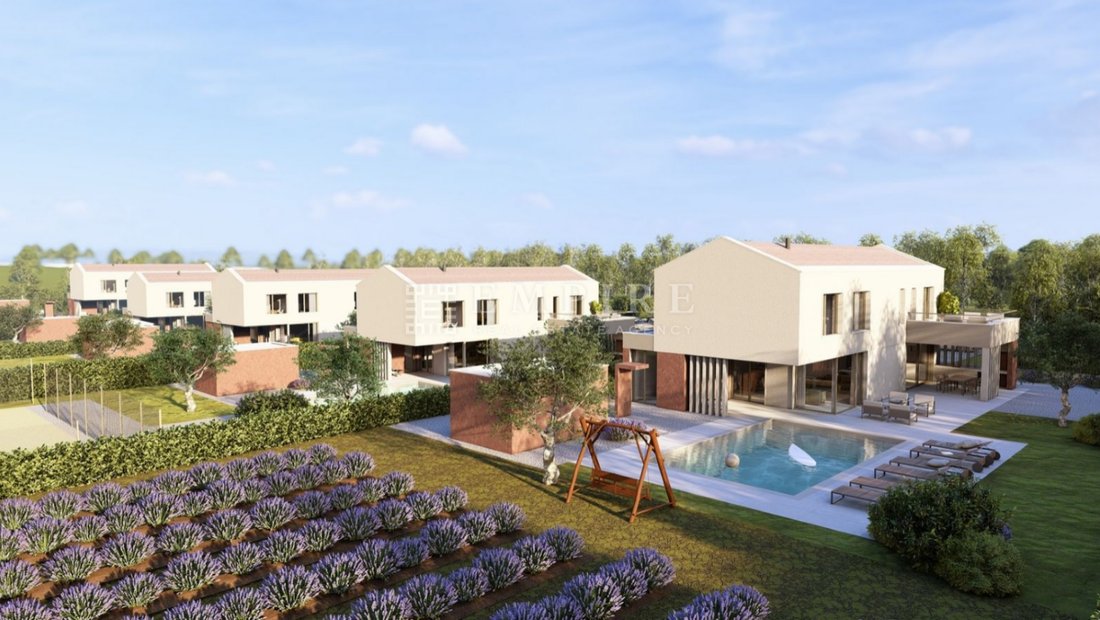
We are offering luxury villas under construction, each located on its own plot and designed to provide privacy, functionality, and comfort for future owners.
Property Description:
Each villa consists of a ground floor and an upper floor. The ground floor leads to a modern living area with an open-space conce
We are offering luxury villas under construction, each located on its own plot and designed to provide privacy, functionality, and comfort for future owners.
Property Description:
Each villa consists of a ground floor and an upper floor. The ground floor leads to a modern living area with an open-space conce
Modern Villas with Pool and Spacious Yards in an Attractive Location
We are offering luxury villas under construction, each located on its own plot and designed to provide privacy, functionality, and comfort for future owners.
Property Description:
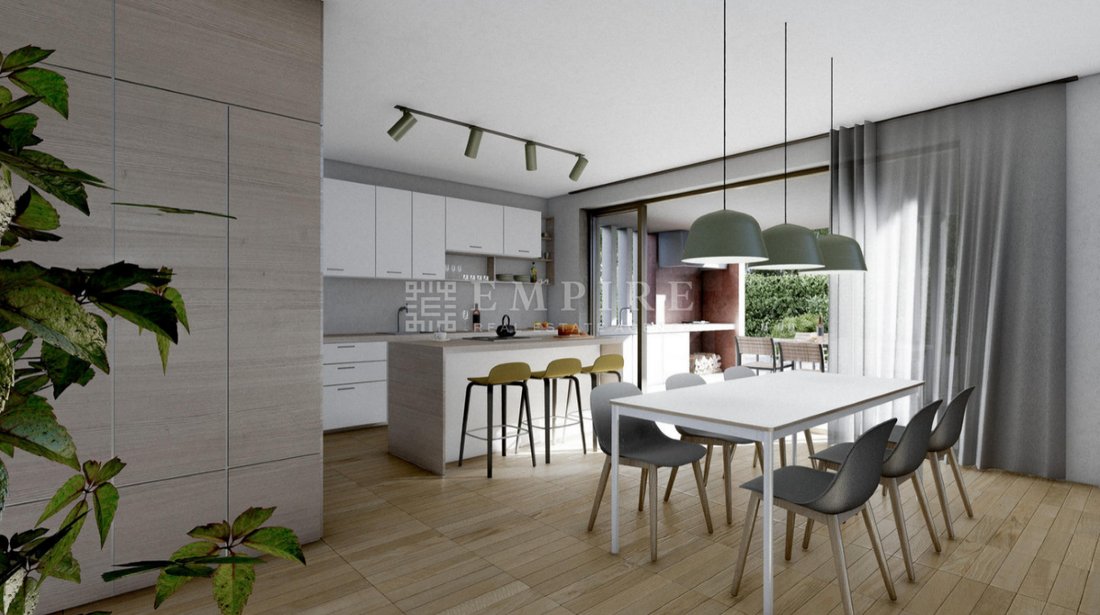
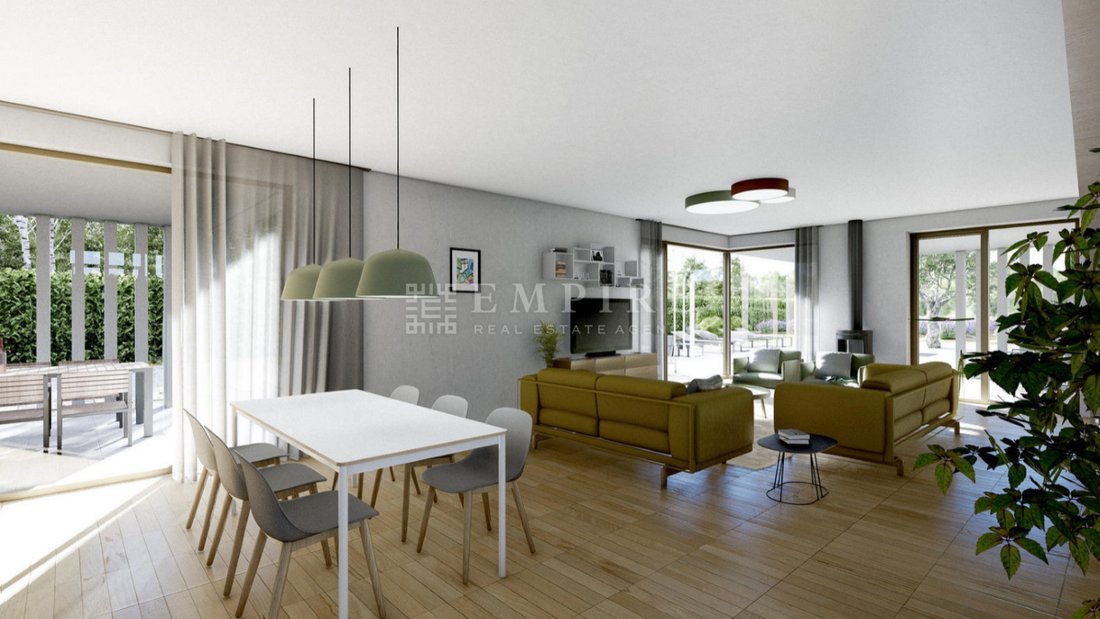
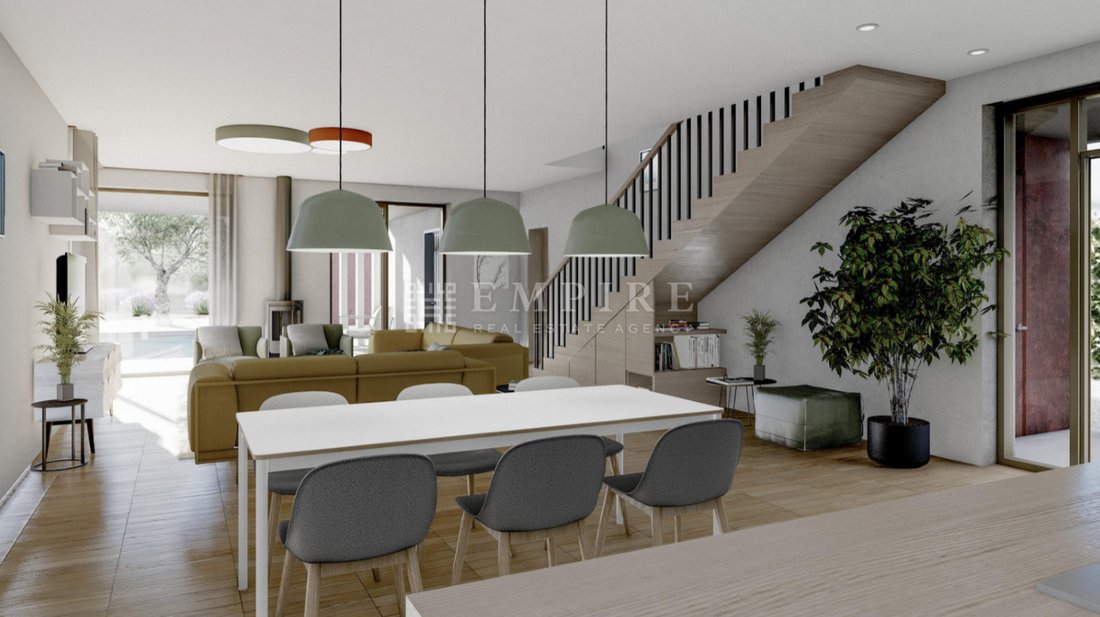
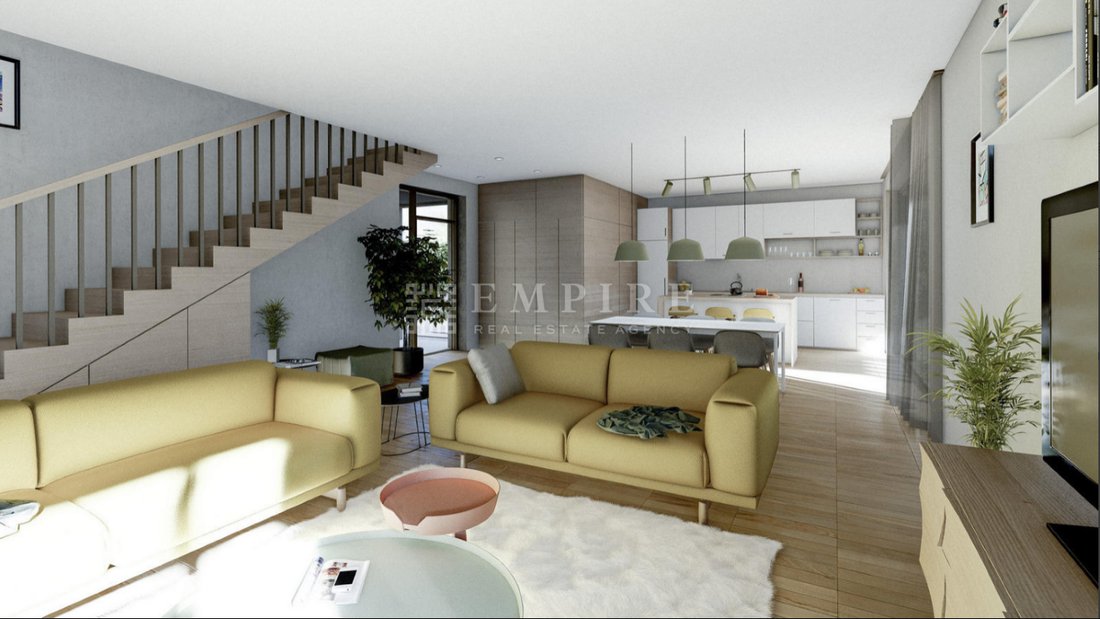
Each villa consists of a ground floor and an upper floor. The ground floor leads to a modern living area with an open-space concept for the kitchen, dining area, and living room, providing harmony and functionality. This floor also features:
indoor and outdoor storage,
a sauna/fitness room,
a covered terrace with a summer kitchen,
a heated pool with a massage area (48 m²).
On the upper floor, there are 4 bedrooms, each with an en-suite bathroom and access to a terrace, ensuring complete comfort for the night area.
Technical Features and Benefits:
Inverter climate system for temperature regulation,
Underfloor heating with a fan coil system,
Solar panels for energy efficiency.
Location and Layout:
Five villas on adjacent plots share a vehicle-pedestrian access road from the main road to the internal road, with at least 2 parking spaces per villa.
Green areas between the houses and their positioning at different heights ensure privacy and tranquility.
The northern yard of each villa (24.7 m wide and 60 m long) offers space for the creation of sports courts, playgrounds, or gardens according to the owner’s preferences.
Completion and Benefits:
The construction is expected to be completed by June 2025, and the villas are sold unfurnished, with the possibility to negotiate the choice of finishing materials. The location’s proximity to essential services (shops, schools, post offices, health centers, restaurants) makes it ideal for family living or tourist rental.
Each owner also owns 20% of the internal access road.
For more information and viewing, feel free to contact us!
EMPIRE Real Estate Istria specializes in villas, stone houses and unique properties in Istria. With local expertise and full legal security, we guide you through the entire process of buying or selling real estate.
ID CODE: 508
We are offering luxury villas under construction, each located on its own plot and designed to provide privacy, functionality, and comfort for future owners.
Property Description:
Each villa consists of a ground floor and an upper floor. The ground floor leads to a modern living area with an open-space concept for the kitchen, dining area, and living room, providing harmony and functionality. This floor also features:
indoor and outdoor storage,
a sauna/fitness room,
a covered terrace with a summer kitchen,
a heated pool with a massage area (48 m²).
On the upper floor, there are 4 bedrooms, each with an en-suite bathroom and access to a terrace, ensuring complete comfort for the night area.
Technical Features and Benefits:
Inverter climate system for temperature regulation,
Underfloor heating with a fan coil system,
Solar panels for energy efficiency.
Location and Layout:
Five villas on adjacent plots share a vehicle-pedestrian access road from the main road to the internal road, with at least 2 parking spaces per villa.
Green areas between the houses and their positioning at different heights ensure privacy and tranquility.
The northern yard of each villa (24.7 m wide and 60 m long) offers space for the creation of sports courts, playgrounds, or gardens according to the owner’s preferences.
Completion and Benefits:
The construction is expected to be completed by June 2025, and the villas are sold unfurnished, with the possibility to negotiate the choice of finishing materials. The location’s proximity to essential services (shops, schools, post offices, health centers, restaurants) makes it ideal for family living or tourist rental.
Each owner also owns 20% of the internal access road.
For more information and viewing, feel free to contact us!
EMPIRE Real Estate Istria specializes in villas, stone houses and unique properties in Istria. With local expertise and full legal security, we guide you through the entire process of buying or selling real estate.
ID CODE: 508
-
Type de propriété
Maison
-
Année de construction
2024
-
Prix/pied²
$460
-
Émissions
A
-
Consommation
A
Caractéristiques
- Jardin
- Piscine
- Terrasse
- Centre de remise en forme / Fitness
- Basket
- Terrain de tennis
- Sauna
- Terrain de jeu
- Pergola
Caractéristiques
Lot
- Vie privée
Intérieur
- Sauna
- Centre de remise en forme / Fitness
Outdoor
- Terrasse
- Balcon
- Stationnement
- Piscine
- Terrain de jeu
- Terrain de tennis
- Pergola
- Jardin
- Basket
Explorez le secteur
Labin, Istrie, Croatie
Voir sur Google Maps
Prix par sqft
Faible
Élevé
Inscrit il y a 3 ans
Vous vous êtes renseigné sur ce bien
L'agent vous contactera bientôt par
Publié par
61
Annonces
2023
Inscrit
Réserver une visite avec the agent
Choisissez une date et si vous souhaitez une visite virtuelle ou en personne avec l’agent.
Date préférée
Type de visite
Dernière mise à jour
Juin 26
Première mise en ligne
Janvier 7, 2025
Référence de l’annonce
560692
La confiance des plus grands courtiers du monde
Les agents des propriétés les plus exceptionnelles du monde publient sur JamesEdition.
- Des annonces de Sotheby's, Christie's, BARNES et Engel & Völkers
- Chaque annonce est vérifiée avant sa mise en ligne
- Contactez directement des agents vérifiés
En continuant, vous acceptez nos Conditions et notre Politique de confidentialité.