$1,555,424
Retraite Exclusive De Qualité Pour Les Nouvelles Constructions : Efficacité Énergétique, Piscine Extérieure Et Appartement Pour Invités
- 9 Chambres
- 3 SdB
- 3,553 Sqft
- 8,127 Sqft lot
- Mis à jour: Aujourd'hui
À propos de la propriété
La description a été traduite automatiquement.
La description est affichée dans la langue d'origine.
An architectural classic from the 1930s in like-new construction quality, with a high energy standard and a sense of living that is rarely found in many new builds today. This exceptional “coffee-grinder” house from 1937 was transformed into an exclusive residential property as part of a comprehensive renovation starting in 2017, with great attention to detail and a high standard of quality. The s
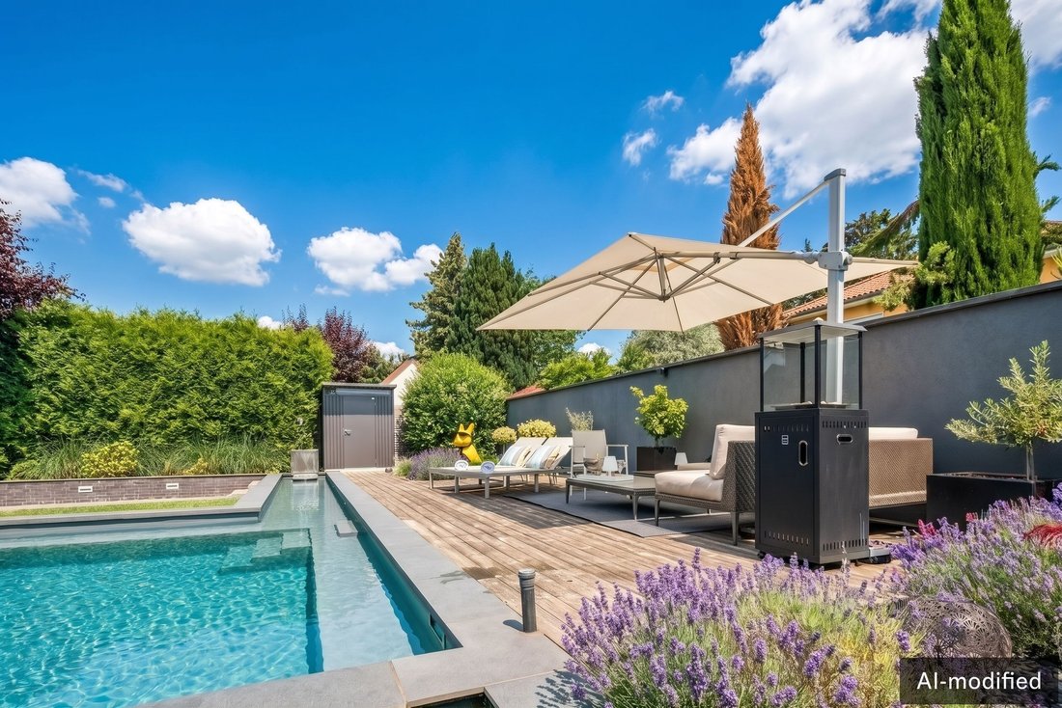
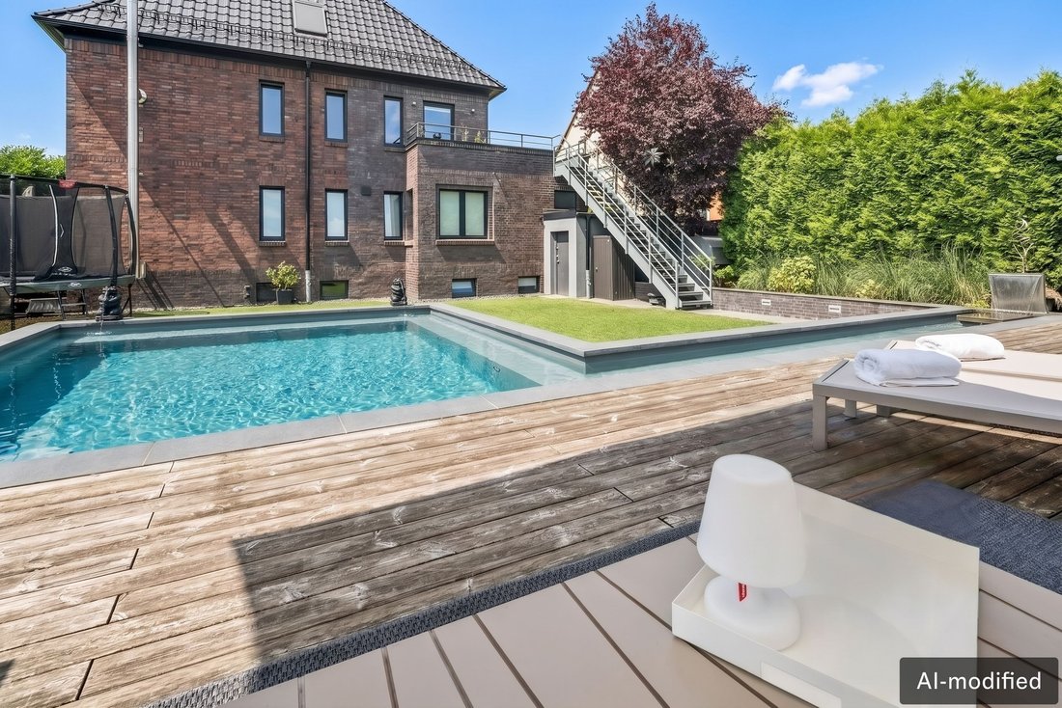
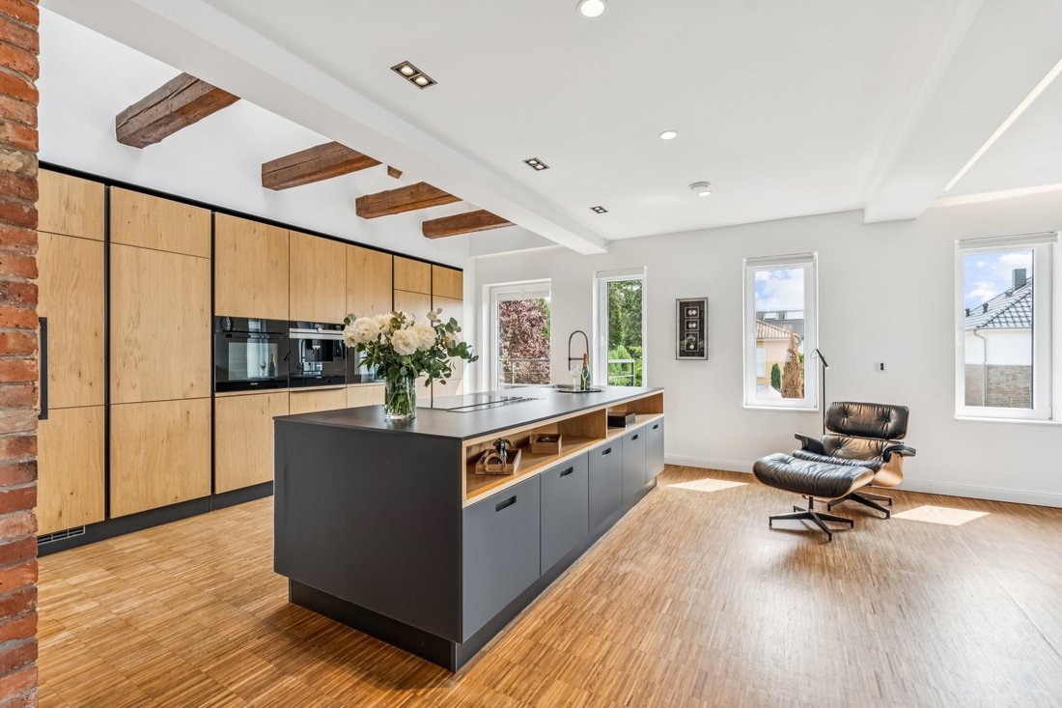
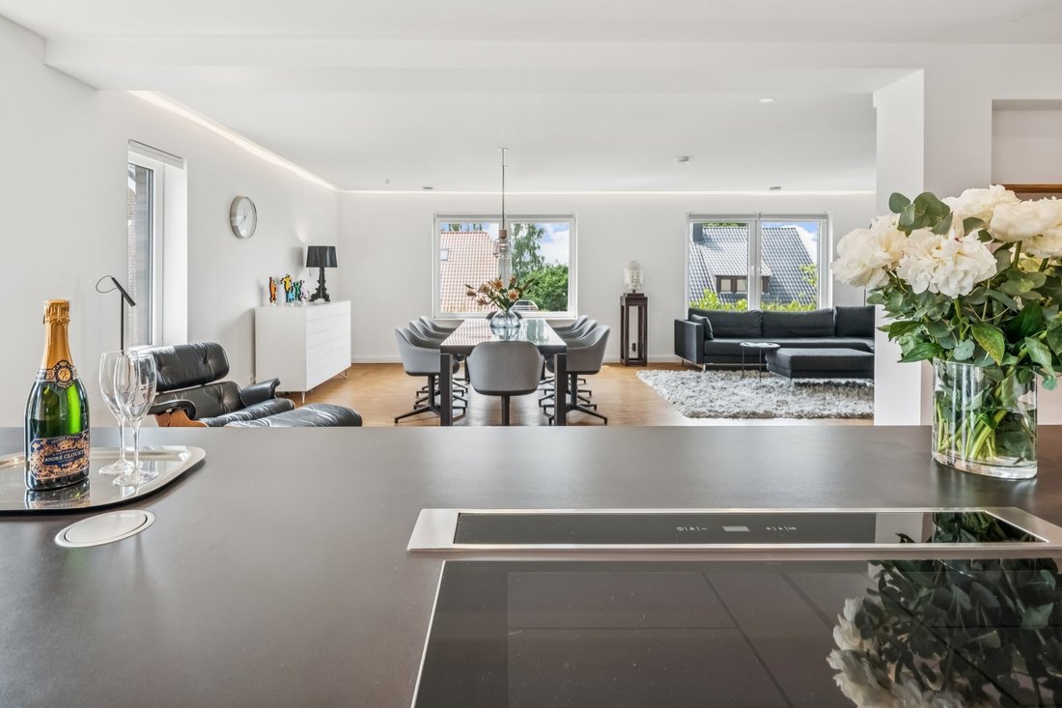
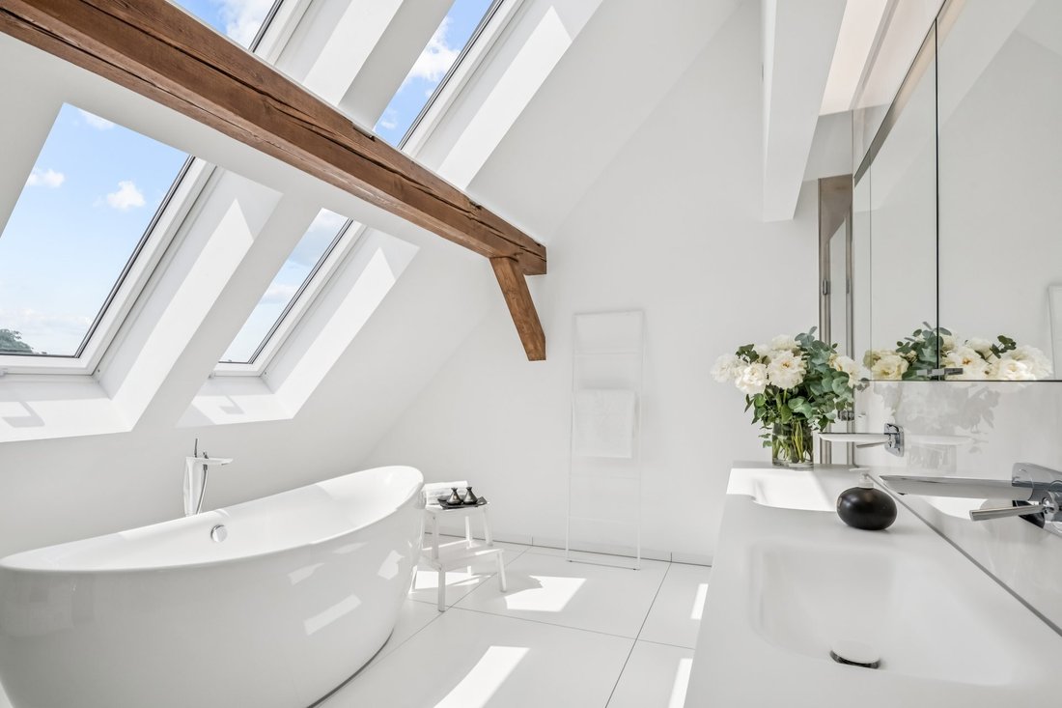
An architectural classic from the 1930s in like-new construction quality, with a high energy standard and a sense of living that is rarely found in many new builds today. This exceptional “coffee-grinder” house from 1937 was transformed into an exclusive residential property as part of a comprehensive renovation starting in 2017, with great attention to detail and a high standard of quality. The special charm of the original structure was preserved, while modern technology, premium materials and a well-conceived living concept impressively meet today’s expectations of contemporary comfort. Historic clinker-brick elements, exposed beams and the striking architecture give the property its distinctive character. At the same time, blown-in insulation, a new roof, triple-glazed windows, a heat pump, a central ventilation system with heat recovery, solar thermal energy, smart-home technology and energy efficiency class A+ ensure a forward-looking living standard. The covered entrance provides access to two separate residential units. The ground-floor accessory apartment, with approx. 134 m² of living space, offers an open-plan living, dining and kitchen area, a terrace with its own garden section, and three additional rooms—ideal for multigenerational living, a home office or rental. The primary unit extends over the first floor and attic level, with approx. 190 m² of living space, and features underfloor heating, real-wood flooring and comfort-height doors. Via a separate stairwell with a historic clinker-brick wall, the open living level is accessed, comprising a cloakroom, guest bathroom, a room with balcony, and the spacious living, dining and kitchen area as the heart of the house. From here, there is access to the roof terrace and, via the external staircase, to the garden with heated pool and generous lounge deck. On the gallery level are the main bedroom, the high-end designer bathroom with freestanding bathtub and walk-in shower, as well as another room with access to the converted attic and an additional room. The basement offers possible uses, including fitness and office. A garage, three parking spaces with three wallboxes, and a monitored entrance area complete this special offering. The result is a rare collector’s property for people who appreciate historic architecture and contemporary living comfort.
This property is located south of the state capital Hanover in the attractive and family-friendly residential area of Laatzen, in the district of Rethen, on a quiet side street in an established neighborhood. The surroundings are characterized by well-maintained single-family homes, calm residential streets, and a pleasant community that has preserved the village-like character of the district to this day. Particularly appealing is the successful combination of high living quality and excellent transport connections. The Rethen/Galgenbergweg light-rail stop (lines 1 and 2) can be reached on foot in under five minutes and offers a direct connection via Laatzen to Hanover city center and on to Langenhagen. Rethen (Leine) railway station, with connections to S-Bahn line S4, is also only about a ten-minute walk away and conveniently links the location with Hanover, the Hanover Trade Fair grounds/Laatzen, and Hildesheim. Via the nearby federal highways B6 and B443 and the A7 motorway, the Hanover Trade Fair grounds, the city center, and surrounding business locations are easily accessible. Families benefit from good local infrastructure with kindergartens, a primary school, and shops for daily needs within walking distance. Secondary schools are located in Laatzen and Hanover. In addition, the renowned Waldorf School (Maschsee) and the International School (Bemerode and Maschsee) are nearby and easily reachable by public transport—an outstanding location advantage for internationally oriented families and professionals. The immediate proximity to the Ricklinger Masch with its extensive green spaces and walking and cycling paths offers high recreational value. At the same time, leisure options around Lake Maschsee as well as the diverse cultural and recreational opportunities of the state capital Hanover are quickly accessible. The location thus combines the advantages of a quiet, established residential environment with excellent connections to Hanover. International educational options, proximity to the Hanover Trade Fair grounds/Laatzen, and easy access to major transport routes make the location equally attractive for families, commuters, and national and international specialists and executives who wish to combine residential quality, quality of life, and short distances.
Fixed furniture, Study, Built-in wardrobe, Built-in cupboards, Built-in kitchen, Seperate sanitary facilities, Appliances, Garden irrigation, BBQ Area, Partly air-conditioned, Yes, heated, outdoor, Private
This property is located south of the state capital Hanover in the attractive and family-friendly residential area of Laatzen, in the district of Rethen, on a quiet side street in an established neighborhood. The surroundings are characterized by well-maintained single-family homes, calm residential streets, and a pleasant community that has preserved the village-like character of the district to this day. Particularly appealing is the successful combination of high living quality and excellent transport connections. The Rethen/Galgenbergweg light-rail stop (lines 1 and 2) can be reached on foot in under five minutes and offers a direct connection via Laatzen to Hanover city center and on to Langenhagen. Rethen (Leine) railway station, with connections to S-Bahn line S4, is also only about a ten-minute walk away and conveniently links the location with Hanover, the Hanover Trade Fair grounds/Laatzen, and Hildesheim. Via the nearby federal highways B6 and B443 and the A7 motorway, the Hanover Trade Fair grounds, the city center, and surrounding business locations are easily accessible. Families benefit from good local infrastructure with kindergartens, a primary school, and shops for daily needs within walking distance. Secondary schools are located in Laatzen and Hanover. In addition, the renowned Waldorf School (Maschsee) and the International School (Bemerode and Maschsee) are nearby and easily reachable by public transport—an outstanding location advantage for internationally oriented families and professionals. The immediate proximity to the Ricklinger Masch with its extensive green spaces and walking and cycling paths offers high recreational value. At the same time, leisure options around Lake Maschsee as well as the diverse cultural and recreational opportunities of the state capital Hanover are quickly accessible. The location thus combines the advantages of a quiet, established residential environment with excellent connections to Hanover. International educational options, proximity to the Hanover Trade Fair grounds/Laatzen, and easy access to major transport routes make the location equally attractive for families, commuters, and national and international specialists and executives who wish to combine residential quality, quality of life, and short distances.
Fixed furniture, Study, Built-in wardrobe, Built-in cupboards, Built-in kitchen, Seperate sanitary facilities, Appliances, Garden irrigation, BBQ Area, Partly air-conditioned, Yes, heated, outdoor, Private
-
Type de propriété
Maison de ville
-
Étages
3
-
Année de construction
1937
-
Prix/pied²
$437
Caractéristiques
- Jardin
- Piscine
- Terrasse
- Garage
- Cuisine ouverte
- Centre de remise en forme / Fitness
- Dressing
- Rénové
- Sous-sol
Caractéristiques
Lot
Intérieur
- Bureau
- Climatisation
- Cuisine ouverte
- Sous-sol
- Dressing
- Centre de remise en forme / Fitness
Outdoor
Explorez le secteur
Publié par
58
Annonces
2026
Inscrit
Réserver une visite avec Engel & Völkers Hannover MC
Choisissez une date et si vous souhaitez une visite virtuelle ou en personne avec l’agent.
Date préférée
Type de visite

Dernière mise à jour
Aujourd'hui
Première mise en ligne
Octobre 9
Référence de l’annonce
I-048L9G-W-048L9G
La confiance des plus grands courtiers du monde
Les agents des propriétés les plus exceptionnelles du monde publient sur JamesEdition.
- Des annonces de Sotheby's, Christie's, BARNES et Engel & Völkers
- Chaque annonce est vérifiée avant sa mise en ligne
- Contactez directement des agents vérifiés
En continuant, vous acceptez nos Conditions et notre Politique de confidentialité.