$554,548
Maison D'architecte Lignes Horizontales Et Jeux De Niveaux
- 5 Chambres
- 2,422 Sqft
- 1.36 Ac lot
- Mis à jour: Septembre 7
À propos de la propriété
La description a été traduite automatiquement.
La description est affichée dans la langue d'origine.
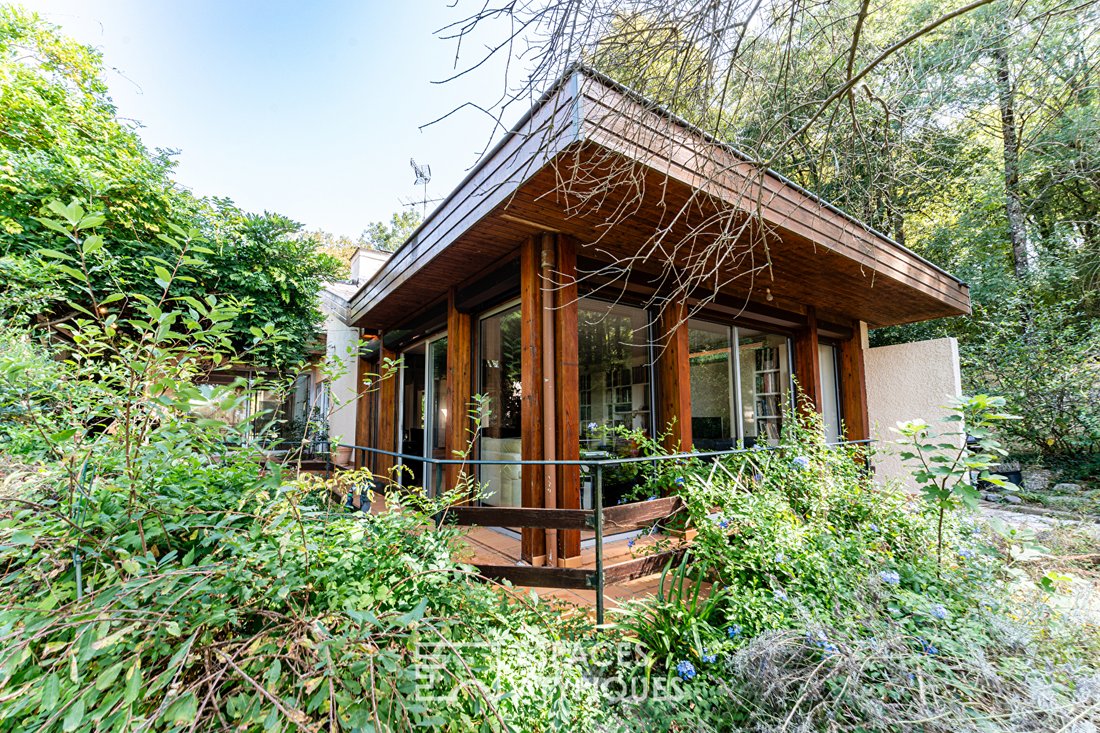
Built in 1982 on a wooded plot of 5,500 m², this 225 m² architect-designed house is loosely inspired by some principles of Frank Lloyd Wright. Situated on a gently sloping terrain, it plays with levels, horizontal lines, and perspectives, creating a constant dialogue between the architecture and its environment.
The nine rooms are gradually revealed through the different levels and openin
The nine rooms are gradually revealed through the different levels and openin
Built in 1982 on a wooded plot of 5,500 m², this 225 m² architect-designed house is loosely inspired by some principles of Frank Lloyd Wright. Situated on a gently sloping terrain, it plays with levels, horizontal lines, and perspectives, creating a constant dialogue between the architecture and its environment.
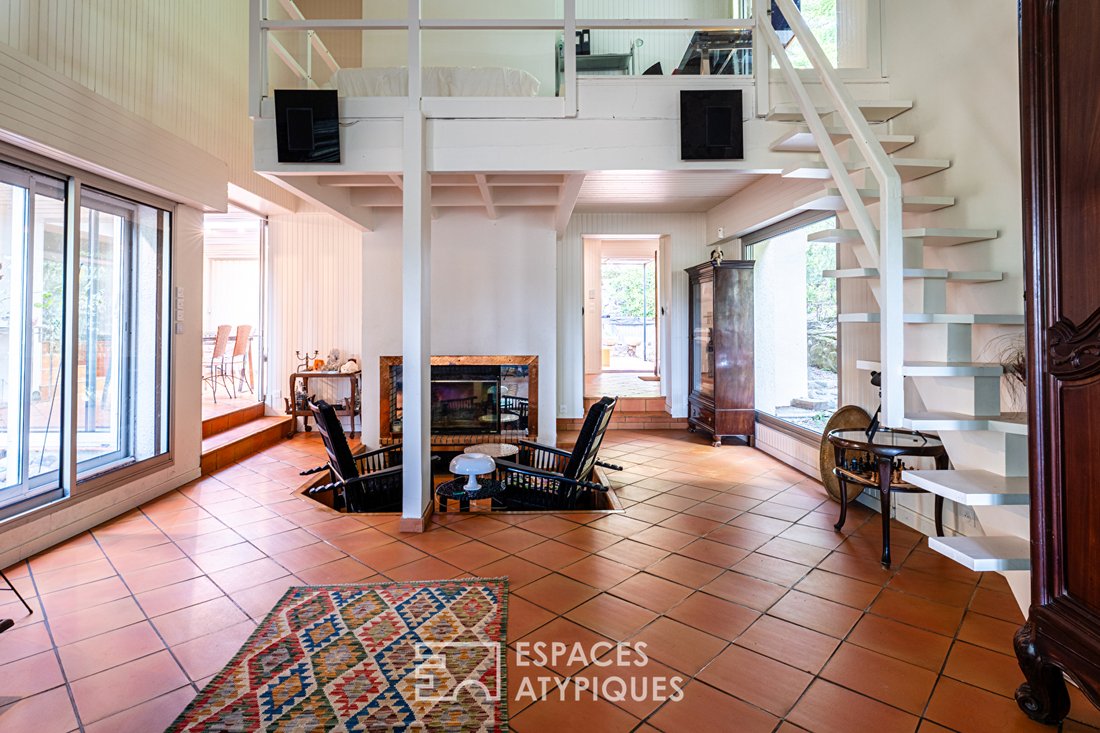
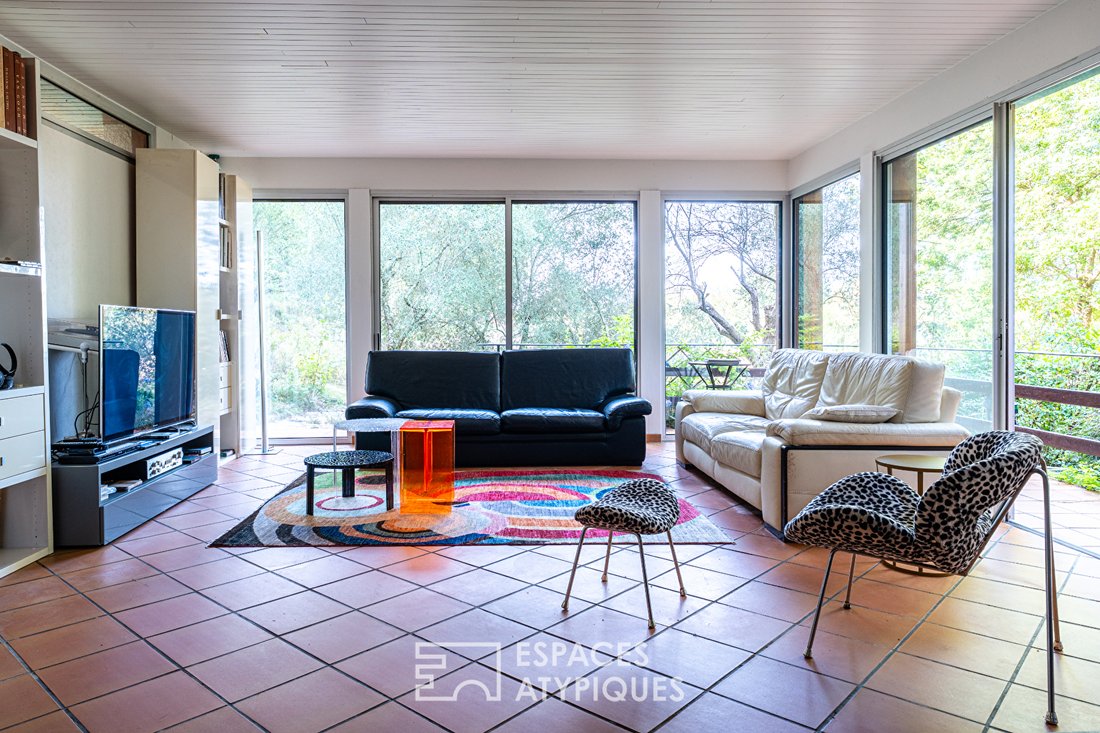
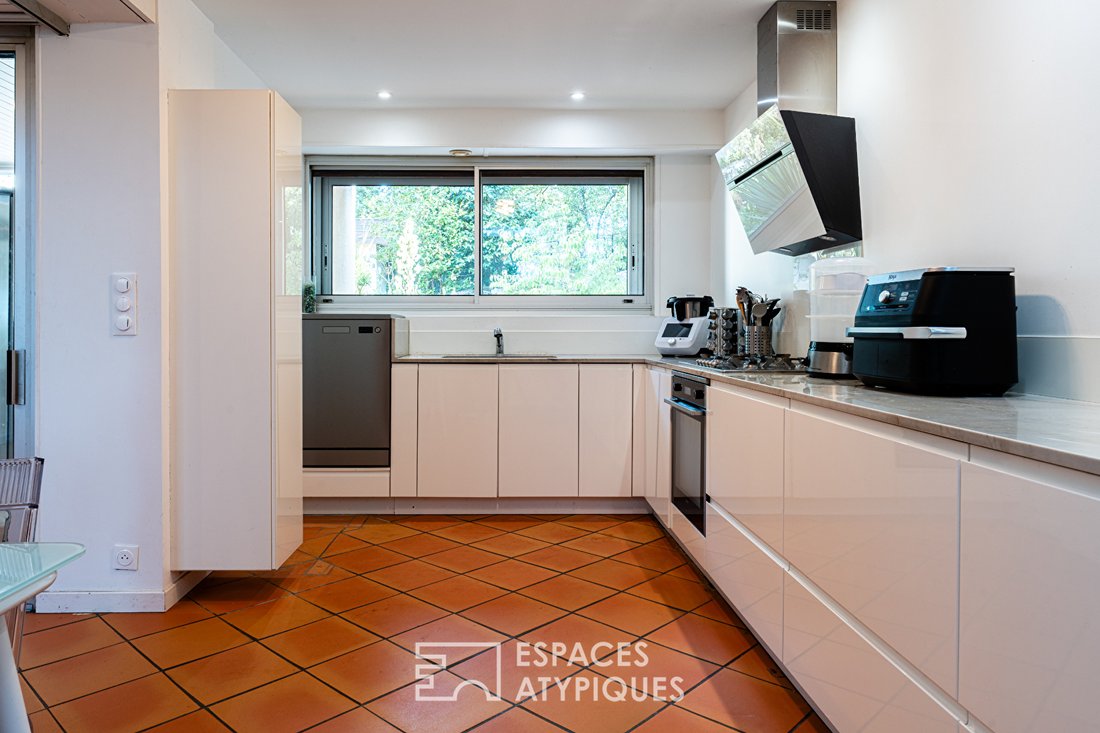
The nine rooms are gradually revealed through the different levels and openings to nature. The living spaces are organized around the lounge, living room, and a modernized kitchen. A mezzanine overlooking the living room provides an ideal space for a home office.
Visually distinct, the sleeping wing features four ground-floor bedrooms, all opening onto a terrace, as well as a fifth bedroom on the mezzanine. A bathroom, a shower room, and two toilets complete the layout.
The house has retained its original architectural identity while benefiting from some updates over time: the kitchen and bathrooms have been modernized, and the original woodwork has been painted white, bringing more brightness to the spaces. Carefully maintained, the house can be lived in without any renovation work needed.
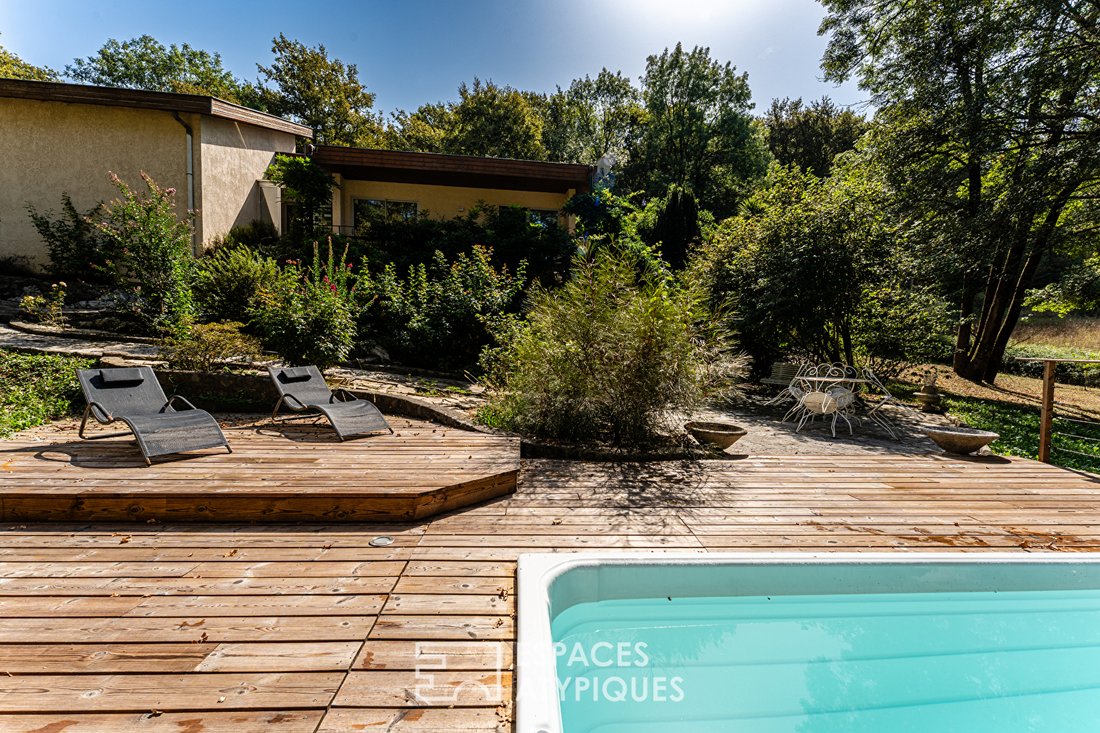
Outside, the architecture naturally extends through terraces, stairs, and the various levels of the land, creating a succession of spaces to explore around the house. Sometimes open to the park, sometimes more intimate within the vegetation, they offer different ways to enjoy the property throughout the day.
A wooden terrace hosts a spa bath facing nature, while a hot tub complements the relaxation areas. Surrounded by trees yet benefiting from good natural light, the property also includes a garage.
An architecture that remains true to its original spirit, where volumes, the terrain’s relief, and nature still clearly interact.
ENERGY CLASS: D / CLIMATE CLASS: D
Estimated average annual energy costs for standard use: between €4,191 and €5,671. Average energy prices indexed over 2021, 2022, and 2023 (subscriptions included).
Information on risks to which this property is exposed is available on the Géorisques website.
Contact: Katja CZOPP
Tel: [hidden information]
RSAC No. [hidden information] PAU
Katja Czopp (EI) Commercial Agent - RSAC Number: - PAU.
Des informations sur les risques auxquels est exposé ce bien sont disponibles sur le site Géorisques : https://www.georisques.gouv.fr/
The nine rooms are gradually revealed through the different levels and openings to nature. The living spaces are organized around the lounge, living room, and a modernized kitchen. A mezzanine overlooking the living room provides an ideal space for a home office.
Visually distinct, the sleeping wing features four ground-floor bedrooms, all opening onto a terrace, as well as a fifth bedroom on the mezzanine. A bathroom, a shower room, and two toilets complete the layout.
The house has retained its original architectural identity while benefiting from some updates over time: the kitchen and bathrooms have been modernized, and the original woodwork has been painted white, bringing more brightness to the spaces. Carefully maintained, the house can be lived in without any renovation work needed.
Outside, the architecture naturally extends through terraces, stairs, and the various levels of the land, creating a succession of spaces to explore around the house. Sometimes open to the park, sometimes more intimate within the vegetation, they offer different ways to enjoy the property throughout the day.
A wooden terrace hosts a spa bath facing nature, while a hot tub complements the relaxation areas. Surrounded by trees yet benefiting from good natural light, the property also includes a garage.
An architecture that remains true to its original spirit, where volumes, the terrain’s relief, and nature still clearly interact.
ENERGY CLASS: D / CLIMATE CLASS: D
Estimated average annual energy costs for standard use: between €4,191 and €5,671. Average energy prices indexed over 2021, 2022, and 2023 (subscriptions included).
Information on risks to which this property is exposed is available on the Géorisques website.
Contact: Katja CZOPP
Tel: [hidden information]
RSAC No. [hidden information] PAU
Katja Czopp (EI) Commercial Agent - RSAC Number: - PAU.
Des informations sur les risques auxquels est exposé ce bien sont disponibles sur le site Géorisques : https://www.georisques.gouv.fr/
-
Type de propriété
Villa
-
Année de construction
1982
-
Prix/pied²
$228
Caractéristiques
Explorez le secteur
Inscrit il y a 4 mois
Vous vous êtes renseigné sur ce bien
L'agent vous contactera bientôt par
Publié par
12
Annonces
2026
Inscrit
Réserver une visite avec the agent
Choisissez une date et si vous souhaitez une visite virtuelle ou en personne avec l’agent.
Date préférée
Type de visite

Dernière mise à jour
Septembre 7
Première mise en ligne
Septembre 7
Référence de l’annonce
18308EAP
La confiance des plus grands courtiers du monde
Les agents des propriétés les plus exceptionnelles du monde publient sur JamesEdition.
- Des annonces de Sotheby's, Christie's, BARNES et Engel & Völkers
- Chaque annonce est vérifiée avant sa mise en ligne
- Contactez directement des agents vérifiés
En continuant, vous acceptez nos Conditions et notre Politique de confidentialité.