

$609,999
Maison Unifamiliale Individuelle De 4 Chambres
- 4 Chambres
- 3 SdB
- 2,438 Sqft
- 1.03 Ac lot
- Mis à jour: Septembre 23
- MLS#2014141
À propos de la propriété
La description a été traduite automatiquement.
La description est affichée dans la langue d'origine.
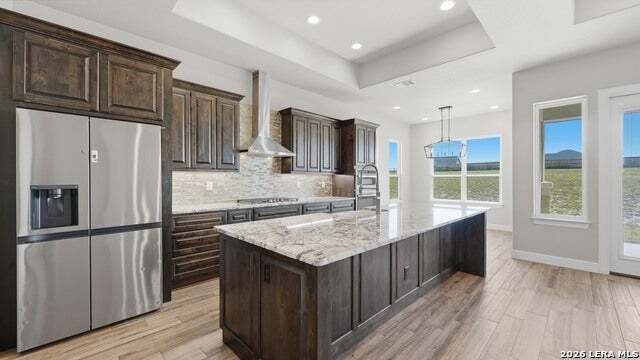
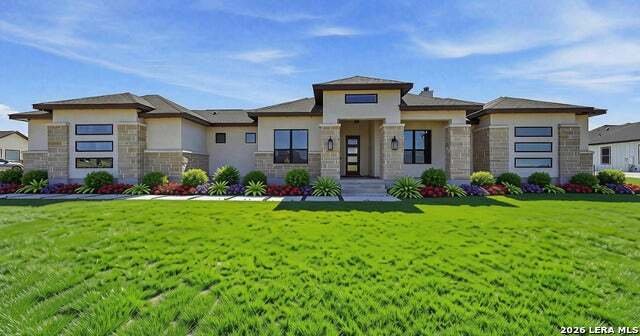
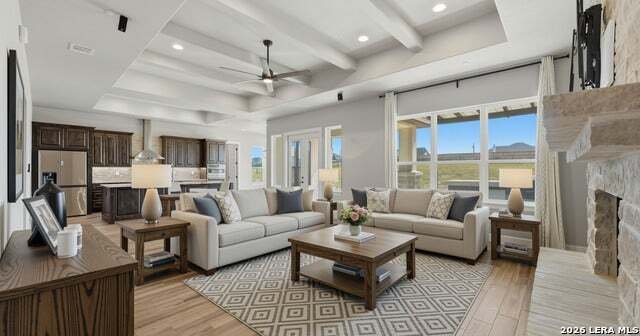
Welcome to this beautifully maintained home in The Estates at Triple R, situated on just over an acre with private gated access for added privacy and security. Offering 4 bedrooms and 3 full bathrooms, this home combines spacious living with thoughtful design and inviting details throughout. The open-concept floor plan creates an effortless flow between the living, dining, and kitchen areas, compl
Welcome to this beautifully maintained home in The Estates at Triple R, situated on just over an acre with private gated access for added privacy and security. Offering 4 bedrooms and 3 full bathrooms, this home combines spacious living with thoughtful design and inviting details throughout. The open-concept floor plan creates an effortless flow between the living, dining, and kitchen areas, complemented by custom cabinetry, faux wood beams, and a 42-inch wood-burning fireplace. A spacious guest bedroom with a private en-suite bathroom provides added comfort and privacy, while the primary suite serves as a relaxing retreat with a tiled walk-in shower and freestanding soaking tub. Step outside to enjoy a custom covered outdoor kitchen, creating the perfect setting for entertaining, dining, and enjoying the outdoors year-round. An attached 2-car garage with side entry adds convenience, while the expansive 1.03-acre lot provides plenty of room for gatherings, gardening, or simply enjoying the peaceful surroundings. Exceptionally cared for and move-in ready, this property offers the perfect combination of comfort, space, privacy, indoor-outdoor living, and style. WELCOME HOME!
-
Type de propriété
Maison
-
Année de construction
2022
-
Prix/pied²
$250
Caractéristiques
- Cheminée
- Garage
- Dressing
- Cuisine extérieure
- Sous-sol
- Laveuse sécheuse
- Climatisation
- Vie privée
- Bar
Explorez le secteur
125 Valley View Dr, La Vernia, TX 78121, Texas, États-Unis
Voir sur Google Maps
Prix par sqft
Faible
Élevé
Inscrit il y a 7 ans
Vous vous êtes renseigné sur ce bien
L'agent vous contactera bientôt par
Publié par
2
Annonces
2019
Inscrit
Réserver une visite avec Maria Dennis
Choisissez une date et si vous souhaitez une visite virtuelle ou en personne avec l’agent.
Date préférée
Type de visite

CENTURY 21 Scott Myers Realtors
11830 Wurzbach Road, 78230, San Antonio, Texas, United States
Voir le profil de l’agence
Our office has been in business since 1979. Our clients and customers are #1 with us. You’re goals are our goals. W
Our office has been in business since 1979. Our clients and customers are #1 with us. You’re goals are our goals. We are very proud to be a Century 21 Pinnacle Quality Service Award recipient every year since 2002! Let us serve you!
Dernière mise à jour
Septembre 23
Première mise en ligne
Septembre 6
Référence de l’annonce
B0E68B3C-7A91-4F9B-BE64-DC19645591C0
Propriétés similaires à proximité
Nouvelles annonces à La Vernia


Explorez plus de biens à vendre
La Vernia, TX, États-Unis types de propriétés
La Vernia, TX, États-Unis Recherches populaires
- Propriétés avec Piscine à La Vernia, TX, États-Unis
- Propriétés avec Terrasse à La Vernia, TX, États-Unis
- Propriétés avec Cuisine extérieure à La Vernia, TX, États-Unis
- Vue sur la mer propriétés à La Vernia, TX, États-Unis
- Immobilier d’investissement propriétés à La Vernia, TX, États-Unis
- Équestre propriétés à La Vernia, TX, États-Unis
- Propriétés avec Jacuzzi à La Vernia, TX, États-Unis
- Vue panoramique / panoramique propriétés à La Vernia, TX, États-Unis
- Vue sur le lac propriétés à La Vernia, TX, États-Unis
- Front de rivière propriétés à La Vernia, TX, États-Unis
- Constructions neuves propriétés à La Vernia, TX, États-Unis
- Propriétés avec Bibliothèque à La Vernia, TX, États-Unis
Guides et histoires connexes
La confiance des plus grands courtiers du monde
Les agents des propriétés les plus exceptionnelles du monde publient sur JamesEdition.
- Des annonces de Sotheby's, Christie's, BARNES et Engel & Völkers
- Chaque annonce est vérifiée avant sa mise en ligne
- Contactez directement des agents vérifiés
En continuant, vous acceptez nos Conditions et notre Politique de confidentialité.
brokerages we
partnered with
partnered with