$543,274
Résidence Unifamiliale à La Vergne
- 5 Chambres
- 4 SdB
- 2,626 Sqft
- Mis à jour: Août 22
- Source: Realtracs MLS#3515132
À propos de la propriété
La description a été traduite automatiquement.
La description est affichée dans la langue d'origine.
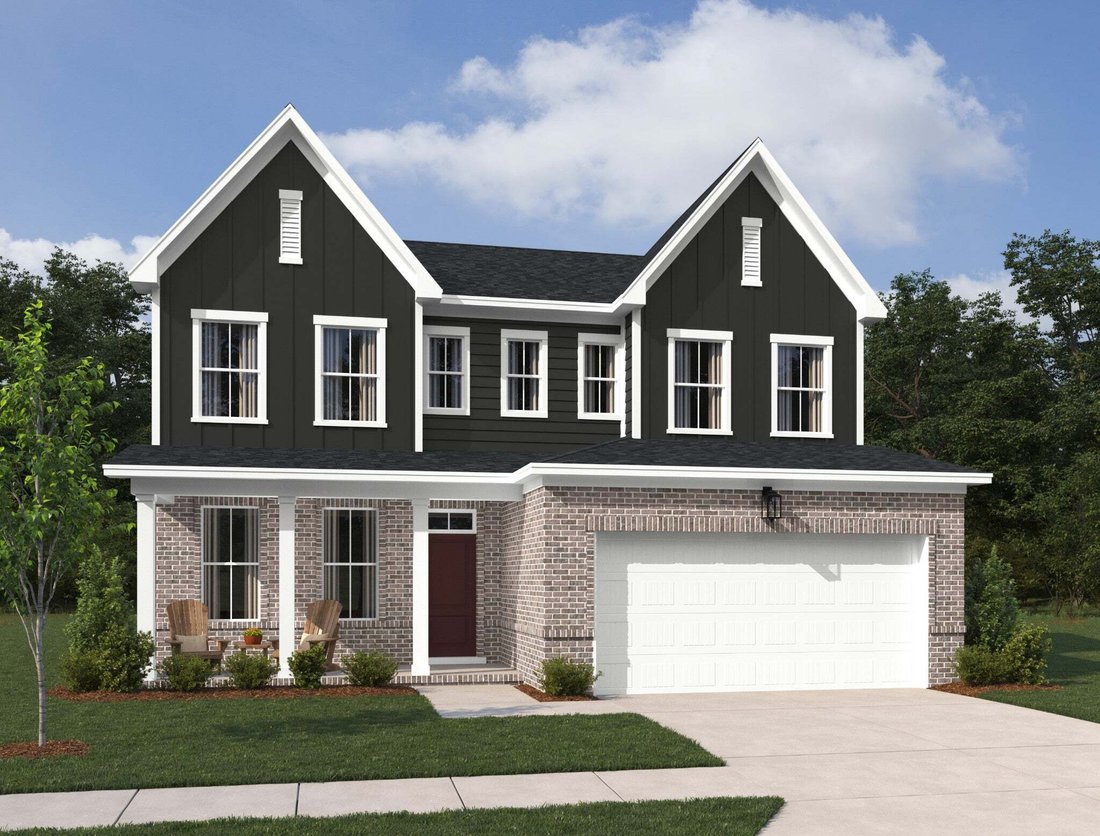
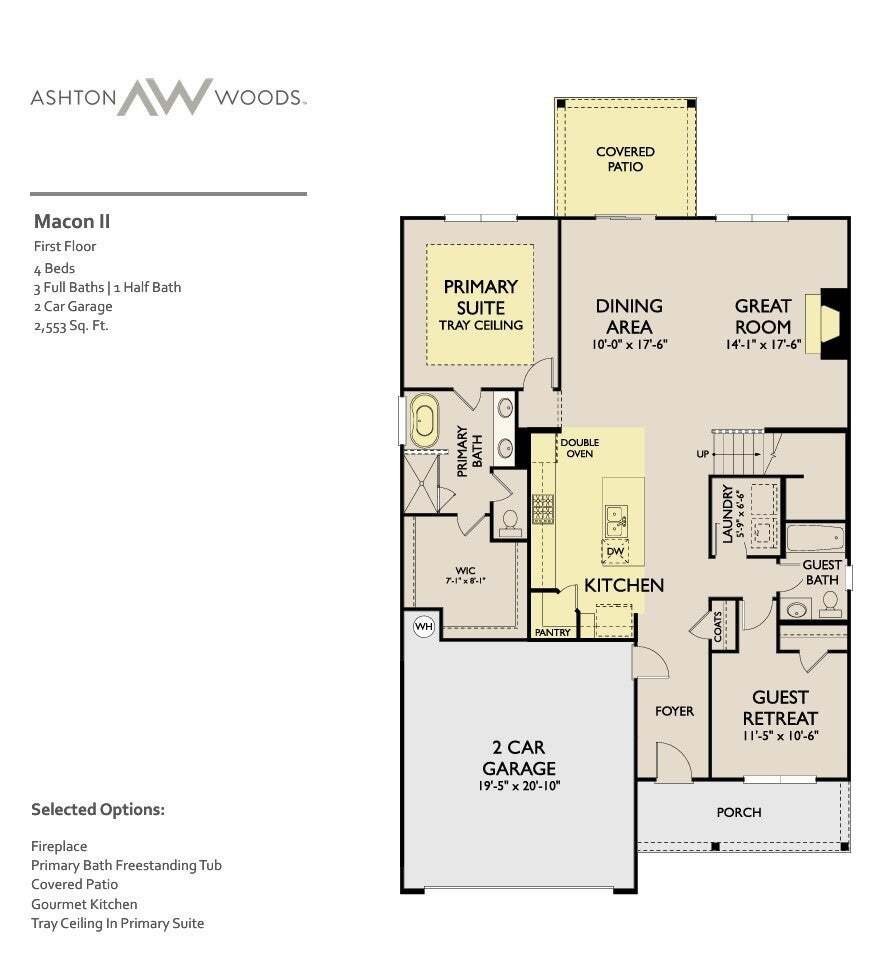
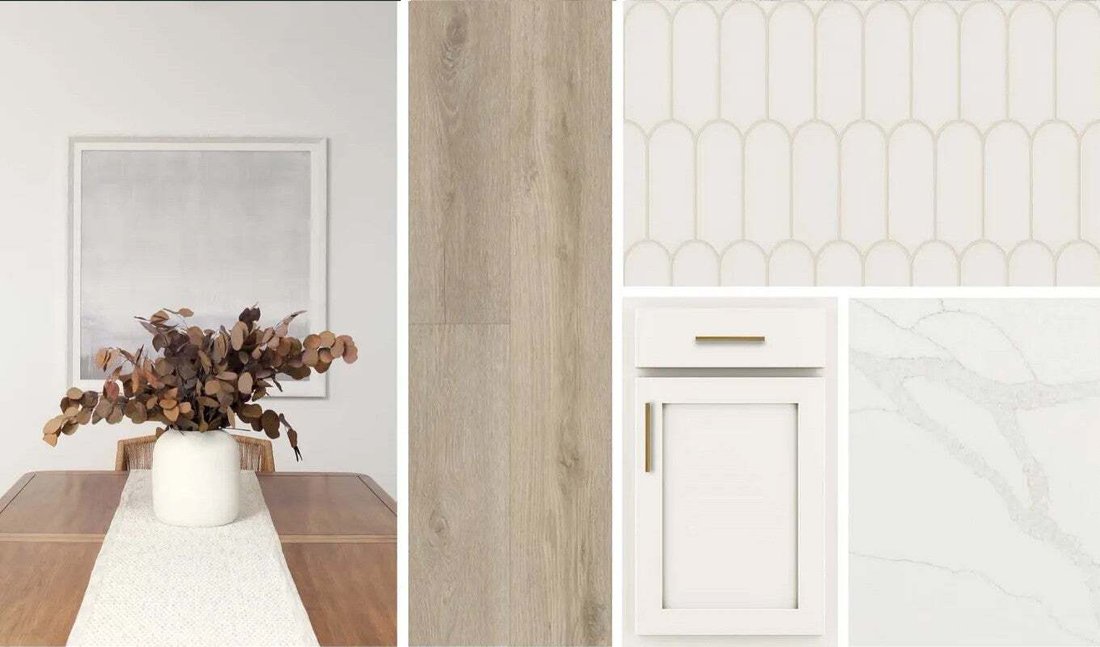
Discover the exceptional Macon II floor plan, thoughtfully designed to offer both comfort and functionality with 5 bedrooms, 4 full bathrooms, and a 2-car garage. This beautifully appointed home features the stunning Sapphire Collection, showcasing stylish navy blue cabinetry paired with elegant quartz countertops for a sophisticated, modern look.
At the heart of the home, the gourmet kit
At the heart of the home, the gourmet kit
Discover the exceptional Macon II floor plan, thoughtfully designed to offer both comfort and functionality with 5 bedrooms, 4 full bathrooms, and a 2-car garage. This beautifully appointed home features the stunning Sapphire Collection, showcasing stylish navy blue cabinetry paired with elegant quartz countertops for a sophisticated, modern look.
At the heart of the home, the gourmet kitchen is sure to impress with a gas cooktop, upgraded wall appliances, and a spacious island offering ample seating, making it the perfect gathering place for entertaining family and friends. Just beyond the kitchen, the sunlit family room creates a warm and inviting atmosphere, highlighted by a cozy gas fireplace and easy access to the covered patio, ideal for outdoor dining, relaxation, or hosting guests.
The first-floor primary suite provides a private retreat with a large walk-in closet and free-standing soaking tub. A convenient guest suite with a full bathroom on the main level offers flexibility for visitors, extended family, or multi-generational living.
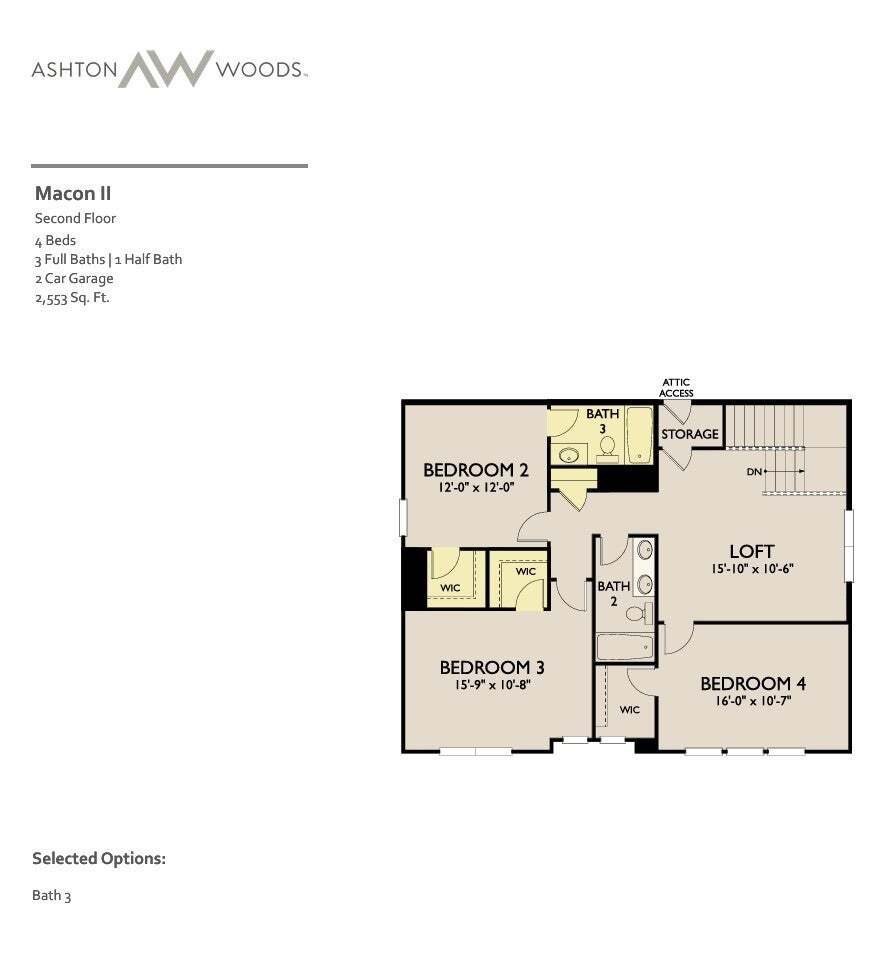
Upstairs, you’ll find a versatile loft that can serve as a media room, play area, or home office. Three additional bedrooms and two full bathrooms provide plenty of space for family members and guests alike.
Beyond the home, residents can enjoy outstanding community amenities, including a brand-new swimming pool and scenic walking trails, perfect for recreation and connecting with neighbors. Additionally, the community is zoned for highly rated Rutherford County schools.
With designer finishes, spacious living areas, and thoughtful details throughout, this Macon II home offers the perfect blend of style, comfort, and everyday convenience.
At the heart of the home, the gourmet kitchen is sure to impress with a gas cooktop, upgraded wall appliances, and a spacious island offering ample seating, making it the perfect gathering place for entertaining family and friends. Just beyond the kitchen, the sunlit family room creates a warm and inviting atmosphere, highlighted by a cozy gas fireplace and easy access to the covered patio, ideal for outdoor dining, relaxation, or hosting guests.
The first-floor primary suite provides a private retreat with a large walk-in closet and free-standing soaking tub. A convenient guest suite with a full bathroom on the main level offers flexibility for visitors, extended family, or multi-generational living.
Upstairs, you’ll find a versatile loft that can serve as a media room, play area, or home office. Three additional bedrooms and two full bathrooms provide plenty of space for family members and guests alike.
Beyond the home, residents can enjoy outstanding community amenities, including a brand-new swimming pool and scenic walking trails, perfect for recreation and connecting with neighbors. Additionally, the community is zoned for highly rated Rutherford County schools.
With designer finishes, spacious living areas, and thoughtful details throughout, this Macon II home offers the perfect blend of style, comfort, and everyday convenience.
-
Type de propriété
Maison
-
Étages
2
-
Année de construction
2026
-
Prix/pied²
$206
Caractéristiques
- Garage
- Dressing
- Cheminée
- Piscine
- Terrain de jeu
- Cuisinière à gaz
- Îlot de cuisine
- Haut plafond
Explorez le secteur
203 Jasmine Way, La Vergne, Tennessee, États-Unis
Voir sur Google Maps
Prix par sqft
Faible
Élevé
Inscrit il y a 8 mois
Vous vous êtes renseigné sur ce bien
L'agent vous contactera bientôt par
Publié par
20
Annonces
2025
Inscrit
Réserver une visite avec the agent
Choisissez une date et si vous souhaitez une visite virtuelle ou en personne avec l’agent.
Date préférée
Type de visite
Ashton Nashville Residential - Franklin
Franklin, Tennessee, United States
Voir le profil de l’agence
Dernière mise à jour
Août 22
Première mise en ligne
Aug 20
Référence de l’annonce
3515132
Statut de l’annonce
Based on information submitted to the MLS GRID as of 2026. All data is obtained from various sources and may not have been verified by broker or MLS GRID. Supplied Open House Information is subject to change without notice. All information should be independently reviewed and verified for accuracy. Properties may or may not be listed by the office/agent presenting the information.
Propriétés similaires à proximité
Nouvelles annonces à Tennessee


Explorez plus de biens à vendre
Tennessee, États-Unis Villes
- Maisons à vendre à Nashville, TN, États-Unis
- Maisons à vendre à Comté de Williamson, TN, États-Unis
- Maisons à vendre à Franklin, TN, États-Unis
- Maisons à vendre à Comté de Wilson, TN, États-Unis
- Maisons à vendre à Sevierville, TN, États-Unis
- Maisons à vendre à Murfreesboro, TN, États-Unis
- Maisons à vendre à 37027, TN, États-Unis
- Maisons à vendre à Mont Juliet, TN, États-Unis
- Maisons à vendre à Chattanooga, TN, États-Unis
- Maisons à vendre à 37876, TN, États-Unis
- Maisons à vendre à Lebanon, TN, États-Unis
- Maisons à vendre à 37209, TN, États-Unis
- Maisons à vendre à Hendersonville, TN, États-Unis
- Maisons à vendre à 37075, TN, États-Unis
- Maisons à vendre à Columbia, TN, États-Unis
- Maisons à vendre à 38401, TN, États-Unis
- Maisons à vendre à 37203, TN, États-Unis
- Maisons à vendre à 37862, TN, États-Unis
- Maisons à vendre à Clarksville, TN, États-Unis
- Maisons à vendre à 37066, TN, États-Unis
Tennessee, États-Unis types de propriétés
- Maisons à vendre à Tennessee, États-Unis
- Coopératives à vendre à Tennessee, États-Unis
- appartements à vendre à Tennessee, États-Unis
- Maisons de ville à vendre à Tennessee, États-Unis
- Campagne à vendre à Tennessee, États-Unis
- Corps de ferme à vendre à Tennessee, États-Unis
- Appartements à vendre à Tennessee, États-Unis
- Successions à vendre à Tennessee, États-Unis
- Penthouses à vendre à Tennessee, États-Unis
Tennessee, États-Unis Recherches populaires
- Propriétés avec Garage à Tennessee, États-Unis
- Propriétés avec Jardin à Tennessee, États-Unis
- Propriétés avec Piscine à Tennessee, États-Unis
- Propriétés avec Centre de remise en forme / Fitness à Tennessee, États-Unis
- Vue panoramique / panoramique propriétés à Tennessee, États-Unis
- Vue sur la montagne propriétés à Tennessee, États-Unis
- Moderne propriétés à Tennessee, États-Unis
- Au bord de l’eau propriétés à Tennessee, États-Unis
- Propriétés avec Terrain de tennis à Tennessee, États-Unis
- Lotissement sécurisé propriétés à Tennessee, États-Unis
- Propriétés avec Ascenseur à Tennessee, États-Unis
- Vue sur le lac propriétés à Tennessee, États-Unis
- Au bord du lac propriétés à Tennessee, États-Unis
- Équestre propriétés à Tennessee, États-Unis
- Propriétés avec Cinéma à Tennessee, États-Unis
- Propriétés avec Bibliothèque à Tennessee, États-Unis
- Propriétés avec Sauna à Tennessee, États-Unis
- Front de rivière propriétés à Tennessee, États-Unis
- Propriétés avec Piscine intérieure à Tennessee, États-Unis
- Colline propriétés à Tennessee, États-Unis
- Propriétés avec Cave à vins à Tennessee, États-Unis
- Propriétés avec Vignoble / Cave à Tennessee, États-Unis
- Manoir propriétés à Tennessee, États-Unis
- Haute altitude propriétés à Tennessee, États-Unis
- Propriétés avec Aéroport privé à Tennessee, États-Unis
- Propriétés avec Héliport à Tennessee, États-Unis
- Côtières propriétés à Tennessee, États-Unis
- Vue sur la mer propriétés à Tennessee, États-Unis
- Plage propriétés à Tennessee, États-Unis
- Entrée et sortie à ski propriétés à Tennessee, États-Unis
- Propriétés avec Plage privée à Tennessee, États-Unis
Guides et histoires connexes
La confiance des plus grands courtiers du monde
Les agents des propriétés les plus exceptionnelles du monde publient sur JamesEdition.
- Des annonces de Sotheby's, Christie's, BARNES et Engel & Völkers
- Chaque annonce est vérifiée avant sa mise en ligne
- Contactez directement des agents vérifiés
En continuant, vous acceptez nos Conditions et notre Politique de confidentialité.
brokerages we
partnered with
partnered with