$583,724
Résidence Unifamiliale à La Vergne
- 5 Chambres
- 4 SdB
- 3,164 Sqft
- Mis à jour: Août 22
- Source: Realtracs MLS#3513806
À propos de la propriété
La description a été traduite automatiquement.
La description est affichée dans la langue d'origine.
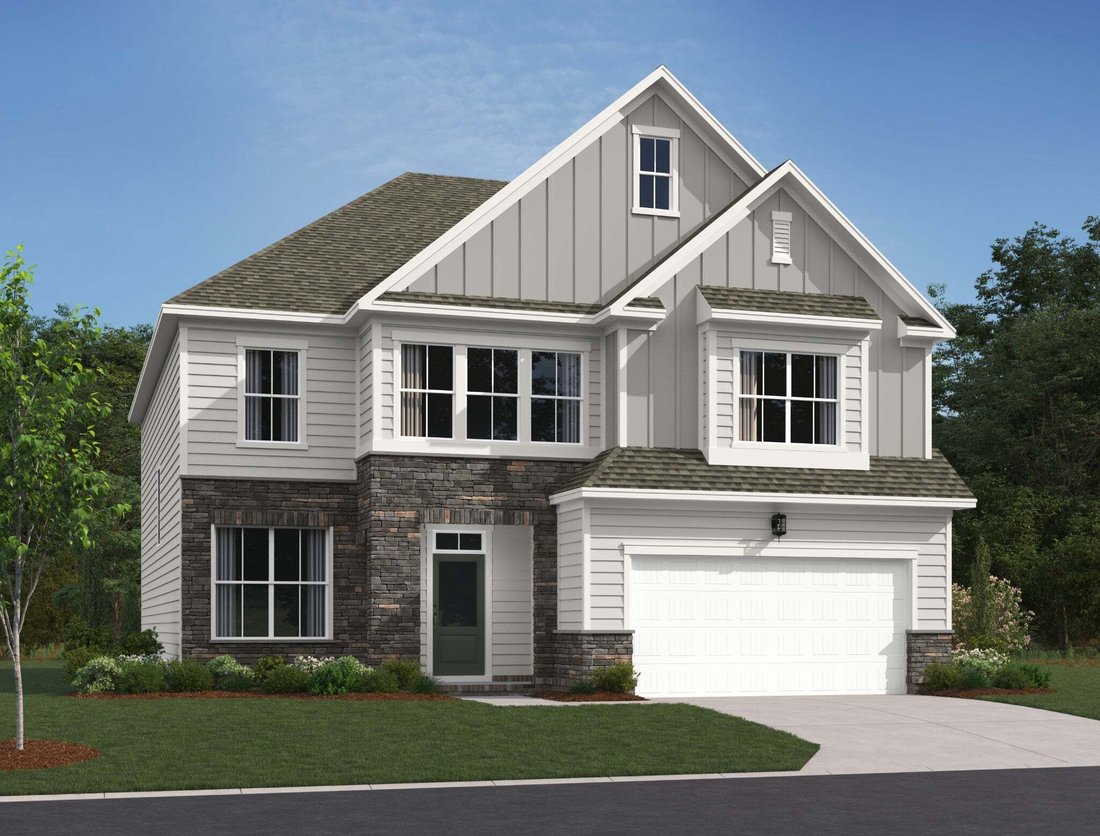
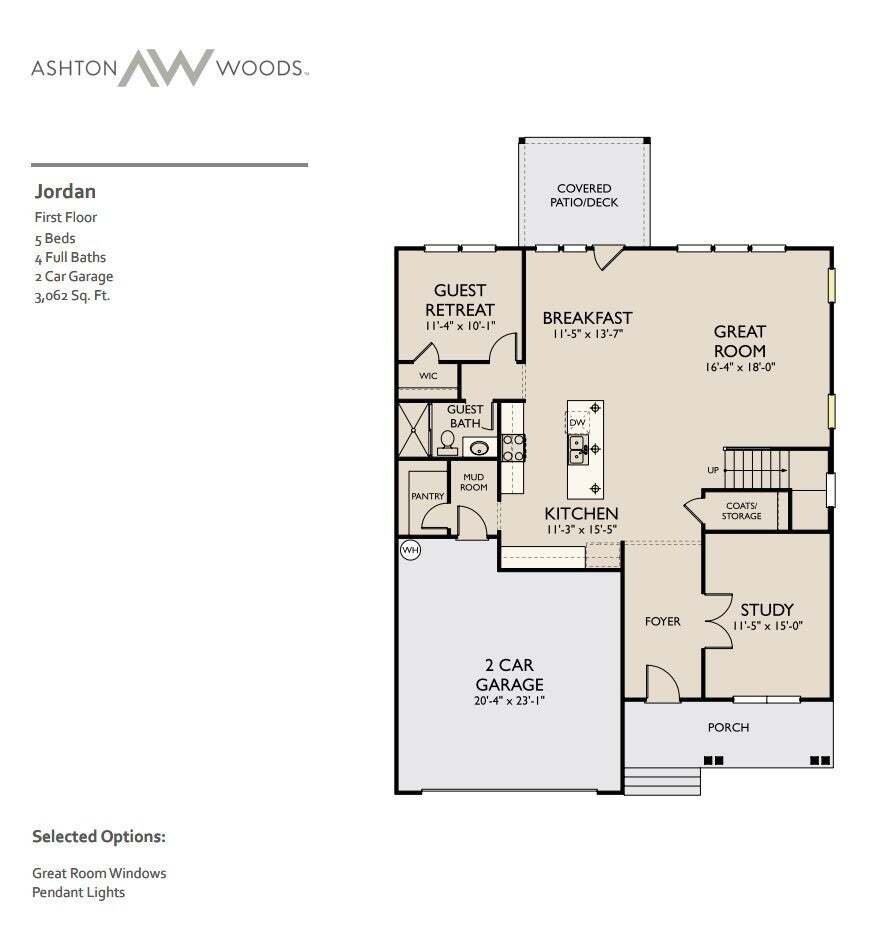
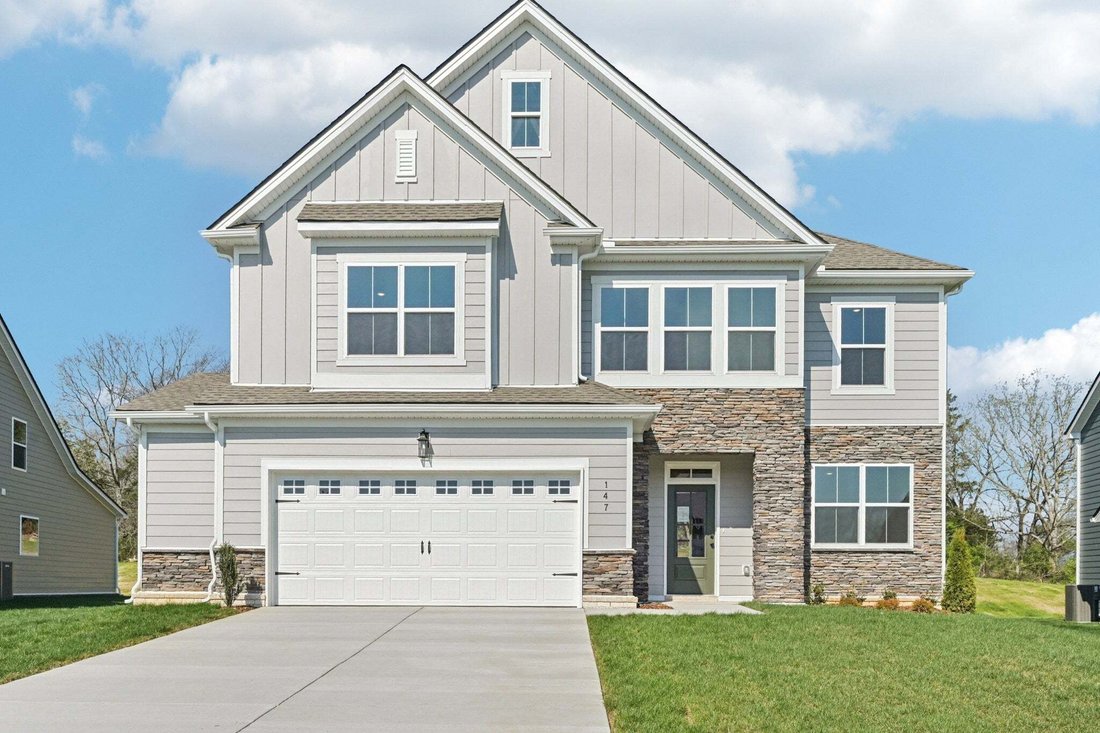
Welcome home to the beautifully designed Jordan floor plan, offering 5 bedrooms, 4 full bathrooms, and a 2-car garage in a highly desirable community. Combining thoughtful functionality with timeless style, this home is designed for both everyday living and effortless entertaining. This home is being built on a corner homesite.
Step inside to find a spacious first-floor office with elegant Fr
Step inside to find a spacious first-floor office with elegant Fr
Welcome home to the beautifully designed Jordan floor plan, offering 5 bedrooms, 4 full bathrooms, and a 2-car garage in a highly desirable community. Combining thoughtful functionality with timeless style, this home is designed for both everyday living and effortless entertaining. This home is being built on a corner homesite.
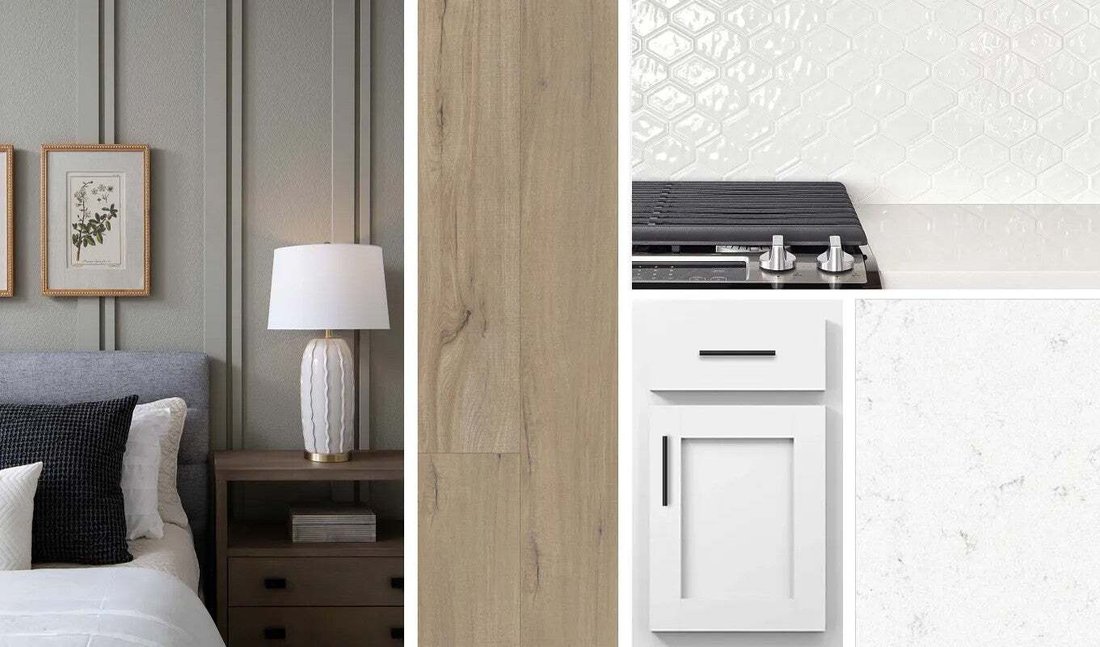
Step inside to find a spacious first-floor office with elegant French doors along with a convenient guest suite and full bath that provides privacy and comfort for visitors. At the heart of the home is a stunning kitchen featuring the sought-after Harmony Collection, where rustic charm meets refined elegance. White cabinetry, quartz countertops, and a tile backsplash create a bright and inviting space. The large center island offers plenty of additional seating for gathering with family and friends.
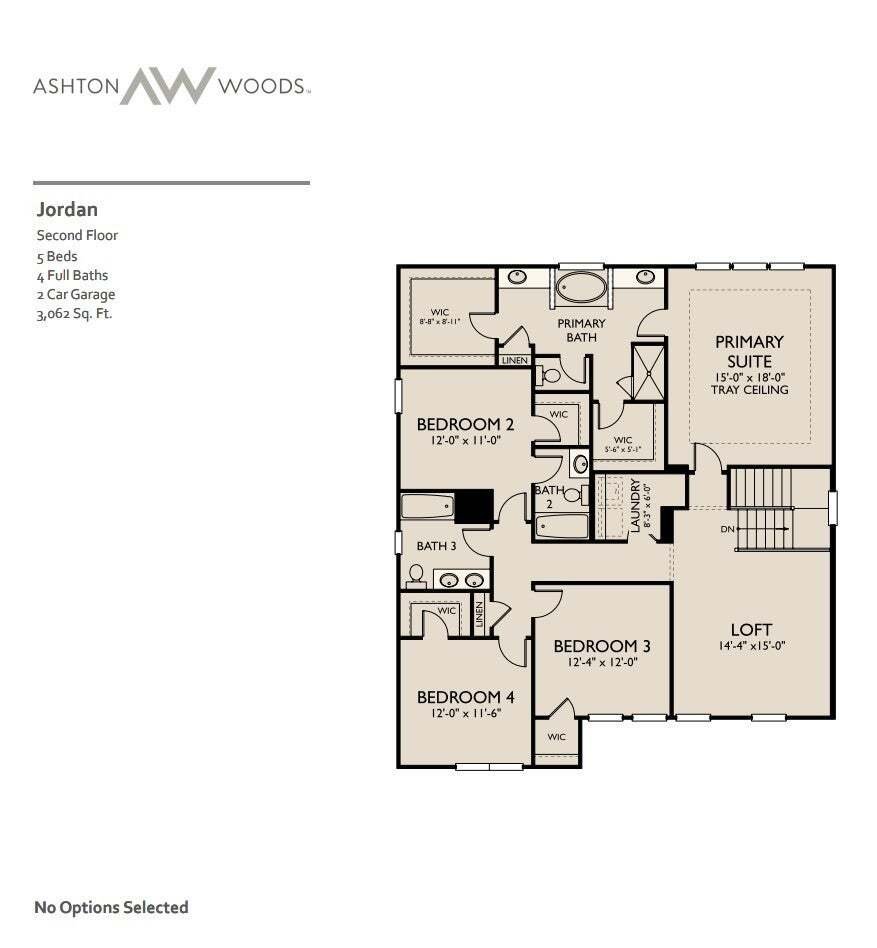
Just off the kitchen, you’ll find a sunlit family room and a dedicated dining nook with direct access to the covered patio, making indoor and outdoor entertaining a breeze. Upstairs, the spacious owner’s suite serves as a private retreat with two large walk-in closets and upgraded ensuite bath. Three additional bedrooms, a generous loft, and two secondary full bathrooms provide flexible space for family, guests, hobbies, or play.
Beyond the home, residents enjoy outstanding community amenities, including a brand-new resort-style pool, outdoor grilling areas, a playground, sidewalks, and future paved walking trails. Conveniently located with quick access to I-24, this community offers an easy commute to Nashville, Nolensville, Smyrna, Murfreesboro, and BNA Airport, making it the perfect place to call home.
Don’t miss the opportunity to own this exceptional home that blends style, comfort, and convenience in one of the area’s most accessible locations.
Step inside to find a spacious first-floor office with elegant French doors along with a convenient guest suite and full bath that provides privacy and comfort for visitors. At the heart of the home is a stunning kitchen featuring the sought-after Harmony Collection, where rustic charm meets refined elegance. White cabinetry, quartz countertops, and a tile backsplash create a bright and inviting space. The large center island offers plenty of additional seating for gathering with family and friends.
Just off the kitchen, you’ll find a sunlit family room and a dedicated dining nook with direct access to the covered patio, making indoor and outdoor entertaining a breeze. Upstairs, the spacious owner’s suite serves as a private retreat with two large walk-in closets and upgraded ensuite bath. Three additional bedrooms, a generous loft, and two secondary full bathrooms provide flexible space for family, guests, hobbies, or play.
Beyond the home, residents enjoy outstanding community amenities, including a brand-new resort-style pool, outdoor grilling areas, a playground, sidewalks, and future paved walking trails. Conveniently located with quick access to I-24, this community offers an easy commute to Nashville, Nolensville, Smyrna, Murfreesboro, and BNA Airport, making it the perfect place to call home.
Don’t miss the opportunity to own this exceptional home that blends style, comfort, and convenience in one of the area’s most accessible locations.
-
Type de propriété
Maison
-
Étages
2
-
Année de construction
2026
-
Prix/pied²
$184
Caractéristiques
- Garage
- Dressing
- Piscine
- Bureau
- Îlot de cuisine
Explorez le secteur
200 Jasmine Way, La Vergne, Tennessee, États-Unis
Voir sur Google Maps
Prix par sqft
Faible
Élevé
Inscrit il y a 8 mois
Vous vous êtes renseigné sur ce bien
L'agent vous contactera bientôt par
Publié par
20
Annonces
2025
Inscrit
Réserver une visite avec the agent
Choisissez une date et si vous souhaitez une visite virtuelle ou en personne avec l’agent.
Date préférée
Type de visite
Ashton Nashville Residential - Franklin
Franklin, Tennessee, United States
Voir le profil de l’agence
Dernière mise à jour
Août 22
Première mise en ligne
Aug 17
Référence de l’annonce
3513806
Statut de l’annonce
Based on information submitted to the MLS GRID as of 2026. All data is obtained from various sources and may not have been verified by broker or MLS GRID. Supplied Open House Information is subject to change without notice. All information should be independently reviewed and verified for accuracy. Properties may or may not be listed by the office/agent presenting the information.
Propriétés similaires à proximité
Nouvelles annonces à Tennessee


Explorez plus de biens à vendre
Tennessee, États-Unis Villes
- Maisons à vendre à Nashville, TN, États-Unis
- Maisons à vendre à Comté de Williamson, TN, États-Unis
- Maisons à vendre à Franklin, TN, États-Unis
- Maisons à vendre à Comté de Wilson, TN, États-Unis
- Maisons à vendre à Sevierville, TN, États-Unis
- Maisons à vendre à Murfreesboro, TN, États-Unis
- Maisons à vendre à 37027, TN, États-Unis
- Maisons à vendre à Mont Juliet, TN, États-Unis
- Maisons à vendre à Chattanooga, TN, États-Unis
- Maisons à vendre à 37876, TN, États-Unis
- Maisons à vendre à Lebanon, TN, États-Unis
- Maisons à vendre à 37209, TN, États-Unis
- Maisons à vendre à Hendersonville, TN, États-Unis
- Maisons à vendre à 37075, TN, États-Unis
- Maisons à vendre à Columbia, TN, États-Unis
- Maisons à vendre à 38401, TN, États-Unis
- Maisons à vendre à 37203, TN, États-Unis
- Maisons à vendre à 37862, TN, États-Unis
- Maisons à vendre à Clarksville, TN, États-Unis
- Maisons à vendre à 37066, TN, États-Unis
Tennessee, États-Unis types de propriétés
- Maisons à vendre à Tennessee, États-Unis
- Coopératives à vendre à Tennessee, États-Unis
- appartements à vendre à Tennessee, États-Unis
- Maisons de ville à vendre à Tennessee, États-Unis
- Campagne à vendre à Tennessee, États-Unis
- Corps de ferme à vendre à Tennessee, États-Unis
- Appartements à vendre à Tennessee, États-Unis
- Successions à vendre à Tennessee, États-Unis
- Penthouses à vendre à Tennessee, États-Unis
Tennessee, États-Unis Recherches populaires
- Propriétés avec Garage à Tennessee, États-Unis
- Propriétés avec Jardin à Tennessee, États-Unis
- Propriétés avec Piscine à Tennessee, États-Unis
- Propriétés avec Centre de remise en forme / Fitness à Tennessee, États-Unis
- Vue panoramique / panoramique propriétés à Tennessee, États-Unis
- Vue sur la montagne propriétés à Tennessee, États-Unis
- Moderne propriétés à Tennessee, États-Unis
- Au bord de l’eau propriétés à Tennessee, États-Unis
- Propriétés avec Terrain de tennis à Tennessee, États-Unis
- Lotissement sécurisé propriétés à Tennessee, États-Unis
- Propriétés avec Ascenseur à Tennessee, États-Unis
- Vue sur le lac propriétés à Tennessee, États-Unis
- Au bord du lac propriétés à Tennessee, États-Unis
- Équestre propriétés à Tennessee, États-Unis
- Propriétés avec Cinéma à Tennessee, États-Unis
- Propriétés avec Bibliothèque à Tennessee, États-Unis
- Propriétés avec Sauna à Tennessee, États-Unis
- Front de rivière propriétés à Tennessee, États-Unis
- Propriétés avec Piscine intérieure à Tennessee, États-Unis
- Colline propriétés à Tennessee, États-Unis
- Propriétés avec Cave à vins à Tennessee, États-Unis
- Propriétés avec Vignoble / Cave à Tennessee, États-Unis
- Manoir propriétés à Tennessee, États-Unis
- Haute altitude propriétés à Tennessee, États-Unis
- Propriétés avec Aéroport privé à Tennessee, États-Unis
- Propriétés avec Héliport à Tennessee, États-Unis
- Côtières propriétés à Tennessee, États-Unis
- Vue sur la mer propriétés à Tennessee, États-Unis
- Plage propriétés à Tennessee, États-Unis
- Entrée et sortie à ski propriétés à Tennessee, États-Unis
- Propriétés avec Plage privée à Tennessee, États-Unis
Guides et histoires connexes
La confiance des plus grands courtiers du monde
Les agents des propriétés les plus exceptionnelles du monde publient sur JamesEdition.
- Des annonces de Sotheby's, Christie's, BARNES et Engel & Völkers
- Chaque annonce est vérifiée avant sa mise en ligne
- Contactez directement des agents vérifiés
En continuant, vous acceptez nos Conditions et notre Politique de confidentialité.
brokerages we
partnered with
partnered with