$529,995
Prix réduit de $50,595 le Aug 12, 2026
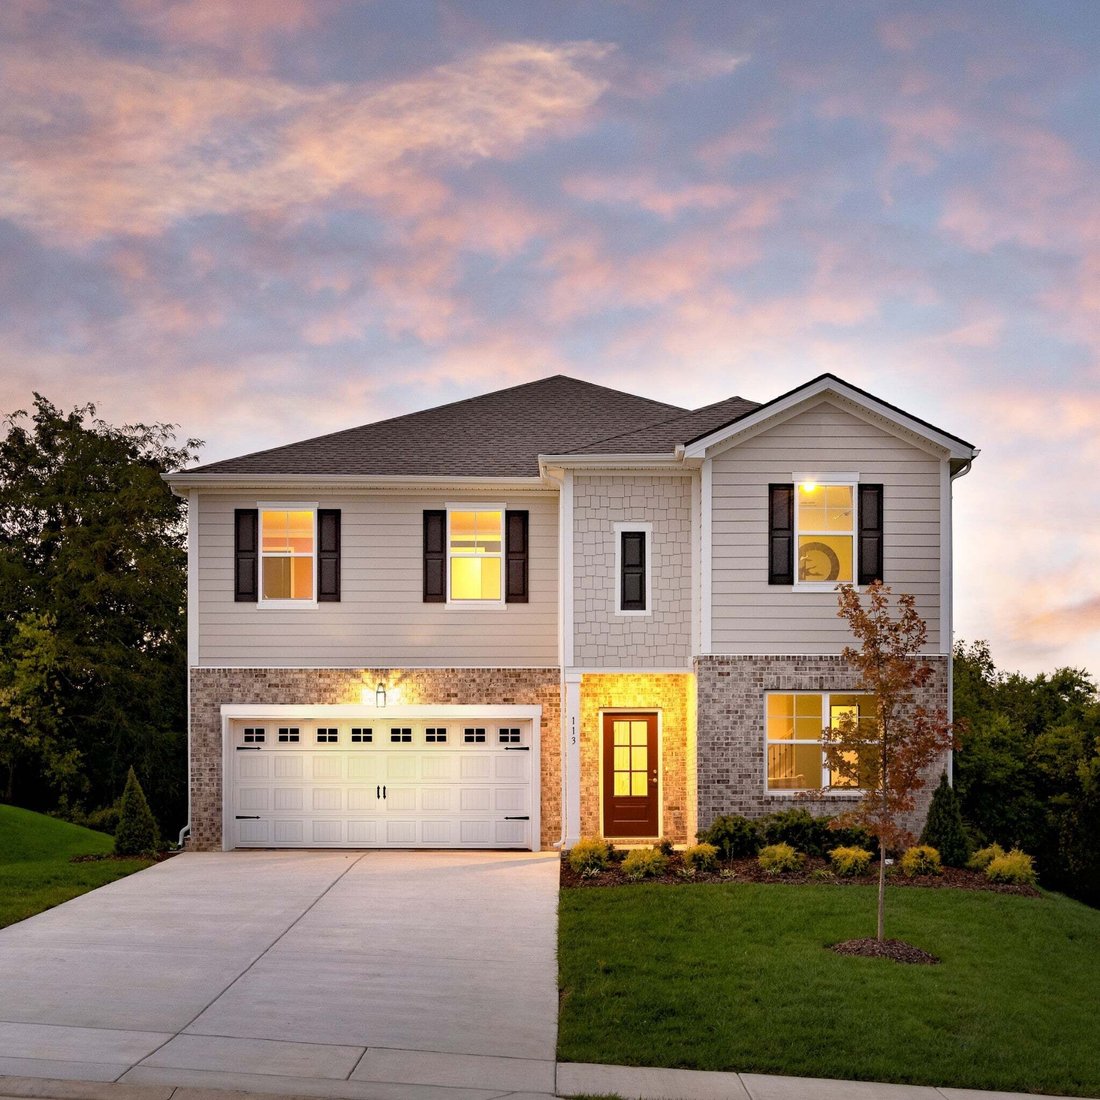
Résidence Unifamiliale à La Vergne
- 5 Chambres
- 3 SdB
- 2,737 Sqft
- Mis à jour: Août 12
- Source: Realtracs MLS#3319235
À propos de la propriété
La description a été traduite automatiquement.
La description est affichée dans la langue d'origine.
MODEL HOME SALE! Homesite 569 — Experience elevated living in this beautifully upgraded Bartlett floorplan by Ashton Woods. Featuring interior-designer-curated selections from our Timeless Collection, this exceptional model home offers a rare opportunity to purchase the model home and enjoy luxury living from day one.
Designed for both style and functionality, the home welcomes you with a flex
Designed for both style and functionality, the home welcomes you with a flex
MODEL HOME SALE! Homesite 569 — Experience elevated living in this beautifully upgraded Bartlett floorplan by Ashton Woods. Featuring interior-designer-curated selections from our Timeless Collection, this exceptional model home offers a rare opportunity to purchase the model home and enjoy luxury living from day one.
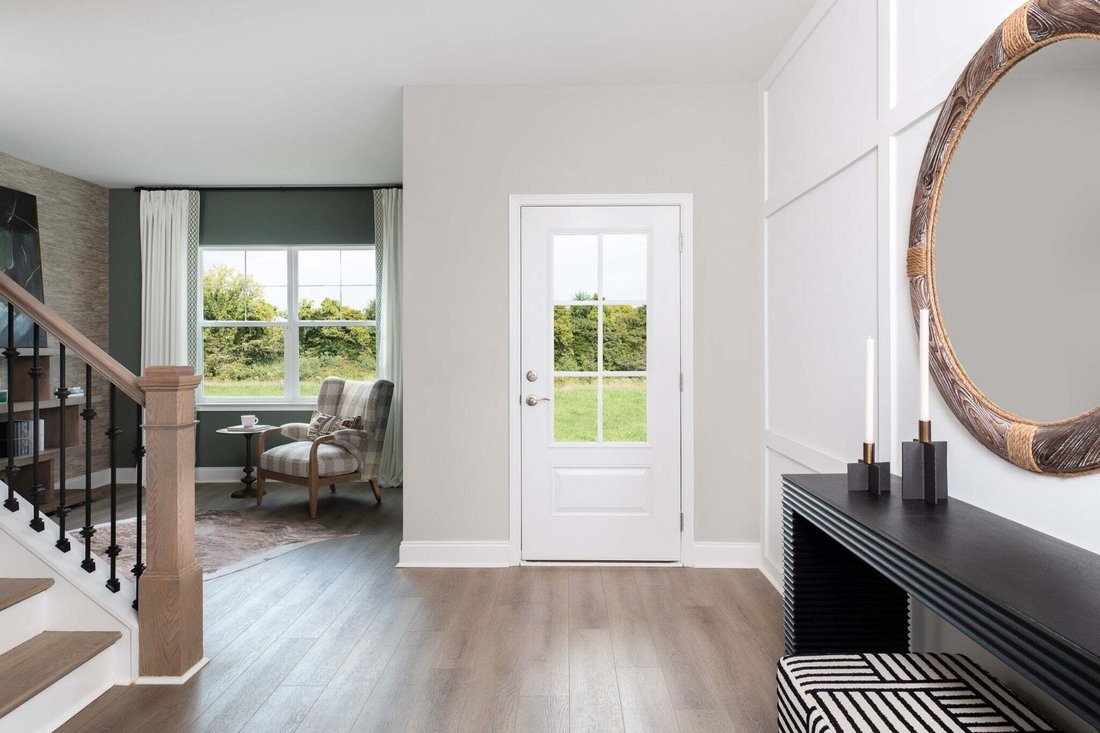
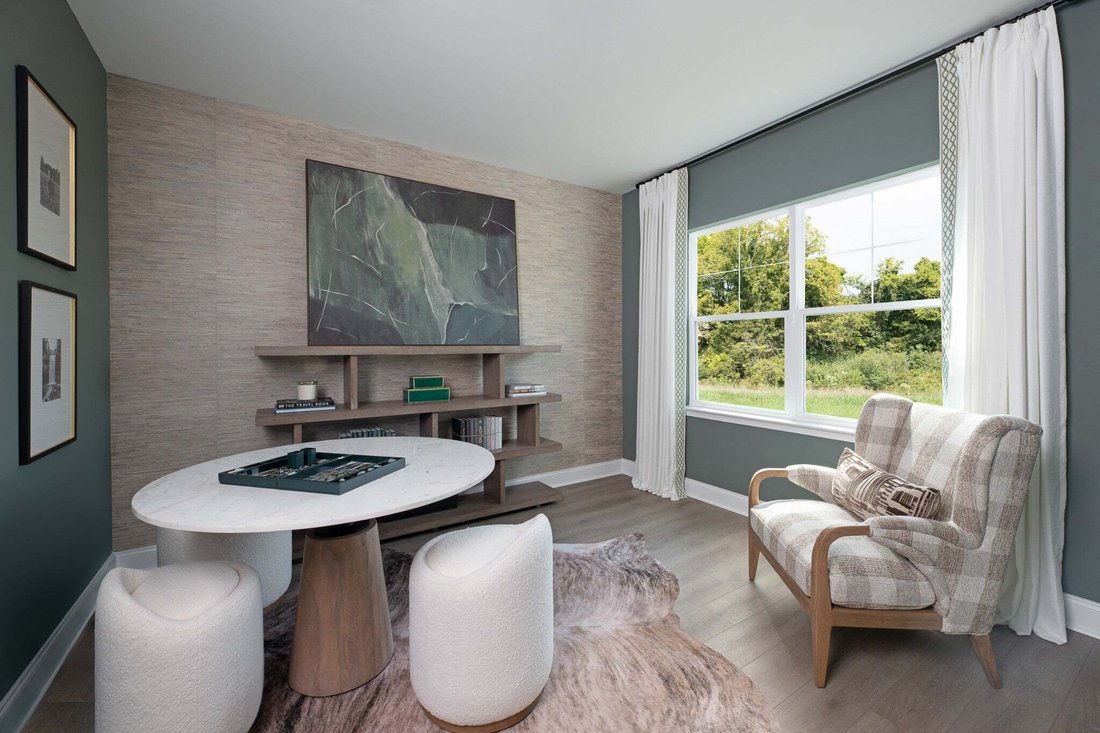
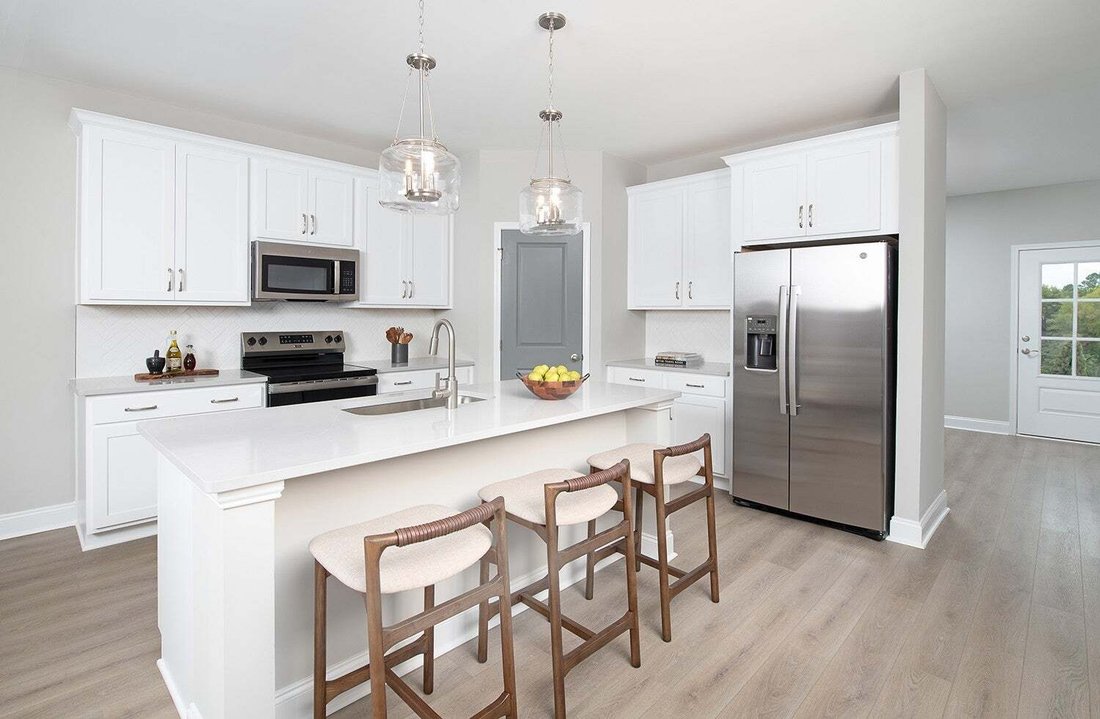
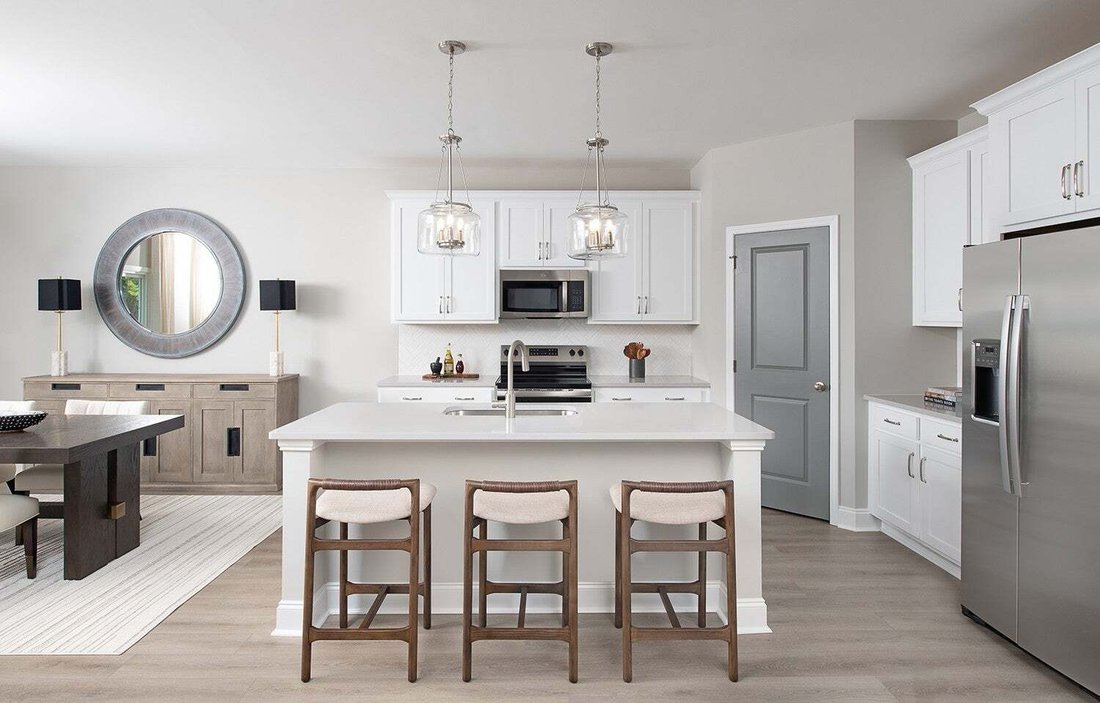
Designed for both style and functionality, the home welcomes you with a flexible front room that is perfect for a study, home office, or sitting room. The open-concept kitchen serves as the heart of the home and showcases 42” cabinets, a large center island, gas range, all flowing seamlessly into the bright dining area and spacious family room. The family room is enhanced by beautiful shiplap accent walls, adding warmth, charm, and character to the main living space.
A main-level guest bedroom with a full bath provides ultimate convenience for visitors or multi-generational living. Upstairs, the oversized loft offers endless possibilities as a second living area, media room, or game room.
Retreat to the luxurious primary suite, complete with an oversized walk-in closet and a spa-inspired bath featuring dual vanities. Situated on a premium homesite with a peaceful tree-lined view and no neighbors on one side, this home offers added privacy and a serene setting to enjoy year-round.
As the last opportunity to own this highly sought-after Bartlett floorplan, this one-of-a-kind home combines designer upgrades, spacious living, and an exceptional location. The professionally selected model home furnishings may be available for purchase separately; however, they are not included in the home’s purchase price.
Don’t miss this rare opportunity to own a professionally designed model home and make it yours.
Designed for both style and functionality, the home welcomes you with a flexible front room that is perfect for a study, home office, or sitting room. The open-concept kitchen serves as the heart of the home and showcases 42” cabinets, a large center island, gas range, all flowing seamlessly into the bright dining area and spacious family room. The family room is enhanced by beautiful shiplap accent walls, adding warmth, charm, and character to the main living space.
A main-level guest bedroom with a full bath provides ultimate convenience for visitors or multi-generational living. Upstairs, the oversized loft offers endless possibilities as a second living area, media room, or game room.
Retreat to the luxurious primary suite, complete with an oversized walk-in closet and a spa-inspired bath featuring dual vanities. Situated on a premium homesite with a peaceful tree-lined view and no neighbors on one side, this home offers added privacy and a serene setting to enjoy year-round.
As the last opportunity to own this highly sought-after Bartlett floorplan, this one-of-a-kind home combines designer upgrades, spacious living, and an exceptional location. The professionally selected model home furnishings may be available for purchase separately; however, they are not included in the home’s purchase price.
Don’t miss this rare opportunity to own a professionally designed model home and make it yours.
-
Type de propriété
Maison
-
Étages
2
-
Année de construction
2026
-
Prix/pied²
$193
Caractéristiques
- Garage
- Dressing
- Piscine
- Cuisine ouverte
- Salle de jeux
- Terrain de jeu
- Cuisinière à gaz
- Bureau
- Îlot de cuisine
Caractéristiques
Lot
- Vie privée
Intérieur
- Haut plafond
- Bureau
- Îlot de cuisine
- Cuisinière à gaz
- Salle de jeux
- Cuisine ouverte
- Dressing
Outdoor
- Piscine
- Garage
- Terrain de jeu
Explorez le secteur
113 Dahlia Drive, La Vergne, Tennessee, États-Unis
Voir sur Google Maps
Prix par sqft
Faible
Élevé
Inscrit il y a 8 mois
Vous vous êtes renseigné sur ce bien
L'agent vous contactera bientôt par
Publié par
15
Annonces
2025
Inscrit
Réserver une visite avec the agent
Choisissez une date et si vous souhaitez une visite virtuelle ou en personne avec l’agent.
Date préférée
Type de visite
Ashton Nashville Residential - Franklin
Franklin, Tennessee, United States
Voir le profil de l’agence
Dernière mise à jour
Août 12
Première mise en ligne
Aug 3
Référence de l’annonce
3319235
Statut de l’annonce
Based on information submitted to the MLS GRID as of 2026. All data is obtained from various sources and may not have been verified by broker or MLS GRID. Supplied Open House Information is subject to change without notice. All information should be independently reviewed and verified for accuracy. Properties may or may not be listed by the office/agent presenting the information.
La confiance des plus grands courtiers du monde
Les agents des propriétés les plus exceptionnelles du monde publient sur JamesEdition.
- Des annonces de Sotheby's, Christie's, BARNES et Engel & Völkers
- Chaque annonce est vérifiée avant sa mise en ligne
- Contactez directement des agents vérifiés
En continuant, vous acceptez nos Conditions et notre Politique de confidentialité.
brokerages we
partnered with
partnered with