$1,048,763
Maison Familiale Spacieuse De 246 M² — 9 Pièces, 6 Chambres
- 6 Chambres
- 1 SdB
- 2,648 Sqft
- 17,944 Sqft lot
- Mis à jour: Juin 18
À propos de la propriété
La description a été traduite automatiquement.
La description est affichée dans la langue d'origine.
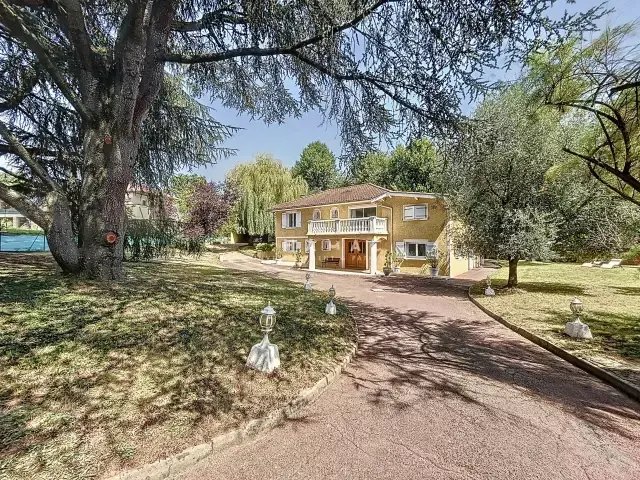
Discover this family home built in 1967, fully renovated in 2021. It offers 246 m² of living space on a flat, enclosed, and landscaped plot of 1,667 m², located in a quiet area with no overlooking neighbors.
The ground floor opens onto a large entrance of over 18 m² leading to various spaces. You will find a gym, an independent T2 apartment of 33 m² featuring a living room with an open kitchen
The ground floor opens onto a large entrance of over 18 m² leading to various spaces. You will find a gym, an independent T2 apartment of 33 m² featuring a living room with an open kitchen
Discover this family home built in 1967, fully renovated in 2021. It offers 246 m² of living space on a flat, enclosed, and landscaped plot of 1,667 m², located in a quiet area with no overlooking neighbors.
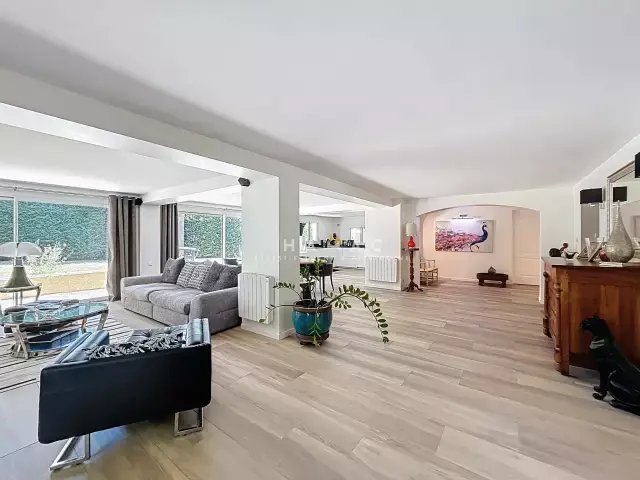
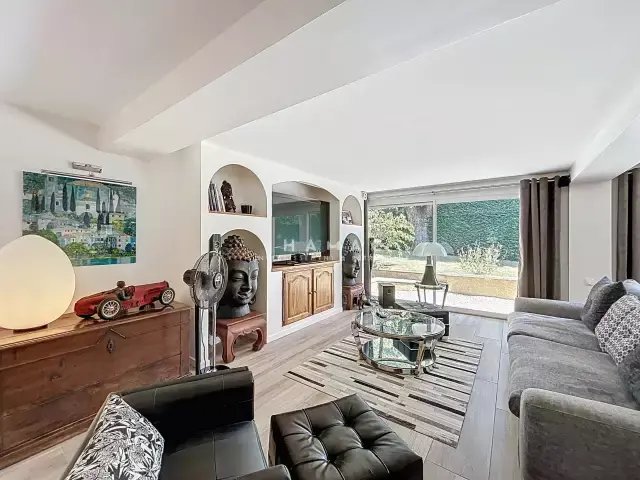
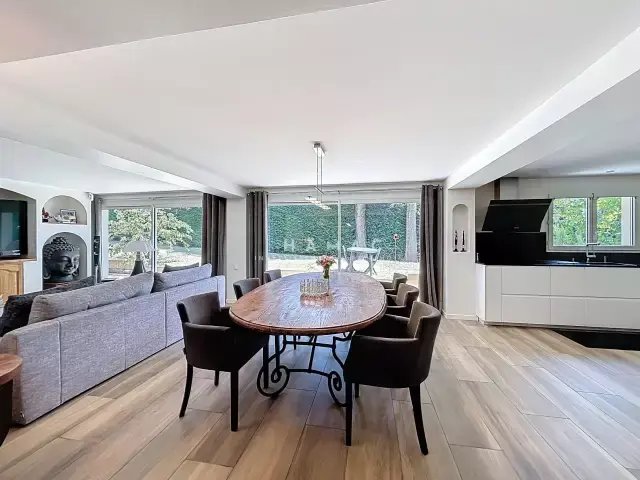
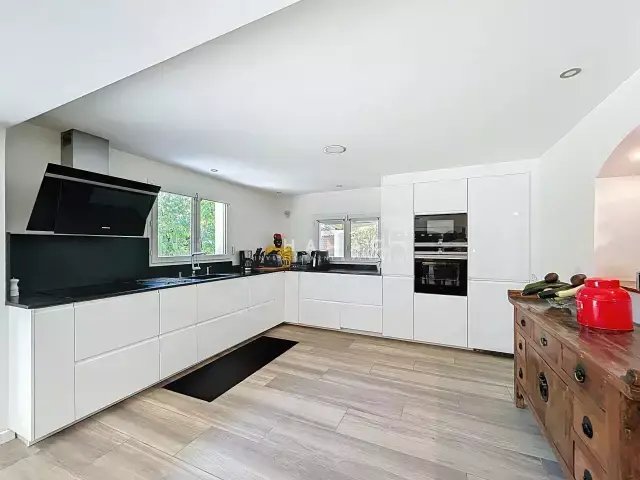
The ground floor opens onto a large entrance of over 18 m² leading to various spaces. You will find a gym, an independent T2 apartment of 33 m² featuring a living room with an open kitchen, a bedroom, a shower room, and a toilet. This space is ideal for hosting relatives or generating rental income, with the possibility of converting it into a master suite. The main living area impresses with its volume, comprising a living room, a dining room, and an open kitchen totaling over 88 m², all enhanced by a fireplace.
Upstairs, a hallway leads to five bright bedrooms and two shower rooms. A large terrace of 77 m² directly serves four of the bedrooms, offering a unique and friendly outdoor space.
The exteriors boast numerous assets: a pool-ready, landscaped, and perfectly maintained garden, a pétanque court, and a garage of over 50 m². The house is equipped with an electric gate, motorized roller shutters, an alarm system, and surveillance cameras.
Ideally located in close proximity to the center of La Tour-de-Salvagny, shops, and amenities, this property is appealing for its comfort, features, and privileged environment.
For more information or to arrange a visit, contact Arnaud Fornoni at 06 x 85 x 42 x 11 x 42 or by email at [hidden information].
This real estate advertisement has been written under the editorial responsibility of Mr. Fornoni, independent real estate advisor (without holding funds), commercial agent of SAS Hamac Investissement & Patrimoine, registered with the RSAC of LYON under number [hidden information].
Des informations sur les risques auxquels est exposé ce bien sont disponibles sur le site Géorisques : https://www.georisques.gouv.fr/
The ground floor opens onto a large entrance of over 18 m² leading to various spaces. You will find a gym, an independent T2 apartment of 33 m² featuring a living room with an open kitchen, a bedroom, a shower room, and a toilet. This space is ideal for hosting relatives or generating rental income, with the possibility of converting it into a master suite. The main living area impresses with its volume, comprising a living room, a dining room, and an open kitchen totaling over 88 m², all enhanced by a fireplace.
Upstairs, a hallway leads to five bright bedrooms and two shower rooms. A large terrace of 77 m² directly serves four of the bedrooms, offering a unique and friendly outdoor space.
The exteriors boast numerous assets: a pool-ready, landscaped, and perfectly maintained garden, a pétanque court, and a garage of over 50 m². The house is equipped with an electric gate, motorized roller shutters, an alarm system, and surveillance cameras.
Ideally located in close proximity to the center of La Tour-de-Salvagny, shops, and amenities, this property is appealing for its comfort, features, and privileged environment.
For more information or to arrange a visit, contact Arnaud Fornoni at 06 x 85 x 42 x 11 x 42 or by email at [hidden information].
This real estate advertisement has been written under the editorial responsibility of Mr. Fornoni, independent real estate advisor (without holding funds), commercial agent of SAS Hamac Investissement & Patrimoine, registered with the RSAC of LYON under number [hidden information].
Des informations sur les risques auxquels est exposé ce bien sont disponibles sur le site Géorisques : https://www.georisques.gouv.fr/
-
Type de propriété
Maison
-
Prix/pied²
$396
Caractéristiques
- Jardin
- Piscine
- Garage
- Terrasse
- Salle de jeux
- Cuisine ouverte
- Centre de remise en forme / Fitness
- Cheminée
- Rénové
Caractéristiques
Lot
Intérieur
Outdoor
- Terrasse
- Balcon
- Piscine
- Garage
- Espace de vie extérieur
- Porte
- Jardin
Explorez le secteur
La Tour-de-Salvagny, Auvergne-Rhône-Alpes, France
Voir sur Google Maps
Prix par sqft
Faible
Élevé
Inscrit il y a 10 mois
Vous vous êtes renseigné sur ce bien
L'agent vous contactera bientôt par
Publié par
27
Annonces
2025
Inscrit
Réserver une visite avec the agent
Choisissez une date et si vous souhaitez une visite virtuelle ou en personne avec l’agent.
Date préférée
Type de visite
Dernière mise à jour
Juin 18
Première mise en ligne
Oct 20, 2025
Référence de l’annonce
86120091
Toutes les informations immobilières sont présentées en fonction des données les plus précises dont nous disposons au moment de la publication. Les détails sur la manière dont nous collectons et vérifions ces données se trouvent à la section 5 de nos Conditions générales.
La confiance des plus grands courtiers du monde
Les agents des propriétés les plus exceptionnelles du monde publient sur JamesEdition.
- Des annonces de Sotheby's, Christie's, BARNES et Engel & Völkers
- Chaque annonce est vérifiée avant sa mise en ligne
- Contactez directement des agents vérifiés
En continuant, vous acceptez nos Conditions et notre Politique de confidentialité.