$1,598,002
Maison La Tour De Salvagny
- 5 Chambres
- 5 SdB
- 2,458 Sqft
- 23,218 Sqft lot
- Mis à jour: Hier
À propos de la propriété
La description a été traduite automatiquement.
La description est affichée dans la langue d'origine.
— Guillerme Real Estate —
La Tour-de-Salvagny – Contemporary house of 228 m² – 5 suites – Pool – Land of 2,150 m²
— New Listing —
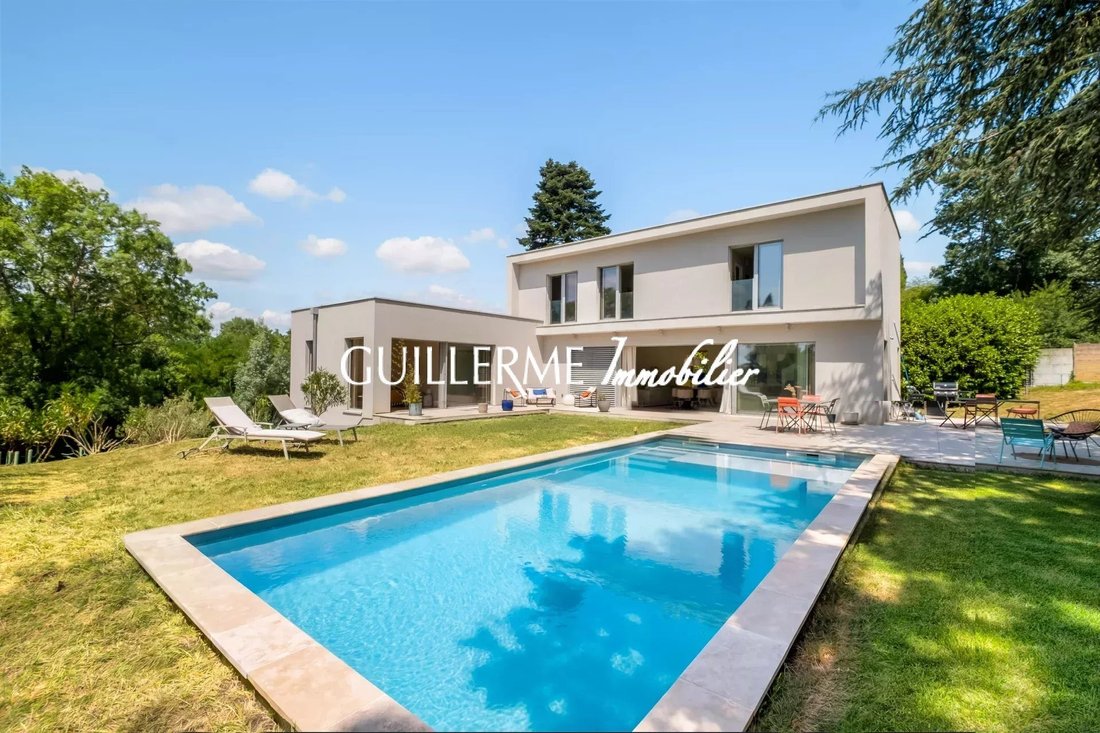
Your Guillerme Real Estate agency offers for sale this remarkable contemporary house built in 2021, with approximately 228 m² of living space on a beautiful wooded plot of 2,150 m² with a swimming pool.
Designed with a decidedly conte
La Tour-de-Salvagny – Contemporary house of 228 m² – 5 suites – Pool – Land of 2,150 m²
— New Listing —
Your Guillerme Real Estate agency offers for sale this remarkable contemporary house built in 2021, with approximately 228 m² of living space on a beautiful wooded plot of 2,150 m² with a swimming pool.
Designed with a decidedly conte
— Guillerme Real Estate —
La Tour-de-Salvagny – Contemporary house of 228 m² – 5 suites – Pool – Land of 2,150 m²
— New Listing —
Your Guillerme Real Estate agency offers for sale this remarkable contemporary house built in 2021, with approximately 228 m² of living space on a beautiful wooded plot of 2,150 m² with a swimming pool.
Designed with a decidedly contemporary spirit, the property elegantly combines natural materials and clean architectural lines, blending concrete, stone, and a wooden frame by COSIBOIS.
A family home with high-end features, offering five suites, spacious rooms, and abundant natural light.
Upon entry:
The tone is set with a spectacular suspended staircase combining concrete and wood, a true architectural highlight of the house.
This first level includes a guest bedroom that can also serve as an office, with its own bathroom and independent access.
A custom-made dressing room completes this space.
This level also provides access to a large double garage of about 50 m² and the basement.
On the main floor:
The living area is the true heart of the home.
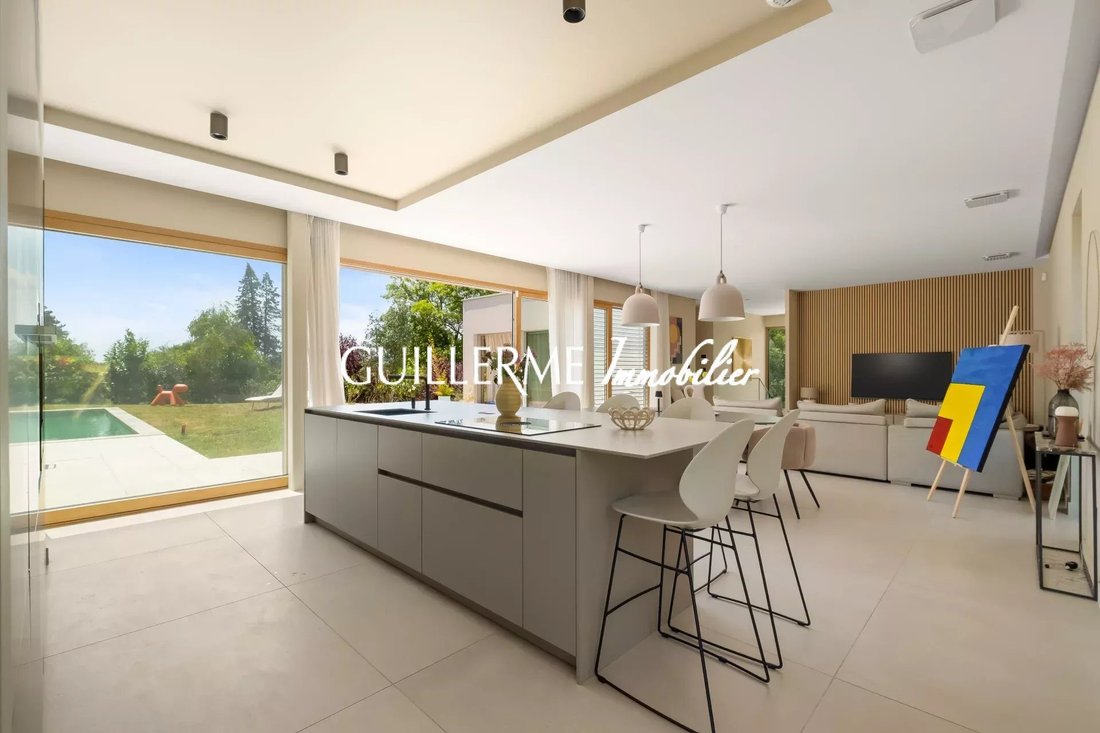
Spanning over 80 m², it features remarkable volumes and beautiful brightness thanks to large sliding glass doors.
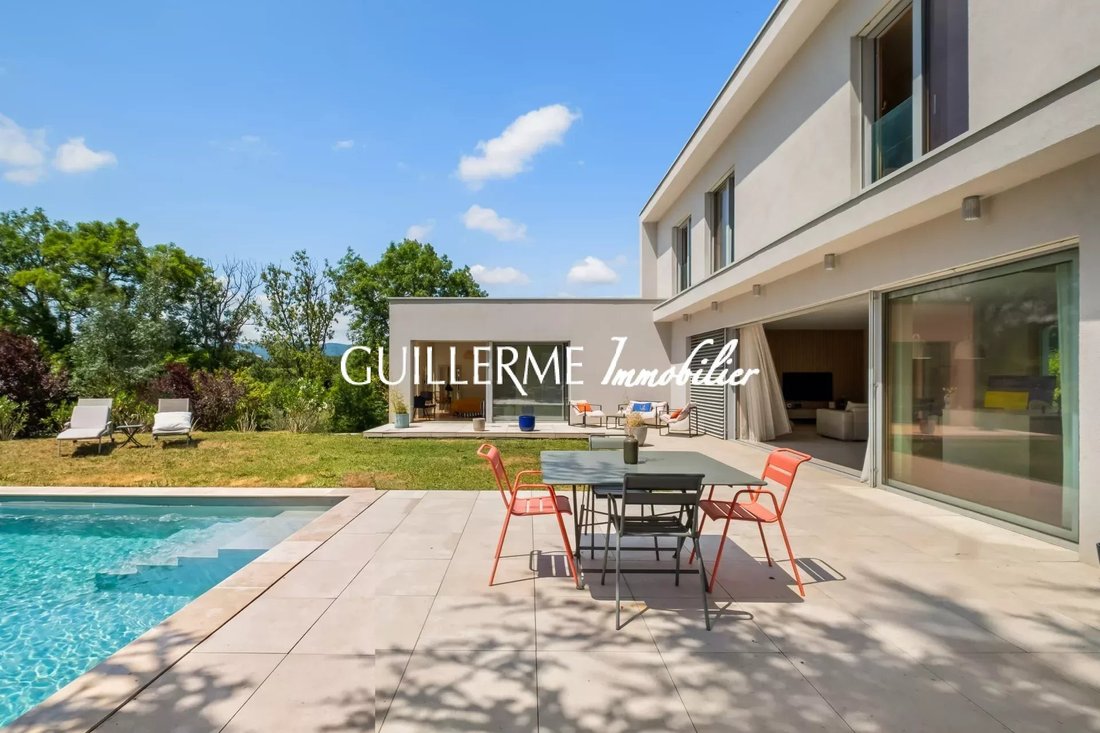
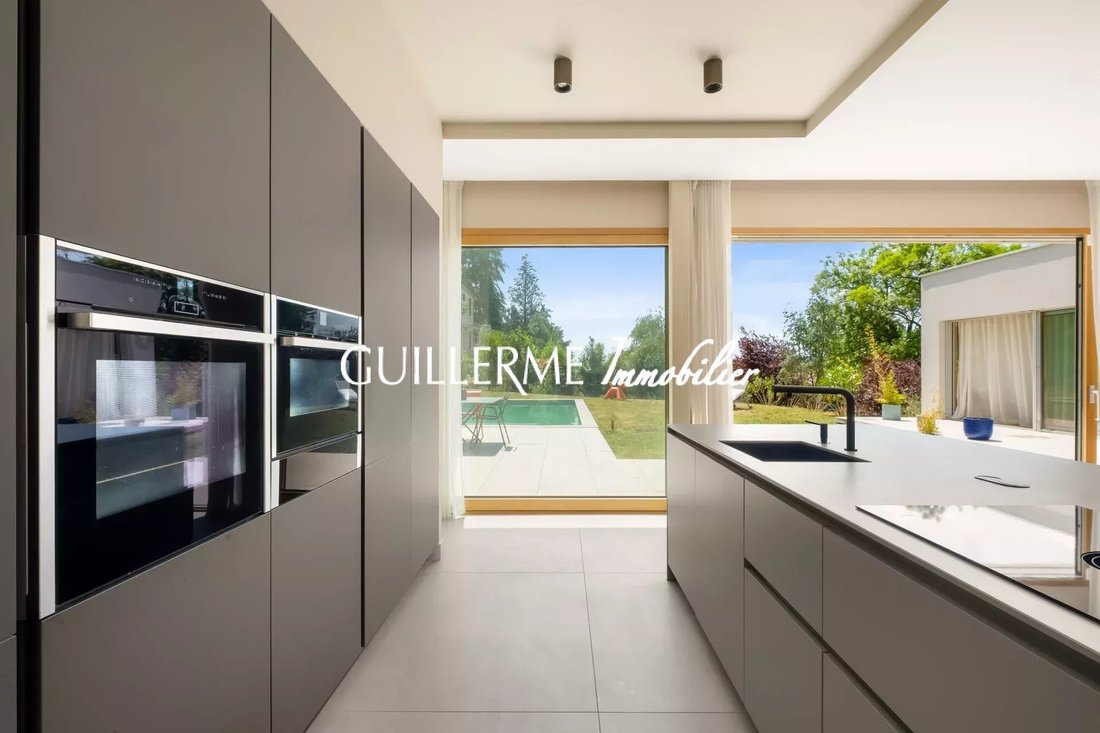
The living room, dining room, and LEICHT kitchen form a contemporary and very welcoming space, widely open to the terrace, garden, and pool.
The indoor and outdoor spaces flow naturally, offering a true indoor/outdoor living experience during nice weather.
This level also hosts a superb master suite consisting of a bedroom, bathroom, and dressing room.
A laundry room completes this floor.
On the top floor:
The sleeping area includes three bright bedrooms with pleasant views of the garden.
Each has its own bathroom, built-in storage, and a custom-made desk.
With the master suite and guest bedroom on the first level, the house offers five bedrooms, each with its own private bathroom.
A basement with multiple possibilities:
The house also benefits from a nearly 60 m² basement with impressive ceiling height.
This space offers real potential for additional development according to needs: gym, home theater, leisure area, or other projects.
Outdoors:
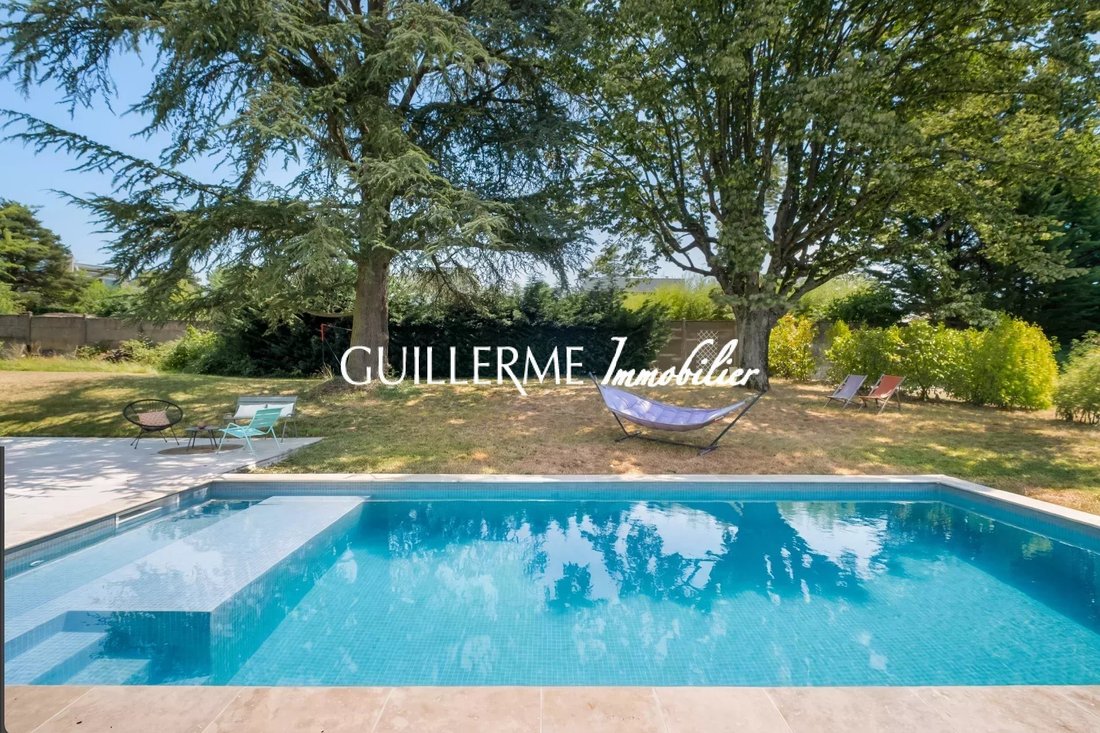
Situated on a beautiful wooded plot of 2,150 m², the property features outdoor spaces perfectly designed to extend the living areas.
The large terrace, paved with wide stone slabs, opens directly onto the garden and the 4 x 9 m saltwater pool.
A particularly pleasant environment allowing full enjoyment of the outdoors and pool during warm days.
Features & amenities:
* Contemporary construction from 2021
* Approximately 228 m² of living space
* COSIBOIS wooden frame
* High-end materials and finishes
* Five bedrooms each with private bathrooms
* Living area over 80 m²
* LEICHT kitchen
* Suspended concrete and wood staircase
* Numerous custom-made fittings
* Sliding glass doors
* BSO (solar shading system)
* Reversible air/air heat pump
* Independent temperature control per floor
* Energy rating DPE A
* Nearly 60 m² basement with high ceiling
* Double garage of about 50 m²
* Additional parking spaces
* 4 x 9 m saltwater pool
* Stone terrace
* Wooded land of 2,150 m²
* Automated gate
What we love:
* Contemporary architecture and quality materials
* Recent 2021 construction
* Energy rating DPE A
* Superb living area over 80 m²
* Brightness and large openings to the outdoors
* Five bedrooms each with private bathrooms
* LEICHT kitchen
* Numerous custom fittings
* Nearly 60 m² basement with many possibilities
* 50 m² double garage
* Wooded 2,150 m² plot
* 4 x 9 m saltwater pool
* Proximity to transportation
A contemporary property with elegant lines, offering remarkable volumes, high-end features, and a well-thought-out family layout in a privileged environment in La Tour-de-Salvagny.
Visit:
Christophe Guillerme
Guillerme Real Estate
4 bis Ruelle des Sœurs
69570 DARDILLY
Des informations sur les risques auxquels est exposé ce bien sont disponibles sur le site Géorisques : https://www.georisques.gouv.fr/
La Tour-de-Salvagny – Contemporary house of 228 m² – 5 suites – Pool – Land of 2,150 m²
— New Listing —
Your Guillerme Real Estate agency offers for sale this remarkable contemporary house built in 2021, with approximately 228 m² of living space on a beautiful wooded plot of 2,150 m² with a swimming pool.
Designed with a decidedly contemporary spirit, the property elegantly combines natural materials and clean architectural lines, blending concrete, stone, and a wooden frame by COSIBOIS.
A family home with high-end features, offering five suites, spacious rooms, and abundant natural light.
Upon entry:
The tone is set with a spectacular suspended staircase combining concrete and wood, a true architectural highlight of the house.
This first level includes a guest bedroom that can also serve as an office, with its own bathroom and independent access.
A custom-made dressing room completes this space.
This level also provides access to a large double garage of about 50 m² and the basement.
On the main floor:
The living area is the true heart of the home.
Spanning over 80 m², it features remarkable volumes and beautiful brightness thanks to large sliding glass doors.
The living room, dining room, and LEICHT kitchen form a contemporary and very welcoming space, widely open to the terrace, garden, and pool.
The indoor and outdoor spaces flow naturally, offering a true indoor/outdoor living experience during nice weather.
This level also hosts a superb master suite consisting of a bedroom, bathroom, and dressing room.
A laundry room completes this floor.
On the top floor:
The sleeping area includes three bright bedrooms with pleasant views of the garden.
Each has its own bathroom, built-in storage, and a custom-made desk.
With the master suite and guest bedroom on the first level, the house offers five bedrooms, each with its own private bathroom.
A basement with multiple possibilities:
The house also benefits from a nearly 60 m² basement with impressive ceiling height.
This space offers real potential for additional development according to needs: gym, home theater, leisure area, or other projects.
Outdoors:
Situated on a beautiful wooded plot of 2,150 m², the property features outdoor spaces perfectly designed to extend the living areas.
The large terrace, paved with wide stone slabs, opens directly onto the garden and the 4 x 9 m saltwater pool.
A particularly pleasant environment allowing full enjoyment of the outdoors and pool during warm days.
Features & amenities:
* Contemporary construction from 2021
* Approximately 228 m² of living space
* COSIBOIS wooden frame
* High-end materials and finishes
* Five bedrooms each with private bathrooms
* Living area over 80 m²
* LEICHT kitchen
* Suspended concrete and wood staircase
* Numerous custom-made fittings
* Sliding glass doors
* BSO (solar shading system)
* Reversible air/air heat pump
* Independent temperature control per floor
* Energy rating DPE A
* Nearly 60 m² basement with high ceiling
* Double garage of about 50 m²
* Additional parking spaces
* 4 x 9 m saltwater pool
* Stone terrace
* Wooded land of 2,150 m²
* Automated gate
What we love:
* Contemporary architecture and quality materials
* Recent 2021 construction
* Energy rating DPE A
* Superb living area over 80 m²
* Brightness and large openings to the outdoors
* Five bedrooms each with private bathrooms
* LEICHT kitchen
* Numerous custom fittings
* Nearly 60 m² basement with many possibilities
* 50 m² double garage
* Wooded 2,150 m² plot
* 4 x 9 m saltwater pool
* Proximity to transportation
A contemporary property with elegant lines, offering remarkable volumes, high-end features, and a well-thought-out family layout in a privileged environment in La Tour-de-Salvagny.
Visit:
Christophe Guillerme
Guillerme Real Estate
4 bis Ruelle des Sœurs
69570 DARDILLY
Des informations sur les risques auxquels est exposé ce bien sont disponibles sur le site Géorisques : https://www.georisques.gouv.fr/
-
Type de propriété
Maison
-
Année de construction
2021
-
Prix/pied²
$650
Caractéristiques
- Piscine
- Garage
- Porte
- Bureau
Explorez le secteur
La Tour-de-Salvagny, Auvergne-Rhône-Alpes, France
Voir sur Google Maps
Prix par sqft
Faible
Élevé
Inscrit il y a 4 ans
Vous vous êtes renseigné sur ce bien
L'agent vous contactera bientôt par
Publié par
20
Annonces
2022
Inscrit
Réserver une visite avec the agent
Choisissez une date et si vous souhaitez une visite virtuelle ou en personne avec l’agent.
Date préférée
Type de visite
Dernière mise à jour
Hier
Première mise en ligne
Jul 1
Référence de l’annonce
87151873
La confiance des plus grands courtiers du monde
Les agents des propriétés les plus exceptionnelles du monde publient sur JamesEdition.
- Des annonces de Sotheby's, Christie's, BARNES et Engel & Völkers
- Chaque annonce est vérifiée avant sa mise en ligne
- Contactez directement des agents vérifiés
En continuant, vous acceptez nos Conditions et notre Politique de confidentialité.