$616,420
Maison Traditionnelle 7 Pièces À Vendre
- 2,003 Sqft
- 21,657 Sqft lot
- Mis à jour: Septembre 2
À propos de la propriété
La description a été traduite automatiquement.
La description est affichée dans la langue d'origine.
iad France - Claire Ladouari vous propose: Située dans un environnement résidentiel calme, à seulement 1,5 km du centre-ville, cette maison atypique se compose de DEUX HABITATIONS accessibles l’une à l’autre, offrant une surface totale d’environ 186 m².
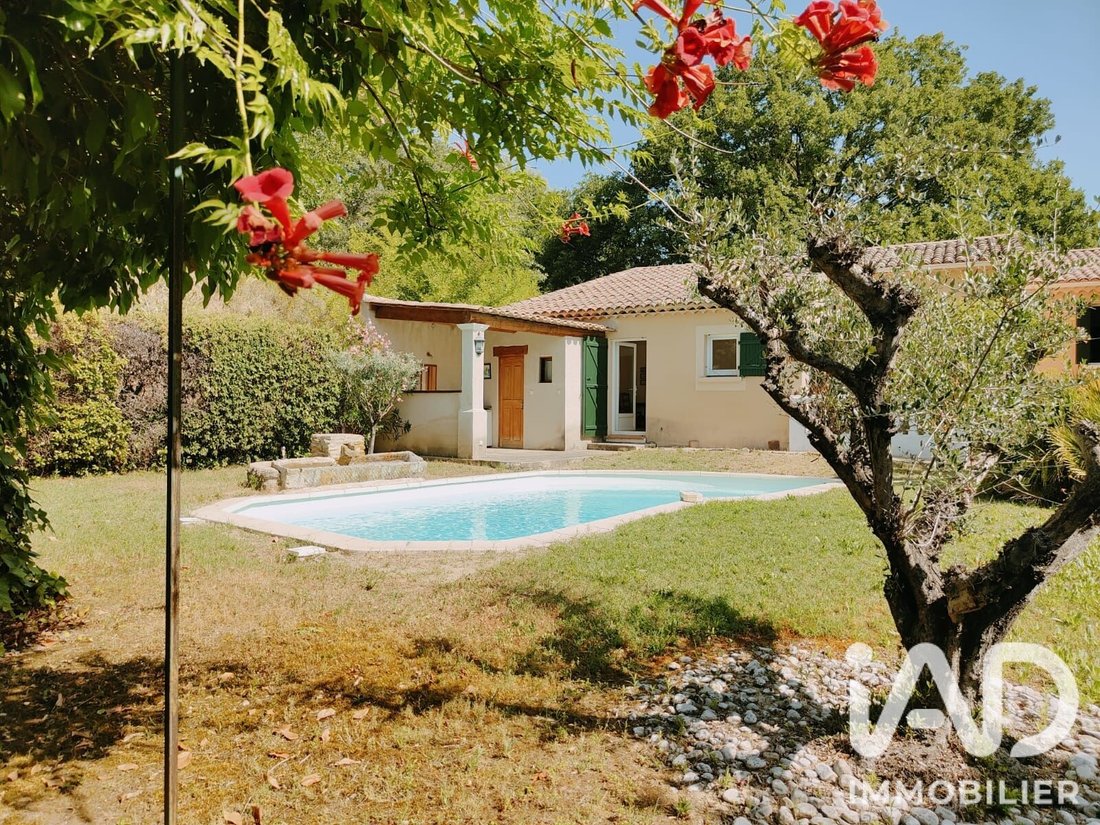
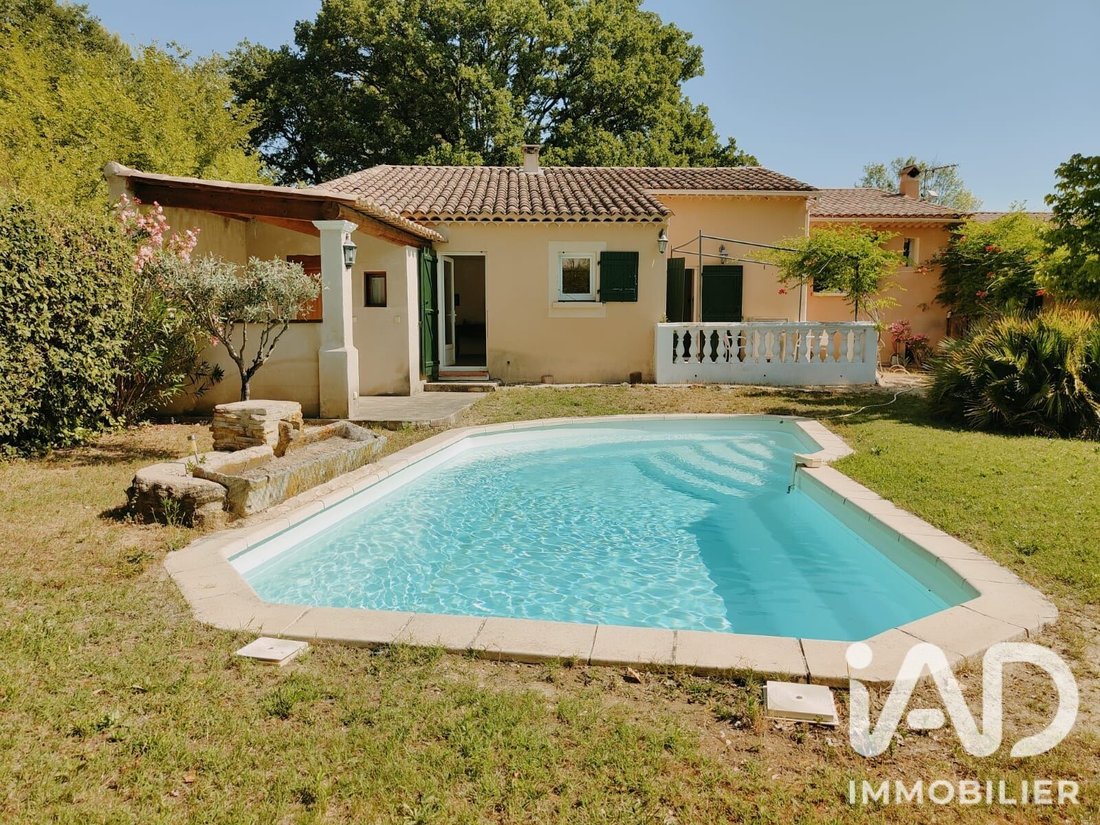
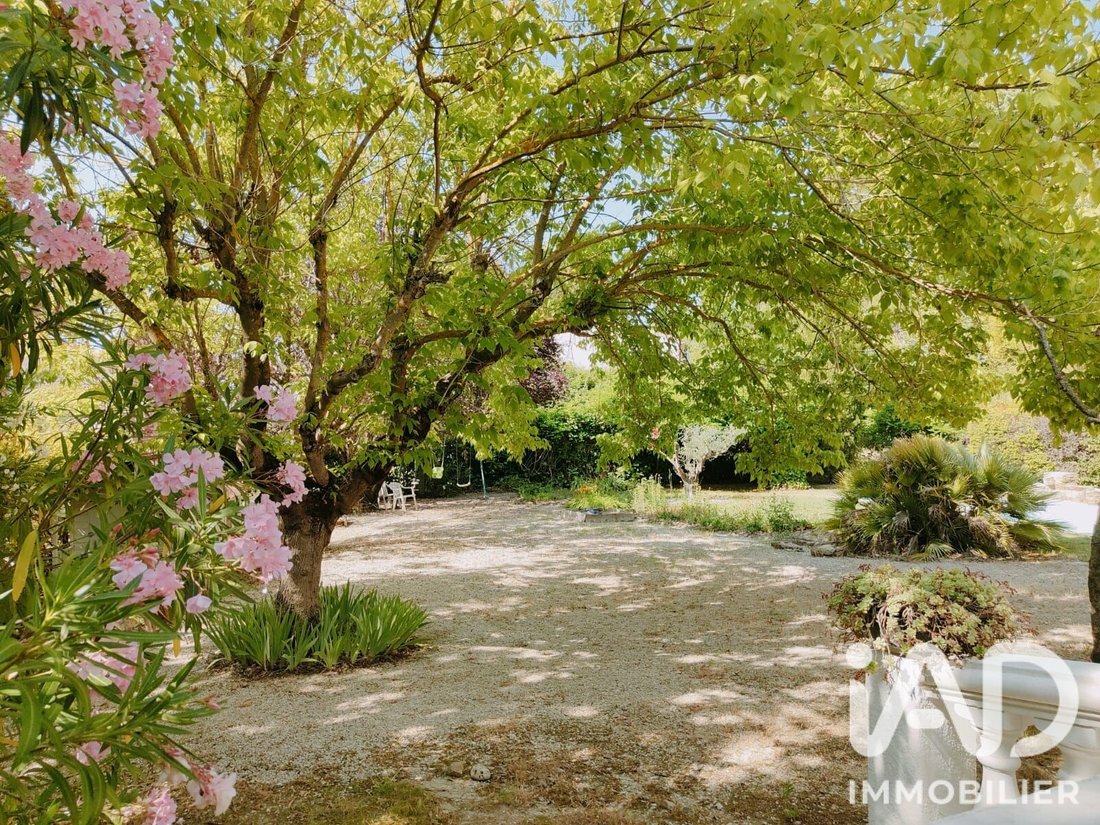
Édifiée sur un TERRAIN ARBORE de 2 012 m² avec PISCINE, elle bénéficie également d’un VASTE GARAGE en sous-sol d’environ 100 m².
Édifiée sur un TERRAIN ARBORE de 2 012 m² avec PISCINE, elle bénéficie également d’un VASTE GARAGE en sous-sol d’environ 100 m².
iad France - Claire Ladouari offers you: Located in a quiet residential area, just 1.5 km from the town center, this unique house consists of TWO CONNECTED DWELLINGS, offering a total area of approximately 186 m². Built on a 2,012 m² WOODED PLOT with a SWIMMING POOL, it also features a LARGE BASEMENT GARAGE of about 100 m². First dwelling: It includes an entrance, a kitchen with an island open to
iad France - Claire Ladouari vous propose: Située dans un environnement résidentiel calme, à seulement 1,5 km du centre-ville, cette maison atypique se compose de DEUX HABITATIONS accessibles l’une à l’autre, offrant une surface totale d’environ 186 m².
Édifiée sur un TERRAIN ARBORE de 2 012 m² avec PISCINE, elle bénéficie également d’un VASTE GARAGE en sous-sol d’environ 100 m².
Première habitation :
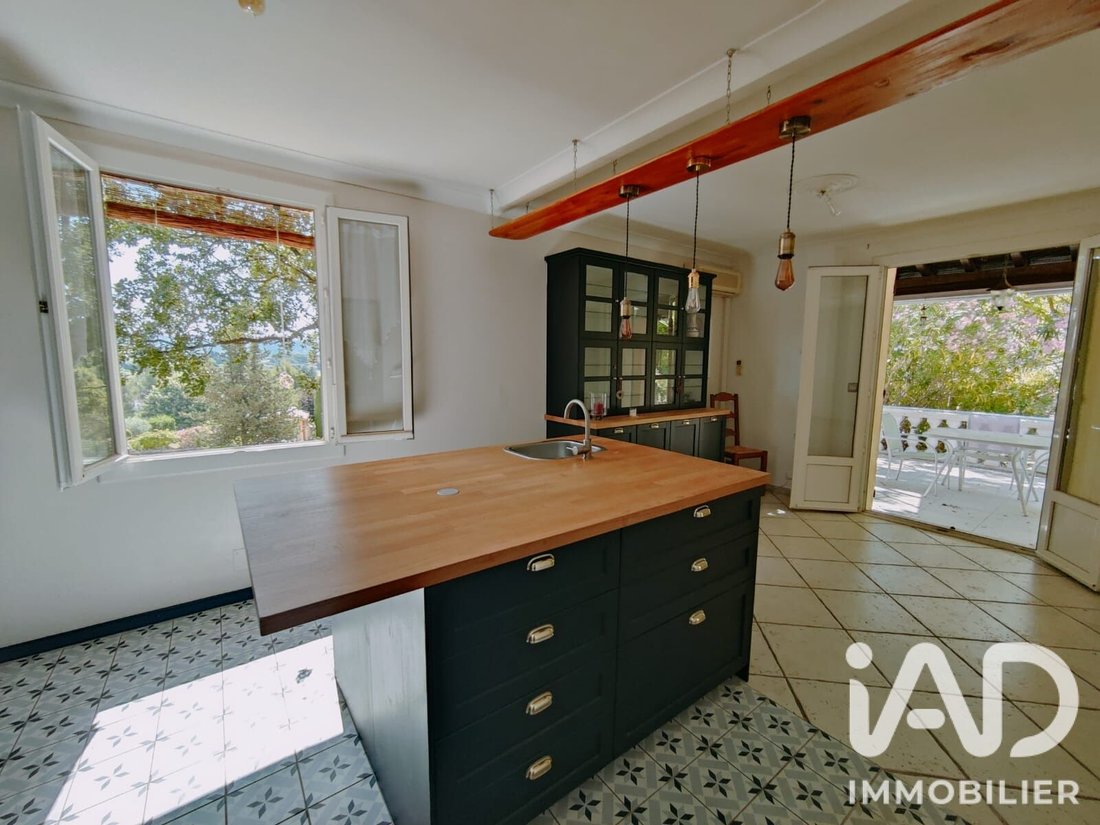
Elle se compose d’une entrée, d’une cuisine avec îlot ouverte sur la salle à manger et le séjour, équipé d’un poêle à bois et d’une climatisation réversible. L’espace de vie donne accès à la terrasse principale et au jardin. La partie nuit comprend deux chambres, une salle de bain, un WC, ainsi qu’une suite parentale avec dressing et salle d’eau.
Deuxième habitation :
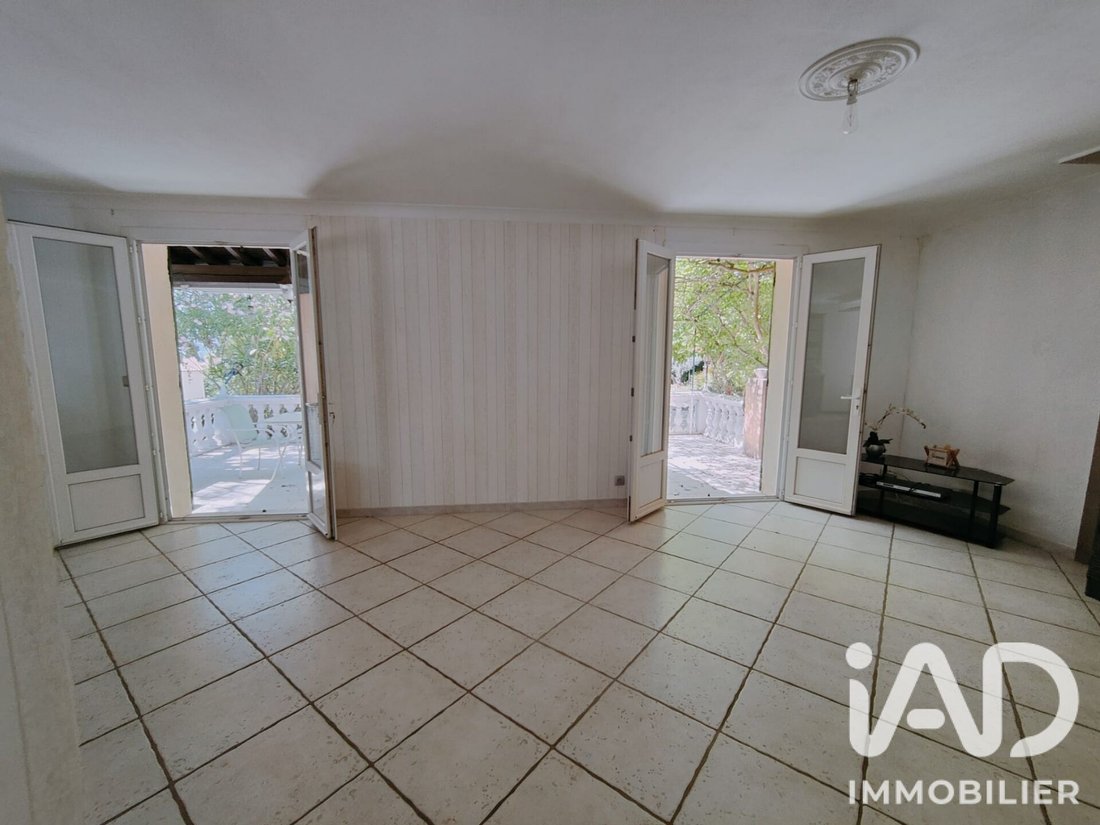
Entièrement de plain-pied, elle dispose d’une cuisine aménagée ouverte sur une deuxième terrasse, d’un grand séjour avec poêle à bois et climatisation réversible, d’une grande chambre, d’un espace bureau, d’une salle d’eau et d’un WC.
Les atouts :
•Deux habitations communicantes, idéales pour un projet familial, locatif ou intergénérationnel
•Terrain arboré de 2 012 m² avec piscine
•Grand garage en sous-sol d’environ 100 m² avec belle ouverture et accès jardin
•Fort potentiel d’aménagement
•Environnement résidentiel et calme
•Espace de stationnement
Environnement :
À La Tour-d’Aigues, profitez du charme d’un village vivant du Luberon avec écoles, collège, commerces, médecins, marché provençal et une vie associative riche. Vous bénéficierez d’un cadre paisible, entouré de vignobles, tout en restant à proximité de Pertuis et d’Aix-en-Provence.
Honoraires d’agence à la charge du vendeur.
Information d’affichage énergétique sur ce bien : classe ENERGIE D indice 236 et classe CLIMAT B indice 7. Les informations sur les risques auxquels ce bien est exposé, y compris l’obligation légale de débroussaillement, sont disponibles sur le site Géorisques : [hidden information]
La présente annonce immobilière a été rédigée sous la responsabilité éditoriale de Mme Claire Ladouari mandataire indépendant en immobilier (sans détention de fonds), agent commercial de la SAS [hidden information] France immatriculé au RSAC de Marseille sous le numéro [hidden information], titulaire de la carte de démarchage immobilier pour le compte de la société [hidden information] France SAS.
Des informations sur les risques auxquels est exposé ce bien sont disponibles sur le site Géorisques : https://www.georisques.gouv.fr/
Édifiée sur un TERRAIN ARBORE de 2 012 m² avec PISCINE, elle bénéficie également d’un VASTE GARAGE en sous-sol d’environ 100 m².
Première habitation :
Elle se compose d’une entrée, d’une cuisine avec îlot ouverte sur la salle à manger et le séjour, équipé d’un poêle à bois et d’une climatisation réversible. L’espace de vie donne accès à la terrasse principale et au jardin. La partie nuit comprend deux chambres, une salle de bain, un WC, ainsi qu’une suite parentale avec dressing et salle d’eau.
Deuxième habitation :
Entièrement de plain-pied, elle dispose d’une cuisine aménagée ouverte sur une deuxième terrasse, d’un grand séjour avec poêle à bois et climatisation réversible, d’une grande chambre, d’un espace bureau, d’une salle d’eau et d’un WC.
Les atouts :
•Deux habitations communicantes, idéales pour un projet familial, locatif ou intergénérationnel
•Terrain arboré de 2 012 m² avec piscine
•Grand garage en sous-sol d’environ 100 m² avec belle ouverture et accès jardin
•Fort potentiel d’aménagement
•Environnement résidentiel et calme
•Espace de stationnement
Environnement :
À La Tour-d’Aigues, profitez du charme d’un village vivant du Luberon avec écoles, collège, commerces, médecins, marché provençal et une vie associative riche. Vous bénéficierez d’un cadre paisible, entouré de vignobles, tout en restant à proximité de Pertuis et d’Aix-en-Provence.
Honoraires d’agence à la charge du vendeur.
Information d’affichage énergétique sur ce bien : classe ENERGIE D indice 236 et classe CLIMAT B indice 7. Les informations sur les risques auxquels ce bien est exposé, y compris l’obligation légale de débroussaillement, sont disponibles sur le site Géorisques : [hidden information]
La présente annonce immobilière a été rédigée sous la responsabilité éditoriale de Mme Claire Ladouari mandataire indépendant en immobilier (sans détention de fonds), agent commercial de la SAS [hidden information] France immatriculé au RSAC de Marseille sous le numéro [hidden information], titulaire de la carte de démarchage immobilier pour le compte de la société [hidden information] France SAS.
Des informations sur les risques auxquels est exposé ce bien sont disponibles sur le site Géorisques : https://www.georisques.gouv.fr/
iad France - Claire Ladouari offers you: Located in a quiet residential area, just 1.5 km from the town center, this unique house consists of TWO CONNECTED DWELLINGS, offering a total area of approximately 186 m². Built on a 2,012 m² WOODED PLOT with a SWIMMING POOL, it also features a LARGE BASEMENT GARAGE of about 100 m². First dwelling: It includes an entrance, a kitchen with an island open to the dining room and living room, equipped with a wood stove and reversible air conditioning. The living area opens onto the main terrace and garden. The sleeping area has two bedrooms, a bathroom, a toilet, and a master suite with a dressing room and shower room. Second dwelling: Entirely on one level, it has a fitted kitchen open to a second terrace, a large living room with a wood stove and reversible air conditioning, a large bedroom, an office space, a shower room, and a toilet. Highlights: • Two connected dwellings, ideal for a family, rental, or multigenerational project • Wooded 2,012 m² plot with swimming pool • Large basement garage of about 100 m² with a wide opening and garden access • Strong potential for customization • Quiet residential environment • Parking space Environment: In La Tour-d’Aigues, enjoy the charm of a lively Luberon village with schools, a middle school, shops, doctors, a Provençal market, and a rich community life. You will benefit from a peaceful setting surrounded by vineyards, while remaining close to Pertuis and Aix-en-Provence. Agency fees are the responsibility of the seller. Energy display information for this property: ENERGY class D with an index of 236 and CLIMATE class B with an index of 7. Information on risks to which this property is exposed, including the legal obligation for brush clearing, is available on the Géorisques website: [hidden information] This real estate listing was written under the editorial responsibility of Ms. Claire Ladouari, independent real estate agent (without holding funds), commercial agent of SAS [hidden information] France registered with the Marseille RSAC under number [hidden information], holder of the real estate canvassing card on behalf of the company [hidden information] France SAS.
Des informations sur les risques auxquels est exposé ce bien sont disponibles sur le site Géorisques : https://www.georisques.gouv.fr/
Des informations sur les risques auxquels est exposé ce bien sont disponibles sur le site Géorisques : https://www.georisques.gouv.fr/
-
Type de propriété
Maison
-
Étages
1
-
Année de construction
1986
-
Prix/pied²
$307
-
Émissions
B
-
Consommation
D
Caractéristiques
- Jardin
- Piscine
- Terrasse
- Garage
- Îlot de cuisine
- Climatisation
Explorez le secteur
La Tour-d'Aigues, Provence-Alpes-Côte d'Azur, France
Voir sur Google Maps
Prix par sqft
Faible
Élevé
Located in the Provençal village of La Tour-d’Aigues, this property offers serene rural charm with convenient access to regional amenities. The site is within a 45-minute drive to Marseille-Provence Airport and under an hour to major train stations connecting to larger cities. Nearby cultural sites include Château de La Tour d’Aigues and various walking trails in the Luberon park, ideal for enjoying local heritage and nature.
Voir à proximité
Attractions
Écoles
Marseille Provence Airport
Airport
44 min
Aix-en-Provence TGV Station
Train Station
45 min
Port de Cassis Marina
Port / Marina
60 min
Château de La Tour d'Aigues
Cultural & Heritage
2 min
Golf de la Sainte Baume
Golf & Country Clubs
28 min
Luberon Regional Nature Park
Outdoor & Nature
20 min
Le Clos de la Glycine (Michelin Dining)
Dining & Wine
5 min
Lycée Pascal
Public School
15 min
International School of Provence
International School
50 min
Inscrit il y a 3 ans
Vous vous êtes renseigné sur ce bien
L'agent vous contactera bientôt par
Publié par
11291
Annonces
2023
Inscrit
Réserver une visite avec the agent
Choisissez une date et si vous souhaitez une visite virtuelle ou en personne avec l’agent.
Date préférée
Type de visite
Dernière mise à jour
Septembre 2
Première mise en ligne
Juillet 3
Référence de l’annonce
2059762
Propriétés similaires à proximité
Nouvelles annonces à La Tour-d'Aigues





Explorez plus de biens à vendre
La Tour-d'Aigues, Provence-Alpes-Côte d'Azur, France Recherches populaires
Guides et histoires connexes
La confiance des plus grands courtiers du monde
Les agents des propriétés les plus exceptionnelles du monde publient sur JamesEdition.
- Des annonces de Sotheby's, Christie's, BARNES et Engel & Völkers
- Chaque annonce est vérifiée avant sa mise en ligne
- Contactez directement des agents vérifiés
En continuant, vous acceptez nos Conditions et notre Politique de confidentialité.