$1,231,687
La Sône — Maison De Maître Du XI Xe Siècle — 528 M2 — Domaine De 2 Hectares
- 12 Chambres
- 3 SdB
- 5,684 Sqft
- Mis à jour: Août 12
- 1
À propos de la propriété
La description a été traduite automatiquement.
La description est affichée dans la langue d'origine.
Exclusively: In La Sône, an exceptional residence in the heart of a timeless estate
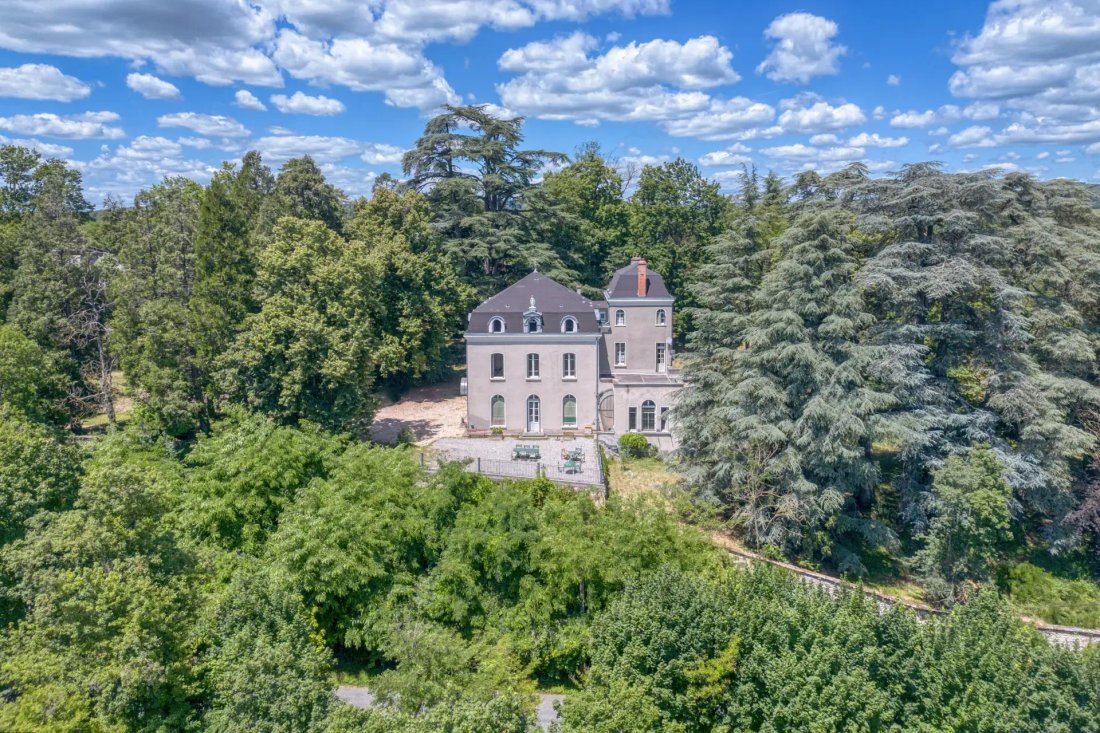
In a preserved natural environment, in the heart of a park of nearly 2 hectares punctuated by majestic century-old trees, a remarkable 19th-century Master House reveals itself.
A rare property, developing 528.28 m2 of living space and approximately 432 m2 of annexes, whose architecture, volumes, and period
In a preserved natural environment, in the heart of a park of nearly 2 hectares punctuated by majestic century-old trees, a remarkable 19th-century Master House reveals itself.
A rare property, developing 528.28 m2 of living space and approximately 432 m2 of annexes, whose architecture, volumes, and period
Exclusively: In La Sône, an exceptional residence in the heart of a timeless estate
In a preserved natural environment, in the heart of a park of nearly 2 hectares punctuated by majestic century-old trees, a remarkable 19th-century Master House reveals itself.
A rare property, developing 528.28 m2 of living space and approximately 432 m2 of annexes, whose architecture, volumes, and period elements testify to all the elegance of the great houses of yesteryear.
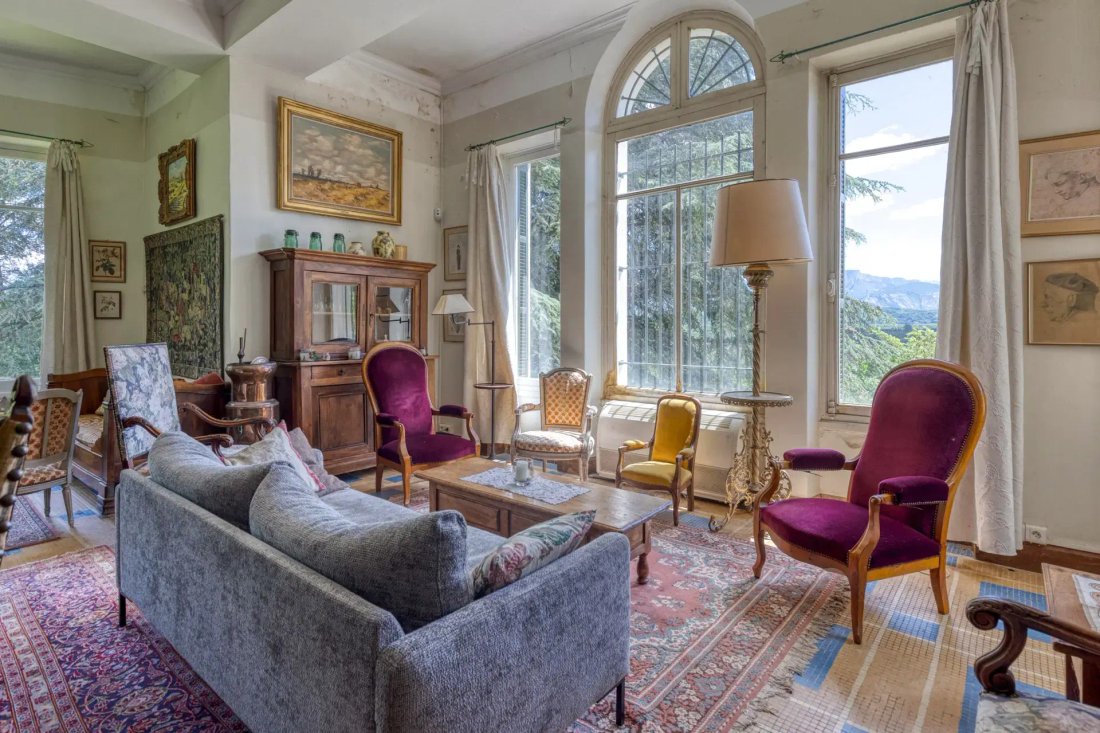
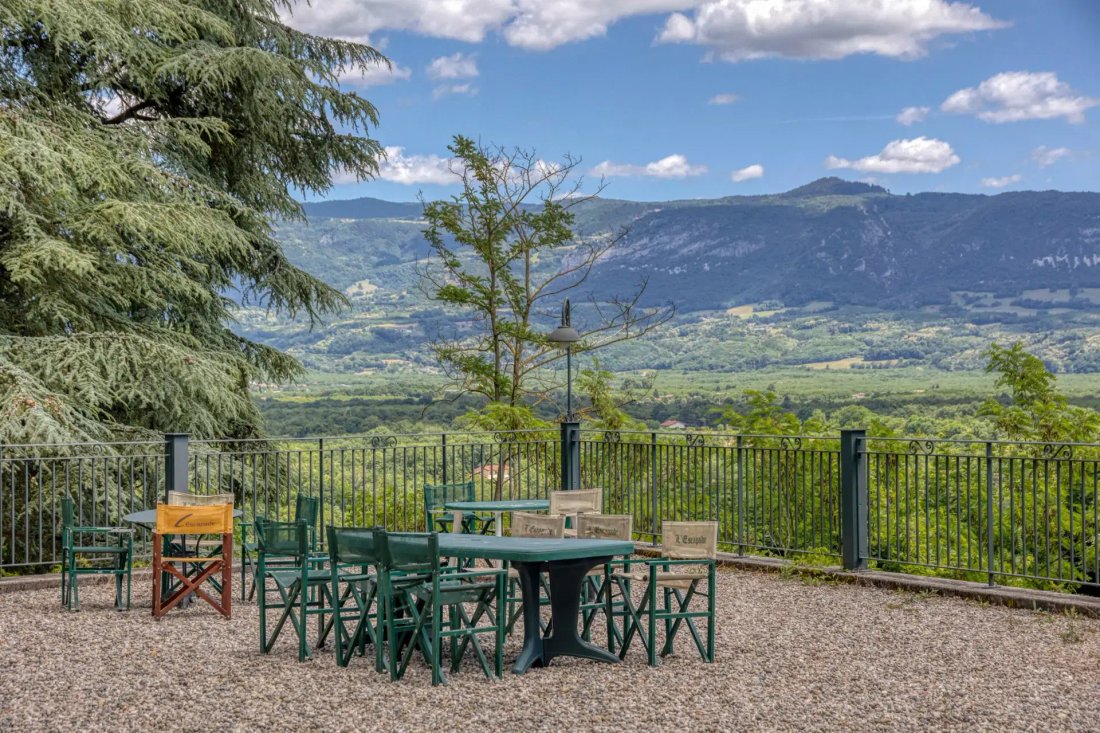
Here, time seems suspended. The perspectives on the park and the Vercors, the generous volumes, and the character of the place compose a unique setting, suitable for both a large family home and a heritage or professional project.
VIRTUAL TOUR ON REQUEST
A privileged location between nature and accessibility
The property benefits from a location that combines tranquility and proximity to major routes:
- Saint-Marcellin and the A49 about 10 minutes away
- Grenoble about 40 minutes away
- Valence TGV station in less than 30 minutes
- Lyon about 1h30 away
- Paris accessible in about 2h40 from Valence TGV
A location particularly suited for those seeking a character property in a peaceful environment while maintaining an excellent connection with major cities.
A Master House with remarkable volumes
Developed over several levels, the residence offers 17 rooms including 12 bedrooms.
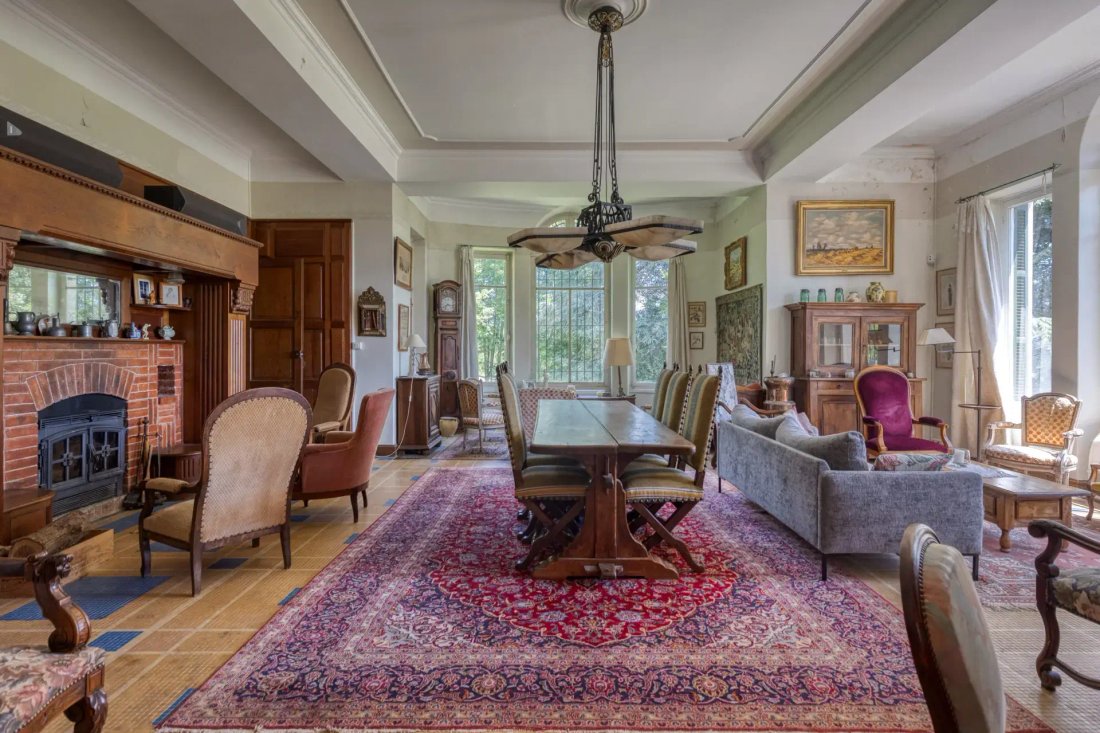
From the entrance, the character of the place imposes itself: beautiful ceiling heights, antique parquet floors, woodwork, large openings, double staircase, and generous reception spaces create an elegant and authentic atmosphere.
The circulation between the different rooms is fluid, and the volumes offer numerous possibilities for layout.
The exteriors:
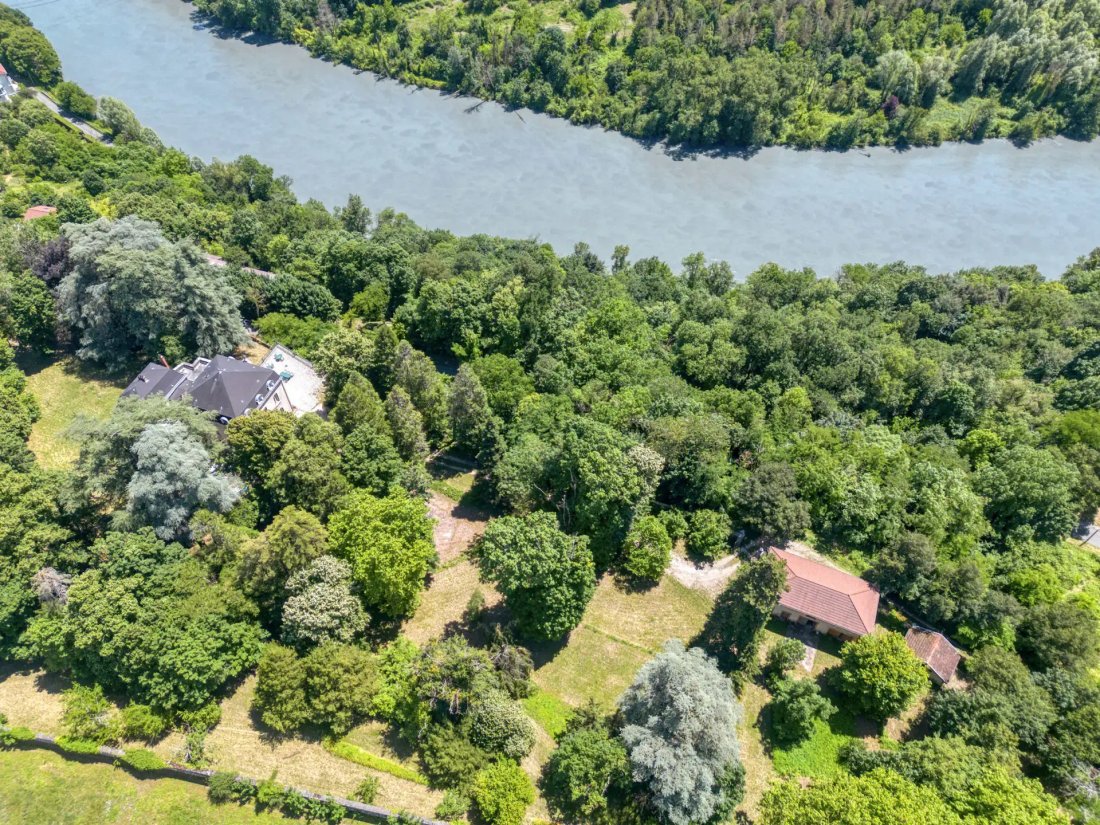
- Tree-filled estate of approximately 2 hectares
- Park embellished with remarkable century-old trees
- Preserved natural environment
- Unobstructed view towards the Vercors
- Private terrace of approximately 64 m2 on the first floor
- Independent caretaker’s house at the entrance of the property
A rare environment that fully contributes to the character and serenity of the estate.
Interior layout:
Ground floor approximately 200 m2 of living space
The entrance leads to vast reception areas with a warm and authentic atmosphere:
- Billiard room
- Two living rooms
- Dining room
- Large living room with an imposing fireplace and remarkable view of the Vercors
- Independent kitchen
- Separate WC
The current configuration also allows, by removing certain doors, to obtain an open set of approximately 117 m2, offering a remarkable perspective between the different reception rooms.
A level designed for entertaining, marked by beautiful volumes and the charm of the old.
First floor 156.04 m2 of living space
The first sleeping area includes:
- Five bedrooms, some with a water point
- Two bedrooms with direct access to the private terrace of 64 m2
- Two bathrooms
- Toilets
- Numerous storage spaces
The volumes and distribution also allow for the imagination of generous family suites or an organization suitable for a hospitality activity.
Second floor 153.22 m2 of living space
A second sleeping area including:
- Seven bedrooms
- A shower room
- Toilets
- Storage
The residence totals 12 bedrooms, allowing for numerous family or professional uses.
Third floor more than 110 m2 of convertible attics
The attics offer particularly interesting additional potential.
With more than 110 m2, this space allows for various layout projects and constitutes a true reserve of potential for the property.
Complete basement 137.36 m2
The basement includes:
- Boiler room
- Three cellars
- Technical and storage spaces
An independent caretaker’s house
At the entrance of the estate is also a caretaker’s house of approximately 156.56 m2 spread over two levels.
Its roof is in good condition, while the interior requires complete renovation.
An outbuilding that opens up multiple perspectives: independent housing, guest house, staff accommodation, or additional space within a professional project.
A property to reveal
This residence possesses the attributes of great character properties: volumes, architecture, park, outbuildings, and potential.
Renovation work will allow it to provide the level of comfort expected today while preserving its identity and authenticity.
It could thus respond to different projects:
- Large family residence
- Secondary property
- Heritage investment
- Guest house or bed and breakfast
- Professional or event project, subject to necessary authorizations
A unique property, intended for lovers of old houses seeking a place capable of offering as much space as possibilities.
Features and additional information
- 19th-century Master House
- 528.28 m2 of living space
- Approximately 432 m2 of annexes
- Estate of approximately 2 hectares
- 17 rooms
- 12 bedrooms
- More than 110 m2 of convertible attics
- Complete basement of 137.36 m2
- Independent caretaker’s house of 156.56 m2
- 64 m2 terrace
- Antique parquet floors, woodwork, and character elements
- Renovation work to be planned
Property tax: €5,012
DPE: F 367 kWh/m2/year
GES: F 84 kg CO₂/m2/year
Estimated annual energy costs of the home: between €19,190 and €26,030 per year.
A listing from GROUPE RD IMMO
For more information or to arrange a visit:
Contact the agency: [hidden information] Fees payable by the seller.
Des informations sur les risques auxquels est exposé ce bien sont disponibles sur le site Géorisques : https://www.georisques.gouv.fr/
In a preserved natural environment, in the heart of a park of nearly 2 hectares punctuated by majestic century-old trees, a remarkable 19th-century Master House reveals itself.
A rare property, developing 528.28 m2 of living space and approximately 432 m2 of annexes, whose architecture, volumes, and period elements testify to all the elegance of the great houses of yesteryear.
Here, time seems suspended. The perspectives on the park and the Vercors, the generous volumes, and the character of the place compose a unique setting, suitable for both a large family home and a heritage or professional project.
VIRTUAL TOUR ON REQUEST
A privileged location between nature and accessibility
The property benefits from a location that combines tranquility and proximity to major routes:
- Saint-Marcellin and the A49 about 10 minutes away
- Grenoble about 40 minutes away
- Valence TGV station in less than 30 minutes
- Lyon about 1h30 away
- Paris accessible in about 2h40 from Valence TGV
A location particularly suited for those seeking a character property in a peaceful environment while maintaining an excellent connection with major cities.
A Master House with remarkable volumes
Developed over several levels, the residence offers 17 rooms including 12 bedrooms.
From the entrance, the character of the place imposes itself: beautiful ceiling heights, antique parquet floors, woodwork, large openings, double staircase, and generous reception spaces create an elegant and authentic atmosphere.
The circulation between the different rooms is fluid, and the volumes offer numerous possibilities for layout.
The exteriors:
- Tree-filled estate of approximately 2 hectares
- Park embellished with remarkable century-old trees
- Preserved natural environment
- Unobstructed view towards the Vercors
- Private terrace of approximately 64 m2 on the first floor
- Independent caretaker’s house at the entrance of the property
A rare environment that fully contributes to the character and serenity of the estate.
Interior layout:
Ground floor approximately 200 m2 of living space
The entrance leads to vast reception areas with a warm and authentic atmosphere:
- Billiard room
- Two living rooms
- Dining room
- Large living room with an imposing fireplace and remarkable view of the Vercors
- Independent kitchen
- Separate WC
The current configuration also allows, by removing certain doors, to obtain an open set of approximately 117 m2, offering a remarkable perspective between the different reception rooms.
A level designed for entertaining, marked by beautiful volumes and the charm of the old.
First floor 156.04 m2 of living space
The first sleeping area includes:
- Five bedrooms, some with a water point
- Two bedrooms with direct access to the private terrace of 64 m2
- Two bathrooms
- Toilets
- Numerous storage spaces
The volumes and distribution also allow for the imagination of generous family suites or an organization suitable for a hospitality activity.
Second floor 153.22 m2 of living space
A second sleeping area including:
- Seven bedrooms
- A shower room
- Toilets
- Storage
The residence totals 12 bedrooms, allowing for numerous family or professional uses.
Third floor more than 110 m2 of convertible attics
The attics offer particularly interesting additional potential.
With more than 110 m2, this space allows for various layout projects and constitutes a true reserve of potential for the property.
Complete basement 137.36 m2
The basement includes:
- Boiler room
- Three cellars
- Technical and storage spaces
An independent caretaker’s house
At the entrance of the estate is also a caretaker’s house of approximately 156.56 m2 spread over two levels.
Its roof is in good condition, while the interior requires complete renovation.
An outbuilding that opens up multiple perspectives: independent housing, guest house, staff accommodation, or additional space within a professional project.
A property to reveal
This residence possesses the attributes of great character properties: volumes, architecture, park, outbuildings, and potential.
Renovation work will allow it to provide the level of comfort expected today while preserving its identity and authenticity.
It could thus respond to different projects:
- Large family residence
- Secondary property
- Heritage investment
- Guest house or bed and breakfast
- Professional or event project, subject to necessary authorizations
A unique property, intended for lovers of old houses seeking a place capable of offering as much space as possibilities.
Features and additional information
- 19th-century Master House
- 528.28 m2 of living space
- Approximately 432 m2 of annexes
- Estate of approximately 2 hectares
- 17 rooms
- 12 bedrooms
- More than 110 m2 of convertible attics
- Complete basement of 137.36 m2
- Independent caretaker’s house of 156.56 m2
- 64 m2 terrace
- Antique parquet floors, woodwork, and character elements
- Renovation work to be planned
Property tax: €5,012
DPE: F 367 kWh/m2/year
GES: F 84 kg CO₂/m2/year
Estimated annual energy costs of the home: between €19,190 and €26,030 per year.
A listing from GROUPE RD IMMO
For more information or to arrange a visit:
Contact the agency: [hidden information] Fees payable by the seller.
Des informations sur les risques auxquels est exposé ce bien sont disponibles sur le site Géorisques : https://www.georisques.gouv.fr/
-
Type de propriété
Maison
-
Prix/pied²
$216
Caractéristiques
- Jardin
- Terrasse
- Cheminée
- Vue sur la mer
- Vue sur la montagne
- Vue panoramique / panoramique
- Sous-sol
- Porte
- Haut plafond
Explorez le secteur
Inscrit il y a 12 mois
Vous vous êtes renseigné sur ce bien
L'agent vous contactera bientôt par
Publié par
86
Annonces
2025
Inscrit
Réserver une visite avec the agent
Choisissez une date et si vous souhaitez une visite virtuelle ou en personne avec l’agent.
Date préférée
Type de visite
Dernière mise à jour
Août 12
Première mise en ligne
Août 12
Référence de l’annonce
DLG-RN1
Toutes les informations immobilières sont présentées en fonction des données les plus précises dont nous disposons au moment de la publication. Les détails sur la manière dont nous collectons et vérifions ces données se trouvent à la section 5 de nos Conditions générales.
La confiance des plus grands courtiers du monde
Les agents des propriétés les plus exceptionnelles du monde publient sur JamesEdition.
- Des annonces de Sotheby's, Christie's, BARNES et Engel & Völkers
- Chaque annonce est vérifiée avant sa mise en ligne
- Contactez directement des agents vérifiés
En continuant, vous acceptez nos Conditions et notre Politique de confidentialité.