$713,493
Vente Maison d'Architecte 6 Pièces
- 4 Chambres
- 3 SdB
- 1,820 Sqft
- 43,056 Sqft lot
- Mis à jour: Novembre 11
À propos de la propriété
La description a été traduite automatiquement.
La description est affichée dans la langue d'origine.
iad France - Isabelle Ilo vous propose: LA ROQUEBRUSSANNE – SUPERBE VILLA D’ARCHITECTE DE 169 M² AVEC PISCINE, VUE EXCEPTIONNELLE ET TERRAIN DE 4 000 M²
CALME ABSOLU, VUE MAGNIFIQUE, BEAUX VOLUMES ET PRESTATIONS DE QUALITÉ !
A 45 min d’Aix, de Hyères et de Toulon, et à 1h de Marseille, nichée dans un environnement privilégié, au fond d’une impasse et au départ des chemins de rand
CALME ABSOLU, VUE MAGNIFIQUE, BEAUX VOLUMES ET PRESTATIONS DE QUALITÉ !
A 45 min d’Aix, de Hyères et de Toulon, et à 1h de Marseille, nichée dans un environnement privilégié, au fond d’une impasse et au départ des chemins de rand
iad France - Isabelle Ilo offers you: LA ROQUEBRUSSANNE – SUPERB ARCHITECT-DESIGNED VILLA OF 169 M² WITH POOL, EXCEPTIONAL VIEW, AND 4,000 M² LAND
ABSOLUTE PEACE, BEAUTIFUL VOLUMES, AND HIGH-QUALITY FEATURES!
Nestled in a privileged environment at the end of a dead-end street and at the start of hiking trails, discover this superb 2002 architect-designed villa of 169 m², situated
ABSOLUTE PEACE, BEAUTIFUL VOLUMES, AND HIGH-QUALITY FEATURES!
Nestled in a privileged environment at the end of a dead-end street and at the start of hiking trails, discover this superb 2002 architect-designed villa of 169 m², situated
iad France - Isabelle Ilo vous propose: LA ROQUEBRUSSANNE – SUPERBE VILLA D’ARCHITECTE DE 169 M² AVEC PISCINE, VUE EXCEPTIONNELLE ET TERRAIN DE 4 000 M²
CALME ABSOLU, VUE MAGNIFIQUE, BEAUX VOLUMES ET PRESTATIONS DE QUALITÉ !
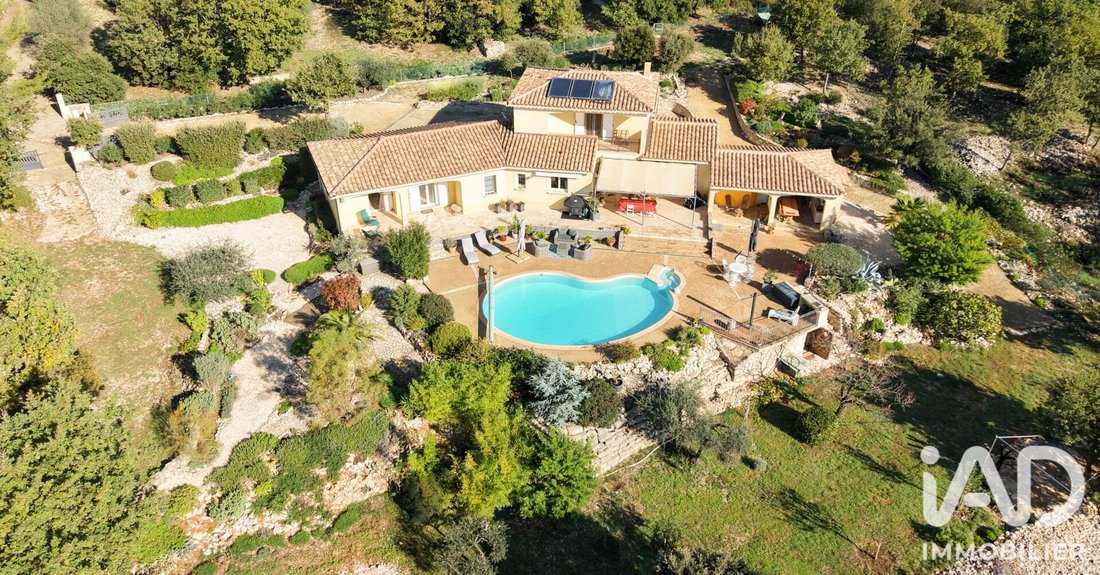
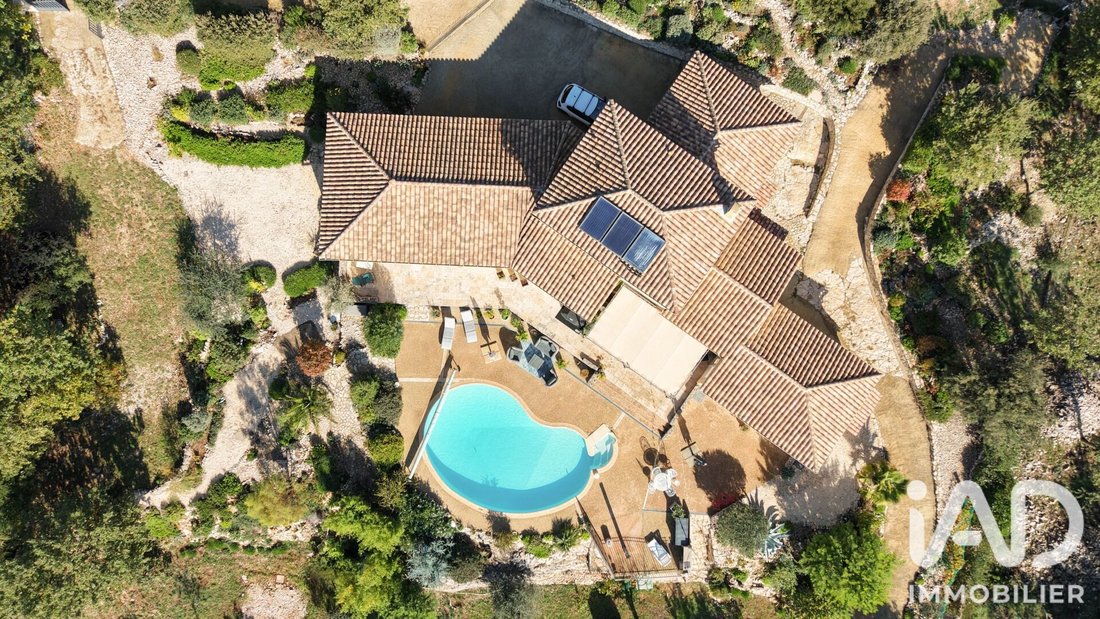
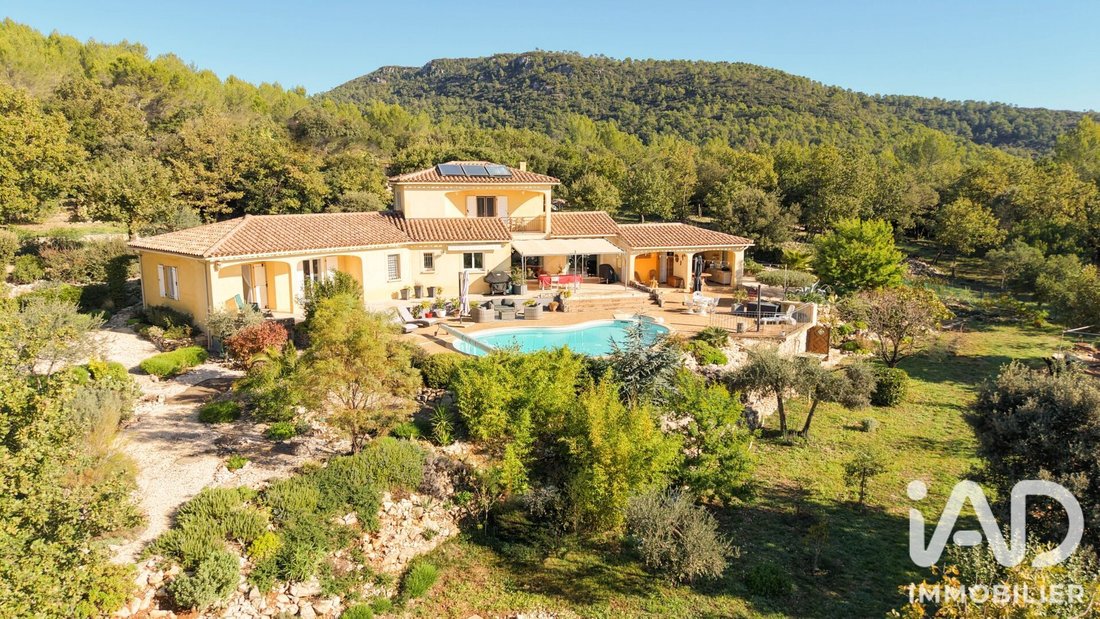
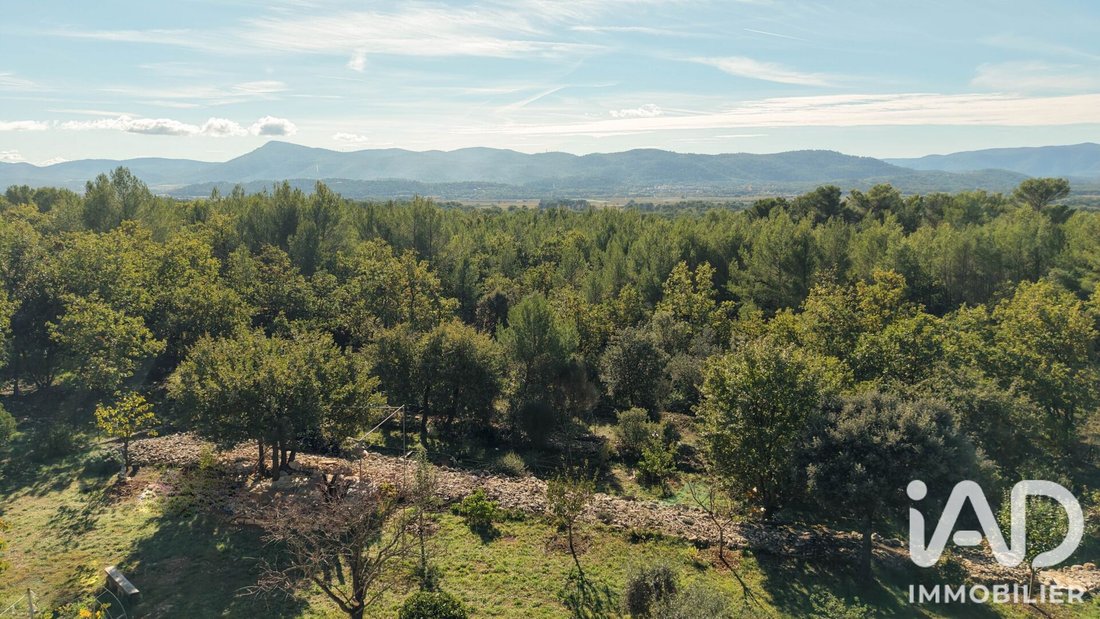
A 45 min d’Aix, de Hyères et de Toulon, et à 1h de Marseille, nichée dans un environnement privilégié, au fond d’une impasse et au départ des chemins de randonnée, découvrez cette superbe villa d’architecte de 2002 de 169 m², implantée sur une magnifique parcelle paysagée de 4 000 m² entièrement clôturée. Une propriété qui séduit immédiatement par la qualité de sa construction, son architecture pleine de charme, sa luminosité et sa vue exceptionnelle sur la nature environnante.
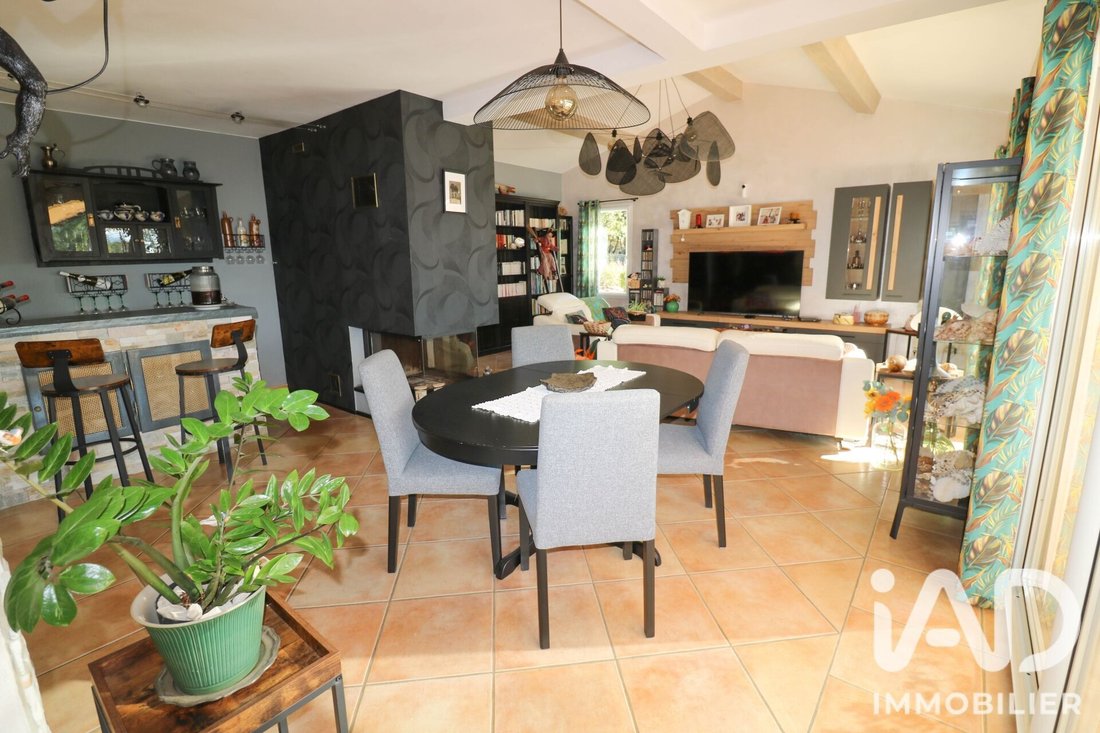
Dès l’entrée, vous serez conquis par une superbe pièce de vie baignée de lumière, entièrement tournée vers les terrasses, la piscine et le paysage. Elle offre un salon chaleureux avec belle hauteur sous plafond, poutres apparentes et cheminée triple face, un espace salle à manger convivial avec coin bar idéal pour recevoir, ainsi qu’une magnifique cuisine moderne Mobalpa, entièrement aménagée et équipée, avec un plan de travail en quartz.
Majoritairement de plain-pied, la villa propose un espace nuit bien distinct comprenant un rangement, deux chambres, dont une spacieuse avec dressing aménagé et vue sur la piscine, une grande salle de bains familiale d’inspiration mauresque avec douche à l’italienne, baignoire et deux vasques, ainsi qu’un WC indépendant avec lave-mains et fenêtre.
À l’étage, accessible par un bel escalier doté d’un garde-corps réalisé par un ferronnier, vous découvrirez une véritable suite parentale avec terrasse privative et vue imprenable, composée d’une grande chambre lumineuse, d’un dressing et d’une salle d’eau. Un WC indépendant complète cet étage. Accessible par l’extérieur, une quatrième chambre indépendante de 17 m², disposant de sa propre salle d’eau avec WC, offre un espace idéal pour accueillir famille et amis en toute intimité.
Les extérieurs sont un véritable atout de cette propriété ! Plusieurs vastes terrasses en travertin, dont une grande terrasse couverte (possibilité de réaliser une cuisine d’été) et un espace avec pergola, permettent de profiter pleinement du cadre et de la vue en toute saison.
Une belle piscine de forme libre, entourée de sa plage récemment aménagée, complète cet ensemble. Le jardin, soigneusement végétalisé, accueille également un potager, un verger et de nombreux espaces de détente.
Côté pratique, vous bénéficierez d’un double garage accessible directement depuis la maison, comprenant un espace carrelé dédié à la buanderie, au cellier et aux installations techniques, ainsi que d’une remise extérieure fermée.
Côté confort et équipements, la villa dispose d’une pompe à chaleur avec chauffage au sol au rez-de-chaussée, d’une production d’eau chaude avec panneaux solaires, d’une bonne isolation (DPE B), d’un forage avec équipements renouvelés, d’un adoucisseur et d’un système de filtration. La toiture a fait l’objet d’une vérification et d’un traitement hydrofuge du faîtage.
Une propriété rare, alliant charme architectural, qualité de construction, confort et cadre de vie exceptionnel. Idéale pour les amoureux de nature, d’espace et de tranquillité, à la recherche d’une maison familiale aussi agréable à vivre qu’à recevoir.
Un véritable coup de cOEur à découvrir sans tarder !
Honoraires d’agence à la charge du vendeur.
La présentation d’une pièce d’identité en cours de validité sera demandée à la visite, conformément à l’article [hidden information] du Code monétaire et financier. Les informations sur les risques auxquels ce bien est exposé, y compris l’obligation légale de débroussaillement, sont disponibles sur le site Géorisques : [hidden information]
La présente annonce immobilière a été rédigée sous la responsabilité éditoriale de Mme Isabelle Ilo mandataire indépendant en immobilier (sans détention de fonds), agent commercial de la SAS [hidden information] France immatriculé au RSAC de DRAGUIGNAN sous le numéro [hidden information], titulaire de la carte de démarchage immobilier pour le compte de la société [hidden information] France SAS.
Des informations sur les risques auxquels est exposé ce bien sont disponibles sur le site Géorisques : https://www.georisques.gouv.fr/
CALME ABSOLU, VUE MAGNIFIQUE, BEAUX VOLUMES ET PRESTATIONS DE QUALITÉ !
A 45 min d’Aix, de Hyères et de Toulon, et à 1h de Marseille, nichée dans un environnement privilégié, au fond d’une impasse et au départ des chemins de randonnée, découvrez cette superbe villa d’architecte de 2002 de 169 m², implantée sur une magnifique parcelle paysagée de 4 000 m² entièrement clôturée. Une propriété qui séduit immédiatement par la qualité de sa construction, son architecture pleine de charme, sa luminosité et sa vue exceptionnelle sur la nature environnante.
Dès l’entrée, vous serez conquis par une superbe pièce de vie baignée de lumière, entièrement tournée vers les terrasses, la piscine et le paysage. Elle offre un salon chaleureux avec belle hauteur sous plafond, poutres apparentes et cheminée triple face, un espace salle à manger convivial avec coin bar idéal pour recevoir, ainsi qu’une magnifique cuisine moderne Mobalpa, entièrement aménagée et équipée, avec un plan de travail en quartz.
Majoritairement de plain-pied, la villa propose un espace nuit bien distinct comprenant un rangement, deux chambres, dont une spacieuse avec dressing aménagé et vue sur la piscine, une grande salle de bains familiale d’inspiration mauresque avec douche à l’italienne, baignoire et deux vasques, ainsi qu’un WC indépendant avec lave-mains et fenêtre.
À l’étage, accessible par un bel escalier doté d’un garde-corps réalisé par un ferronnier, vous découvrirez une véritable suite parentale avec terrasse privative et vue imprenable, composée d’une grande chambre lumineuse, d’un dressing et d’une salle d’eau. Un WC indépendant complète cet étage. Accessible par l’extérieur, une quatrième chambre indépendante de 17 m², disposant de sa propre salle d’eau avec WC, offre un espace idéal pour accueillir famille et amis en toute intimité.
Les extérieurs sont un véritable atout de cette propriété ! Plusieurs vastes terrasses en travertin, dont une grande terrasse couverte (possibilité de réaliser une cuisine d’été) et un espace avec pergola, permettent de profiter pleinement du cadre et de la vue en toute saison.
Une belle piscine de forme libre, entourée de sa plage récemment aménagée, complète cet ensemble. Le jardin, soigneusement végétalisé, accueille également un potager, un verger et de nombreux espaces de détente.
Côté pratique, vous bénéficierez d’un double garage accessible directement depuis la maison, comprenant un espace carrelé dédié à la buanderie, au cellier et aux installations techniques, ainsi que d’une remise extérieure fermée.
Côté confort et équipements, la villa dispose d’une pompe à chaleur avec chauffage au sol au rez-de-chaussée, d’une production d’eau chaude avec panneaux solaires, d’une bonne isolation (DPE B), d’un forage avec équipements renouvelés, d’un adoucisseur et d’un système de filtration. La toiture a fait l’objet d’une vérification et d’un traitement hydrofuge du faîtage.
Une propriété rare, alliant charme architectural, qualité de construction, confort et cadre de vie exceptionnel. Idéale pour les amoureux de nature, d’espace et de tranquillité, à la recherche d’une maison familiale aussi agréable à vivre qu’à recevoir.
Un véritable coup de cOEur à découvrir sans tarder !
Honoraires d’agence à la charge du vendeur.
La présentation d’une pièce d’identité en cours de validité sera demandée à la visite, conformément à l’article [hidden information] du Code monétaire et financier. Les informations sur les risques auxquels ce bien est exposé, y compris l’obligation légale de débroussaillement, sont disponibles sur le site Géorisques : [hidden information]
La présente annonce immobilière a été rédigée sous la responsabilité éditoriale de Mme Isabelle Ilo mandataire indépendant en immobilier (sans détention de fonds), agent commercial de la SAS [hidden information] France immatriculé au RSAC de DRAGUIGNAN sous le numéro [hidden information], titulaire de la carte de démarchage immobilier pour le compte de la société [hidden information] France SAS.
Des informations sur les risques auxquels est exposé ce bien sont disponibles sur le site Géorisques : https://www.georisques.gouv.fr/
iad France - Isabelle Ilo offers you: LA ROQUEBRUSSANNE – SUPERB ARCHITECT-DESIGNED VILLA OF 169 M² WITH POOL, EXCEPTIONAL VIEW, AND 4,000 M² LAND
ABSOLUTE PEACE, BEAUTIFUL VOLUMES, AND HIGH-QUALITY FEATURES!
Nestled in a privileged environment at the end of a dead-end street and at the start of hiking trails, discover this superb 2002 architect-designed villa of 169 m², situated on a magnificent landscaped 4,000 m² fully fenced plot. This property immediately captivates with the quality of its construction, charming architecture, brightness, and exceptional views of the surrounding nature.
From the entrance, you will be won over by a beautiful living room bathed in light, fully oriented towards the terraces, pool, and landscape. It offers a warm lounge with high ceilings, exposed beams, and a triple-sided fireplace, a convivial dining area with a bar corner ideal for entertaining, as well as a magnificent modern Mobalpa kitchen, fully fitted and equipped, with a quartz countertop.
Mostly on one level, the villa offers a well-defined sleeping area including storage, two bedrooms—one spacious with a fitted dressing room and pool view—a large family bathroom inspired by Moorish style with walk-in shower, bathtub, and two sinks, as well as a separate toilet with hand basin and window.
Upstairs, accessible by a beautiful staircase with a wrought iron railing, you will find a true master suite with a private terrace and breathtaking view, comprising a large bright bedroom, a dressing room, and a shower room. An independent toilet completes this floor. Accessible from outside, a fourth independent bedroom of 17 m² with its own shower room and toilet offers an ideal space to welcome family and friends in complete privacy.
The outdoors are a real asset to this property! Several large travertine terraces, including a large covered terrace (possibility to create a summer kitchen) and a pergola area, allow you to fully enjoy the setting and the view in every season.
A beautiful freeform pool, surrounded by its recently developed deck, completes this ensemble. The carefully landscaped garden also includes a vegetable garden, an orchard, and numerous relaxation areas.
For practicality, you will benefit from a double garage directly accessible from the house, including a tiled area dedicated to laundry, pantry, and technical installations, as well as a closed outdoor storage room.
For comfort and equipment, the villa features:
- A heat pump with underfloor heating on the ground floor
- Hot water production with solar panels
- Good insulation (Energy Performance Rating B)
- A well with renewed equipment
- A water softener and filtration system
- Roof inspection and waterproofing treatment of the ridge
A rare property combining architectural charm, construction quality, comfort, and an exceptional living environment. Ideal for nature lovers seeking space and tranquility, looking for a family home as pleasant to live in as to entertain.
A true favorite to discover without delay!
Agency fees payable by the seller.
A valid ID will be requested during the visit, in accordance with article [hidden information] of the Monetary and Financial Code. Information on risks to which this property is exposed, including the legal obligation for brush clearing, is available on the Géorisques website: [hidden information]
This real estate listing was written under the editorial responsibility of Ms. Isabelle Ilo, independent real estate agent (without holding funds), commercial agent of SAS [hidden information] France registered with the DRAGUIGNAN Trade and Companies Register under number [hidden information], holder of the real estate canvassing card on behalf of the company [hidden information] France SAS.
Des informations sur les risques auxquels est exposé ce bien sont disponibles sur le site Géorisques : https://www.georisques.gouv.fr/
ABSOLUTE PEACE, BEAUTIFUL VOLUMES, AND HIGH-QUALITY FEATURES!
Nestled in a privileged environment at the end of a dead-end street and at the start of hiking trails, discover this superb 2002 architect-designed villa of 169 m², situated on a magnificent landscaped 4,000 m² fully fenced plot. This property immediately captivates with the quality of its construction, charming architecture, brightness, and exceptional views of the surrounding nature.
From the entrance, you will be won over by a beautiful living room bathed in light, fully oriented towards the terraces, pool, and landscape. It offers a warm lounge with high ceilings, exposed beams, and a triple-sided fireplace, a convivial dining area with a bar corner ideal for entertaining, as well as a magnificent modern Mobalpa kitchen, fully fitted and equipped, with a quartz countertop.
Mostly on one level, the villa offers a well-defined sleeping area including storage, two bedrooms—one spacious with a fitted dressing room and pool view—a large family bathroom inspired by Moorish style with walk-in shower, bathtub, and two sinks, as well as a separate toilet with hand basin and window.
Upstairs, accessible by a beautiful staircase with a wrought iron railing, you will find a true master suite with a private terrace and breathtaking view, comprising a large bright bedroom, a dressing room, and a shower room. An independent toilet completes this floor. Accessible from outside, a fourth independent bedroom of 17 m² with its own shower room and toilet offers an ideal space to welcome family and friends in complete privacy.
The outdoors are a real asset to this property! Several large travertine terraces, including a large covered terrace (possibility to create a summer kitchen) and a pergola area, allow you to fully enjoy the setting and the view in every season.
A beautiful freeform pool, surrounded by its recently developed deck, completes this ensemble. The carefully landscaped garden also includes a vegetable garden, an orchard, and numerous relaxation areas.
For practicality, you will benefit from a double garage directly accessible from the house, including a tiled area dedicated to laundry, pantry, and technical installations, as well as a closed outdoor storage room.
For comfort and equipment, the villa features:
- A heat pump with underfloor heating on the ground floor
- Hot water production with solar panels
- Good insulation (Energy Performance Rating B)
- A well with renewed equipment
- A water softener and filtration system
- Roof inspection and waterproofing treatment of the ridge
A rare property combining architectural charm, construction quality, comfort, and an exceptional living environment. Ideal for nature lovers seeking space and tranquility, looking for a family home as pleasant to live in as to entertain.
A true favorite to discover without delay!
Agency fees payable by the seller.
A valid ID will be requested during the visit, in accordance with article [hidden information] of the Monetary and Financial Code. Information on risks to which this property is exposed, including the legal obligation for brush clearing, is available on the Géorisques website: [hidden information]
This real estate listing was written under the editorial responsibility of Ms. Isabelle Ilo, independent real estate agent (without holding funds), commercial agent of SAS [hidden information] France registered with the DRAGUIGNAN Trade and Companies Register under number [hidden information], holder of the real estate canvassing card on behalf of the company [hidden information] France SAS.
Des informations sur les risques auxquels est exposé ce bien sont disponibles sur le site Géorisques : https://www.georisques.gouv.fr/
-
Type de propriété
Maison
-
Étages
1
-
Année de construction
2002
-
Prix/pied²
$392
-
Émissions
A
-
Consommation
B
Caractéristiques
- Jardin
- Terrasse
- Piscine
- Garage
- Vue sur la montagne
- Dressing
- Cheminée
- Pergola
- Vue panoramique / panoramique
Caractéristiques
Lot
- Vue panoramique / panoramique
- Vue sur la montagne
- Vie privée
Intérieur
- Haut plafond
- Cheminée
- Climatisation
- Bar
- Buanderie
- Dressing
Outdoor
- Terrasse
- Balcon
- Piscine
- Garage
- Espace de vie extérieur
- Pergola
- Jardin
Explorez le secteur
La Roquebrussanne, Provence-Alpes-Côte d'Azur, France
Voir sur Google Maps
Prix par sqft
Faible
Élevé
Located in the serene village of La Roquebrussanne in Provence-Alpes-Côte d’Azur, this property offers peaceful rural living with easy access to Brignoles and Toulon. Nearby amenities include regional airports, train stations, and charming Provençal markets. The location is ideal for enjoying countryside golf courses, nature parks, and a selection of quality dining and cultural experiences.
Voir à proximité
Attractions
Écoles
Toulon-Hyères Airport
Airport
37 min
Brignoles Train Station
Train Station
14 min
Port de Toulon
Port / Marina
42 min
Golf Club Saint Endréol
Golf & Country Clubs
19 min
Château de La Buzine - Cultural Museum
Culture & Heritage
45 min
Les Arcades Shopping Center
Shopping & Lifestyle
14 min
Spa & Wellness Center La Bastide
Luxury Wellness & Spas
35 min
Parc National de la Sainte-Baume
Outdoor & Nature
40 min
International School of Toulon
International School
40 min
Lycée Dumont d'Urville
Public School
15 min
École Primaire La Roquebrussanne
Public School
3 min
Inscrit il y a 3 ans
Vous vous êtes renseigné sur ce bien
L'agent vous contactera bientôt par
Publié par
10830
Annonces
2023
Inscrit
Réserver une visite avec the agent
Choisissez une date et si vous souhaitez une visite virtuelle ou en personne avec l’agent.
Date préférée
Type de visite
Dernière mise à jour
Novembre 11
Première mise en ligne
Novembre 10
Référence de l’annonce
2153893
Propriétés similaires à proximité
Nouvelles annonces à La Roquebrussanne

Explorez plus de biens à vendre
La Roquebrussanne, Provence-Alpes-Côte d'Azur, France types de propriétés
La Roquebrussanne, Provence-Alpes-Côte d'Azur, France Recherches populaires
- Vie privée propriétés à La Roquebrussanne, Provence-Alpes-Côte d'Azur, France
- Moderne propriétés à La Roquebrussanne, Provence-Alpes-Côte d'Azur, France
- Propriétés avec Bibliothèque à La Roquebrussanne, Provence-Alpes-Côte d'Azur, France
- Propriétés avec Cuisine ouverte à La Roquebrussanne, Provence-Alpes-Côte d'Azur, France
- Rénové propriétés à La Roquebrussanne, Provence-Alpes-Côte d'Azur, France
Guides et histoires connexes
La confiance des plus grands courtiers du monde
Les agents des propriétés les plus exceptionnelles du monde publient sur JamesEdition.
- Des annonces de Sotheby's, Christie's, BARNES et Engel & Völkers
- Chaque annonce est vérifiée avant sa mise en ligne
- Contactez directement des agents vérifiés
En continuant, vous acceptez nos Conditions et notre Politique de confidentialité.