$1,778,123
Hyper Centre De La Rochelle Maison De Caractère Avec 5 Chambres À Quelques Pas Du Vieux Port
- 5 Chambres
- 4 SdB
- 2,853 Sqft
- 2,229 Sqft lot
- Mis à jour: Août 7
- 6
À propos de la propriété
La description a été traduite automatiquement.
La description est affichée dans la langue d'origine.
There are homes that captivate from the very first glance.
Situated in the historic centre of La Rochelle, just 300 metres from the Old Port, 150 metres from the parks and a stone’s throw from the shopping streets, this Art Nouveau-style house, built around 1900, with around 270 m² of living space and built over four floors, combines historic cachet, generous volumes and urban quality of
Situated in the historic centre of La Rochelle, just 300 metres from the Old Port, 150 metres from the parks and a stone’s throw from the shopping streets, this Art Nouveau-style house, built around 1900, with around 270 m² of living space and built over four floors, combines historic cachet, generous volumes and urban quality of
There are homes that captivate from the very first glance.
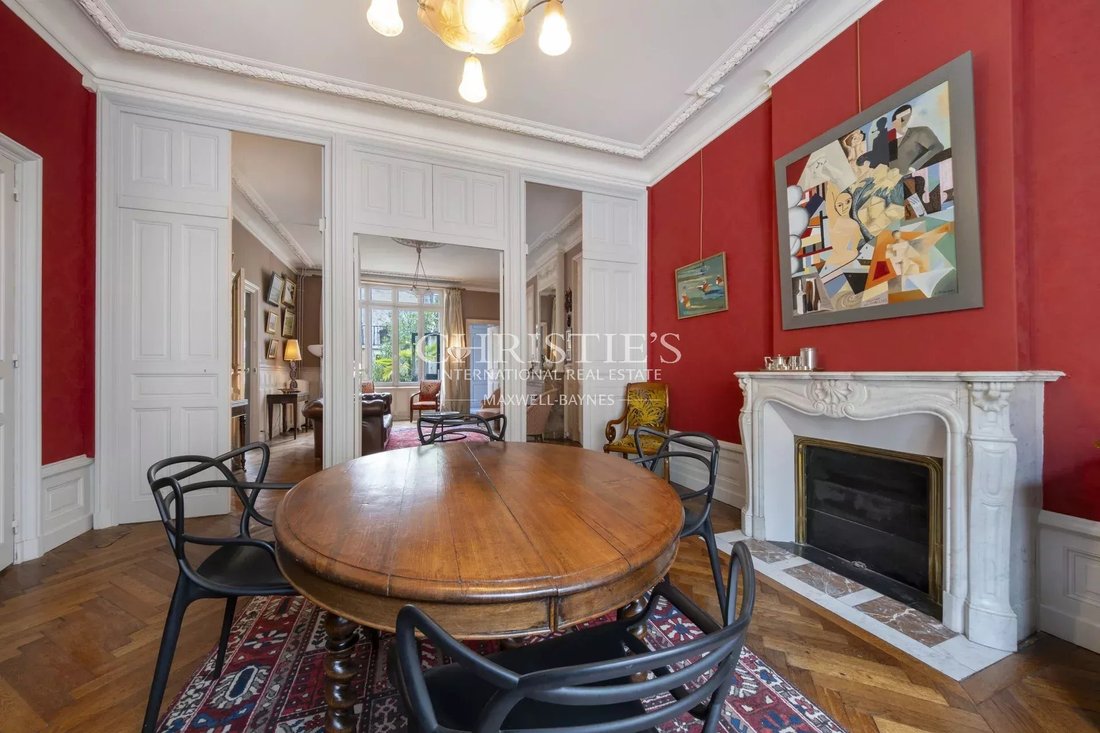
Situated in the historic centre of La Rochelle, just 300 metres from the Old Port, 150 metres from the parks and a stone’s throw from the shopping streets, this Art Nouveau-style house, built around 1900, with around 270 m² of living space and built over four floors, combines historic cachet, generous volumes and urban quality of life, all in a peaceful, elegant atmosphere.
From the outside, the house asserts its identity with a sculpted stone façade decorated with floral motifs and pointed arches. A wrought iron balcony underlines the elegance of the upper floor, while the slate roof completes the noble ensemble.
Accessed by a few steps, the raised entrance gives it a bourgeois feel, while ensuring privacy from the street.
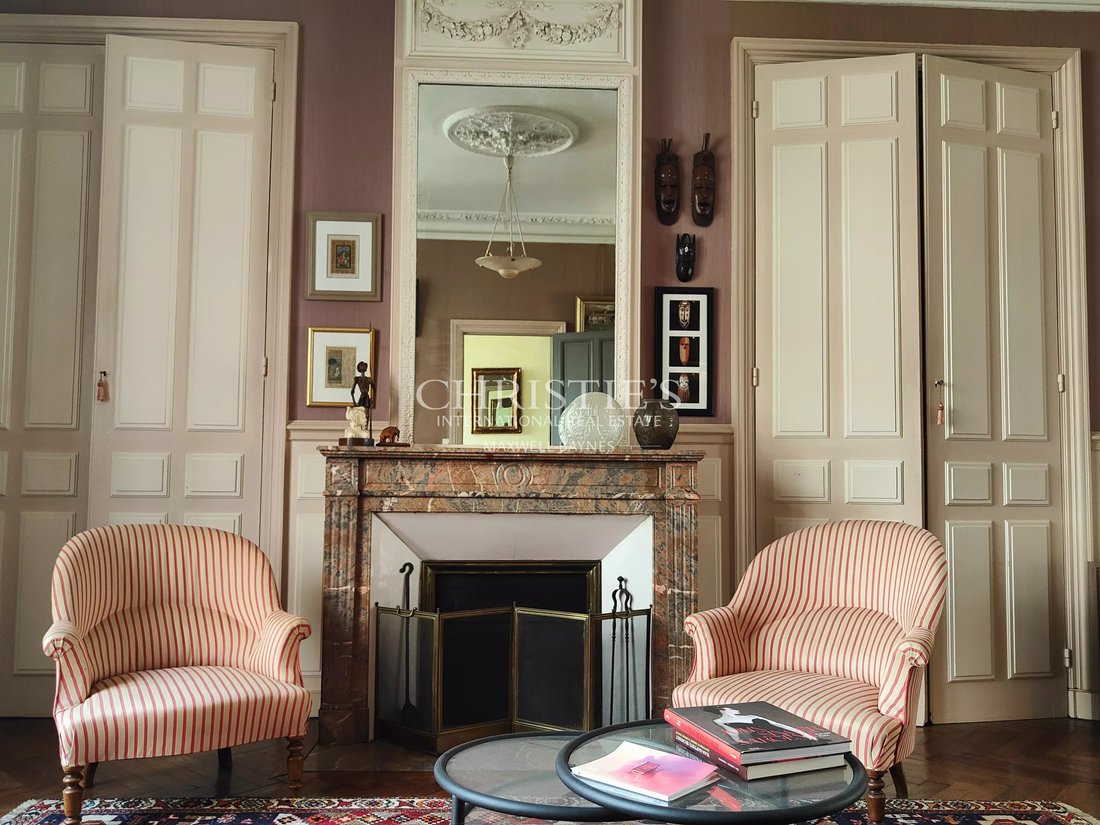
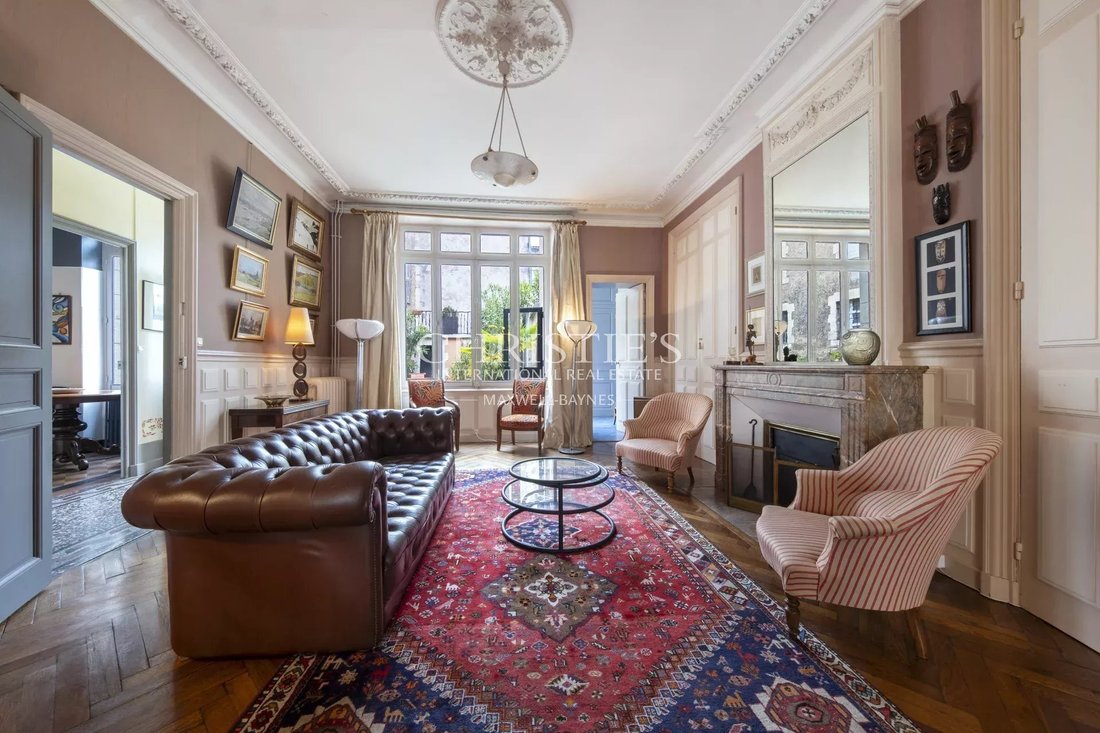
The interior of the house reflects all the richness and refinement of its era. The oak herringbone parquet flooring, mouldings, wood panelling and marble fireplaces create a cosy, warm atmosphere full of character. The central spiral staircase with its wrought-iron handrail leads elegantly upwards in a star pattern.
A ground floor for convivial receptions.
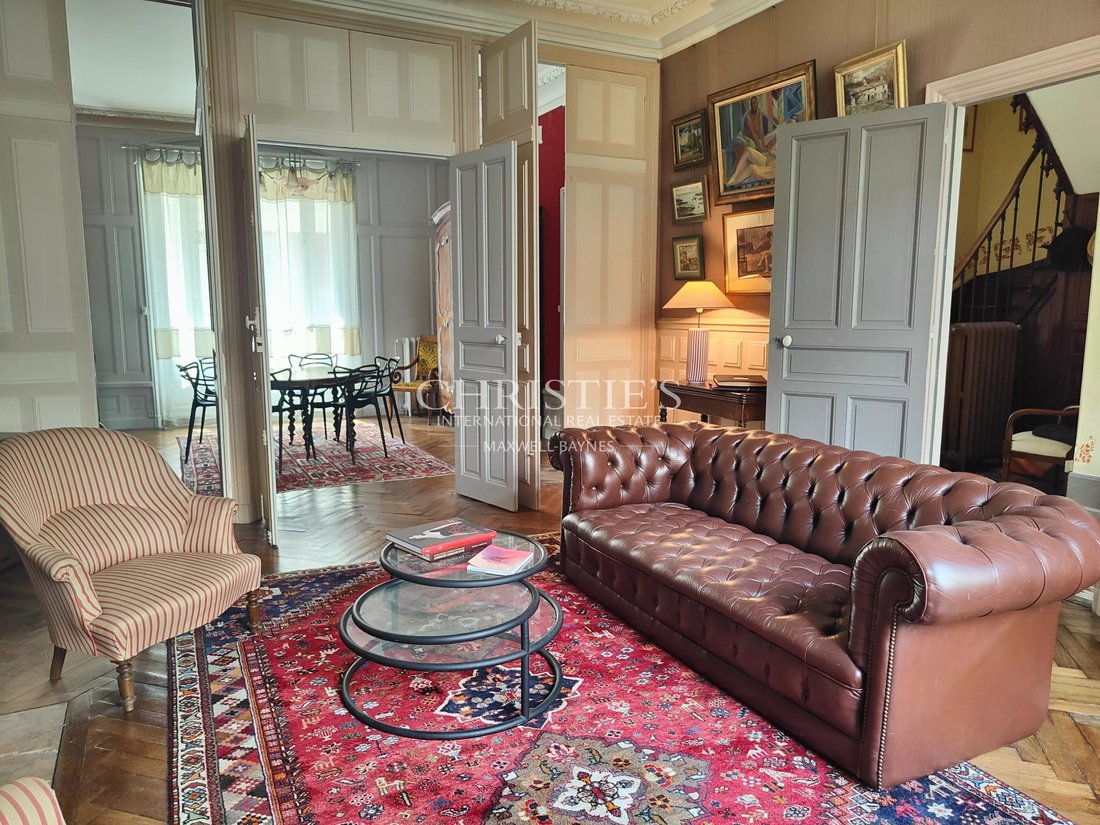
This level houses the main living areas: a study-library that could be used for independent professional purposes, a double reception room comprising a luminous dining room and a large lounge separated from each other by a wooden partition with three double doors - a rare arrangement in old buildings, allowing the volumes to be adapted to suit requirements.
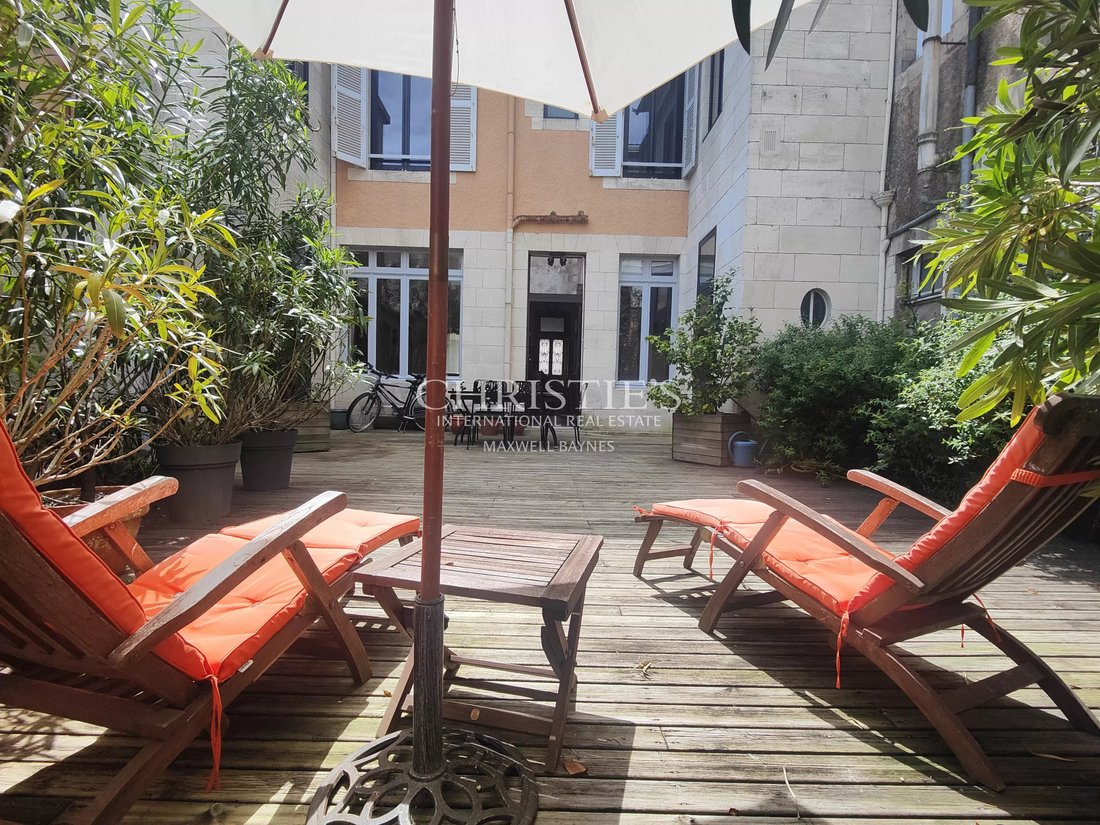
The kitchen is spacious and functional, with an adjoining pantry. It opens onto a large interior terrace, ideal for summer meals or moments of relaxation. Three separate entrances link the house to this 90 m2 courtyard-terrace, covered in teak, planted with trees, sunny and sheltered. At the back of the courtyard is a storage shed.
A cloakroom and guest toilet complete this level.
First floor: suites and family comfort
On the street side, the first floor features a bedroom with en suite shower room and a study/reading room opening onto a balcony, and on the courtyard side, a master suite with en suite dressing room and a vast two-piece bathroom with bath and shower. A separate toilet completes the ensemble.
The quality materials, high ceilings and numerous windows provide constant natural light and comfort at all times.
Second floor: space for children, guests or independent project.
The top floor offers three additional bedrooms, ideal for a large family, friends or guests. It also includes a shower room with toilet and a washroom.
Finally, a workshop with water point completes this level. This room could easily be converted into a sixth bedroom, games room, separate study or other space as required.
The house has a large, perfectly ventilated cellar. This space offers many possibilities: storage, wine conservation, workshop, leisure room, etc.
Private parking just a few minutes’ walk away completes this property, a valuable advantage in this sought-after neighbourhood.
This house is ideal for a range of buyers:
A large family looking for generous living space, a practical urban setting and a secure environment,
A lover of heritage or historic architecture looking to preserve and enhance an exceptional property,
A professional or artist looking to combine living and working space in an inspiring setting.
Buying this house means making the choice of a rare heritage investment, an elegant and lively residence, and a unique living environment right in the heart of La Rochelle.
Combining prestige, history, a privileged location and modularity, this residence is just waiting for owners who appreciate its timeless charm!
Contact us for more information or to arrange a viewing.
Alexandra JUMEL GRIECO : [hidden information] 52
Maxwell-Baynes Christie’s International Real Estate
27 Quai Valin
17000 La Rochelle
France
International Real Estate - Immobilier International
La Rochelle - Ile de Ré - Royan - Ile d’Oléron
Des informations sur les risques auxquels est exposé ce bien sont disponibles sur le site Géorisques : https://www.georisques.gouv.fr/
Situated in the historic centre of La Rochelle, just 300 metres from the Old Port, 150 metres from the parks and a stone’s throw from the shopping streets, this Art Nouveau-style house, built around 1900, with around 270 m² of living space and built over four floors, combines historic cachet, generous volumes and urban quality of life, all in a peaceful, elegant atmosphere.
From the outside, the house asserts its identity with a sculpted stone façade decorated with floral motifs and pointed arches. A wrought iron balcony underlines the elegance of the upper floor, while the slate roof completes the noble ensemble.
Accessed by a few steps, the raised entrance gives it a bourgeois feel, while ensuring privacy from the street.
The interior of the house reflects all the richness and refinement of its era. The oak herringbone parquet flooring, mouldings, wood panelling and marble fireplaces create a cosy, warm atmosphere full of character. The central spiral staircase with its wrought-iron handrail leads elegantly upwards in a star pattern.
A ground floor for convivial receptions.
This level houses the main living areas: a study-library that could be used for independent professional purposes, a double reception room comprising a luminous dining room and a large lounge separated from each other by a wooden partition with three double doors - a rare arrangement in old buildings, allowing the volumes to be adapted to suit requirements.
The kitchen is spacious and functional, with an adjoining pantry. It opens onto a large interior terrace, ideal for summer meals or moments of relaxation. Three separate entrances link the house to this 90 m2 courtyard-terrace, covered in teak, planted with trees, sunny and sheltered. At the back of the courtyard is a storage shed.
A cloakroom and guest toilet complete this level.
First floor: suites and family comfort
On the street side, the first floor features a bedroom with en suite shower room and a study/reading room opening onto a balcony, and on the courtyard side, a master suite with en suite dressing room and a vast two-piece bathroom with bath and shower. A separate toilet completes the ensemble.
The quality materials, high ceilings and numerous windows provide constant natural light and comfort at all times.
Second floor: space for children, guests or independent project.
The top floor offers three additional bedrooms, ideal for a large family, friends or guests. It also includes a shower room with toilet and a washroom.
Finally, a workshop with water point completes this level. This room could easily be converted into a sixth bedroom, games room, separate study or other space as required.
The house has a large, perfectly ventilated cellar. This space offers many possibilities: storage, wine conservation, workshop, leisure room, etc.
Private parking just a few minutes’ walk away completes this property, a valuable advantage in this sought-after neighbourhood.
This house is ideal for a range of buyers:
A large family looking for generous living space, a practical urban setting and a secure environment,
A lover of heritage or historic architecture looking to preserve and enhance an exceptional property,
A professional or artist looking to combine living and working space in an inspiring setting.
Buying this house means making the choice of a rare heritage investment, an elegant and lively residence, and a unique living environment right in the heart of La Rochelle.
Combining prestige, history, a privileged location and modularity, this residence is just waiting for owners who appreciate its timeless charm!
Contact us for more information or to arrange a viewing.
Alexandra JUMEL GRIECO : [hidden information] 52
Maxwell-Baynes Christie’s International Real Estate
27 Quai Valin
17000 La Rochelle
France
International Real Estate - Immobilier International
La Rochelle - Ile de Ré - Royan - Ile d’Oléron
Des informations sur les risques auxquels est exposé ce bien sont disponibles sur le site Géorisques : https://www.georisques.gouv.fr/
-
Type de propriété
Maison
-
Étages
2
-
Année de construction
1900
-
Prix/pied²
$623
Caractéristiques
- Terrasse
- Cheminée
- Vue sur la mer
- Bibliothèque
- Immobilier d’investissement
- Cuisinière à gaz
- Bureau
- Vie privée
- Stationnement
Explorez le secteur
Hyper-centre, La Rochelle, 17000, France
Voir sur Google Maps
Prix par sqft
Faible
Élevé

Inscrit il y a 3 ans
Vous vous êtes renseigné sur ce bien
L'agent vous contactera bientôt par
Publié par
16
Annonces
2024
Inscrit
Réserver une visite avec Alexandra Jumel Grieco
Choisissez une date et si vous souhaitez une visite virtuelle ou en personne avec l’agent.
Date préférée
Type de visite

Maxwell-Baynes La Rochelle – Ile de Ré – Christie's International Real Estate
27 Quai Valin, 17000, La Rochelle, France
Voir le profil de l’agence
Dernière mise à jour
Août 7
Première mise en ligne
Juin 6, 2025
Référence de l’annonce
AJG1445
Propriétés similaires à proximité
Nouvelles annonces à Le Genette

Explorez plus de biens à vendre
Le Genette, La Rochelle, France types de propriétés
Le Genette, La Rochelle, France Recherches populaires
- Vue panoramique / panoramique propriétés à Le Genette, La Rochelle, France
- Vue sur la mer propriétés à Le Genette, La Rochelle, France
- Propriétés avec Terrasse à Le Genette, La Rochelle, France
- Propriétés avec Bar à Le Genette, La Rochelle, France
- Propriétés avec Salle de jeux à Le Genette, La Rochelle, France
- Propriétés avec Bureau à Le Genette, La Rochelle, France
- Propriétés avec Ascenseur à Le Genette, La Rochelle, France
- Vue sur la ville propriétés à Le Genette, La Rochelle, France
- Vue sur la montagne propriétés à Le Genette, La Rochelle, France
- Propriétés avec Jardin à Le Genette, La Rochelle, France
- Propriétés avec Cuisine extérieure à Le Genette, La Rochelle, France
- Duplex propriétés à Le Genette, La Rochelle, France
- Côtières propriétés à Le Genette, La Rochelle, France
- Vie privée propriétés à Le Genette, La Rochelle, France
- Au bord de l’eau propriétés à Le Genette, La Rochelle, France
- Immobilier d’investissement propriétés à Le Genette, La Rochelle, France
- Moderne propriétés à Le Genette, La Rochelle, France
- Constructions neuves propriétés à Le Genette, La Rochelle, France
- Propriétés avec Sauna à Le Genette, La Rochelle, France
- Propriétés avec Bibliothèque à Le Genette, La Rochelle, France
- Propriétés avec Climatisation à Le Genette, La Rochelle, France
- Le front de mer propriétés à Le Genette, La Rochelle, France
- Propriétés avec Cave à vins à Le Genette, La Rochelle, France
- Propriétés avec Jacuzzi à Le Genette, La Rochelle, France
- Propriétés avec Cheminée à Le Genette, La Rochelle, France
- Propriétés avec Piscine à Le Genette, La Rochelle, France
- Propriétés avec Garage à Le Genette, La Rochelle, France
- Propriétés avec Balcon à Le Genette, La Rochelle, France
- Bord de Mer propriétés à Le Genette, La Rochelle, France
- Propriétés avec Cuisine ouverte à Le Genette, La Rochelle, France
- Rénové propriétés à Le Genette, La Rochelle, France
- Propriétés avec Cinéma à Le Genette, La Rochelle, France
- Propriétés avec Piscine intérieure à Le Genette, La Rochelle, France
- Vue sur la mer propriétés à Le Genette, La Rochelle, France
- Vue sur l’océan propriétés à Le Genette, La Rochelle, France
Guides et histoires connexes
La confiance des plus grands courtiers du monde
Les agents des propriétés les plus exceptionnelles du monde publient sur JamesEdition.
- Des annonces de Sotheby's, Christie's, BARNES et Engel & Völkers
- Chaque annonce est vérifiée avant sa mise en ligne
- Contactez directement des agents vérifiés
En continuant, vous acceptez nos Conditions et notre Politique de confidentialité.