$6,887,353
Terrain Résidentiel La Quinta
- 26,297 Sqft
- 2.77 Ac lot
- Mis à jour: Juin 8
- 6
À propos de la propriété
La description a été traduite automatiquement.
La description est affichée dans la langue d'origine.
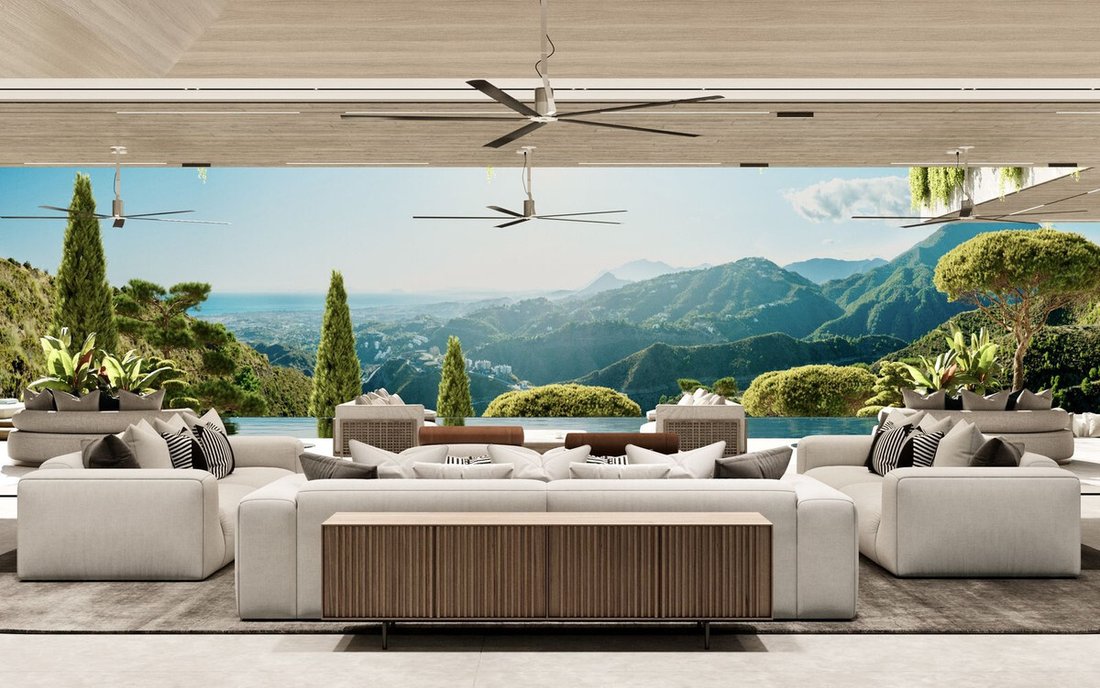
Cet incroyable projet est situé sur un terrain de 11 178 m² avec des vues absolument époustouflantes. C’est une opportunité vraiment unique, vendue avec des plans et un permis de construire actif pour une superbe villa de 2 443 m² avec 1 998 espaces intérieurs.
La conception a été inspirée par l’emplacement époustouflant de la parcelle dans une vallée bordée de collines abruptes de chaqu
La conception a été inspirée par l’emplacement époustouflant de la parcelle dans une vallée bordée de collines abruptes de chaqu
This incredible project is set on a 11,178 sqm plot with absolutely breathtaking views. It’s a truly unique opportunity, sold with plans and an active building license for a stunning 2.443 sqm villa with 1.998 interior space.
The inspiration for the design was the plot’s breathtaking location in a valley flanked by steep hills on either side, with uninterrupted views of the Mediterranean
The inspiration for the design was the plot’s breathtaking location in a valley flanked by steep hills on either side, with uninterrupted views of the Mediterranean
Cet incroyable projet est situé sur un terrain de 11 178 m² avec des vues absolument époustouflantes. C’est une opportunité vraiment unique, vendue avec des plans et un permis de construire actif pour une superbe villa de 2 443 m² avec 1 998 espaces intérieurs.
La conception a été inspirée par l’emplacement époustouflant de la parcelle dans une vallée bordée de collines abruptes de chaque côté, avec une vue imprenable sur la mer Méditerranée. La villa est construite à flanc de colline, comme si elle faisait presque partie de l’environnement, au lieu de simplement s’asseoir dessus. Toutes les fenêtres disparaissent dans les murs, laissant entrer la nature dans les espaces de vie à l’aide de plans d’eau, de murs vivants et de matériaux naturels. Le design s’inspire de la végétation naturelle et utilise des couleurs et des matériaux qui correspondaient parfaitement à la décoration de la villa. La vallée abrite une multitude de pierres foncées naturelles, qui ont été incorporées dans de nombreuses finitions murales. C’est une maison vraiment intégrée à son environnement naturel. C’est absolument incroyable !
La villa finale sera répartie sur trois étages, avec huit chambres (dont trois suites privées avec leur propre salon et coin cuisine), 13 salles de bains (dont huit avec salle de bains privative et deux extérieures avec douches extérieures), une piscine extérieure et un jacuzzi, une piscine intérieure et un jacuzzi, un sauna, un hammam, un salon et un médi-spa, et une salle de sport ! Et il y en a encore d’autres ! Une piste de bowling, un cinéma, une cave à boissons, une salle de jeux, une bibliothèque, une cuisine de chef, une cuisine ouverte, un salon, une salle à manger, une salle à manger informelle, deux patios anglais, un garage pour six voitures, un abri pour trois voitures, une buanderie dédiée, une salle des machines et une maison intelligente équipée d’un système audio dans les espaces intérieurs/extérieurs ! De plus, un chauffe-eau photovoltaïque, un chauffage par le sol, un système de récupération de la pluie pour l’irrigation, le recyclage de l’eau et bien plus encore !
D’autres rendus et plans sont disponibles sur demande.
La conception a été inspirée par l’emplacement époustouflant de la parcelle dans une vallée bordée de collines abruptes de chaque côté, avec une vue imprenable sur la mer Méditerranée. La villa est construite à flanc de colline, comme si elle faisait presque partie de l’environnement, au lieu de simplement s’asseoir dessus. Toutes les fenêtres disparaissent dans les murs, laissant entrer la nature dans les espaces de vie à l’aide de plans d’eau, de murs vivants et de matériaux naturels. Le design s’inspire de la végétation naturelle et utilise des couleurs et des matériaux qui correspondaient parfaitement à la décoration de la villa. La vallée abrite une multitude de pierres foncées naturelles, qui ont été incorporées dans de nombreuses finitions murales. C’est une maison vraiment intégrée à son environnement naturel. C’est absolument incroyable !
La villa finale sera répartie sur trois étages, avec huit chambres (dont trois suites privées avec leur propre salon et coin cuisine), 13 salles de bains (dont huit avec salle de bains privative et deux extérieures avec douches extérieures), une piscine extérieure et un jacuzzi, une piscine intérieure et un jacuzzi, un sauna, un hammam, un salon et un médi-spa, et une salle de sport ! Et il y en a encore d’autres ! Une piste de bowling, un cinéma, une cave à boissons, une salle de jeux, une bibliothèque, une cuisine de chef, une cuisine ouverte, un salon, une salle à manger, une salle à manger informelle, deux patios anglais, un garage pour six voitures, un abri pour trois voitures, une buanderie dédiée, une salle des machines et une maison intelligente équipée d’un système audio dans les espaces intérieurs/extérieurs ! De plus, un chauffe-eau photovoltaïque, un chauffage par le sol, un système de récupération de la pluie pour l’irrigation, le recyclage de l’eau et bien plus encore !
D’autres rendus et plans sont disponibles sur demande.
This incredible project is set on a 11,178 sqm plot with absolutely breathtaking views. It’s a truly unique opportunity, sold with plans and an active building license for a stunning 2.443 sqm villa with 1.998 interior space.
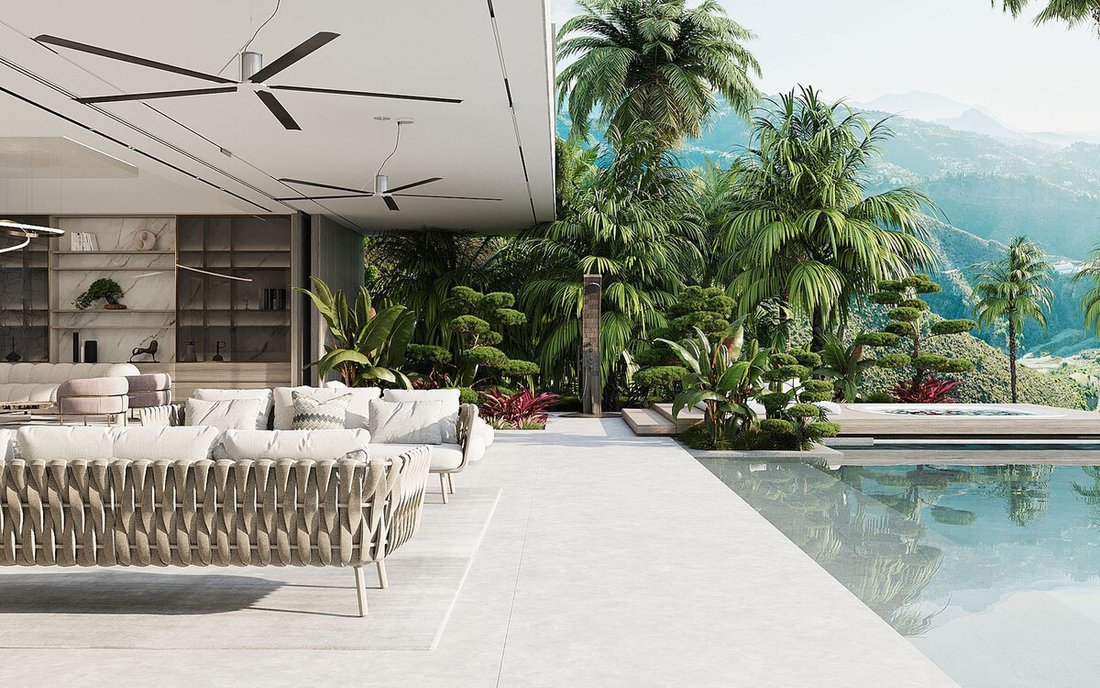
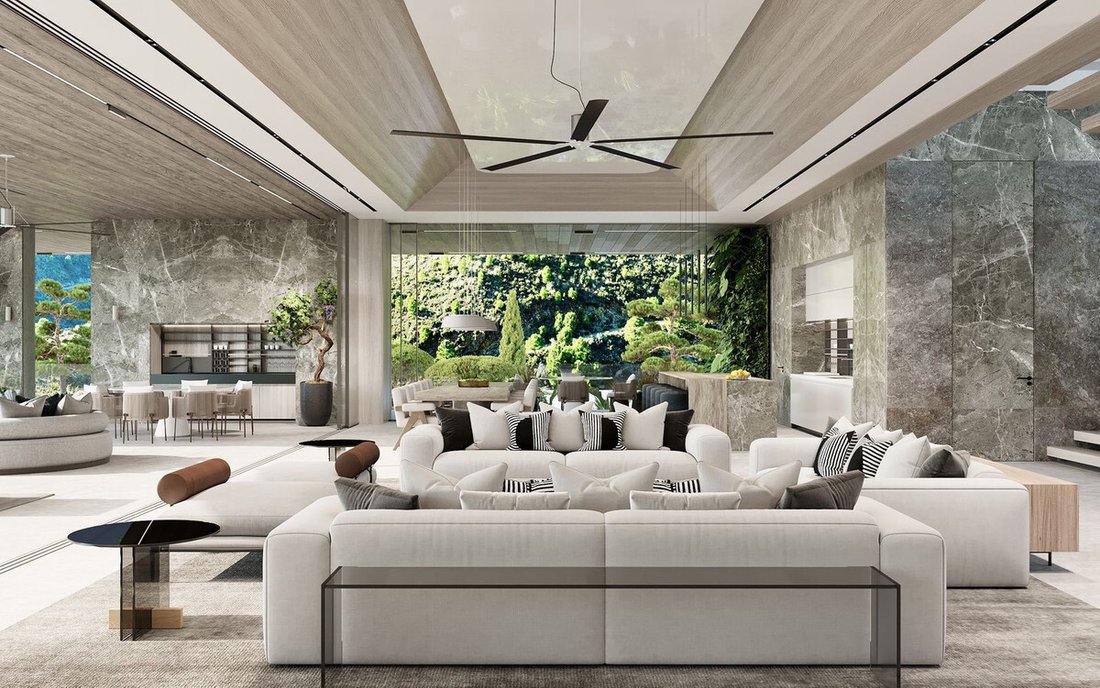
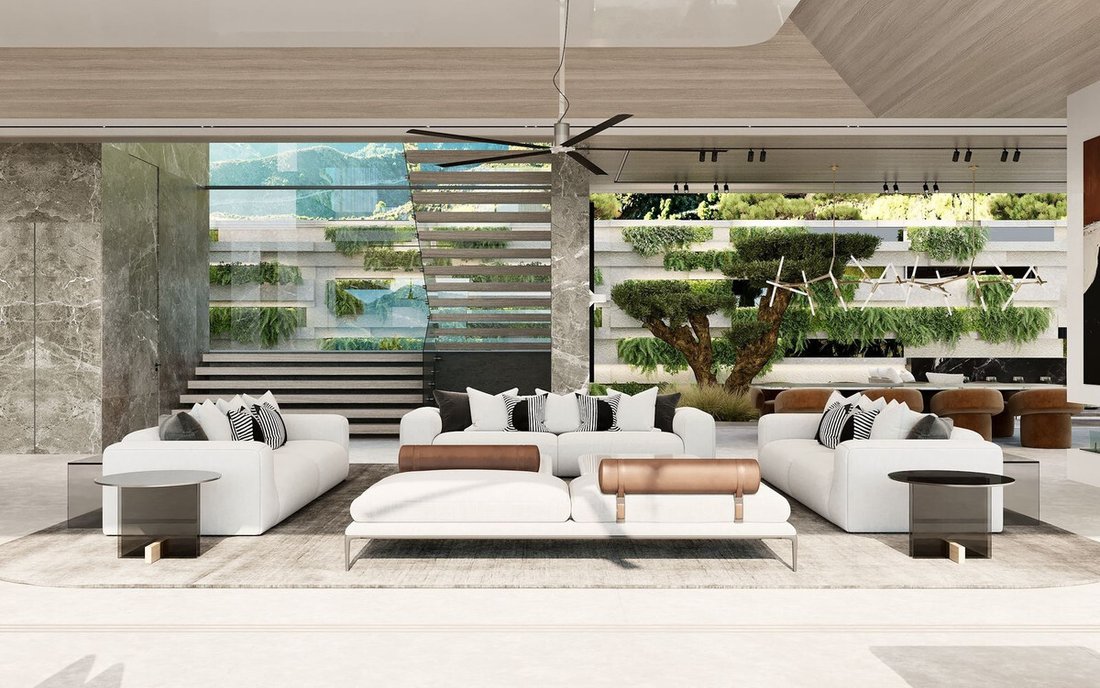
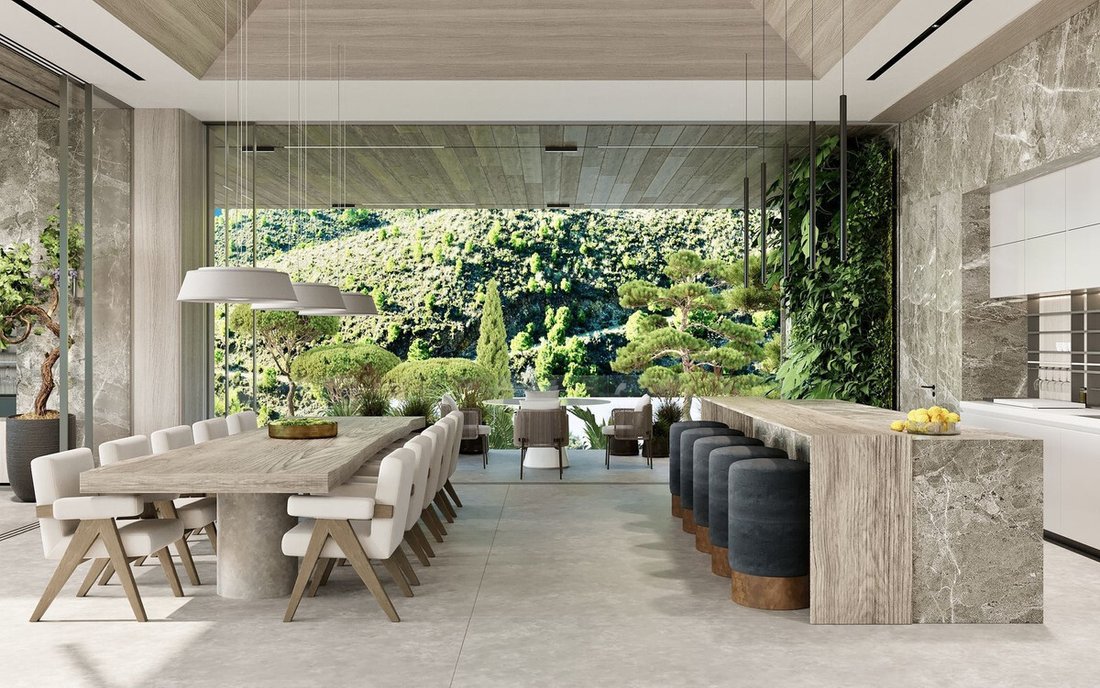
The inspiration for the design was the plot’s breathtaking location in a valley flanked by steep hills on either side, with uninterrupted views of the Mediterranean sea. The villa is built into the hill side, as if it almost becomes part of the environment, rather than just sitting on top of it. All the windows disappear into the walls, whereby nature is brought into the living spaces using water features, living walls, and natural materials. The design is inspired by the natural vegetation and used colors and materials that perfectly matched the decor of the villa. The valley is home to a wealth of naturally occurring dark stone, which has been incorporated into many of the wall finishes. This is a home that is truly integrated with its natural surroundings—it’s absolutely amazing!
The finished villa will be distributed over three floors, with eight bedrooms (of which three are private suites with their own living and kitchen areas), 13 bathrooms (eight of which are part of ensuite, and two outdoor with outdoor showers), an outdoor pool and jacuzzi, an indoor pool and jacuzzi, a sauna, steam room, salon and medi-spa, and a gym! And there’s still more! A bowling alley, cinema, beverage cellar, game room, library, chef’s kitchen, show kitchen, living room, dining room, informal dining room, two English patios, a six-car garage, a three-car carport, a dedicated laundry room, a machine room, and a smart home equipped with audio throughout indoor/outdoor spaces! Plus, photovoltaic-powered water heating, underfloor heating, a rain catch system for irrigation, water recycling, and so much more!
Further renders and plans are available upon request.
The inspiration for the design was the plot’s breathtaking location in a valley flanked by steep hills on either side, with uninterrupted views of the Mediterranean sea. The villa is built into the hill side, as if it almost becomes part of the environment, rather than just sitting on top of it. All the windows disappear into the walls, whereby nature is brought into the living spaces using water features, living walls, and natural materials. The design is inspired by the natural vegetation and used colors and materials that perfectly matched the decor of the villa. The valley is home to a wealth of naturally occurring dark stone, which has been incorporated into many of the wall finishes. This is a home that is truly integrated with its natural surroundings—it’s absolutely amazing!
The finished villa will be distributed over three floors, with eight bedrooms (of which three are private suites with their own living and kitchen areas), 13 bathrooms (eight of which are part of ensuite, and two outdoor with outdoor showers), an outdoor pool and jacuzzi, an indoor pool and jacuzzi, a sauna, steam room, salon and medi-spa, and a gym! And there’s still more! A bowling alley, cinema, beverage cellar, game room, library, chef’s kitchen, show kitchen, living room, dining room, informal dining room, two English patios, a six-car garage, a three-car carport, a dedicated laundry room, a machine room, and a smart home equipped with audio throughout indoor/outdoor spaces! Plus, photovoltaic-powered water heating, underfloor heating, a rain catch system for irrigation, water recycling, and so much more!
Further renders and plans are available upon request.
-
Type de propriété
Terrain
-
Prix/pied²
$261
-
Émissions
X
-
Consommation
X
Caractéristiques
- Piscine
- Terrasse
- Garage
- Cheminée
- Hammam
- Piscine intérieure
- Bibliothèque
- Cinéma
- Salle de jeux
Caractéristiques
Lot
- Vue sur la montagne
- Constructions neuves
Intérieur
- Cheminée
- Climatisation
- Jacuzzi
- Bar
- Buanderie
- Sauna
- Salle de jeux
- Cinéma
- Ascenseur
- Bibliothèque
- Sous-sol
- Piscine intérieure
- Hammam
- Centre de remise en forme / Fitness
Outdoor
- Terrasse
- Balcon
- Piscine
- Garage
- Espace de vie extérieur
- Porte
Explorez le secteur
Benahavis, La Quinta, Benahavís, Andalousie
Voir sur Google Maps
Prix par sqft
Faible
Élevé
La Quinta is one of the most established and sought-after residential enclaves within the municipality of Benahavis, positioned in the foothills of the Sierra de las Nieves at elevations that deliver unobstructed views across the Mediterranean toward the North African coastline. The urbanization is defined by large private plots, low-density development, and a consistent architectural standard that has attracted a discreet international buyer profile for decades. Its valley and hillside topography gives it a distinct identity, separate in character from the coastal strip below.
The La Quinta Golf and Country Club is within the urbanization itself. Puerto Banus is approximately ten minutes by car, offering restaurants including Cipriani and Nobu, as well as the marina and beach clubs. Marbella town center, with its old quarter and dining on Plaza de los Naranjos, is around fifteen minutes. San Pedro de Alcantara provides everyday retail and services within five minutes.
Marbella is roughly twenty minutes by car via the AP-7 or the coastal N-340. Malaga Airport, the main international gateway for the Costa del Sol, is approximately fifty to sixty minutes by road and operates direct routes to most major European cities and several long-haul destinations. Gibraltar Airport, serving additional UK routes, is around forty-five minutes west. There is no rail connection to this area; private car or transfer is the standard mode of travel.
The La Quinta Golf and Country Club is within the urbanization itself. Puerto Banus is approximately ten minutes by car, offering restaurants including Cipriani and Nobu, as well as the marina and beach clubs. Marbella town center, with its old quarter and dining on Plaza de los Naranjos, is around fifteen minutes. San Pedro de Alcantara provides everyday retail and services within five minutes.
Marbella is roughly twenty minutes by car via the AP-7 or the coastal N-340. Malaga Airport, the main international gateway for the Costa del Sol, is approximately fifty to sixty minutes by road and operates direct routes to most major European cities and several long-haul destinations. Gibraltar Airport, serving additional UK routes, is around forty-five minutes west. There is no rail connection to this area; private car or transfer is the standard mode of travel.
Voir à proximité
Attractions
Écoles
Málaga-Costa del Sol Airport
Airport
45 min
Puerto Banús Marina
Port / Marina
15 min
Marbella Train Station
Train Station
13 min
Real Club de Golf Las Brisas
Golf & Country Clubs
10 min
La Sala by the Sea
Dining & Wine
12 min
Centro Plaza
Shopping & Lifestyle
8 min
Aloha College
International School
9 min
Swans International School
International School
15 min
Inscrit il y a 7 ans
Vous vous êtes renseigné sur ce bien
L'agent vous contactera bientôt par
Publié par
145
Annonces
2020
Inscrit
Réserver une visite avec the agent
Choisissez une date et si vous souhaitez une visite virtuelle ou en personne avec l’agent.
Date préférée
Type de visite
Dernière mise à jour
Juin 8
Première mise en ligne
Nov 25, 2024
Référence de l’annonce
R4880245
Propriétés similaires à proximité
Nouvelles annonces à La Quinta



Explorez plus de biens à vendre
La Quinta, Benahavís, Andalousie types de propriétés
La Quinta, Benahavís, Andalousie Recherches populaires
Guides et histoires connexes
La confiance des plus grands courtiers du monde
Les agents des propriétés les plus exceptionnelles du monde publient sur JamesEdition.
- Des annonces de Sotheby's, Christie's, BARNES et Engel & Völkers
- Chaque annonce est vérifiée avant sa mise en ligne
- Contactez directement des agents vérifiés
En continuant, vous acceptez nos Conditions et notre Politique de confidentialité.