$630,857
Prix réduit de $57,350 le Aug 26, 2026
Villa La Pobla De Vallbona
- 5 Chambres
- 3 SdB
- 4,295 Sqft
- 18,439 Sqft lot
- Mis à jour: Hier
À propos de la propriété
La description a été traduite automatiquement.
La description est affichée dans la langue d'origine.
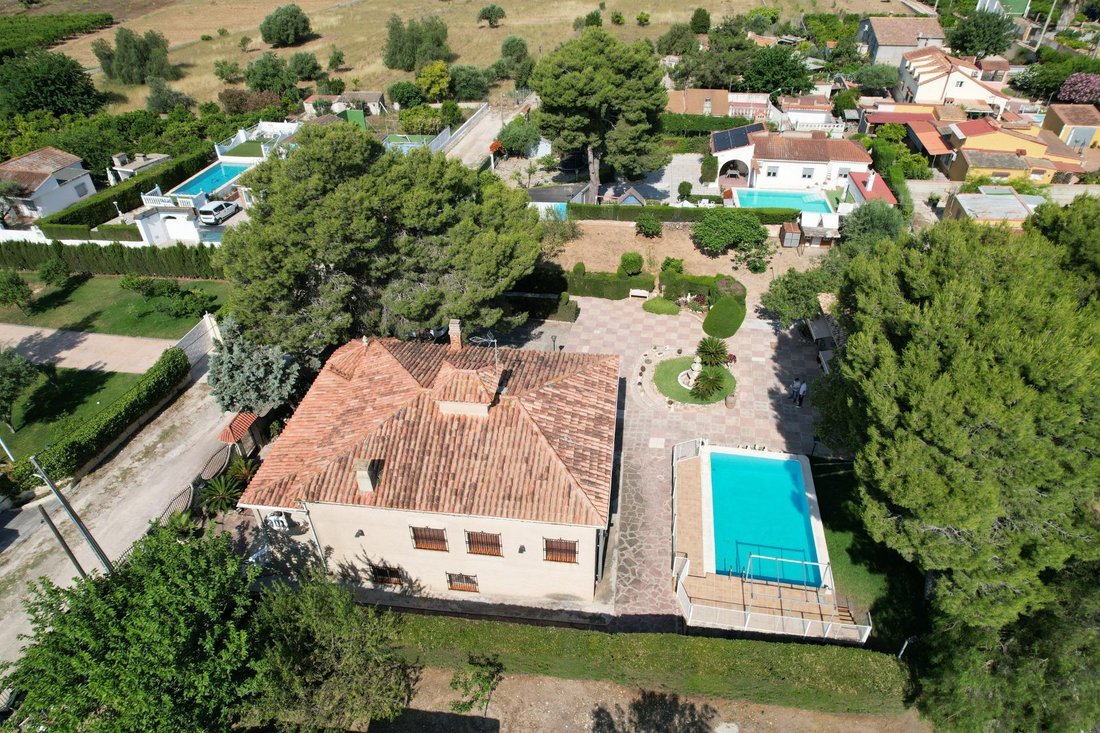
We present this exclusive urban estate with two independent homes, located in Pla de la Cova, a quiet and established residential area of La Pobla de Vallbona. All of this sits on a large 1,713 m2 plot, classified as developable land with multiple possibilities. The estate consists of two independent buildings, spacious garden areas, an elevated pool, and a cultivation zone, offering various optio
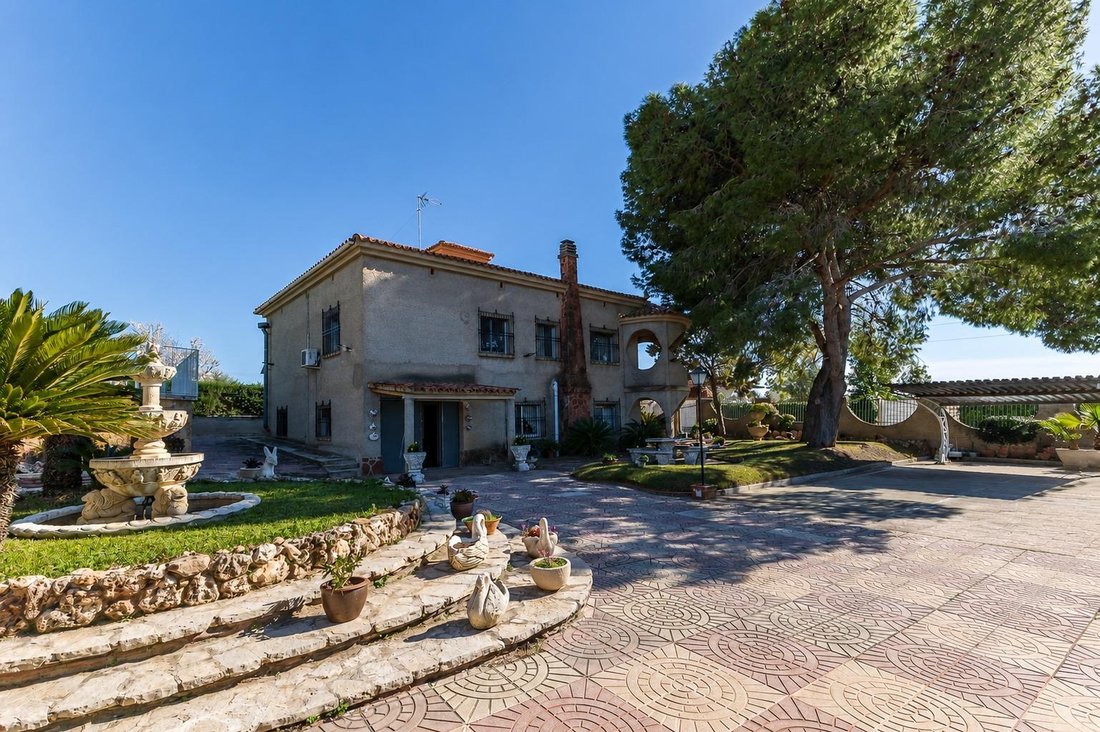
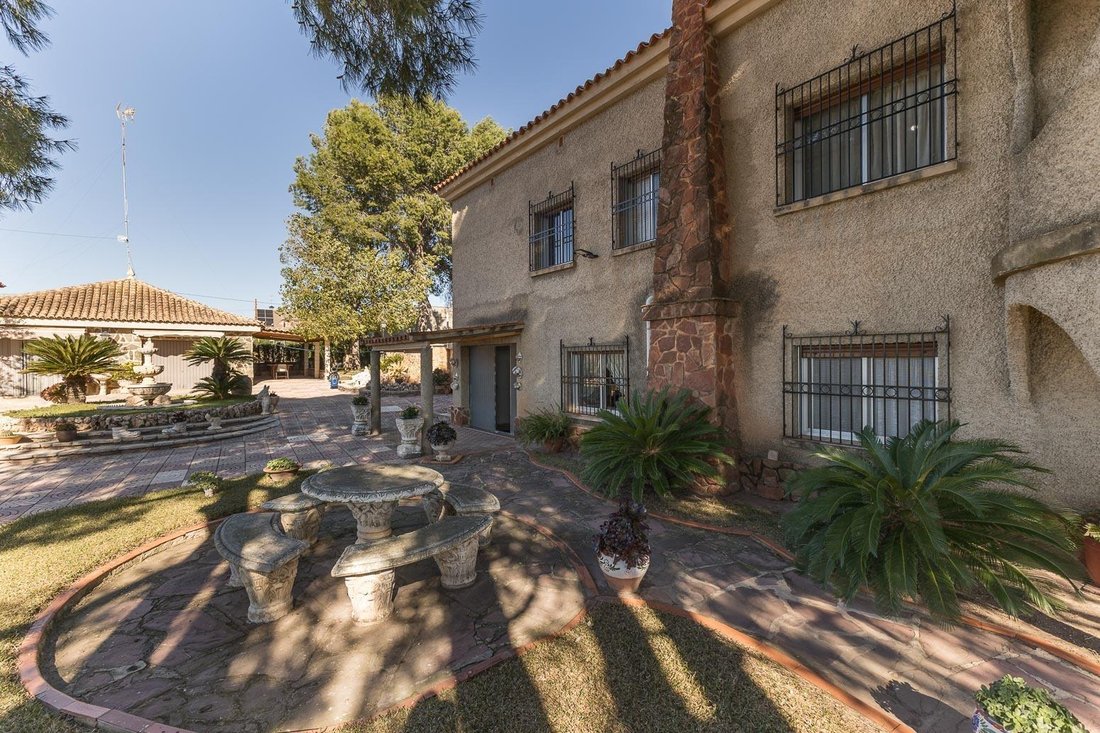
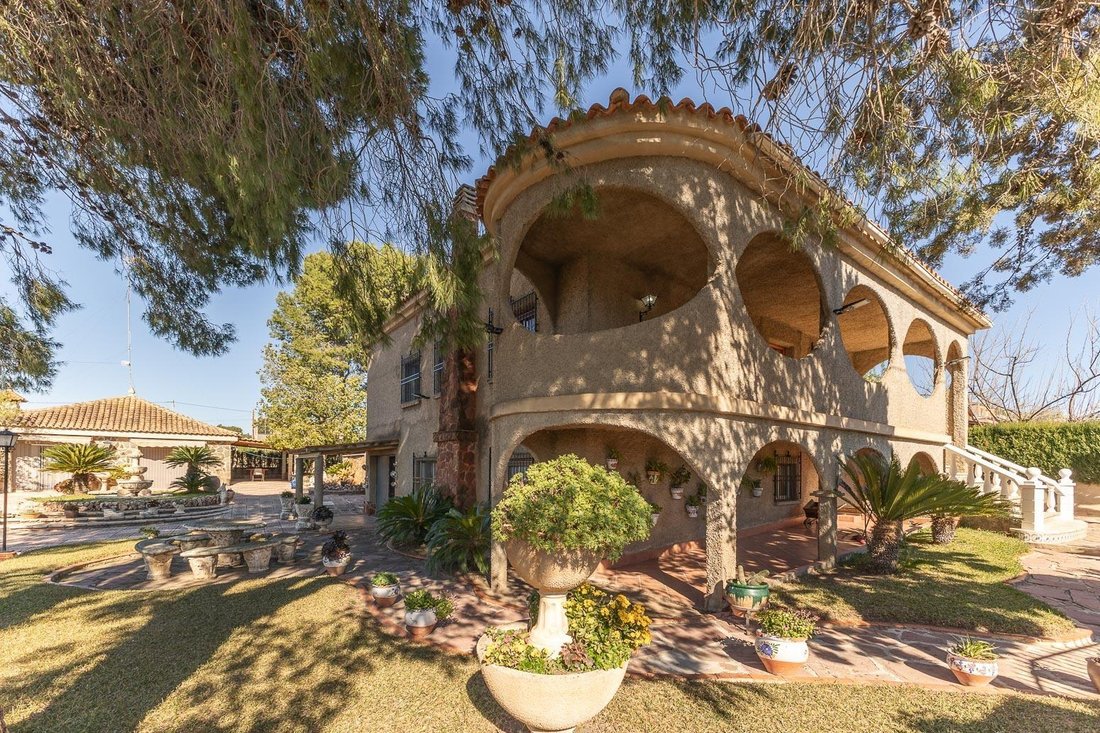
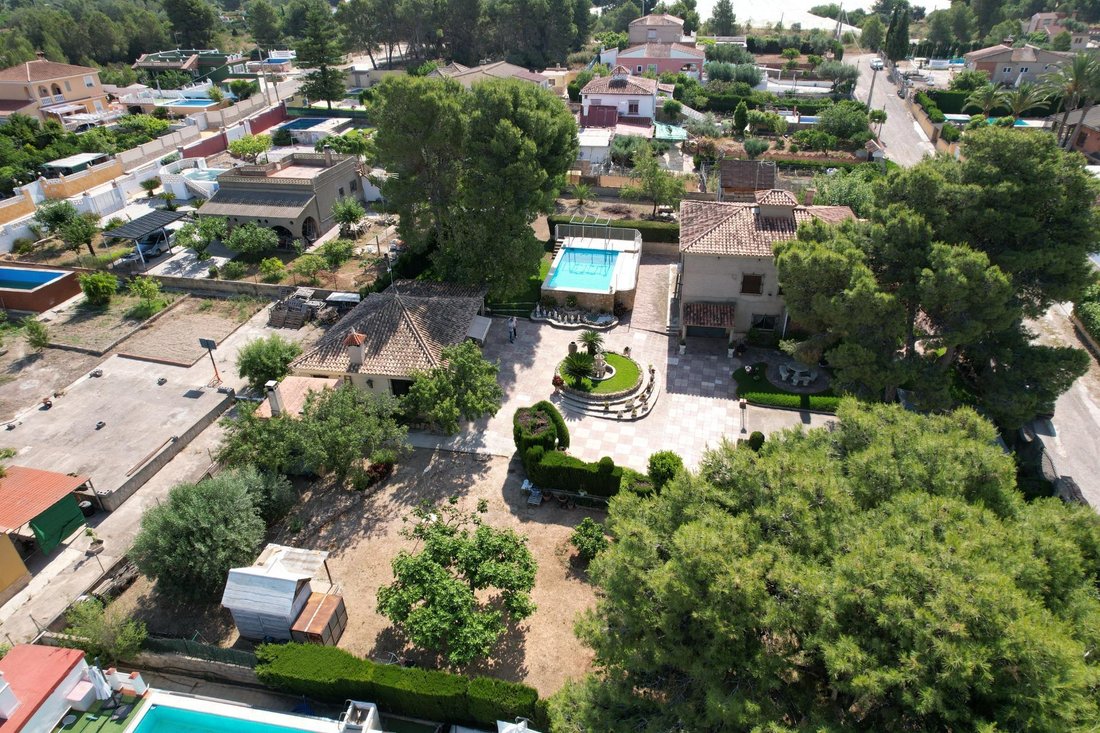
We present this exclusive urban estate with two independent homes, located in Pla de la Cova, a quiet and established residential area of La Pobla de Vallbona. All of this sits on a large 1,713 m2 plot, classified as developable land with multiple possibilities. The estate consists of two independent buildings, spacious garden areas, an elevated pool, and a cultivation zone, offering various options: family residence, multigenerational home, or real estate investment. This is a solid, spacious, and versatile property designed to enjoy both indoors and outdoors, in an area inhabited year-round. MAIN HOUSE (2 FLOORS – 215 m2 usable) Bright and very well-maintained home, with all rooms facing outside. It features solid pine wood interior carpentry, renewed blinds, and warm-toned ceramic tile floors. Upper floor layout: • Fully equipped independent kitchen, practically unused, with solid wood furniture, granite countertop, electric cooktop with radiant plates, synthetic resin sink, and appliances in perfect condition. • Spacious, open, and bright dining room with a fireplace. • 1 full bathroom with bathtub, bidet, washbasin, and ceramic tiling in excellent condition. • 4 bedrooms: 3 doubles and 1 single, all with built-in wardrobes, wooden furniture, and gas heating via radiators. Lower floor layout: • Second fully equipped kitchen, also in impeccable condition, with wood finishes, oven, new fridge, hood, and chimney space. • Auxiliary and independent pantry ideal for storage. • 1 double bedroom with wooden furniture, built-in wardrobes, and double bed. • 1 full bathroom with bathtub in perfect condition. • Large living-dining room of extraordinary size with fireplace, exposed wooden beam ceilings, and rustic tile floor. • Closed garage the same size as the living room, accessible through the living room or the covered exterior porch, with capacity for up to 3 vehicles, manual metal door, and storage area with appliances. OUTDOOR AND GARDEN AREA The plot stands out for its size and well-maintained exterior environment: • Established gardens with large pine trees. • Natural stone planters and central ornamental fountain. • Social area with stone table and benches. • Large paved areas. • Exterior lighting and perimeter fencing. • Land designated for cultivation with fig and fruit trees. • Elevated pool clad in decorative stone with solarium area. • Independent paella cooking area. • Tool shed. An environment that conveys tranquility, privacy, and spaciousness. SECOND INDEPENDENT HOME (126 m2 usable) Independent single-story building, bright and very well maintained, ideal as a guest house, second family home, or leisure space. It includes: • Spacious kitchen-dining room with fireplace, granite countertop, and wooden furniture. • Adjacent pantry. • Bathroom with double washbasin. • Lounge area with access to a spectacular underground cellar, featuring a built-in bar, wine rack, exposed brick walls, and rustic ambiance. A unique space designed for gatherings and celebrations. TECHNICAL FEATURES • Urban residential plot. • Well water and potable water. • Septic tank. • Year built: 1999. • Excellent condition. • Very bright homes. • Quality materials: solid wood, natural stone, and exposed brick. Undoubtedly an ideal property for large families, dual-family living, or those seeking space, privacy, and multiple usage possibilities. What are you waiting for to come see it? The home of your dreams awaits you.
-
Type de propriété
Villa
-
Année de construction
1999
-
Prix/pied²
$146
-
Émissions
F
-
Consommation
F
Caractéristiques
- Jardin
- Piscine
- Terrasse
- Garage
- Cave à vins
- Plan d’étage 2D
- Cuisinière à gaz
- Comptoirs en pierre
- Climatisation
Caractéristiques
Intérieur
- Cheminée
- Climatisation
- Cuisinière à gaz
- Cave à vins
- Comptoirs en pierre
Outdoor
- Terrasse
- Balcon
- Stationnement
- Piscine
- Garage
- Jardin
Explorez le secteur
Pla de la Cova, La Pobla de Vallbona, 46185, Spain
Voir sur Google Maps
Prix par sqft
Faible
Élevé
Inscrit il y a 1 an
Vous vous êtes renseigné sur ce bien
L'agent vous contactera bientôt par
Publié par
3
Annonces
2025
Inscrit
Réserver une visite avec the agent
Choisissez une date et si vous souhaitez une visite virtuelle ou en personne avec l’agent.
Date préférée
Type de visite
Dernière mise à jour
Hier
Première mise en ligne
Jun 17
Référence de l’annonce
REMAX260490001/12886
Propriétés similaires à proximité
Nouvelles annonces à La Pobla de Vallbona

Explorez plus de biens à vendre
La Pobla de Vallbona, Valence, Espagne types de propriétés
La Pobla de Vallbona, Valence, Espagne Recherches populaires
- Propriétés avec Salle de jeux à La Pobla de Vallbona, Valence, Espagne
- Vue sur la montagne propriétés à La Pobla de Vallbona, Valence, Espagne
- Propriétés avec Cuisine extérieure à La Pobla de Vallbona, Valence, Espagne
- Immobilier d’investissement propriétés à La Pobla de Vallbona, Valence, Espagne
- Moderne propriétés à La Pobla de Vallbona, Valence, Espagne
- Équestre propriétés à La Pobla de Vallbona, Valence, Espagne
- Constructions neuves propriétés à La Pobla de Vallbona, Valence, Espagne
- Propriétés avec Centre de remise en forme / Fitness à La Pobla de Vallbona, Valence, Espagne
- Propriétés avec Bibliothèque à La Pobla de Vallbona, Valence, Espagne
- Propriétés avec Jacuzzi à La Pobla de Vallbona, Valence, Espagne
- Propriétés avec Terrain de tennis à La Pobla de Vallbona, Valence, Espagne
- Propriétés avec Héliport à La Pobla de Vallbona, Valence, Espagne
- Manoir propriétés à La Pobla de Vallbona, Valence, Espagne
- Propriétés avec Cuisine ouverte à La Pobla de Vallbona, Valence, Espagne
- Rénové propriétés à La Pobla de Vallbona, Valence, Espagne
- Propriétés avec Cinéma à La Pobla de Vallbona, Valence, Espagne
- Propriétés avec Piscine intérieure à La Pobla de Vallbona, Valence, Espagne
Guides et histoires connexes
La confiance des plus grands courtiers du monde
Les agents des propriétés les plus exceptionnelles du monde publient sur JamesEdition.
- Des annonces de Sotheby's, Christie's, BARNES et Engel & Völkers
- Chaque annonce est vérifiée avant sa mise en ligne
- Contactez directement des agents vérifiés
En continuant, vous acceptez nos Conditions et notre Politique de confidentialité.