$4,585,098
Villa La Orotava
- 6 Chambres
- 6 SdB
- 13,445 Sqft
- 18,493 Sqft lot
- Mis à jour: Août 19
- 12
À propos de la propriété
La description a été traduite automatiquement.
La description est affichée dans la langue d'origine.
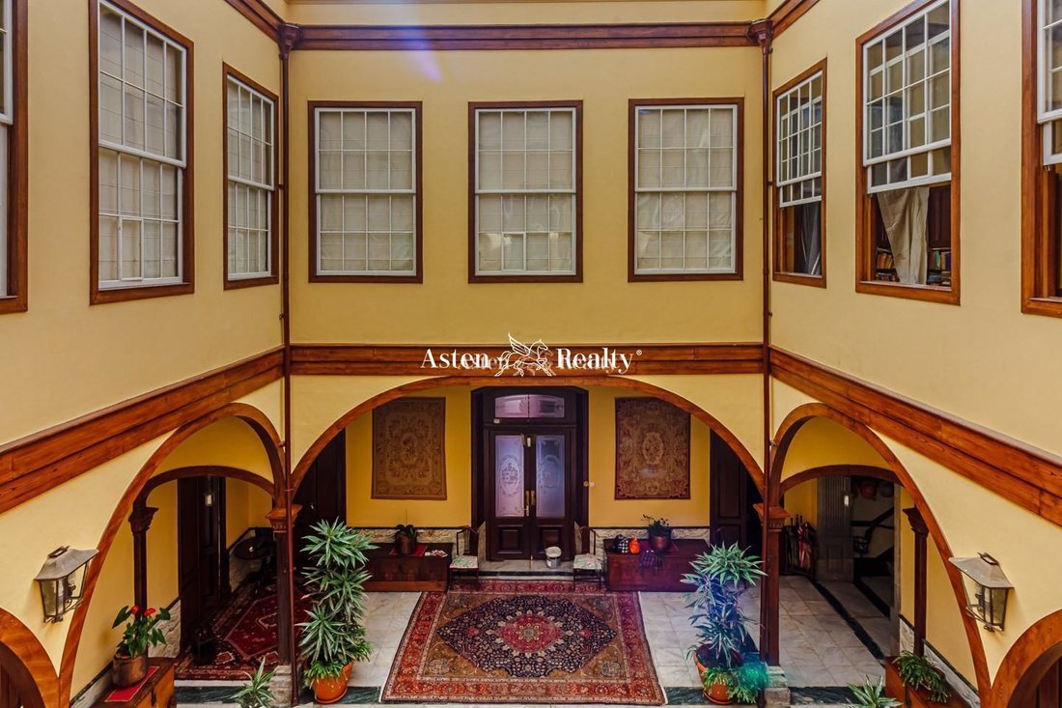
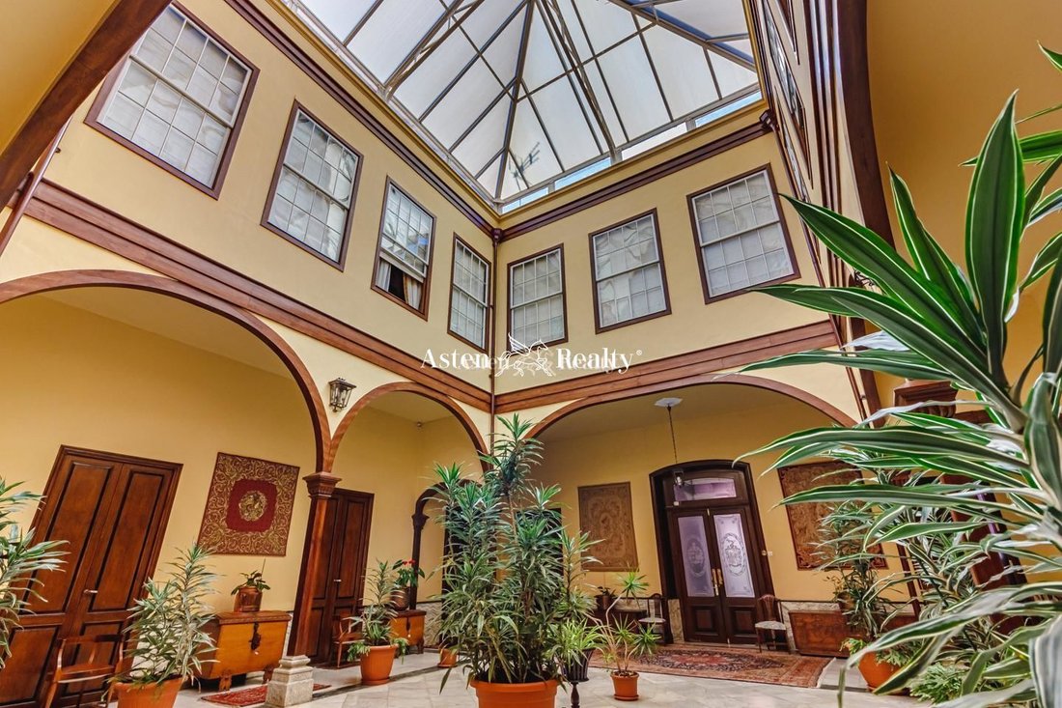
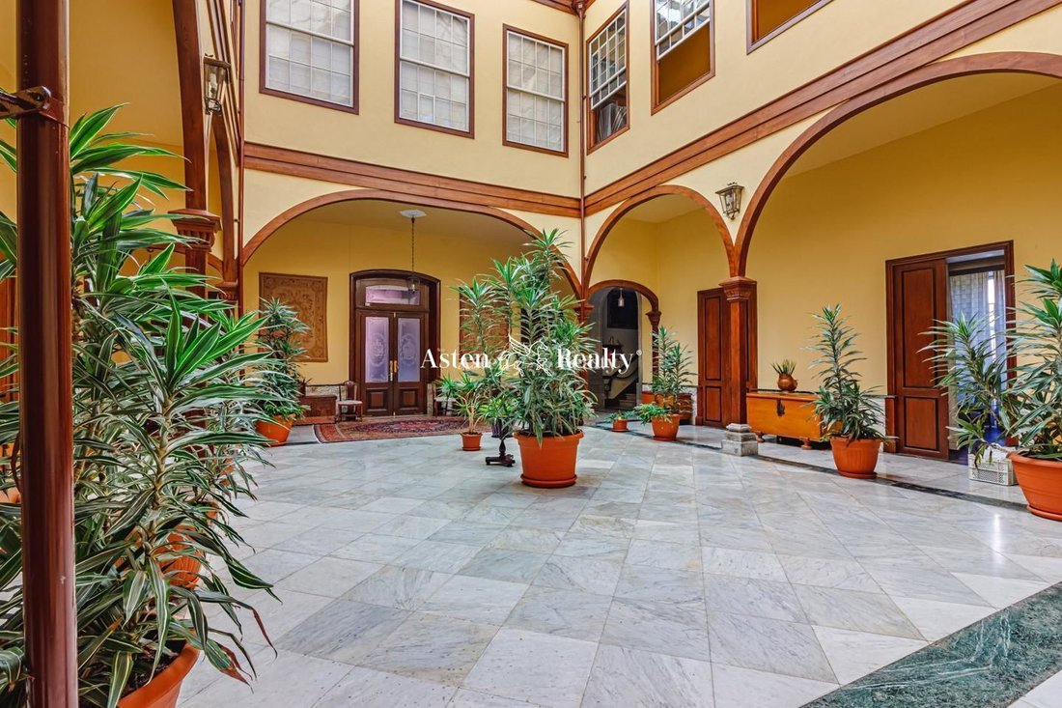
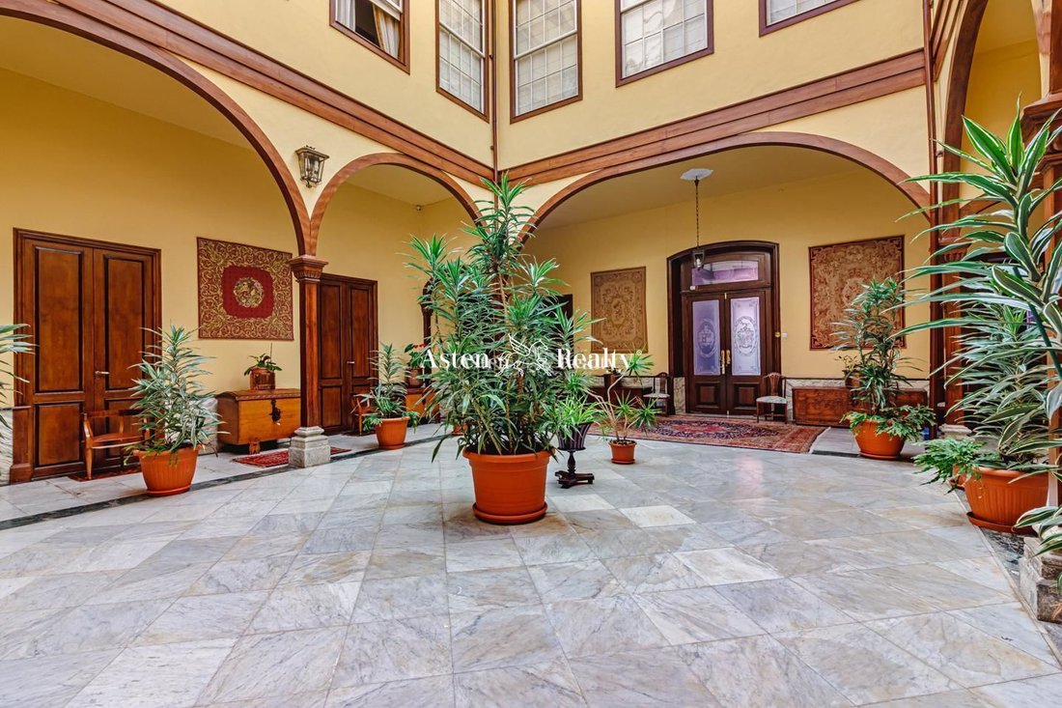
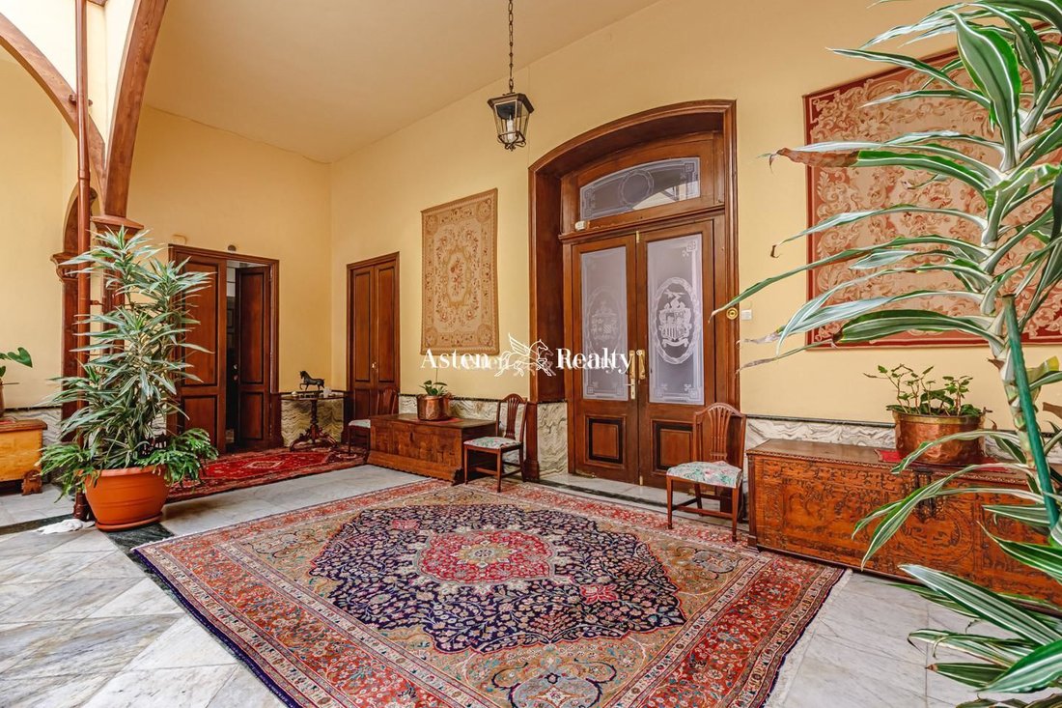
Maison historique, au coeur de La Orotava, en face de l’église de la Conception. Situé sur un terrain de 1718 m2, le bâtiment occupe une superficie d’environ 1249 m2. Un peu d’histoire : Cette propriété a été construite au milieu du XIXe siècle (1800-1820). À la demande de la famille Llarena (Elisa Llarena et Cólogan), un ancien bâtiment a été réaménagé sous le style classiciste du goût romantique
Historic mansion in the heart of La Orotava, directly opposite La Concepción Church. Set on a 1,718 m2 plot, the building offers an approximate constructed area of 1,249 m2. A brief history: This remarkable property was rebuilt in the early 19th century (1800–1820), when the Llarena family (Elisa Llarena y Cólogan) commissioned the renovation of an older building in a neoclassical style with Roman
Maison historique, au coeur de La Orotava, en face de l’église de la Conception. Situé sur un terrain de 1718 m2, le bâtiment occupe une superficie d’environ 1249 m2. Un peu d’histoire : Cette propriété a été construite au milieu du XIXe siècle (1800-1820). À la demande de la famille Llarena (Elisa Llarena et Cólogan), un ancien bâtiment a été réaménagé sous le style classiciste du goût romantique, qui a été conçu par l’architecte Manuel Oraá. Parmi ses façades se distingue la principale, définie par une répartition équilibrée des ouvertures, qui sert d’axe de symétrie au couvercle d’accès sculpté dans la pierre ainsi qu’à la corniche qui couronne le tout. Pour sa part, la façade arrière est à nouveau distinguée par la disposition symétrique des ouvertures. Nous sommes confrontés à une occasion unique d’obtenir une maison irremplaçable, à la fois pour sa situation et ses caractéristiques. La propriété est idéale pour les activités hôtelières, les résidences pour personnes âgées, les événements, les réunions.
Historic mansion in the heart of La Orotava, directly opposite La Concepción Church. Set on a 1,718 m2 plot, the building offers an approximate constructed area of 1,249 m2. A brief history: This remarkable property was rebuilt in the early 19th century (1800–1820), when the Llarena family (Elisa Llarena y Cólogan) commissioned the renovation of an older building in a neoclassical style with Romantic influences. The project was designed by the architect Manuel Oraá. The main façade stands out for its elegant and perfectly balanced arrangement of openings, with a finely carved natural stone entrance serving as the central axis of symmetry, crowned by a matching stone cornice. The rear façade also reflects the same harmonious and symmetrical composition. This is a unique opportunity to acquire an irreplaceable property thanks to its privileged location and outstanding architectural character. It is ideally suited for a boutique hotel, a senior living residence, or a venue for events and exclusive gatherings. Asten Realty reference: 6V042.
-
Type de propriété
Villa
-
Prix/pied²
$341
-
Émissions
F
-
Consommation
F
Caractéristiques
- Jardin
- Terrasse
- Vue sur la mer
- Vue sur la montagne
- Vue sur la ville
- Haut plafond
- Balcon
Explorez le secteur
Santa Cruz Tenerife, La Orotava, Îles Canaries, Espagne
Voir sur Google Maps
Prix par sqft
Faible
Élevé
Inscrit il y a 7 ans
Vous vous êtes renseigné sur ce bien
L'agent vous contactera bientôt par
Publié par
275
Annonces
2019
Inscrit
Réserver une visite avec the agent
Choisissez une date et si vous souhaitez une visite virtuelle ou en personne avec l’agent.
Date préférée
Type de visite
Dernière mise à jour
Août 19
Première mise en ligne
Janvier 18, 2023
Référence de l’annonce
1269
Propriétés similaires à proximité
Nouvelles annonces à La Orotava




Explorez plus de biens à vendre
La Orotava, Îles Canaries, Espagne types de propriétés
- Maisons à vendre à La Orotava, Îles Canaries, Espagne
- Maisons de ville à vendre à La Orotava, Îles Canaries, Espagne
- Maisons de campagne à vendre à La Orotava, Îles Canaries, Espagne
- Campagne à vendre à La Orotava, Îles Canaries, Espagne
- Appartements à vendre à La Orotava, Îles Canaries, Espagne
- Corps de ferme à vendre à La Orotava, Îles Canaries, Espagne
- Penthouses à vendre à La Orotava, Îles Canaries, Espagne
La Orotava, Îles Canaries, Espagne Recherches populaires
- Propriétés avec Salle de jeux à La Orotava, Îles Canaries, Espagne
- Vue sur la ville propriétés à La Orotava, Îles Canaries, Espagne
- Propriétés avec Cuisine extérieure à La Orotava, Îles Canaries, Espagne
- Duplex propriétés à La Orotava, Îles Canaries, Espagne
- Côtières propriétés à La Orotava, Îles Canaries, Espagne
- Lotissement sécurisé propriétés à La Orotava, Îles Canaries, Espagne
- Haute altitude propriétés à La Orotava, Îles Canaries, Espagne
- Au bord de l’eau propriétés à La Orotava, Îles Canaries, Espagne
- Colline propriétés à La Orotava, Îles Canaries, Espagne
- Moderne propriétés à La Orotava, Îles Canaries, Espagne
- Équestre propriétés à La Orotava, Îles Canaries, Espagne
- Constructions neuves propriétés à La Orotava, Îles Canaries, Espagne
- Propriétés avec Climatisation à La Orotava, Îles Canaries, Espagne
- Le front de mer propriétés à La Orotava, Îles Canaries, Espagne
- Propriétés avec Héliport à La Orotava, Îles Canaries, Espagne
- Bord de Mer propriétés à La Orotava, Îles Canaries, Espagne
- Manoir propriétés à La Orotava, Îles Canaries, Espagne
Guides et histoires connexes
La confiance des plus grands courtiers du monde
Les agents des propriétés les plus exceptionnelles du monde publient sur JamesEdition.
- Des annonces de Sotheby's, Christie's, BARNES et Engel & Völkers
- Chaque annonce est vérifiée avant sa mise en ligne
- Contactez directement des agents vérifiés
En continuant, vous acceptez nos Conditions et notre Politique de confidentialité.