$1,333,157
Villa 8 Pièce (S) 4 Chambre (S) 194 M²
- 4 Chambres
- 2,089 Sqft
- 11,303 Sqft lot
- Mis à jour: Juin 18
À propos de la propriété
La description a été traduite automatiquement.
La description est affichée dans la langue d'origine.
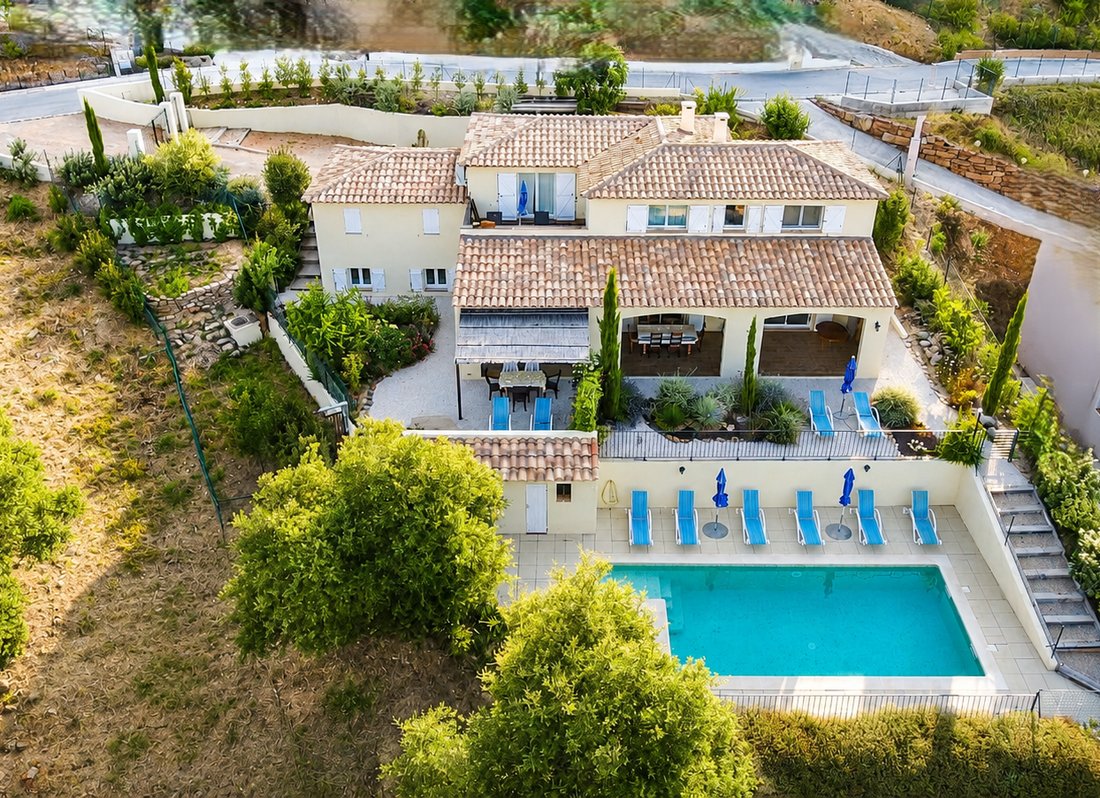
In Valcros, Mediterranean elegance in an architect-designed villa with multiple possibilities. Nestled in the privileged environment of Valcros, this T8 villa with swimming pool and double garage reveals an intelligently and generously designed architecture. Developing nearly 194 m² of living space, the property combines bright volumes, quality construction, and rare modularity, embodying the art
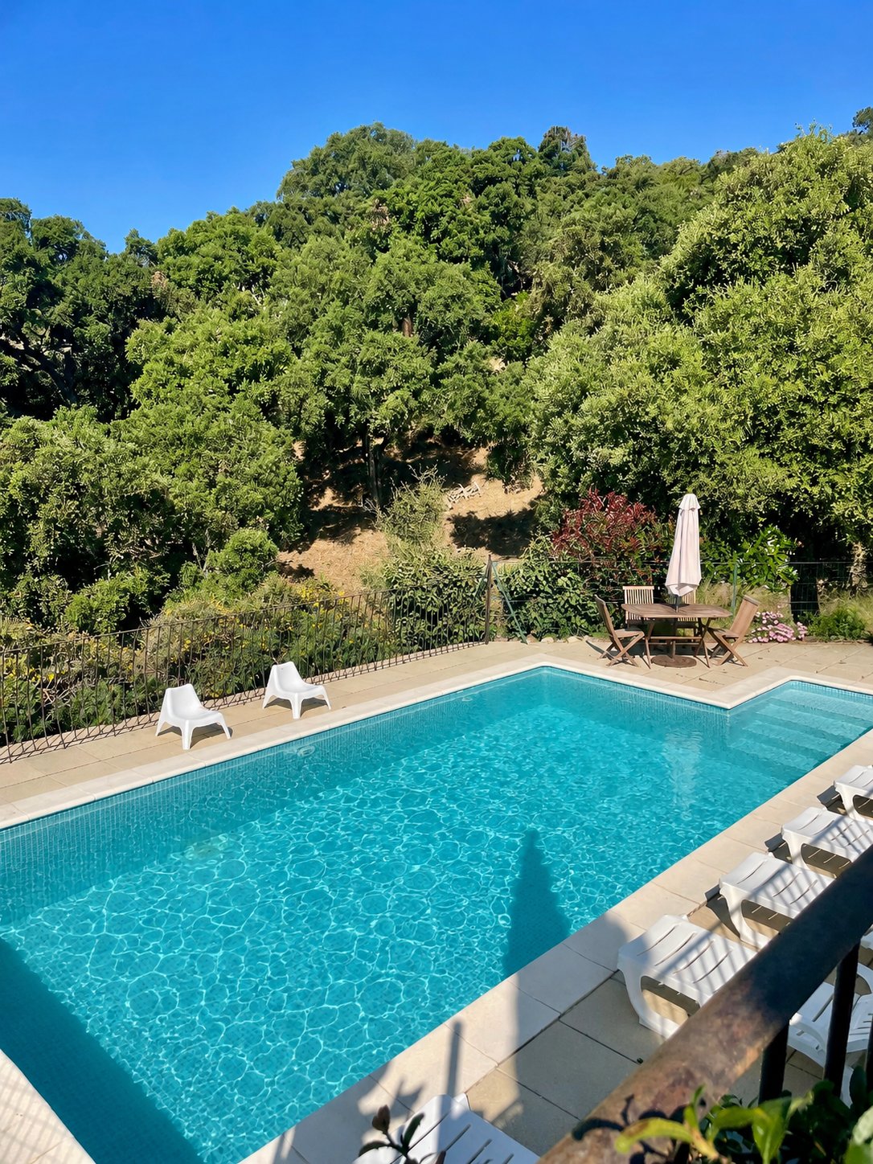
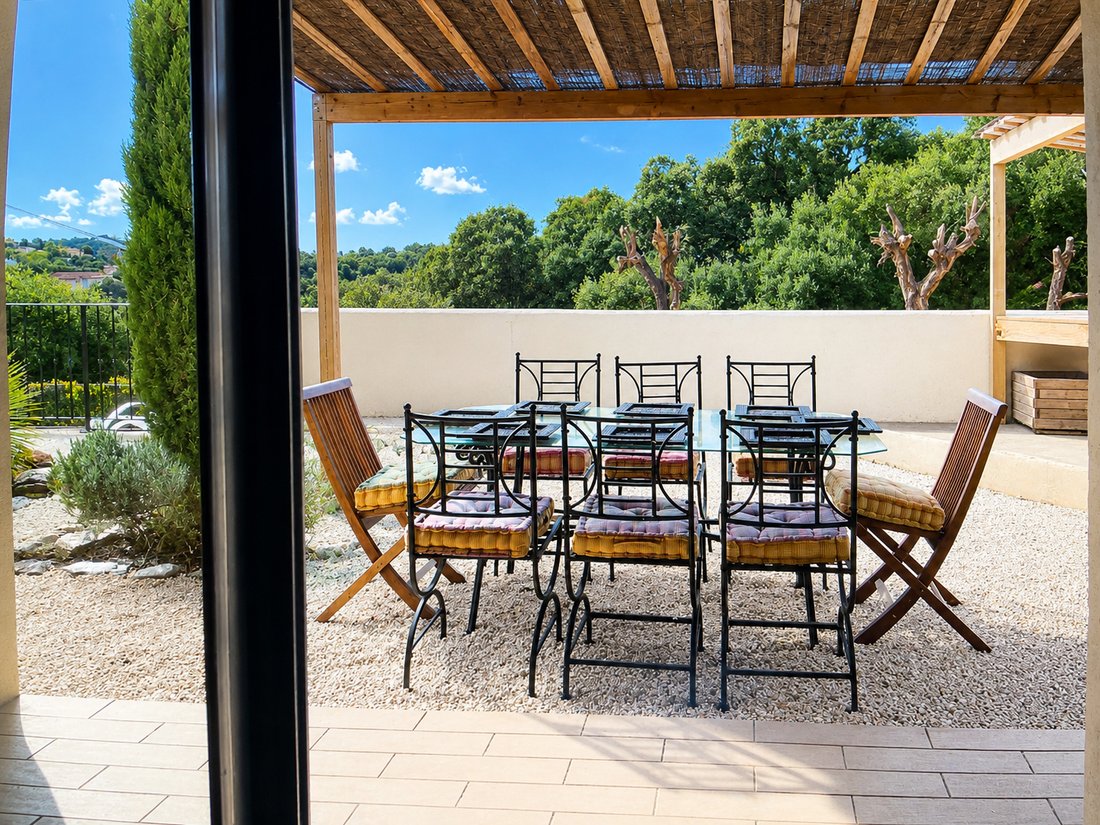
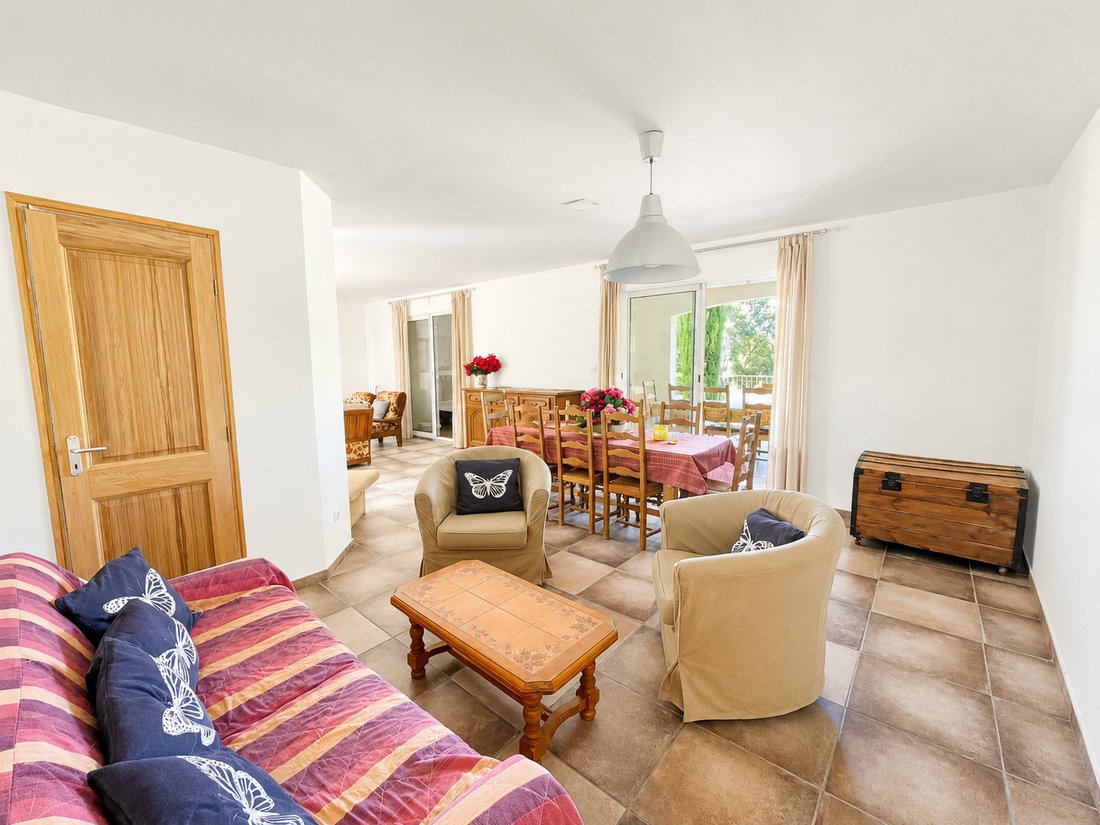
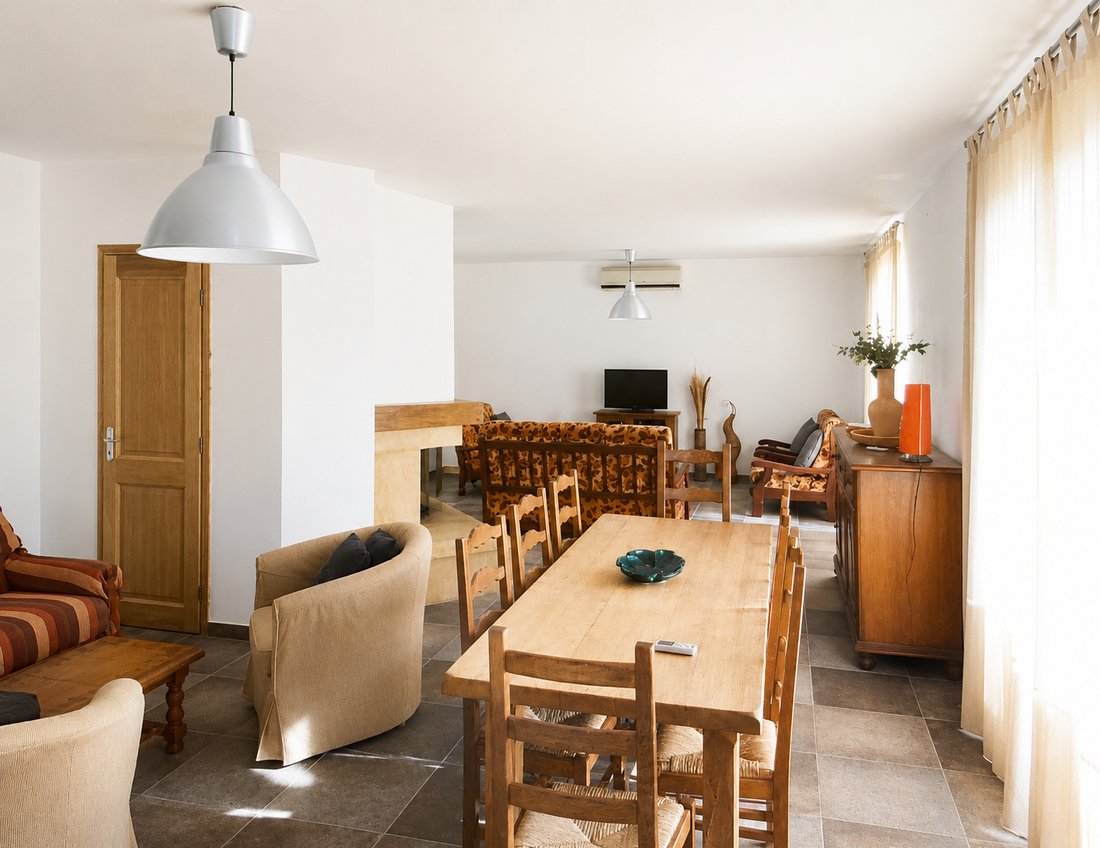
In Valcros, Mediterranean elegance in an architect-designed villa with multiple possibilities. Nestled in the privileged environment of Valcros, this T8 villa with swimming pool and double garage reveals an intelligently and generously designed architecture. Developing nearly 194 m² of living space, the property combines bright volumes, quality construction, and rare modularity, embodying the art of living in the South. Upon arrival, the house captivates with its southwest exposure, easy access, convenient parking (carport), and its integrated double garage on the ground floor. Originally designed as a large family home, it now offers the possibility of being organized into up to 2 or 3 independent apartments, without ever losing the harmony of its original architecture. A bright upper floor: The main entrance opens onto an elegant and perfectly distributed level. A television (or music) room opens onto a pleasant solarium terrace, followed by two bedrooms each benefiting from their own private shower room. Finally, a large room currently arranged as a kitchen-laundry, this room can easily regain its purpose as a bedroom (with shower room). A convivial garden level, open to the outside: Below, the garden level naturally connects with the upper floor via an internal staircase, while being able to become completely independent thanks to a dedicated external access. Here, we discover a kitchen opening onto a south-facing terrace, then a spacious living room enhanced by a fireplace, extended by an isolated and bright veranda. The whole opens widely onto a large terrace overlooking the landscaped garden and the pool area. Under the internal staircase, a discreet toilet with shower completes this level. In the extension, it can be an independent or communicating T3 apartment: Accessible from a room equipped with an open kitchen area as well as a shower room with WC. It can be accessed by an external staircase, enjoying its own private terrace overlooking the garden. The bedrooms with two-meter ceilings offer a cozy and functional space. An exterior designed as a vacation spot: Below the land, the fully secured pool area invites relaxation. Sunny terraces, pool house, and Mediterranean ambiance create a perfect decor hidden from view, for long summer days and evenings with friends. Comfort and energy efficiency features: Sliding bay windows with electric shutters, French doors with wooden shutters, independent reversible air conditioning for each module, ample storage: the villa benefits from quality equipment and excellent insulation, highlighted by an energy classification DPE B. A potential to reveal: will allow personalizing this villa according to life projects. Rare on the Valcros market, this architect-designed villa offers a valuable combination of elegance, flexibility, and Mediterranean sweetness of life. Visits and information: [hidden information] — [hidden information]
Des informations sur les risques auxquels est exposé ce bien sont disponibles sur le site Géorisques : https://www.georisques.gouv.fr/
Des informations sur les risques auxquels est exposé ce bien sont disponibles sur le site Géorisques : https://www.georisques.gouv.fr/
-
Type de propriété
Villa
-
Prix/pied²
$638
Caractéristiques
- Jardin
- Piscine
- Terrasse
- Garage
- Cuisine ouverte
- Cheminée
- Pergola
- Laveuse sécheuse
- Buanderie
Caractéristiques
Intérieur
- Cheminée
- Climatisation
- Laveuse sécheuse
- Buanderie
- Cuisine ouverte
Outdoor
- Terrasse
- Balcon
- Stationnement
- Piscine
- Garage
- Pergola
- Jardin
Explorez le secteur
La Londe-les-Maures, Provence-Alpes-Côte d'Azur, France
Voir sur Google Maps
Prix par sqft
Faible
Élevé
This property in La Londe-les-Maures offers serene living along France’s Mediterranean coast, with easy access to Toulon-Hyères Airport (35 min) and Hyères train station (30 min). The area is known for its renowned golf clubs, beautiful beaches, and protected natural parks. Nearby upscale dining and wellness options complement the peaceful, nature-rich environment, making it ideal for those seeking a balance of leisure and accessibility.
Voir à proximité
Attractions
Écoles
Toulon-Hyères Airport
Airport
35 min
Hyères Train Station
Train Station
30 min
Port de La Londe
Port / Marina
5 min
Golf de Valcros
Golf & Country Clubs
15 min
Le Domaine de l'Estérel Spa
Luxury Wellness & Spas
25 min
Plage de l'Argentière
Outdoor & Nature
10 min
Le Lavandou Marina
Port / Marina
20 min
Lycée des Métiers Hyères
Public School
30 min
International British School of the French Riviera
International School
40 min
Inscrit il y a 1 an
Vous vous êtes renseigné sur ce bien
L'agent vous contactera bientôt par
Publié par
35
Annonces
2025
Inscrit
Réserver une visite avec the agent
Choisissez une date et si vous souhaitez une visite virtuelle ou en personne avec l’agent.
Date préférée
Type de visite
Dernière mise à jour
Juin 18
Première mise en ligne
Mai 28
Référence de l’annonce
1063
Toutes les informations immobilières sont présentées en fonction des données les plus précises dont nous disposons au moment de la publication. Les détails sur la manière dont nous collectons et vérifions ces données se trouvent à la section 5 de nos Conditions générales.
Propriétés similaires à proximité
Nouvelles annonces à La Londe-les-Maures

Explorez plus de biens à vendre
La Londe-les-Maures, Provence-Alpes-Côte d'Azur, France types de propriétés
- Maisons à vendre à La Londe-les-Maures, Provence-Alpes-Côte d'Azur, France
- Successions à vendre à La Londe-les-Maures, Provence-Alpes-Côte d'Azur, France
- Campagne à vendre à La Londe-les-Maures, Provence-Alpes-Côte d'Azur, France
- Penthouses à vendre à La Londe-les-Maures, Provence-Alpes-Côte d'Azur, France
La Londe-les-Maures, Provence-Alpes-Côte d'Azur, France Recherches populaires
- Vue sur le lac propriétés à La Londe-les-Maures, Provence-Alpes-Côte d'Azur, France
- Vue sur la ville propriétés à La Londe-les-Maures, Provence-Alpes-Côte d'Azur, France
- Propriétés avec Cuisine extérieure à La Londe-les-Maures, Provence-Alpes-Côte d'Azur, France
- Vue sur un golfe propriétés à La Londe-les-Maures, Provence-Alpes-Côte d'Azur, France
- Lotissement sécurisé propriétés à La Londe-les-Maures, Provence-Alpes-Côte d'Azur, France
- Constructions neuves propriétés à La Londe-les-Maures, Provence-Alpes-Côte d'Azur, France
- Propriétés avec Cave à vins à La Londe-les-Maures, Provence-Alpes-Côte d'Azur, France
- Propriétés avec Terrain de tennis à La Londe-les-Maures, Provence-Alpes-Côte d'Azur, France
- Bord de Mer propriétés à La Londe-les-Maures, Provence-Alpes-Côte d'Azur, France
Guides et histoires connexes
La confiance des plus grands courtiers du monde
Les agents des propriétés les plus exceptionnelles du monde publient sur JamesEdition.
- Des annonces de Sotheby's, Christie's, BARNES et Engel & Völkers
- Chaque annonce est vérifiée avant sa mise en ligne
- Contactez directement des agents vérifiés
En continuant, vous acceptez nos Conditions et notre Politique de confidentialité.