$689,000
20302 — Ferme De 13 207 M2, Maison De 352 M2, 3 Chambres, Piscine, Fleurs, La Garrita
- 3 Chambres
- 3 SdB
- 5,243 Sqft
- 3.27 Ac lot
- Mis à jour: Août 5, 2025
- 11
À propos de la propriété
La description a été traduite automatiquement.
La description est affichée dans la langue d'origine.
Hacienda Naturaleza
TYPE DE PROPRIÉTÉ :
Maison
- Maison indépendante
NUMÉRO DE RÉFÉRENCE : 20302
AGENT D’INSCRIPTION : Marcello Marongiu
ÉTAT :
Usagé
LIEU :
Province : Alajuela
Canton : Alajuela
Quartier : La Garrita
Quartier : San Pedro de la Garita
PRIX :
Vente&
TYPE DE PROPRIÉTÉ :
Maison
- Maison indépendante
NUMÉRO DE RÉFÉRENCE : 20302
AGENT D’INSCRIPTION : Marcello Marongiu
ÉTAT :
Usagé
LIEU :
Province : Alajuela
Canton : Alajuela
Quartier : La Garrita
Quartier : San Pedro de la Garita
PRIX :
Vente&
Hacienda Naturaleza - OPPORTUNITY PRICE
• Main house
Rooms: 3
Office: 1
Bathrooms: 3
Total construction footage: 487.00 m2
Indoor construction footage (“living space”): 352.00 m2
• Farm caretaker’s house
Rooms: 3
Cellars: 3
Indoor construction footage (“living space”): 150m2
PROPERTY DESCRIPTION:
Hacienda Naturaleza
Basic info
• Main house
Rooms: 3
Office: 1
Bathrooms: 3
Total construction footage: 487.00 m2
Indoor construction footage (“living space”): 352.00 m2
• Farm caretaker’s house
Rooms: 3
Cellars: 3
Indoor construction footage (“living space”): 150m2
PROPERTY DESCRIPTION:
Hacienda Naturaleza
Basic info
Hacienda Naturaleza
TYPE DE PROPRIÉTÉ :
Maison
- Maison indépendante
NUMÉRO DE RÉFÉRENCE : 20302
AGENT D’INSCRIPTION : Marcello Marongiu
ÉTAT :
Usagé
LIEU :
Province : Alajuela
Canton : Alajuela
Quartier : La Garrita
Quartier : San Pedro de la Garita
PRIX :
Vente : 900 000$
PRINCIPES DE BASE :
Superficie du terrain : 13 207,00 m2
• Maison principale
Chambres : 3
Bureau : 1
Salles de bain : 3
Superficie totale de la construction : 487,00 m2
Surface de construction intérieure (« espace habitable ») : 352,00 m2
• Maison de gardien de ferme
Chambres : 3
Caves : 3
Surface de construction intérieure (« espace de vie ») : 150 m2
DESCRIPTION DE LA PROPRIÉTÉ :
Hacienda Naturaleza
Informations de base
- Superficie du terrain : 13 207,00 m2
- Surface de construction de la maison du propriétaire : 352,00 m2
- Année de construction : 2015 - Rénové en 2017
- Maison de gardien de ferme : 150 m2, trois chambres et trois grandes caves
• Maison du propriétaire
Chambres et espaces intérieurs
- 3 chambres, chacune avec air conditionné et ventilateurs de plafond.
- 1 bureau
- 2 salles de bain complètes
- 1 salle de bain complète pour invités
- Salle de batterie spacieuse
Espaces communs
- Cuisine ouverte et intégrée
- Salle de télévision avec air conditionné et ventilateur de plafond
- Hall principal avec salle à manger et salon formels
Terrasse couverte avec
- Salon extérieur dédié à la pièce principale
- Dîner décontracté
- Espace barbecue
- Belle vue sur la forêt
Activités de plein air et de loisirs
- Piscine privée
- Pépinière pour la culture d’orchidées
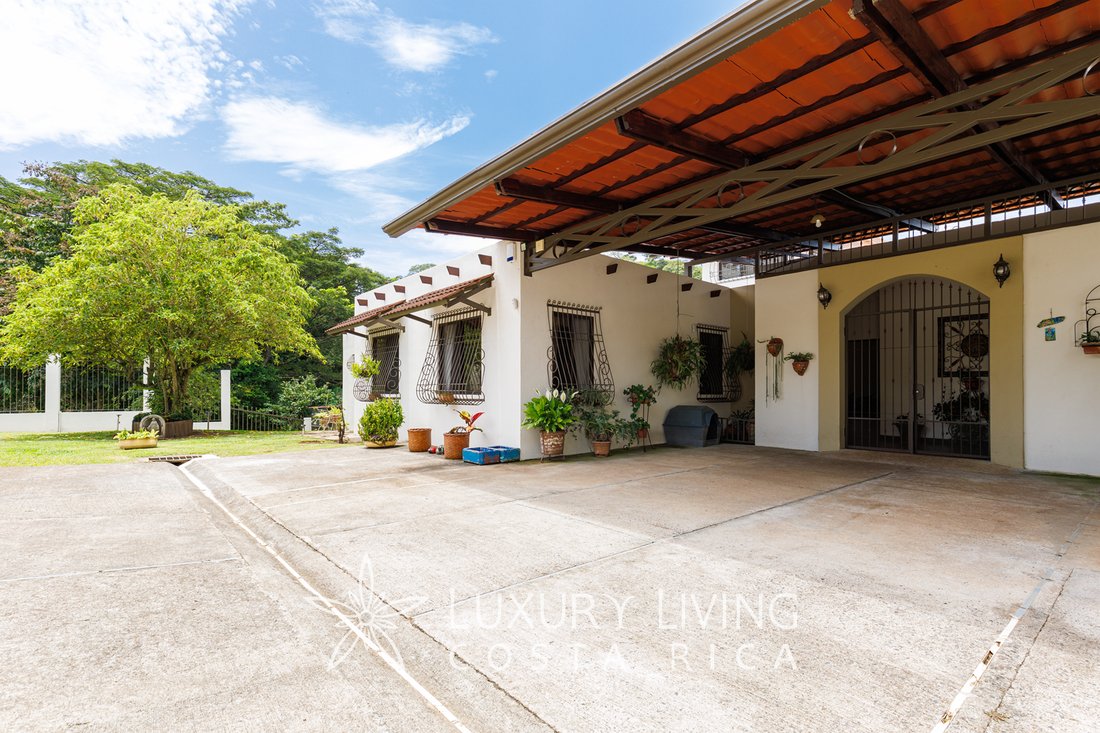
- Stationnement intérieur pour 2 véhicules
- Espace pour garer jusqu’à 6 véhicules dans la zone de la maison
- Possibilité de garer jusqu’à 20 véhicules ou plus sur la propriété
- Maison de gardien de ferme construite en blocs et en bois, 150 m2, avec trois chambres et trois grandes caves
- Entrepôt extérieur de 16m2
• Approvisionnement en eau
- Puits propre de 75 mètres de profondeur, qui fournit de l’eau pour irriguer l’ensemble du domaine et alimente la piscine.
• Sécurité et accès
- Porte électrique
- Portails de sécurité
Description
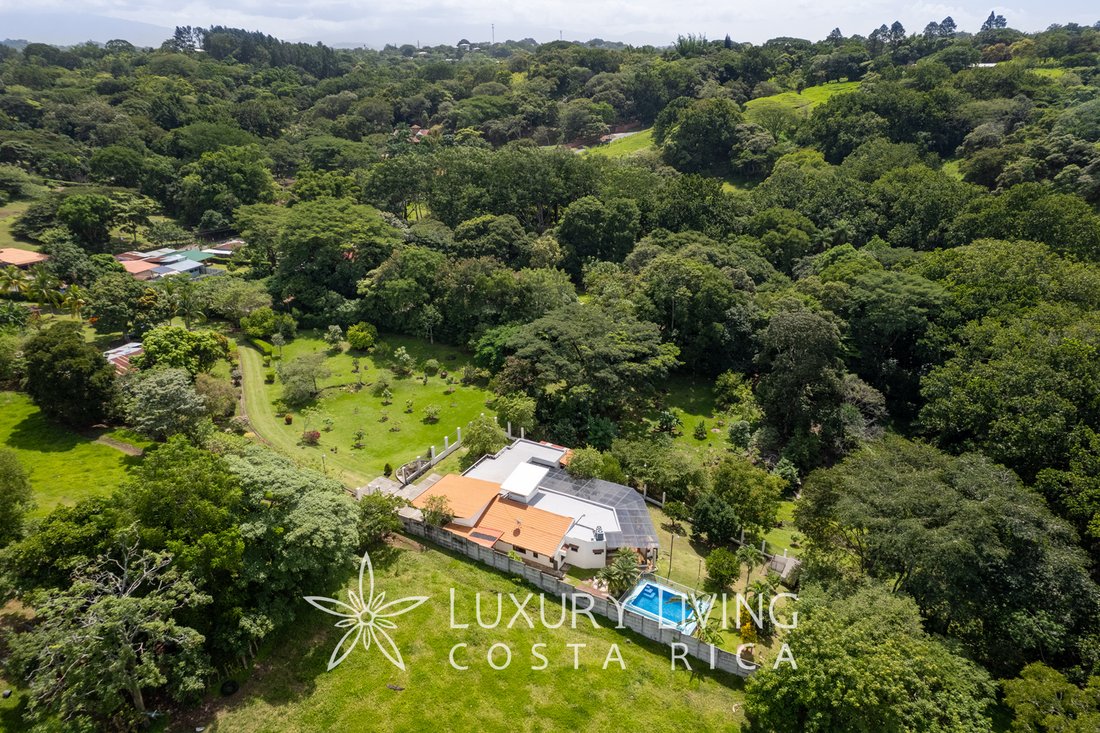
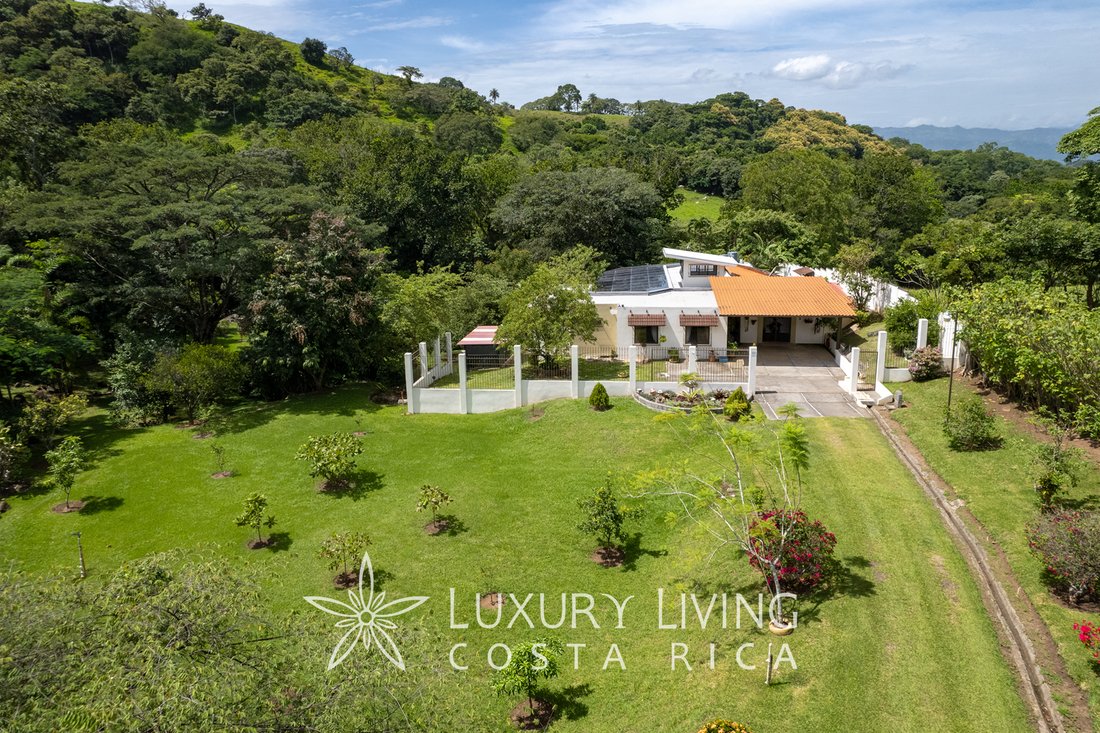
L’Hacienda Naturaleza est un superbe domaine de 13 207,00 m2 situé à La Garrita de Alajuela, offrant une oasis de sérénité nichée au cœur de la nature. Ce vaste terrain offre l’occasion de vous immerger pleinement dans l’environnement naturel, entouré d’un jardin exquis abritant une variété d’arbres fruitiers, notamment des mandarins, des oranges, des mangues, des carambolas et des bâtonnets de canne à sucre. De plus, il y a une pépinière pittoresque consacrée aux orchidées.
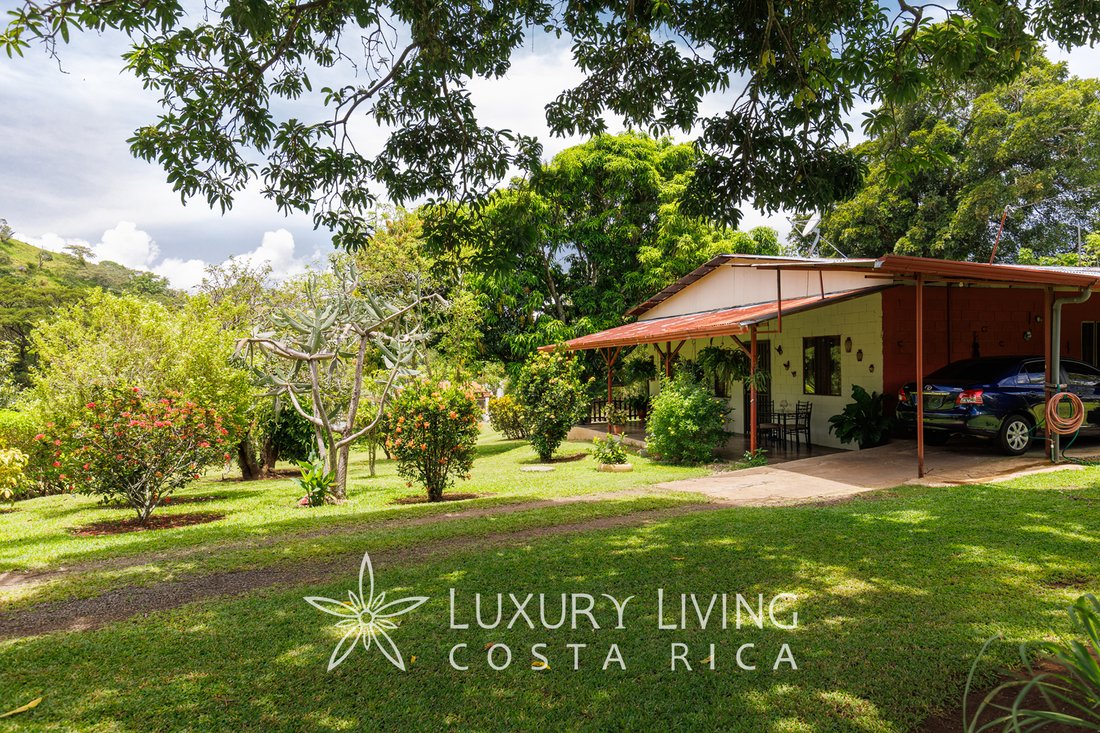
Dans ce merveilleux domaine, vous trouverez trois structures remarquables : une vaste résidence principale de 352 m2 pour les propriétaires, un charmant logement de 150 m2 pour le personnel du domaine et un généreux entrepôt indépendant de 16 m2.
Lorsque vous vous approchez de la propriété depuis la route principale, un élégant portail coulissant électrique avec télécommande vous accueille. Un sentier naturel impeccablement entretenu, bordé de fleurs épanouies et d’arbres fruitiers, vous guide jusqu’à la résidence principale, nichée dans la partie la plus large de cette ravissante étendue.
La résidence principale
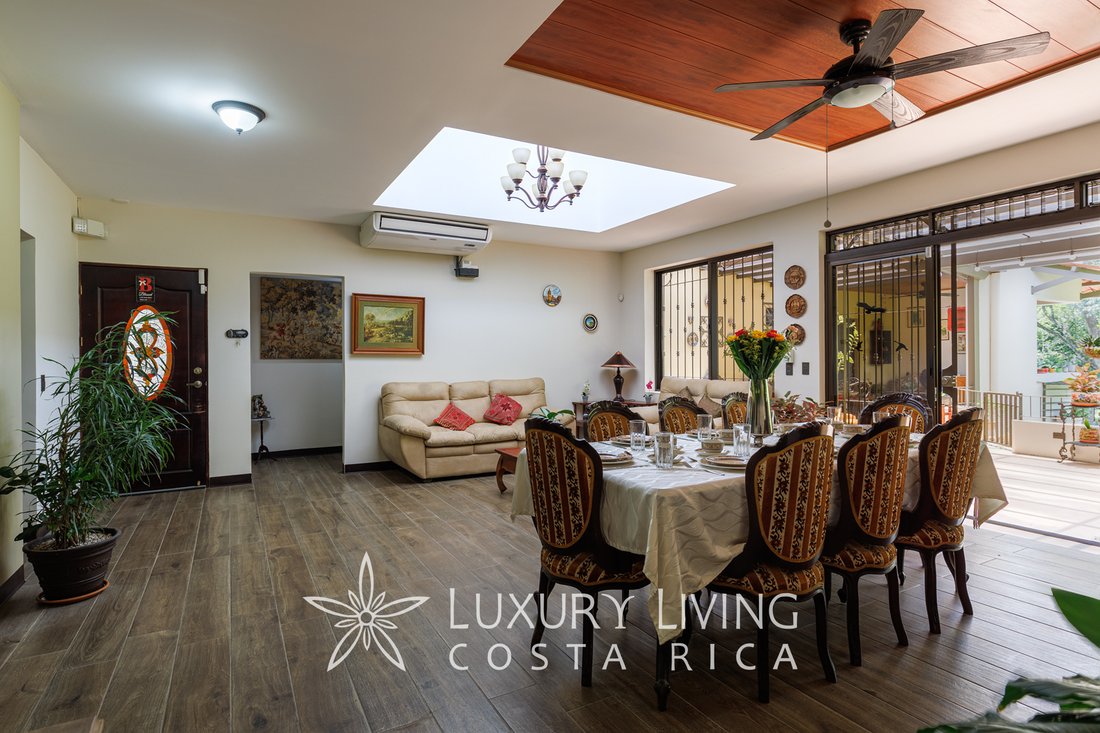
La résidence principale se caractérise par son design fluide et fonctionnel, où la spacieuse salle à manger formelle se fond parfaitement dans le salon et la cuisine. La cuisine dispose de son propre coin repas douillet, d’un élégant comptoir en marbre et de sièges confortables pour savourer vos repas.
Dès l’entrée dans la résidence principale, un aménagement bien pensé s’impose : immédiatement sur votre droite, vous découvrirez un bureau confortable, parfaitement adapté aux tâches professionnelles ou personnelles et équipé d’un ventilateur de plafond. À côté, une salle de bain complète pour les visiteurs vous attend.
Poursuivant votre exploration, une chambre secondaire pratique se dévoile, pouvant accueillir deux lits et agrémentée d’un ventilateur de plafond et de la climatisation pour votre plus grand confort.
À quelques pas, vous trouverez une chambre d’hôtes spacieuse, actuellement meublée d’un lit queen-size et de son propre dressing. Cet espace comprend également une salle de bains privative, garantissant intimité et commodité. Dans cette pièce, vous trouverez un ventilateur de plafond, la climatisation et une télévision.
En continuant, vous entrerez dans une salle de télévision splendide et accueillante, avec accès direct à la vaste terrasse extérieure entièrement couverte. La salle de télévision est équipée d’un système de climatisation robuste et d’un ventilateur de plafond. Il se connecte également parfaitement à la cuisine grâce à un espace ouvert généreux, facilitant le service des repas et des boissons.
En revenant à l’entrée et en virant vers la gauche, vous accéderez à la chambre principale lumineuse et spacieuse. Cette chambre se distingue par ses quatre fenêtres laissant entrer la lumière naturelle, son parquet stratifié élégant et le confort procuré par un ventilateur de plafond et la climatisation. Le dressing de cette pièce est vraiment impressionnant et offre un espace semblable à celui d’une petite pièce supplémentaire. De là, vous pouvez accéder à la salle de bain complète principale, dotée d’un élégant portail métallique menant à un charmant coin salon extérieur couvert. Cet espace en plein air fait partie de la vaste terrasse couverte, idéale pour se détendre et profiter du plein air en toute intimité.
La résidence dispose également d’un grand dini formelCette chambre se fond parfaitement dans le salon et la cuisine. La cuisine entièrement équipée et meublée comprend sa propre salle de petit-déjeuner, agrémentée d’un élégant comptoir en marbre et de chaises confortables.
La terrasse couverte est également ornée d’une table à manger informelle, de ventilateurs de plafond, d’un éclairage d’ambiance, d’une abondance de fleurs florissantes, d’un équipement de barbecue professionnel et d’un accès direct à la piscine privée. Le long de la terrasse, vous pourrez admirer la vue sur le jardin, la forêt et les abords de la propriété, qui jouxtent une rivière, offrant à la fois des rafraîchissements et des sons apaisants de l’eau qui coule.
Prenez rendez-vous pour découvrir cette ambiance magique de première main
Bien que les images publiées puissent certainement donner un aperçu de cet endroit remarquable, nous invitons ceux qui chérissent la nature et la vie rurale à organiser une visite et à découvrir les belles sensations et émotions que les mots ne peuvent pas exprimer correctement.
TYPE DE PROPRIÉTÉ :
Maison
- Maison indépendante
NUMÉRO DE RÉFÉRENCE : 20302
AGENT D’INSCRIPTION : Marcello Marongiu
ÉTAT :
Usagé
LIEU :
Province : Alajuela
Canton : Alajuela
Quartier : La Garrita
Quartier : San Pedro de la Garita
PRIX :
Vente : 900 000$
PRINCIPES DE BASE :
Superficie du terrain : 13 207,00 m2
• Maison principale
Chambres : 3
Bureau : 1
Salles de bain : 3
Superficie totale de la construction : 487,00 m2
Surface de construction intérieure (« espace habitable ») : 352,00 m2
• Maison de gardien de ferme
Chambres : 3
Caves : 3
Surface de construction intérieure (« espace de vie ») : 150 m2
DESCRIPTION DE LA PROPRIÉTÉ :
Hacienda Naturaleza
Informations de base
- Superficie du terrain : 13 207,00 m2
- Surface de construction de la maison du propriétaire : 352,00 m2
- Année de construction : 2015 - Rénové en 2017
- Maison de gardien de ferme : 150 m2, trois chambres et trois grandes caves
• Maison du propriétaire
Chambres et espaces intérieurs
- 3 chambres, chacune avec air conditionné et ventilateurs de plafond.
- 1 bureau
- 2 salles de bain complètes
- 1 salle de bain complète pour invités
- Salle de batterie spacieuse
Espaces communs
- Cuisine ouverte et intégrée
- Salle de télévision avec air conditionné et ventilateur de plafond
- Hall principal avec salle à manger et salon formels
Terrasse couverte avec
- Salon extérieur dédié à la pièce principale
- Dîner décontracté
- Espace barbecue
- Belle vue sur la forêt
Activités de plein air et de loisirs
- Piscine privée
- Pépinière pour la culture d’orchidées
- Stationnement intérieur pour 2 véhicules
- Espace pour garer jusqu’à 6 véhicules dans la zone de la maison
- Possibilité de garer jusqu’à 20 véhicules ou plus sur la propriété
- Maison de gardien de ferme construite en blocs et en bois, 150 m2, avec trois chambres et trois grandes caves
- Entrepôt extérieur de 16m2
• Approvisionnement en eau
- Puits propre de 75 mètres de profondeur, qui fournit de l’eau pour irriguer l’ensemble du domaine et alimente la piscine.
• Sécurité et accès
- Porte électrique
- Portails de sécurité
Description
L’Hacienda Naturaleza est un superbe domaine de 13 207,00 m2 situé à La Garrita de Alajuela, offrant une oasis de sérénité nichée au cœur de la nature. Ce vaste terrain offre l’occasion de vous immerger pleinement dans l’environnement naturel, entouré d’un jardin exquis abritant une variété d’arbres fruitiers, notamment des mandarins, des oranges, des mangues, des carambolas et des bâtonnets de canne à sucre. De plus, il y a une pépinière pittoresque consacrée aux orchidées.
Dans ce merveilleux domaine, vous trouverez trois structures remarquables : une vaste résidence principale de 352 m2 pour les propriétaires, un charmant logement de 150 m2 pour le personnel du domaine et un généreux entrepôt indépendant de 16 m2.
Lorsque vous vous approchez de la propriété depuis la route principale, un élégant portail coulissant électrique avec télécommande vous accueille. Un sentier naturel impeccablement entretenu, bordé de fleurs épanouies et d’arbres fruitiers, vous guide jusqu’à la résidence principale, nichée dans la partie la plus large de cette ravissante étendue.
La résidence principale
La résidence principale se caractérise par son design fluide et fonctionnel, où la spacieuse salle à manger formelle se fond parfaitement dans le salon et la cuisine. La cuisine dispose de son propre coin repas douillet, d’un élégant comptoir en marbre et de sièges confortables pour savourer vos repas.
Dès l’entrée dans la résidence principale, un aménagement bien pensé s’impose : immédiatement sur votre droite, vous découvrirez un bureau confortable, parfaitement adapté aux tâches professionnelles ou personnelles et équipé d’un ventilateur de plafond. À côté, une salle de bain complète pour les visiteurs vous attend.
Poursuivant votre exploration, une chambre secondaire pratique se dévoile, pouvant accueillir deux lits et agrémentée d’un ventilateur de plafond et de la climatisation pour votre plus grand confort.
À quelques pas, vous trouverez une chambre d’hôtes spacieuse, actuellement meublée d’un lit queen-size et de son propre dressing. Cet espace comprend également une salle de bains privative, garantissant intimité et commodité. Dans cette pièce, vous trouverez un ventilateur de plafond, la climatisation et une télévision.
En continuant, vous entrerez dans une salle de télévision splendide et accueillante, avec accès direct à la vaste terrasse extérieure entièrement couverte. La salle de télévision est équipée d’un système de climatisation robuste et d’un ventilateur de plafond. Il se connecte également parfaitement à la cuisine grâce à un espace ouvert généreux, facilitant le service des repas et des boissons.
En revenant à l’entrée et en virant vers la gauche, vous accéderez à la chambre principale lumineuse et spacieuse. Cette chambre se distingue par ses quatre fenêtres laissant entrer la lumière naturelle, son parquet stratifié élégant et le confort procuré par un ventilateur de plafond et la climatisation. Le dressing de cette pièce est vraiment impressionnant et offre un espace semblable à celui d’une petite pièce supplémentaire. De là, vous pouvez accéder à la salle de bain complète principale, dotée d’un élégant portail métallique menant à un charmant coin salon extérieur couvert. Cet espace en plein air fait partie de la vaste terrasse couverte, idéale pour se détendre et profiter du plein air en toute intimité.
La résidence dispose également d’un grand dini formelCette chambre se fond parfaitement dans le salon et la cuisine. La cuisine entièrement équipée et meublée comprend sa propre salle de petit-déjeuner, agrémentée d’un élégant comptoir en marbre et de chaises confortables.
La terrasse couverte est également ornée d’une table à manger informelle, de ventilateurs de plafond, d’un éclairage d’ambiance, d’une abondance de fleurs florissantes, d’un équipement de barbecue professionnel et d’un accès direct à la piscine privée. Le long de la terrasse, vous pourrez admirer la vue sur le jardin, la forêt et les abords de la propriété, qui jouxtent une rivière, offrant à la fois des rafraîchissements et des sons apaisants de l’eau qui coule.
Prenez rendez-vous pour découvrir cette ambiance magique de première main
Bien que les images publiées puissent certainement donner un aperçu de cet endroit remarquable, nous invitons ceux qui chérissent la nature et la vie rurale à organiser une visite et à découvrir les belles sensations et émotions que les mots ne peuvent pas exprimer correctement.
Hacienda Naturaleza - OPPORTUNITY PRICE
• Main house
Rooms: 3
Office: 1
Bathrooms: 3
Total construction footage: 487.00 m2
Indoor construction footage (“living space”): 352.00 m2
• Farm caretaker’s house
Rooms: 3
Cellars: 3
Indoor construction footage (“living space”): 150m2
PROPERTY DESCRIPTION:
Hacienda Naturaleza
Basic information
- Land Size: 13,207.00 m2
- Owner’s House Construction Area: 352.00 m2
- Year of Construction: 2015 - Remodeled 2017
- Farm caretaker’s house: 150 m2, three bedrooms and three large cellars
• Owner’s House
Bedrooms and Interior Spaces
- 3 bedrooms, each with air conditioning and ceiling fans.
- 1 Office
- 2 Full Bathrooms
- 1 Full Guest Bathroom
- Spacious Battery Room
Common spaces
- Open and integrated kitchen
- TV room with air conditioning and ceiling fan
- Main hall with formal dining room and living room
Covered terrace with
- External living room dedicated to the main room
- Casual dining
- Barbecue area
- Beautiful view of the forest
Outdoor and Recreation
- Private pool
- Nursery for the cultivation of orchids
- Indoor parking for 2 vehicles
- Space to park up to 6 vehicles within the area of the house
- Ability to park up to 20 or more vehicles on the property
- Farm caretaker’s house built with blocks and wood, 150 m2, with three bedrooms and three large cellars
- External Warehouse of 16m2
• Water supply
- Own well 75 meters deep, which provides water to irrigate the entire estate and supplies the pool.
• Security and Access
- Electric door
- Security gates
Description
Hacienda Naturaleza is a stunning 13,207.00 m2 estate situated in La Garrita de Alajuela, offering a serene oasis nestled in the heart of nature. This expansive piece of land presents an opportunity to fully immerse yourself in the natural surroundings, enveloped by an exquisite garden boasting a diverse array of fruit trees, including mandarins, oranges, mangoes, carambolas, and sugar cane sticks. Additionally, there’s a quaint nursery devoted to orchids.
Within this marvelous estate, you’ll find three remarkable structures: a capacious 352.00 m2 main residence for the owners, a charming 150m2 dwelling for the estate staff, and a generous 16m2 detached warehouse.
As you approach the property from the main road, a stylish electric sliding gate with remote control welcomes you. An impeccably maintained natural path, lined with blossoming flowers and fruit-laden trees, guides you to the principal residence, nestled in the broadest section of this delightful expanse.
The Main Residence
The main residence is characterized by its fluid and functional design, where the spacious formal dining room seamlessly melds with the living area and kitchen. The kitchen features its own cozy breakfast nook, boasting an elegant marble countertop and comfortable seating for mealtime enjoyment.
Upon entering the main residence, a well-thought-out layout beckons: immediately to your right, you’ll discover a comfortable office, ideally suited for professional or personal tasks and equipped with a ceiling fan. Adjacent to it, a complete visitor’s bathroom awaits.
Continuing your exploration, a practical secondary bedroom unfolds, accommodating two beds and enhanced with a ceiling fan and air conditioning for your ultimate comfort.
A short stroll away leads to a roomy guest bedroom, currently furnished with a queen-sized bed and its own walk-in closet. This space also includes an en-suite bathroom, ensuring privacy and convenience. Within this room, you’ll find a ceiling fan, air conditioning, and a television.
Proceeding forward, you’ll enter a splendid and inviting TV room, featuring direct access to the extensive, fully covered outdoor terrace. The TV room is outfitted with a robust air conditioning system and a ceiling fan. It also connects seamlessly to the kitchen through a generous open space, facilitating the serving of meals and beverages.
Returning to the entrance and veering to the left, you’ll access the luminous and spacious master bedroom. This room is distinguished by four windows that usher in natural light, sleek laminate wood flooring, and the comfort provided by a ceiling fan and air conditioning. The walk-in closet within this room is truly impressive, offering space akin to a small additional room. From here, you can access the primary full bathroom, featuring an elegant metal gate leading to a charming covered outdoor seating area. This alfresco space forms part of the expansive covered terrace, perfect for unwinding and relishing the outdoors in complete seclusion.
The residence also boasts a capacious formal dining room, seamlessly blending with the living area and kitchen. The fully-equipped, furnished kitchen incorporates its own breakfast area, graced by an elegant marble countertop and comfortable chairs.
The covered terrace is further adorned with an informal dining table, ceiling fans, ambient lighting, an abundance of flourishing flowers, professional barbecue equipment, and direct access to the private pool. Along the terrace, you’ll enjoy views of the garden, the forest, and the property’s borders, which adjoin a river, providing both refreshment and the soothing sounds of flowing water.
Schedule an appointment to experience this magical ambiance firsthand
While the published images can certainly provide a glimpse of this remarkable place, we invite those who cherish nature and rural living to arrange a visit and discover the beautiful sensations and emotions that words cannot adequately convey.
• Main house
Rooms: 3
Office: 1
Bathrooms: 3
Total construction footage: 487.00 m2
Indoor construction footage (“living space”): 352.00 m2
• Farm caretaker’s house
Rooms: 3
Cellars: 3
Indoor construction footage (“living space”): 150m2
PROPERTY DESCRIPTION:
Hacienda Naturaleza
Basic information
- Land Size: 13,207.00 m2
- Owner’s House Construction Area: 352.00 m2
- Year of Construction: 2015 - Remodeled 2017
- Farm caretaker’s house: 150 m2, three bedrooms and three large cellars
• Owner’s House
Bedrooms and Interior Spaces
- 3 bedrooms, each with air conditioning and ceiling fans.
- 1 Office
- 2 Full Bathrooms
- 1 Full Guest Bathroom
- Spacious Battery Room
Common spaces
- Open and integrated kitchen
- TV room with air conditioning and ceiling fan
- Main hall with formal dining room and living room
Covered terrace with
- External living room dedicated to the main room
- Casual dining
- Barbecue area
- Beautiful view of the forest
Outdoor and Recreation
- Private pool
- Nursery for the cultivation of orchids
- Indoor parking for 2 vehicles
- Space to park up to 6 vehicles within the area of the house
- Ability to park up to 20 or more vehicles on the property
- Farm caretaker’s house built with blocks and wood, 150 m2, with three bedrooms and three large cellars
- External Warehouse of 16m2
• Water supply
- Own well 75 meters deep, which provides water to irrigate the entire estate and supplies the pool.
• Security and Access
- Electric door
- Security gates
Description
Hacienda Naturaleza is a stunning 13,207.00 m2 estate situated in La Garrita de Alajuela, offering a serene oasis nestled in the heart of nature. This expansive piece of land presents an opportunity to fully immerse yourself in the natural surroundings, enveloped by an exquisite garden boasting a diverse array of fruit trees, including mandarins, oranges, mangoes, carambolas, and sugar cane sticks. Additionally, there’s a quaint nursery devoted to orchids.
Within this marvelous estate, you’ll find three remarkable structures: a capacious 352.00 m2 main residence for the owners, a charming 150m2 dwelling for the estate staff, and a generous 16m2 detached warehouse.
As you approach the property from the main road, a stylish electric sliding gate with remote control welcomes you. An impeccably maintained natural path, lined with blossoming flowers and fruit-laden trees, guides you to the principal residence, nestled in the broadest section of this delightful expanse.
The Main Residence
The main residence is characterized by its fluid and functional design, where the spacious formal dining room seamlessly melds with the living area and kitchen. The kitchen features its own cozy breakfast nook, boasting an elegant marble countertop and comfortable seating for mealtime enjoyment.
Upon entering the main residence, a well-thought-out layout beckons: immediately to your right, you’ll discover a comfortable office, ideally suited for professional or personal tasks and equipped with a ceiling fan. Adjacent to it, a complete visitor’s bathroom awaits.
Continuing your exploration, a practical secondary bedroom unfolds, accommodating two beds and enhanced with a ceiling fan and air conditioning for your ultimate comfort.
A short stroll away leads to a roomy guest bedroom, currently furnished with a queen-sized bed and its own walk-in closet. This space also includes an en-suite bathroom, ensuring privacy and convenience. Within this room, you’ll find a ceiling fan, air conditioning, and a television.
Proceeding forward, you’ll enter a splendid and inviting TV room, featuring direct access to the extensive, fully covered outdoor terrace. The TV room is outfitted with a robust air conditioning system and a ceiling fan. It also connects seamlessly to the kitchen through a generous open space, facilitating the serving of meals and beverages.
Returning to the entrance and veering to the left, you’ll access the luminous and spacious master bedroom. This room is distinguished by four windows that usher in natural light, sleek laminate wood flooring, and the comfort provided by a ceiling fan and air conditioning. The walk-in closet within this room is truly impressive, offering space akin to a small additional room. From here, you can access the primary full bathroom, featuring an elegant metal gate leading to a charming covered outdoor seating area. This alfresco space forms part of the expansive covered terrace, perfect for unwinding and relishing the outdoors in complete seclusion.
The residence also boasts a capacious formal dining room, seamlessly blending with the living area and kitchen. The fully-equipped, furnished kitchen incorporates its own breakfast area, graced by an elegant marble countertop and comfortable chairs.
The covered terrace is further adorned with an informal dining table, ceiling fans, ambient lighting, an abundance of flourishing flowers, professional barbecue equipment, and direct access to the private pool. Along the terrace, you’ll enjoy views of the garden, the forest, and the property’s borders, which adjoin a river, providing both refreshment and the soothing sounds of flowing water.
Schedule an appointment to experience this magical ambiance firsthand
While the published images can certainly provide a glimpse of this remarkable place, we invite those who cherish nature and rural living to arrange a visit and discover the beautiful sensations and emotions that words cannot adequately convey.
-
Type de propriété
Maison
-
Étages
1
-
Année de construction
2017
-
Prix/pied²
$131
Caractéristiques
- Jardin
- Piscine
- Terrasse
- Vue sur la montagne
- Terrain de jeu
- Lotissement sécurisé
- Cuisine ouverte
- Dressing
- Garage
Caractéristiques
Lot
- Lotissement sécurisé
- Vue sur la montagne
- Vie privée
Intérieur
- Bureau
- Climatisation
- Îlot de cuisine
- Laveuse sécheuse
- Buanderie
- Cuisine ouverte
- Dressing
Outdoor
- Terrasse
- Stationnement
- Piscine
- Garage
- Terrain de jeu
- Jardin
Explorez le secteur
Alajuela Province, La Garita, Costa Rica
Voir sur Google Maps
Prix par sqft
Faible
Élevé

Inscrit il y a 7 ans
Vous vous êtes renseigné sur ce bien
L'agent vous contactera bientôt par
Publié par
290
Annonces
2019
Inscrit
Réserver une visite avec Yali Alpizar
Choisissez une date et si vous souhaitez une visite virtuelle ou en personne avec l’agent.
Date préférée
Type de visite

Luxury Living Costa Rica
Plaza Tempo, 2do piso, Escazú, San Rafael, 10101, Escazu, San José, Costa Rica
Voir le profil de l’agence
Luxury Living Costa Rica | Forbes Global Properties is the exclusive representative of Forbes Global Properties in
Luxury Living Costa Rica | Forbes Global Properties is the exclusive representative of Forbes Global Properties in Costa Rica and one of the country’s most established luxury real estate firms. With more than 30 years of experience, the company has become a recognized authority in the luxury and ultra-luxury real estate market, both locally and internationally. Over the years, Luxury Living Costa Rica has evolved into a lifestyle-driven real estate brand, advising national and international buyers, sellers, and investors seeking exceptional properties and meaningful long-term value. The firm is known for its refined, end-to-end advisory approach, guiding clients through the purchase, sale, and rental of luxury assets with discretion, strategic insight, and deep market knowledge. The portfolio curated by Luxury Living Costa Rica includes a select collection of high-end and ultra-high-end residences such as architectural private estates, resort-style villas, beachfront and ocean-view homes, luxury properties within gated communities, penthouses and exclusive apartments, countryside estates, and development opportunities in prime locations across Costa Rica. A significant portion of this inventory is managed as private or off-market listings, allowing for a high level of confidentiality and personalized representation. Luxury Living Costa Rica’s expertise spans Costa Rica’s most desirable lifestyle destinations—from the prestigious residential communities of the Central Valley to iconic coastal enclaves, golf-front developments, mountain retreats, and private estates immersed in nature. This diversity allows the firm to represent a wide range of luxury lifestyles, including primary residences, second homes, resort living, and strategic real estate investments. As part of the Forbes Global Properties network, Luxury Living Costa Rica benefits from unparalleled global exposure, connecting Costa Rica’s most exceptional properties with a worldwide audience of discerning buyers. This alliance reinforces the firm’s commitment to excellence, credibility, and international reach, positioning each listing within a global luxury context. Built on a foundation of trust, integrity, discretion, and long-standing market expertise, Luxury Living Costa Rica | Forbes Global Properties continues to define the standard for luxury real estate advisory in Costa Rica, serving a sophisticated clientele seeking not just property, but a carefully curated lifestyle.
Dernière mise à jour
Août 5, 2025
Première mise en ligne
Septembre 4, 2023
Référence de l’annonce
20302
Propriétés similaires à proximité
Nouvelles annonces à La Garita





Explorez plus de biens à vendre
La Garita, Costa Rica types de propriétés
- Maisons à vendre à La Garita, Costa Rica
- Campagne à vendre à La Garita, Costa Rica
- Successions à vendre à La Garita, Costa Rica
- Corps de ferme à vendre à La Garita, Costa Rica
- Appartements à vendre à La Garita, Costa Rica
- appartements à vendre à La Garita, Costa Rica
- Maisons de campagne à vendre à La Garita, Costa Rica
Guides et histoires connexes
La confiance des plus grands courtiers du monde
Les agents des propriétés les plus exceptionnelles du monde publient sur JamesEdition.
- Des annonces de Sotheby's, Christie's, BARNES et Engel & Völkers
- Chaque annonce est vérifiée avant sa mise en ligne
- Contactez directement des agents vérifiés
En continuant, vous acceptez nos Conditions et notre Politique de confidentialité.