$2,462,447
Villa Altamar Projet De Villa Spacieuse Et Moderne Avec Vue Panoramique À Calpe
- 4 Chambres
- 4 SdB
- 9,666 Sqft
- 11,216 Sqft lot
- Mis à jour: Juillet 25
- 4
À propos de la propriété
La description a été traduite automatiquement.
La description est affichée dans la langue d'origine.
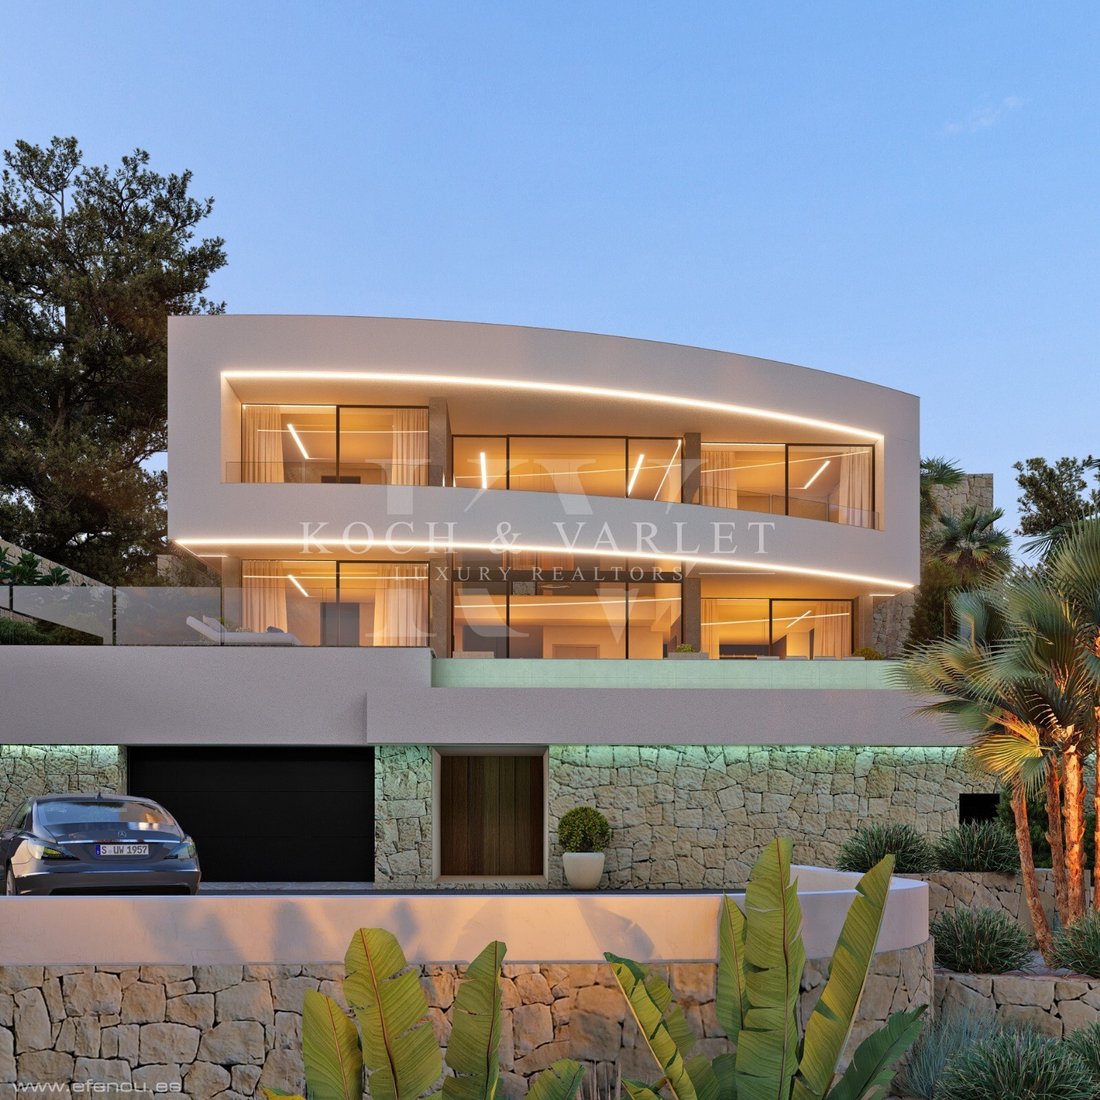
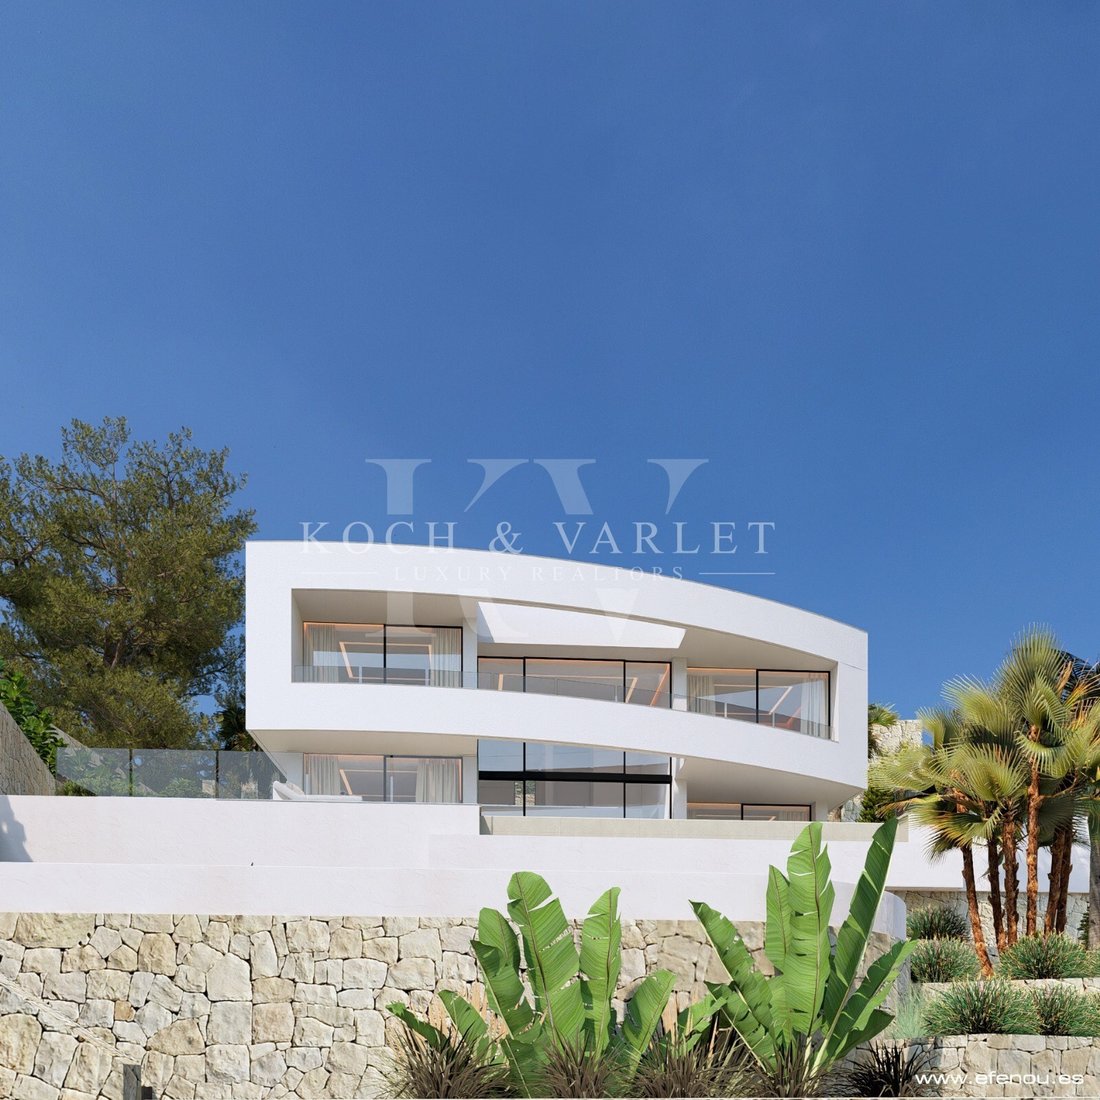
The Villa Altamar project is located in the exclusive Oltamar area of Calpe. This impressive villa features contemporary architecture that adapts to the natural slope of the land, maximising open views of the Mediterranean Sea, the Peñón de Ifach, and the Calpe skyline. The estimated construction time for this villa is 15 months.
With a constructed area of 898 m² on a plot of 1,042 m², th
With a constructed area of 898 m² on a plot of 1,042 m², th
The Villa Altamar project is located in the exclusive Oltamar area of Calpe. This impressive villa features contemporary architecture that adapts to the natural slope of the land, maximising open views of the Mediterranean Sea, the Peñón de Ifach, and the Calpe skyline. The estimated construction time for this villa is 15 months.
With a constructed area of 898 m² on a plot of 1,042 m², this residence is distributed over three levels connected by internal stairs and lift, and has been designed to offer maximum comfort, privacy and energy efficiency (classification A).
Upon arrival at Villa Altamar, an elegant paved path guides you through a manicured Zen-style garden, where serenity and landscape design merge in harmony. The entrance opens onto a large esplanade that offers parking for several vehicles, ideal for entertaining visitors in comfort. From here, you can directly access the 52 m² closed garage through an automatic door, offering maximum functionality and privacy from the first moment.
The semi-basement floor houses the large closed garage, an ideal wine cellar for wine lovers, and a laundry room perfectly located for day-to-day use. All floors of the house are connected to each other by internal stairs and a lift, guaranteeing comfort and accessibility in every corner of the home.
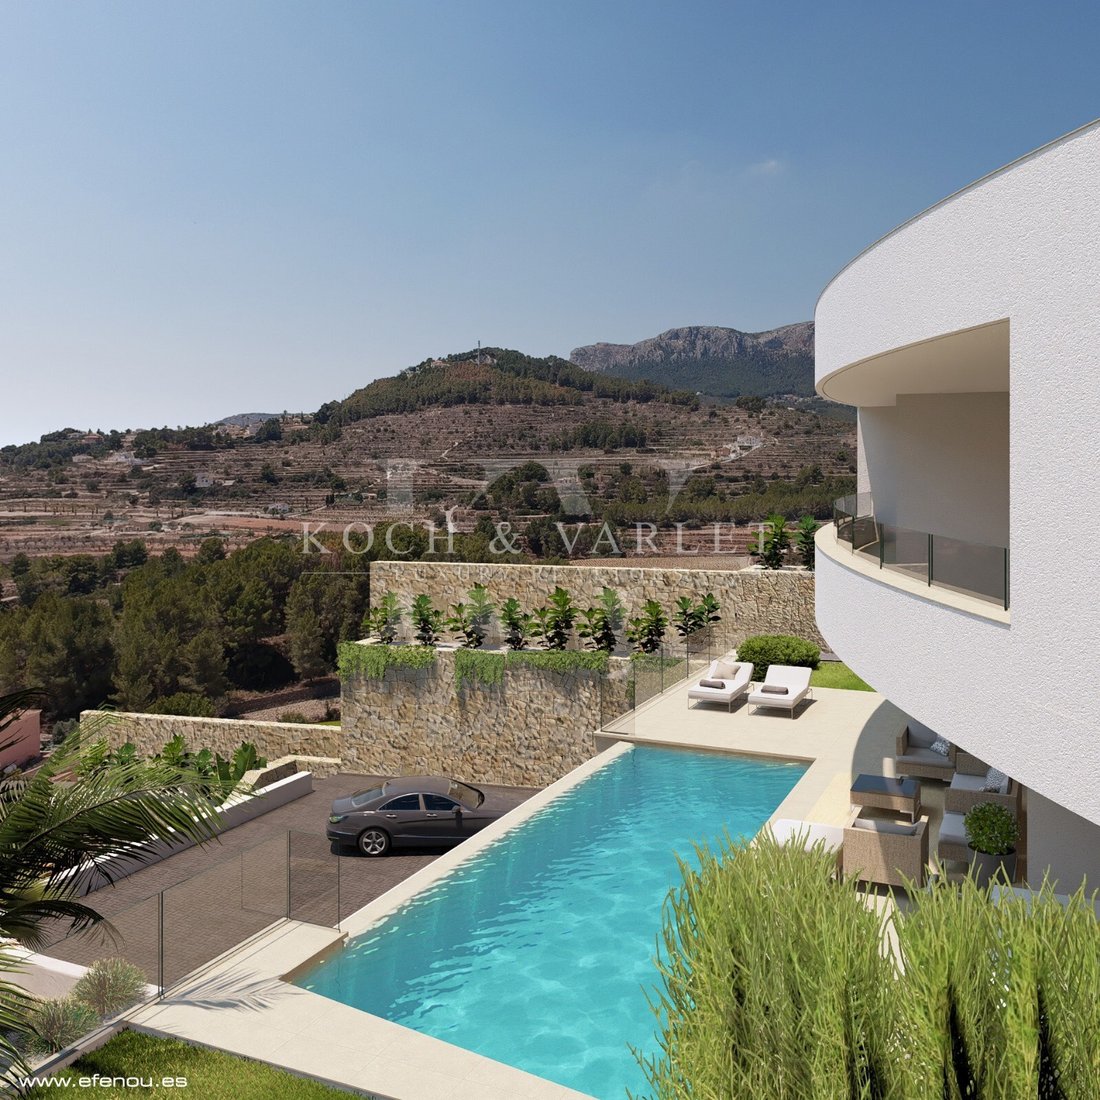
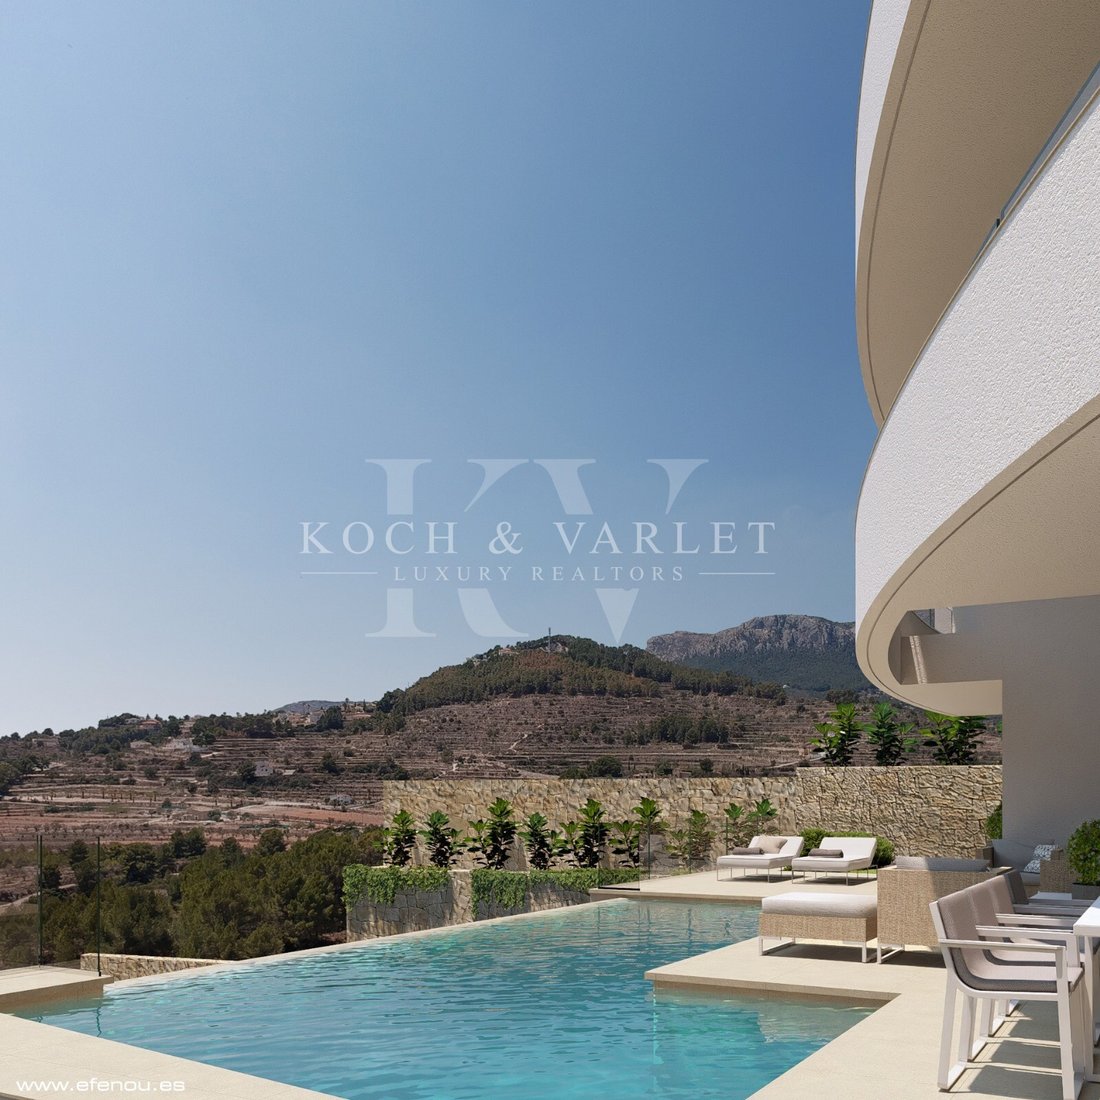
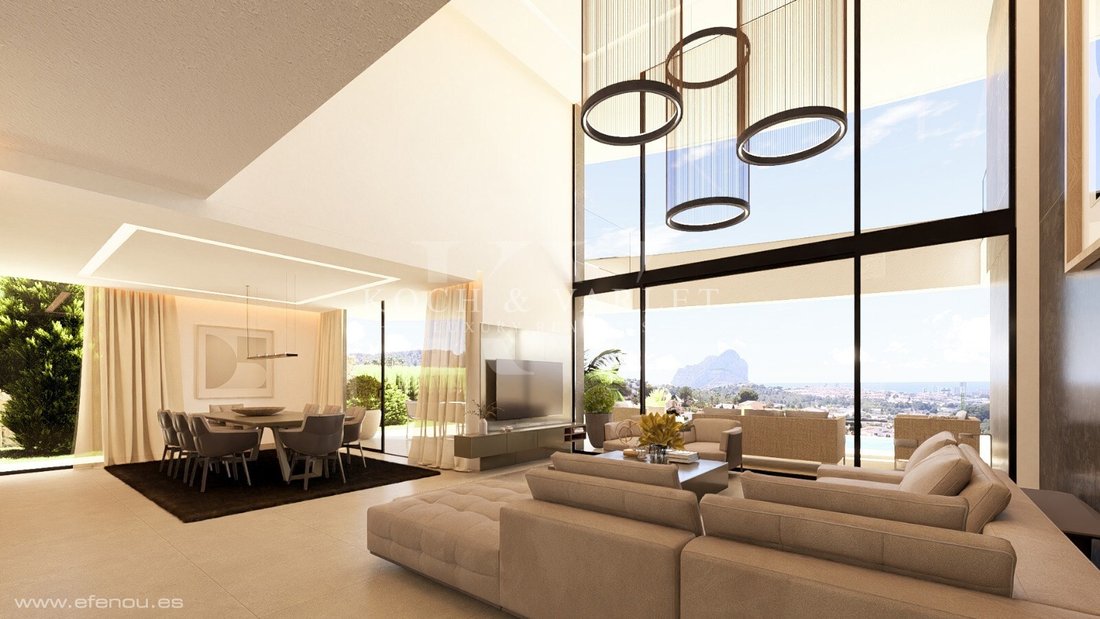
On the main floor, the space opens onto a spectacular day area where the living-dining room and open-concept kitchen and pantry, flow into a covered porch of 25 m² and a large sunny terrace of 78 m² with an infinity pool of 10 x 3.3 m. The living room area stands out for its impressive double height and its huge windows that flood the interior with natural light and allow you to contemplate the views of the pool, the Mediterranean Sea and the majestic Peñón de Ifach. On this same floor, we also find two bedrooms with en-suite bathrooms and a guest toilet.
The upper floor has two additional suites, each with its own private bathroom and access to two open terraces with exceptional views of the natural surroundings and the sea. The master suite also includes a dressing room.
The finishes and materials have been carefully selected: Technal carpentry with safety glass, kitchen equipped with Siemens appliances, LED lighting throughout the home, underfloor heating via aerothermal system, ducted air conditioning (hot and cold), built-in wardrobes, electric blinds, interior alarm system, and pre-installation for security cameras and solar panels.
Outside, it is completed with a summer kitchen, barbecue area, outdoor shower, Mediterranean garden with automatic irrigation system and lighting, and additional parking area for several vehicles.
#ref:KV124P
With a constructed area of 898 m² on a plot of 1,042 m², this residence is distributed over three levels connected by internal stairs and lift, and has been designed to offer maximum comfort, privacy and energy efficiency (classification A).
Upon arrival at Villa Altamar, an elegant paved path guides you through a manicured Zen-style garden, where serenity and landscape design merge in harmony. The entrance opens onto a large esplanade that offers parking for several vehicles, ideal for entertaining visitors in comfort. From here, you can directly access the 52 m² closed garage through an automatic door, offering maximum functionality and privacy from the first moment.
The semi-basement floor houses the large closed garage, an ideal wine cellar for wine lovers, and a laundry room perfectly located for day-to-day use. All floors of the house are connected to each other by internal stairs and a lift, guaranteeing comfort and accessibility in every corner of the home.
On the main floor, the space opens onto a spectacular day area where the living-dining room and open-concept kitchen and pantry, flow into a covered porch of 25 m² and a large sunny terrace of 78 m² with an infinity pool of 10 x 3.3 m. The living room area stands out for its impressive double height and its huge windows that flood the interior with natural light and allow you to contemplate the views of the pool, the Mediterranean Sea and the majestic Peñón de Ifach. On this same floor, we also find two bedrooms with en-suite bathrooms and a guest toilet.
The upper floor has two additional suites, each with its own private bathroom and access to two open terraces with exceptional views of the natural surroundings and the sea. The master suite also includes a dressing room.
The finishes and materials have been carefully selected: Technal carpentry with safety glass, kitchen equipped with Siemens appliances, LED lighting throughout the home, underfloor heating via aerothermal system, ducted air conditioning (hot and cold), built-in wardrobes, electric blinds, interior alarm system, and pre-installation for security cameras and solar panels.
Outside, it is completed with a summer kitchen, barbecue area, outdoor shower, Mediterranean garden with automatic irrigation system and lighting, and additional parking area for several vehicles.
#ref:KV124P
-
Type de propriété
Villa
-
Étages
3
-
Année de construction
2026
-
Prix/pied²
$254
-
Émissions
A
-
Consommation
A
Caractéristiques
- Jardin
- Piscine
- Terrasse
- Garage
- Cave à vins
- Foyer
- Cuisine extérieure
- Vue sur la mer
- Jacuzzi
Caractéristiques
Lot
- Vue panoramique / panoramique
- Vue sur la mer
- Vue sur la montagne
- Vue sur la mer
- Constructions neuves
- Manoir
- Moderne
Intérieur
- Haut plafond
- Climatisation
- Cuisinière à gaz
- Jacuzzi
- Laveuse sécheuse
- Buanderie
- Cave à vins
- Ascenseur
- Cuisine ouverte
- Dressing
Outdoor
- Terrasse
- Balcon
- Stationnement
- Foyer
- Piscine
- Garage
- Cuisine extérieure
- Espace de vie extérieur
- Jardin
Explorez le secteur
Oltamar, Calpe, 03710, Spain
Voir sur Google Maps
Prix par sqft
Faible
Élevé
Inscrit il y a 4 ans
Vous vous êtes renseigné sur ce bien
L'agent vous contactera bientôt par
Publié par
72
Annonces
2022
Inscrit
Réserver une visite avec the agent
Choisissez une date et si vous souhaitez une visite virtuelle ou en personne avec l’agent.
Date préférée
Type de visite

Koch & Varlet Luxury Realtors
Avenida del Pla 126 - CCA I, 1.13, 03730, Montañar - El Arenal, Spain
Voir le profil de l’agence
We are a real estate agency in Jávea, specialised and with extensive experience in the luxury market of the Costa Blanca North, Spain.
Dernière mise à jour
Juillet 25
Première mise en ligne
Juillet 25
Référence de l’annonce
KV124P-0523306033
Propriétés similaires à proximité
Nouvelles annonces à Calp

Explorez plus de biens à vendre
Calp, Valence, Espagne types de propriétés
Calp, Valence, Espagne Recherches populaires
- Vue sur un golfe propriétés à Calp, Valence, Espagne
- Lotissement sécurisé propriétés à Calp, Valence, Espagne
- Au bord de l’eau propriétés à Calp, Valence, Espagne
- Équestre propriétés à Calp, Valence, Espagne
- Propriétés avec Vignoble / Cave à Calp, Valence, Espagne
- Vue sur la mer propriétés à Calp, Valence, Espagne
Calp, Valence, Espagne Quartiers
Guides et histoires connexes
La confiance des plus grands courtiers du monde
Les agents des propriétés les plus exceptionnelles du monde publient sur JamesEdition.
- Des annonces de Sotheby's, Christie's, BARNES et Engel & Völkers
- Chaque annonce est vérifiée avant sa mise en ligne
- Contactez directement des agents vérifiés
En continuant, vous acceptez nos Conditions et notre Politique de confidentialité.