

$781,528
La Couture Boussey Ancienne
- 10 Chambres
- 4,198 Sqft
À propos de la propriété
La description a été traduite automatiquement.
La description est affichée dans la langue d'origine.
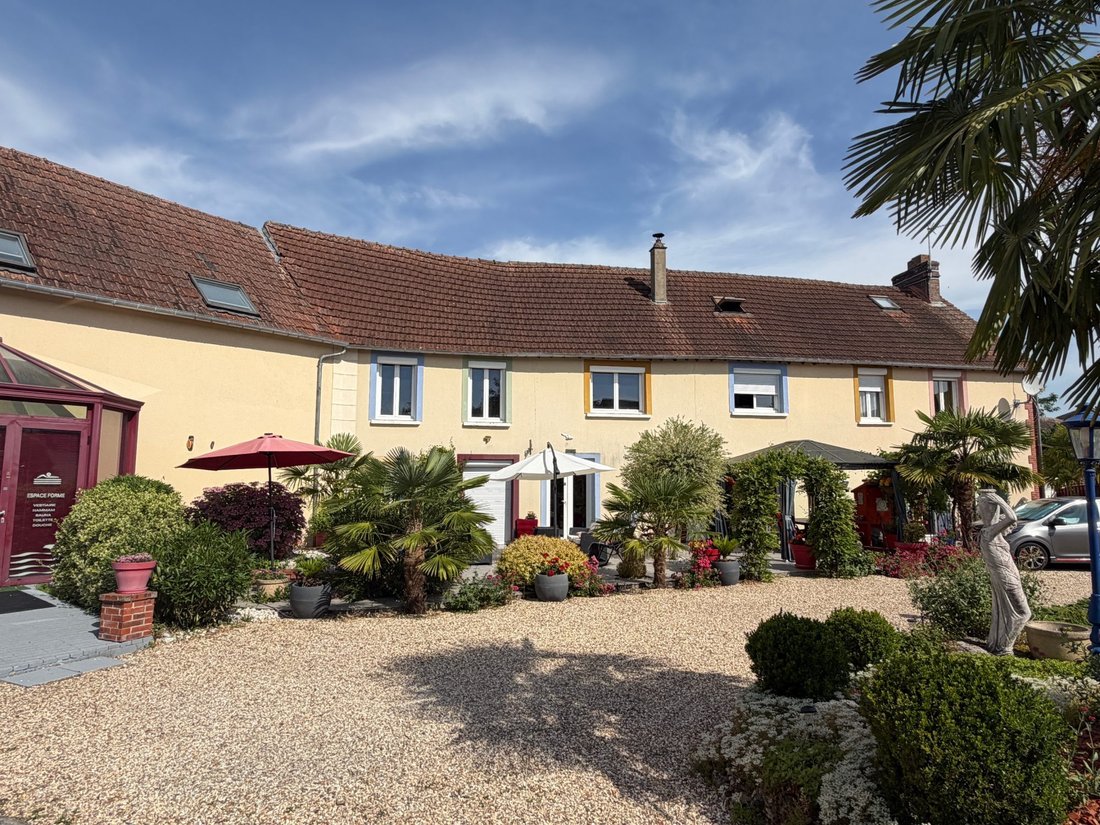
Réf 8943. REGION IVRY LA BATAILLE. CORPS DE FERME RENOVE de 390m². 50mn de Paris par A13/ Gare de BREVAL. Maison d’habitation de 223m² Entrée sur : ENTREE / BUREAU 30m², LINGERIE / CHAUFFERIE – WC – CUISINE contemporaine entièrement aménagée et équipée – Espace repas - SEJOUR de 50m² environ – divisé en SALON avec cheminée insert contemporaine + SALLE A MANGER avec cheminée rustique. SALLE de Bain
Ref 8943. IVRY LA BATAILLE REGION. RENOVATED FARMHOUSE of 390m². 50 minutes from Paris via A13 / BREVAL train station.
Main house of 223m²:
- Entrance into: ENTRY / OFFICE 30m²
- Laundry / Boiler room – WC
- Contemporary fully fitted and equipped kitchen
- Dining area
- Living room of about 50m² divided into:
• Lounge with contemporary fireplace insert
• Dining
Main house of 223m²:
- Entrance into: ENTRY / OFFICE 30m²
- Laundry / Boiler room – WC
- Contemporary fully fitted and equipped kitchen
- Dining area
- Living room of about 50m² divided into:
• Lounge with contemporary fireplace insert
• Dining
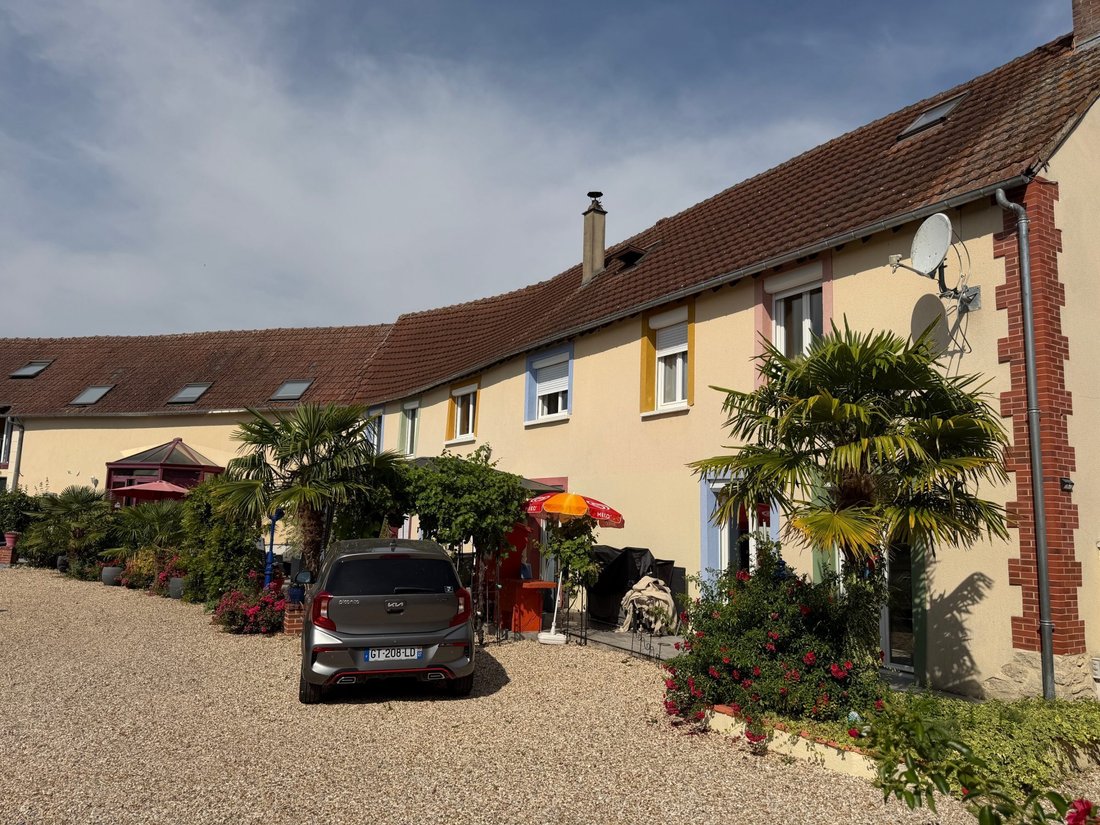
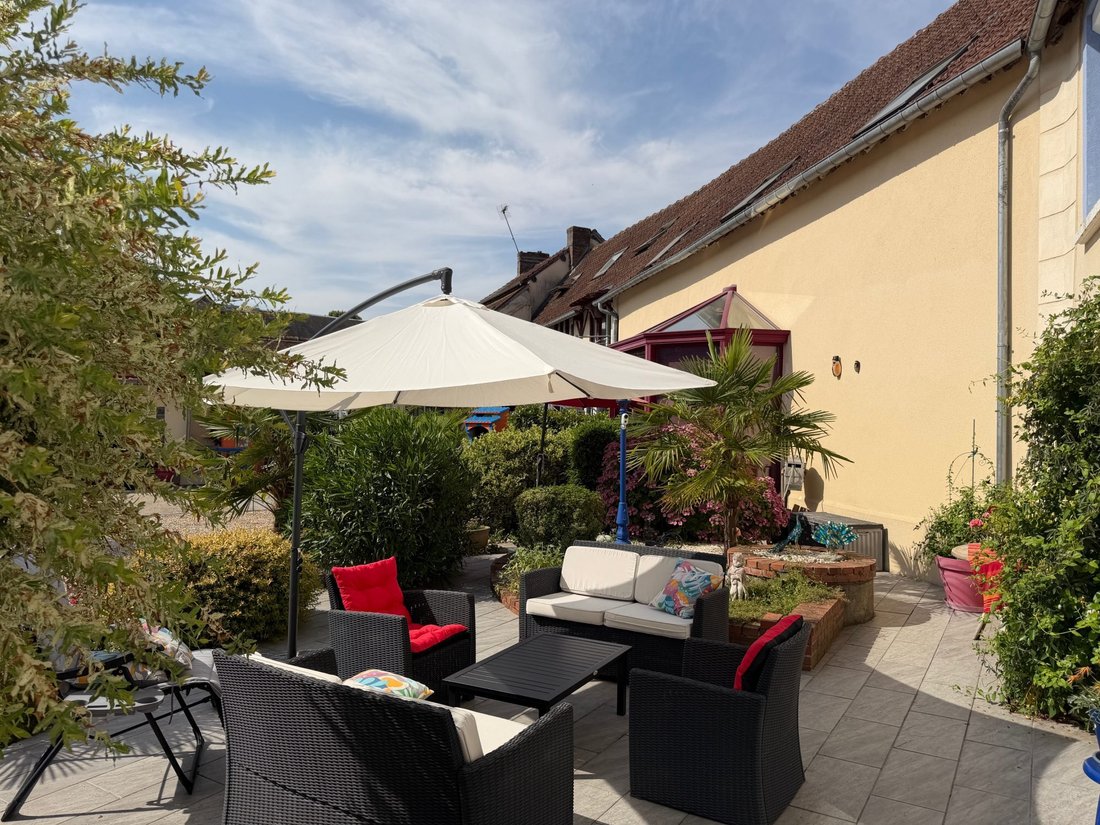
Réf 8943. REGION IVRY LA BATAILLE. CORPS DE FERME RENOVE de 390m². 50mn de Paris par A13/ Gare de BREVAL. Maison d’habitation de 223m² Entrée sur : ENTREE / BUREAU 30m², LINGERIE / CHAUFFERIE – WC – CUISINE contemporaine entièrement aménagée et équipée – Espace repas - SEJOUR de 50m² environ – divisé en SALON avec cheminée insert contemporaine + SALLE A MANGER avec cheminée rustique. SALLE de Bains complète – WC – PIECE à usage de bureau ou CHAMBRE. 1er Etage : CHAMBRE 13m² - CHAMBRE 12m² - Confortable SALLE de BAINS Balnéo - WC - DRESSING - CHAMBRE 14m². 2ème étage : 2 CHAMBRES d’environ 13m². A Gauche de l’entrée/Bureau de la maison principale : ACCES sur une GRANGE entièrement réhabilitée – Aménagée pour la détente et comprenant : Un espace avec une PISCINE intérieure Filtrée / Chauffée – Cette pièce est équipée d’un déshumidificateur – A la suite : SALON de détente / Repos / Tisanerie / repos– Avec un accès extérieur – Desservant : 1 JACUZZI – 2 HAMMAMS – 2 SAUNAS – 2 Douche – 2 WC – AU DESSUS de cette partie - Avec un accès extérieur indépendant : APPARTEMENT de 46m² comprenant : SALON + une CUISINE aménagée et équipée - SALLE d’EAU / WC complète - Dans les combles : 2 CHAMBRES. De cet appartement : Un accès sur un grenier aménagé d’environ 65 m² en une SALLE DE JEUX recevant : Billard américain + Baby foot Bonzini, Etc… + Également un espace HOME CINEMA, autre grenier de 70m² environ. aménageable. MAISON indépendante de 100m² – CUISINE aménagée et équipée – SEJOUR d’environ 35m² - WC - AU DESSUS : 2 CHAMBRES ind. avec chacune une : SALLE d’EAU complète – WC ind – Autre bâtiment de 21m² : SALON + KITCHENETTE – SALLE D’eau/WC – au dessus : 2 petites CHAMBRES en mezzanines . GARAGE indépendant - CAVE voutée. Chauffage au gaz de ville. Menuiseries PVC double vitrage – TERRAIN de 1390 m² Clos de murs – Cour fermée. Bien chez soi – Centre village avec commerces, Écoles, Maison de santé, Pharmacie, Boulangerie, Superette, Boucherie, PMU, école de Musique, etc... – Parking – Massifs fleuris.Honoraires inclus de 5.04% TTC à la charge de l’acquéreur. Prix hors honoraires 665 000 €. DPE vierge. Les informations sur les risques auxquels ce bien est exposé sont disponibles sur le site Géorisques : georisques.gouv.fr.
Des informations sur les risques auxquels est exposé ce bien sont disponibles sur le site Géorisques : https://www.georisques.gouv.fr/
Des informations sur les risques auxquels est exposé ce bien sont disponibles sur le site Géorisques : https://www.georisques.gouv.fr/
Ref 8943. IVRY LA BATAILLE REGION. RENOVATED FARMHOUSE of 390m². 50 minutes from Paris via A13 / BREVAL train station.
Main house of 223m²:
- Entrance into: ENTRY / OFFICE 30m²
- Laundry / Boiler room – WC
- Contemporary fully fitted and equipped kitchen
- Dining area
- Living room of about 50m² divided into:
• Lounge with contemporary fireplace insert
• Dining room with rustic fireplace
- Full bathroom
- WC
- Room used as office or bedroom
1st Floor:
- Bedroom 13m²
- Bedroom 12m²
- Comfortable Balneo bathroom
- WC
- Dressing room
- Bedroom 14m²
2nd Floor:
- 2 bedrooms of about 13m² each
To the left of the entrance/office of the main house:
- Access to a fully renovated barn arranged for relaxation, including:
• Indoor filtered/heated swimming pool with dehumidifier
• Relaxation/lounge/herbal tea room with outdoor access
• Facilities: 1 Jacuzzi, 2 hammams, 2 saunas, 2 showers, 2 WCs
Above this area, with independent outdoor access:
- 46m² apartment comprising:
• Living room
• Fitted and equipped kitchen
• Full shower room/WC
- In the attic: 2 bedrooms
- From this apartment: access to a converted attic of about 65m² used as a game room featuring:
• American billiards
• Bonzini foosball
• Home cinema area
- Another attic of about 70m², convertible
Independent house of 100m²:
- Fitted and equipped kitchen
- Living room about 35m²
- WC
- Upstairs: 2 separate bedrooms each with a full shower room and separate WC
Another building of 21m²:
- Lounge
- Kitchenette
- Shower room/WC
- Above: 2 small mezzanine bedrooms
Additional features:
- Independent garage
- Vaulted cellar
- Gas central heating
- PVC double-glazed windows
- 1390 m² walled land
- Enclosed courtyard
Located in the village center with shops, schools, health center, pharmacy, bakery, supermarket, butcher, PMU, music school, etc.
- Parking
- Flower beds
Fees included: 5.04% VAT payable by the buyer.
Price excluding fees: €665,000.
Energy performance diagnosis (DPE) not available.
Information on risks related to this property is available on the Géorisques website.
Des informations sur les risques auxquels est exposé ce bien sont disponibles sur le site Géorisques : https://www.georisques.gouv.fr/
Main house of 223m²:
- Entrance into: ENTRY / OFFICE 30m²
- Laundry / Boiler room – WC
- Contemporary fully fitted and equipped kitchen
- Dining area
- Living room of about 50m² divided into:
• Lounge with contemporary fireplace insert
• Dining room with rustic fireplace
- Full bathroom
- WC
- Room used as office or bedroom
1st Floor:
- Bedroom 13m²
- Bedroom 12m²
- Comfortable Balneo bathroom
- WC
- Dressing room
- Bedroom 14m²
2nd Floor:
- 2 bedrooms of about 13m² each
To the left of the entrance/office of the main house:
- Access to a fully renovated barn arranged for relaxation, including:
• Indoor filtered/heated swimming pool with dehumidifier
• Relaxation/lounge/herbal tea room with outdoor access
• Facilities: 1 Jacuzzi, 2 hammams, 2 saunas, 2 showers, 2 WCs
Above this area, with independent outdoor access:
- 46m² apartment comprising:
• Living room
• Fitted and equipped kitchen
• Full shower room/WC
- In the attic: 2 bedrooms
- From this apartment: access to a converted attic of about 65m² used as a game room featuring:
• American billiards
• Bonzini foosball
• Home cinema area
- Another attic of about 70m², convertible
Independent house of 100m²:
- Fitted and equipped kitchen
- Living room about 35m²
- WC
- Upstairs: 2 separate bedrooms each with a full shower room and separate WC
Another building of 21m²:
- Lounge
- Kitchenette
- Shower room/WC
- Above: 2 small mezzanine bedrooms
Additional features:
- Independent garage
- Vaulted cellar
- Gas central heating
- PVC double-glazed windows
- 1390 m² walled land
- Enclosed courtyard
Located in the village center with shops, schools, health center, pharmacy, bakery, supermarket, butcher, PMU, music school, etc.
- Parking
- Flower beds
Fees included: 5.04% VAT payable by the buyer.
Price excluding fees: €665,000.
Energy performance diagnosis (DPE) not available.
Information on risks related to this property is available on the Géorisques website.
Des informations sur les risques auxquels est exposé ce bien sont disponibles sur le site Géorisques : https://www.georisques.gouv.fr/
-
Type de propriété
Maison
-
Prix/pied²
$186
Caractéristiques
- Terrasse
- Garage
- Cheminée
- Moderne
- Hammam
- Piscine intérieure
- Cinéma
- Salle de jeux
- Sauna
Caractéristiques
Lot
- Rénové
- Moderne
Intérieur
- Haut plafond
- Bureau
- Cheminée
- Climatisation
- Cuisinière à gaz
- Jacuzzi
- Bar
- Buanderie
- Sauna
- Salle de jeux
- Cinéma
- Cuisine ouverte
- Sous-sol
- Piscine intérieure
- Comptoirs en pierre
- Hammam
Outdoor
- Terrasse
- Balcon
- Stationnement
- Garage
- Espace de vie extérieur
- Porte
Explorez le secteur
Inscrit il y a 3 ans
Vous vous êtes renseigné sur ce bien
L'agent vous contactera bientôt par
Publié par
11
Annonces
2023
Inscrit
Réserver une visite avec the agent
Choisissez une date et si vous souhaitez une visite virtuelle ou en personne avec l’agent.
Date préférée
Type de visite
Première mise en ligne
Juillet 22
Référence de l’annonce
8943-PACY
La confiance des plus grands courtiers du monde
Les agents des propriétés les plus exceptionnelles du monde publient sur JamesEdition.
- Des annonces de Sotheby's, Christie's, BARNES et Engel & Völkers
- Chaque annonce est vérifiée avant sa mise en ligne
- Contactez directement des agents vérifiés
En continuant, vous acceptez nos Conditions et notre Politique de confidentialité.