

$2,130,465
Venta Domaine 14 Pieces
- 9 Chambres
- 6 SdB
- 7,428 Sqft
- 12.36 Ac lot
- Mis à jour: Octobre 12
À propos de la propriété
La description a été traduite automatiquement.
La description est affichée dans la langue d'origine.
iad France - Lucie Collot vous propose: EXCLUSIVITÉ | ISÈRE | DOMAINE HISTORIQUE DU XVIIIe SIÈCLE | 5 HECTARES | VUE PANORAMIQUE SANS VIS-À-VIS | EVENEMENTIEL
Un domaine aux multiples perspectives
Ce bien se prête aussi bien à une résidence privée d’exception qu’à des projets professionnels d’envergure : événements (mariages, séminaires), chambres d’hôtes, hôtellerie de charme, bien-
Un domaine aux multiples perspectives
Ce bien se prête aussi bien à une résidence privée d’exception qu’à des projets professionnels d’envergure : événements (mariages, séminaires), chambres d’hôtes, hôtellerie de charme, bien-
iad France - Lucie Collot offers you: EXCLUSIVE | ISÈRE | HISTORIC ESTATE | NEARLY 5 HECTARES | PANORAMIC VIEW | BETWEEN LYON AND GRENOBLE
Between Lyon and Grenoble, in the heart of the Terres de Berlioz, this historic property enjoys a commanding position and a panoramic view over the plain and the Vercors hills, with no overlooking neighbors.
Set in a park of nearly 5 hectares,
Between Lyon and Grenoble, in the heart of the Terres de Berlioz, this historic property enjoys a commanding position and a panoramic view over the plain and the Vercors hills, with no overlooking neighbors.
Set in a park of nearly 5 hectares,
iad France - Lucie Collot vous propose: EXCLUSIVITÉ | ISÈRE | DOMAINE HISTORIQUE DU XVIIIe SIÈCLE | 5 HECTARES | VUE PANORAMIQUE SANS VIS-À-VIS | EVENEMENTIEL
Un domaine aux multiples perspectives
Ce bien se prête aussi bien à une résidence privée d’exception qu’à des projets professionnels d’envergure : événements (mariages, séminaires), chambres d’hôtes, hôtellerie de charme, bien-être, siège social, maison partagée, ou restaurant gastronomique.
Entre Lyon et Grenoble, au cOEur des terres de Berlioz, découvrez une propriété rare de la fin du XVIIIe siècle, nichée dans un écrin de 5 hectares de nature préservée.
Dominant la plaine sans aucun vis-à-vis, ce domaine s’impose avec élégance et discrétion. L’intimité y est totale, et la vue, spectaculaire.
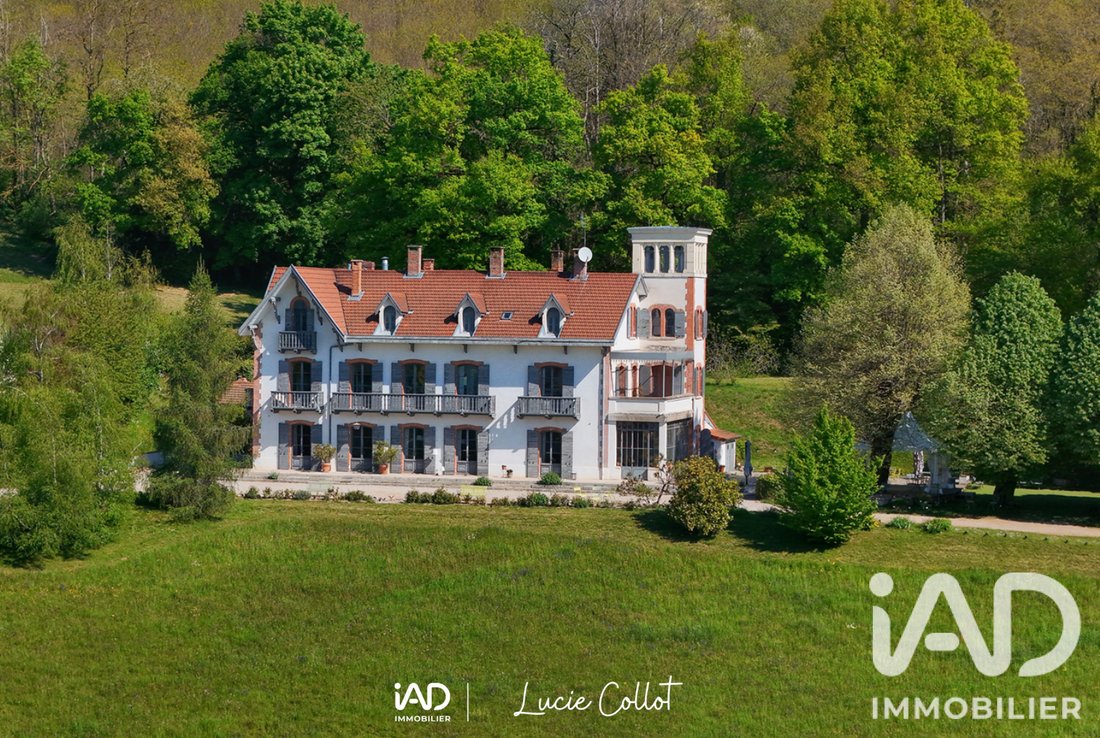
Cette maison de maître d’environ 600 m² dévoile une silhouette singulière et raffinée, mêlant élégance bourgeoise et évolutions architecturales du XIXe siècle : lucarnes jacobines, balcons et tour carrée viennent enrichir son identité.
Le pisé et les galets témoignent d’une rénovation durable et exigeante, pensée pour préserver l’âme du lieu tout en sublimant ses volumes.
Le rez-de-chaussée : réception & convivialité
Une vaste salle à manger ornée d’une cheminée majestueuse, idéale pour accueillir réceptions et séminaires.
Un double salon chaleureux, dont l’un communique directement avec une cuisine professionnelle.
Un jardin d’hiver baigné de lumière, véritable signature du lieu, créant un lien naturel entre intérieur et extérieur, s’ouvrant sur une grande terrasse ombragée.
Les espaces de nuit
À l’étage, cinq espaces de nuit, dont deux suites magistrales, offrent chacun une atmosphère unique et des panoramas ouverts sur la plaine et les reliefs du Vercors.
Un appartement indépendant en duplex de 80 m², avec entrée privative, complète la partie ouest de la propriété.
Les extérieurs
À l’écart, parfaitement intégré dans le paysage, un gîte indépendant avec piscine chauffée vient parfaire cet ensemble.
Le parc, enrichi d’une source naturelle, compose un écrin de verdure intimiste, idéal pour accueillir des événements confidentiels en plein air.
Que ce soit depuis les terrasses, les balcons ou les abords de la piscine, le regard se perd à l’horizon, invitant à la contemplation.
Un lieu où le temps semble suspendu, propice au ressourcement comme à l’inspiration.
Contrairement à de nombreux domaines, son potentiel évolutif est déjà encadré et validé par le PLUI via une zone STECAL dédiée, garantissant la faisabilité de vos projets (spa, hébergements, réception) dans le respect de l’environnement. Les infrastructures ont été dimensionnées pour répondre aux projets les plus exigeants.
DPE : C / C
Taxe foncière : 6 000 €
Un dossier complet est accessible sur demande, après un premier échange privilégié.
Honoraires d’agence à la charge du vendeur.
Information d’affichage énergétique sur ce bien : classe ENERGIE C indice 171 et classe CLIMAT C indice 14. Les informations sur les risques auxquels ce bien est exposé, y compris l’obligation légale de débroussaillement, sont disponibles sur le site Géorisques : [hidden information]
La présente annonce immobilière a été rédigée sous la responsabilité éditoriale de Mme Lucie Collot mandataire indépendant en immobilier (sans détention de fonds), agent commercial de la SAS [hidden information] France immatriculé au RSAC de Grenoble sous le numéro [hidden information], titulaire de la carte de démarchage immobilier pour le compte de la société [hidden information] France SAS.
Des informations sur les risques auxquels est exposé ce bien sont disponibles sur le site Géorisques : https://www.georisques.gouv.fr/
Un domaine aux multiples perspectives
Ce bien se prête aussi bien à une résidence privée d’exception qu’à des projets professionnels d’envergure : événements (mariages, séminaires), chambres d’hôtes, hôtellerie de charme, bien-être, siège social, maison partagée, ou restaurant gastronomique.
Entre Lyon et Grenoble, au cOEur des terres de Berlioz, découvrez une propriété rare de la fin du XVIIIe siècle, nichée dans un écrin de 5 hectares de nature préservée.
Dominant la plaine sans aucun vis-à-vis, ce domaine s’impose avec élégance et discrétion. L’intimité y est totale, et la vue, spectaculaire.
Cette maison de maître d’environ 600 m² dévoile une silhouette singulière et raffinée, mêlant élégance bourgeoise et évolutions architecturales du XIXe siècle : lucarnes jacobines, balcons et tour carrée viennent enrichir son identité.
Le pisé et les galets témoignent d’une rénovation durable et exigeante, pensée pour préserver l’âme du lieu tout en sublimant ses volumes.
Le rez-de-chaussée : réception & convivialité
Une vaste salle à manger ornée d’une cheminée majestueuse, idéale pour accueillir réceptions et séminaires.
Un double salon chaleureux, dont l’un communique directement avec une cuisine professionnelle.
Un jardin d’hiver baigné de lumière, véritable signature du lieu, créant un lien naturel entre intérieur et extérieur, s’ouvrant sur une grande terrasse ombragée.
Les espaces de nuit
À l’étage, cinq espaces de nuit, dont deux suites magistrales, offrent chacun une atmosphère unique et des panoramas ouverts sur la plaine et les reliefs du Vercors.
Un appartement indépendant en duplex de 80 m², avec entrée privative, complète la partie ouest de la propriété.
Les extérieurs
À l’écart, parfaitement intégré dans le paysage, un gîte indépendant avec piscine chauffée vient parfaire cet ensemble.
Le parc, enrichi d’une source naturelle, compose un écrin de verdure intimiste, idéal pour accueillir des événements confidentiels en plein air.
Que ce soit depuis les terrasses, les balcons ou les abords de la piscine, le regard se perd à l’horizon, invitant à la contemplation.
Un lieu où le temps semble suspendu, propice au ressourcement comme à l’inspiration.
Contrairement à de nombreux domaines, son potentiel évolutif est déjà encadré et validé par le PLUI via une zone STECAL dédiée, garantissant la faisabilité de vos projets (spa, hébergements, réception) dans le respect de l’environnement. Les infrastructures ont été dimensionnées pour répondre aux projets les plus exigeants.
DPE : C / C
Taxe foncière : 6 000 €
Un dossier complet est accessible sur demande, après un premier échange privilégié.
Honoraires d’agence à la charge du vendeur.
Information d’affichage énergétique sur ce bien : classe ENERGIE C indice 171 et classe CLIMAT C indice 14. Les informations sur les risques auxquels ce bien est exposé, y compris l’obligation légale de débroussaillement, sont disponibles sur le site Géorisques : [hidden information]
La présente annonce immobilière a été rédigée sous la responsabilité éditoriale de Mme Lucie Collot mandataire indépendant en immobilier (sans détention de fonds), agent commercial de la SAS [hidden information] France immatriculé au RSAC de Grenoble sous le numéro [hidden information], titulaire de la carte de démarchage immobilier pour le compte de la société [hidden information] France SAS.
Des informations sur les risques auxquels est exposé ce bien sont disponibles sur le site Géorisques : https://www.georisques.gouv.fr/
iad France - Lucie Collot offers you: EXCLUSIVE | ISÈRE | HISTORIC ESTATE | NEARLY 5 HECTARES | PANORAMIC VIEW | BETWEEN LYON AND GRENOBLE
Between Lyon and Grenoble, in the heart of the Terres de Berlioz, this historic property enjoys a commanding position and a panoramic view over the plain and the Vercors hills, with no overlooking neighbors.
Set in a park of nearly 5 hectares, it includes a characterful fully renovated residence, large reception areas, independent accommodations, and many opportunities for development.
Currently operated in the fields of tourist accommodation, catering, and events, it can accommodate a private residence project as well as the takeover or development of a professional activity.
A HISTORIC RESIDENCE WITH GENEROUS VOLUMES
At the center of the estate, the manor house covers about 600 m². Rammed earth, pebbles, Jacobin dormers, balconies, and a square tower reflect its history and the different eras that shaped it.
The ground floor features a large dining room with a fireplace, a double living room, a professional kitchen, and a winter garden widely open onto a large shaded terrace and the park.
Upstairs, five bedrooms, including two large suites, offer clear views over the property and surrounding landscape.
An independent duplex apartment of about 80 m² with private access complements the main house. It is ideal for housing the owners or a person managing the estate.
NEARLY 5 HECTARES, A COTTAGE, AND A POOL
Around the residence extends a preserved park, dotted with terraces and benefiting from a natural spring.
Away from the main house, an independent cottage and a heated pool complete the facilities.
The layout allows everyone to maintain privacy while enjoying numerous shared and outdoor spaces.
AN ESTATE TO LIVE IN, TAKE OVER, OR DEVELOP
Today, the property welcomes travelers, seminars, and weddings.
It offers various possibilities: family residence, shared or multigenerational housing, guest rooms, charming hotel, catering, events, or a project combining accommodation and wellness.
Its development potential is a real asset.
The PLUi includes a dedicated STECAL zone, allowing notably the creation of five light leisure accommodations, a 50 m² wellness/spa area, and the replacement of the current 200 m² marquee with a permanent building of the same footprint, subject to necessary authorizations.
MAIN FEATURES
- Location between Lyon and Grenoble, about 13 minutes from Grenoble Alpes Isère airport
- Renovated historic residence of about 600 m²
- Five bedrooms, including two large suites
- Independent duplex apartment of about 80 m² within the residence
- Independent cottage
- Park of nearly 5 hectares with natural spring
- Heated pool
- Professional kitchen and reception areas
- Panoramic view with no overlooking neighbors
- Existing tourist and event activity
- Development possibilities regulated by the PLUi
- Energy performance rating: C / C
- Property tax: €6,000 per year
A complete file presenting the property, its history, spaces, current activity, and development possibilities is available upon request after an initial discussion.
Agency fees are the seller’s responsibility.
A valid ID will be requested during visits, in accordance with article [hidden information] of the Monetary and Financial Code. Information on risks to which this property is exposed, including the legal obligation for brush clearing, is available on the Géorisques website: [hidden information]
This real estate listing was written under the editorial responsibility of Ms. Lucie Collot, independent real estate agent (without holding funds), commercial agent of SAS [hidden information] France registered with the Grenoble RSAC under number [hidden information], holder of the real estate canvassing card on behalf of the company [hidden information] France SAS.
Des informations sur les risques auxquels est exposé ce bien sont disponibles sur le site Géorisques : https://www.georisques.gouv.fr/
Between Lyon and Grenoble, in the heart of the Terres de Berlioz, this historic property enjoys a commanding position and a panoramic view over the plain and the Vercors hills, with no overlooking neighbors.
Set in a park of nearly 5 hectares, it includes a characterful fully renovated residence, large reception areas, independent accommodations, and many opportunities for development.
Currently operated in the fields of tourist accommodation, catering, and events, it can accommodate a private residence project as well as the takeover or development of a professional activity.
A HISTORIC RESIDENCE WITH GENEROUS VOLUMES
At the center of the estate, the manor house covers about 600 m². Rammed earth, pebbles, Jacobin dormers, balconies, and a square tower reflect its history and the different eras that shaped it.
The ground floor features a large dining room with a fireplace, a double living room, a professional kitchen, and a winter garden widely open onto a large shaded terrace and the park.
Upstairs, five bedrooms, including two large suites, offer clear views over the property and surrounding landscape.
An independent duplex apartment of about 80 m² with private access complements the main house. It is ideal for housing the owners or a person managing the estate.
NEARLY 5 HECTARES, A COTTAGE, AND A POOL
Around the residence extends a preserved park, dotted with terraces and benefiting from a natural spring.
Away from the main house, an independent cottage and a heated pool complete the facilities.
The layout allows everyone to maintain privacy while enjoying numerous shared and outdoor spaces.
AN ESTATE TO LIVE IN, TAKE OVER, OR DEVELOP
Today, the property welcomes travelers, seminars, and weddings.
It offers various possibilities: family residence, shared or multigenerational housing, guest rooms, charming hotel, catering, events, or a project combining accommodation and wellness.
Its development potential is a real asset.
The PLUi includes a dedicated STECAL zone, allowing notably the creation of five light leisure accommodations, a 50 m² wellness/spa area, and the replacement of the current 200 m² marquee with a permanent building of the same footprint, subject to necessary authorizations.
MAIN FEATURES
- Location between Lyon and Grenoble, about 13 minutes from Grenoble Alpes Isère airport
- Renovated historic residence of about 600 m²
- Five bedrooms, including two large suites
- Independent duplex apartment of about 80 m² within the residence
- Independent cottage
- Park of nearly 5 hectares with natural spring
- Heated pool
- Professional kitchen and reception areas
- Panoramic view with no overlooking neighbors
- Existing tourist and event activity
- Development possibilities regulated by the PLUi
- Energy performance rating: C / C
- Property tax: €6,000 per year
A complete file presenting the property, its history, spaces, current activity, and development possibilities is available upon request after an initial discussion.
Agency fees are the seller’s responsibility.
A valid ID will be requested during visits, in accordance with article [hidden information] of the Monetary and Financial Code. Information on risks to which this property is exposed, including the legal obligation for brush clearing, is available on the Géorisques website: [hidden information]
This real estate listing was written under the editorial responsibility of Ms. Lucie Collot, independent real estate agent (without holding funds), commercial agent of SAS [hidden information] France registered with the Grenoble RSAC under number [hidden information], holder of the real estate canvassing card on behalf of the company [hidden information] France SAS.
Des informations sur les risques auxquels est exposé ce bien sont disponibles sur le site Géorisques : https://www.georisques.gouv.fr/
-
Type de propriété
Maison
-
Étages
3
-
Année de construction
1800
-
Prix/pied²
$286
-
Émissions
C
-
Consommation
C
Explorez le secteur
Inscrit il y a 3 ans
Vous vous êtes renseigné sur ce bien
L'agent vous contactera bientôt par
Publié par
11217
Annonces
2023
Inscrit
Réserver une visite avec the agent
Choisissez une date et si vous souhaitez une visite virtuelle ou en personne avec l’agent.
Date préférée
Type de visite
Dernière mise à jour
Octobre 12
Première mise en ligne
Juillet 24
Référence de l’annonce
1973543
La confiance des plus grands courtiers du monde
Les agents des propriétés les plus exceptionnelles du monde publient sur JamesEdition.
- Des annonces de Sotheby's, Christie's, BARNES et Engel & Völkers
- Chaque annonce est vérifiée avant sa mise en ligne
- Contactez directement des agents vérifiés
En continuant, vous acceptez nos Conditions et notre Politique de confidentialité.