$1,788,863
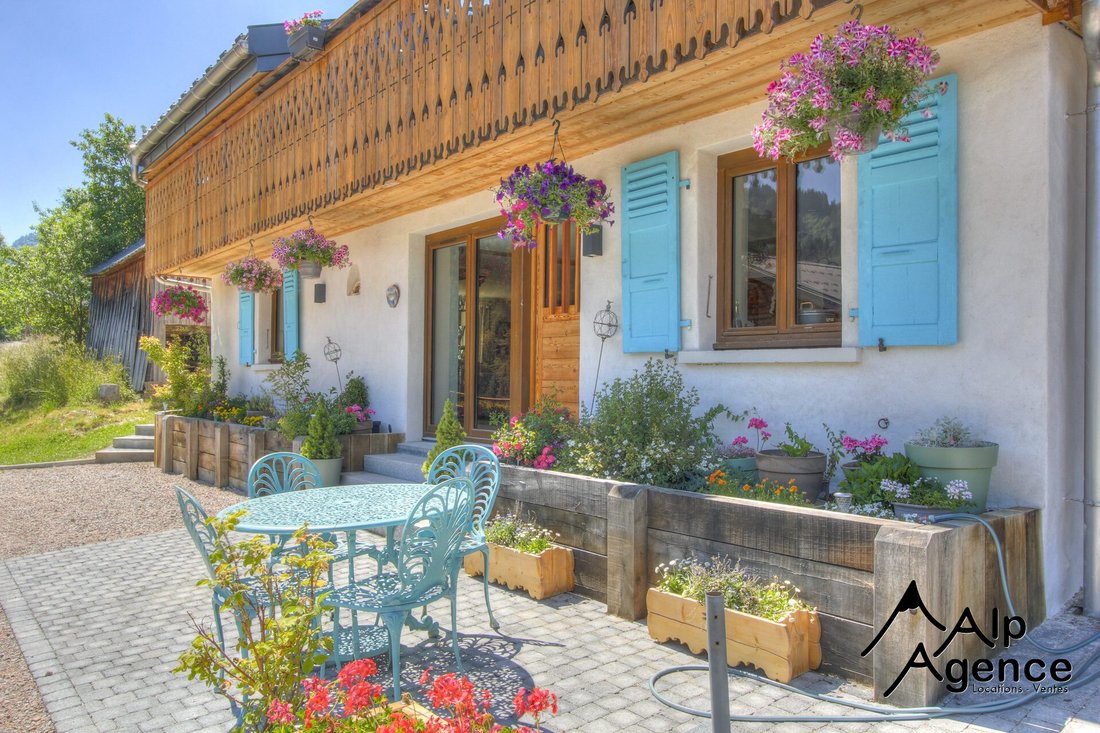
Chalet La Côte D'arbroz
- 7 Chambres
- 6 SdB
- 3,962 Sqft
- Mis à jour: Juillet 22
-
1
Vues des 30 derniers jours
- 3
À propos de la propriété
La description a été traduite automatiquement.
La description est affichée dans la langue d'origine.
Le Gai Soleil est une ferme historique datant de 1722, restaurée avec soin et remise à l’honneur en 2024. Chaque détail de la rénovation a été réalisé avec les plus hauts standards de qualité, en réutilisant et valorisant les matériaux d’origine afin de préserver toute l’authenticité et l’âme de la propriété.Cette ferme mitoyenne a obtenu l’exceptionnelle note A au DPE — une rareté dans les Alpes,
Le Gai Soleil is a historic farmhouse dating back to 1722, lovingly restored and brought back to life in 2024. Every detail of the renovation has been carried out to the highest standard, with original materials carefully recovered and reused to preserve the authentic character and soul of the property. This semi-detached farmhouse has achieved an exceptional A rating on the DPE energy certificate
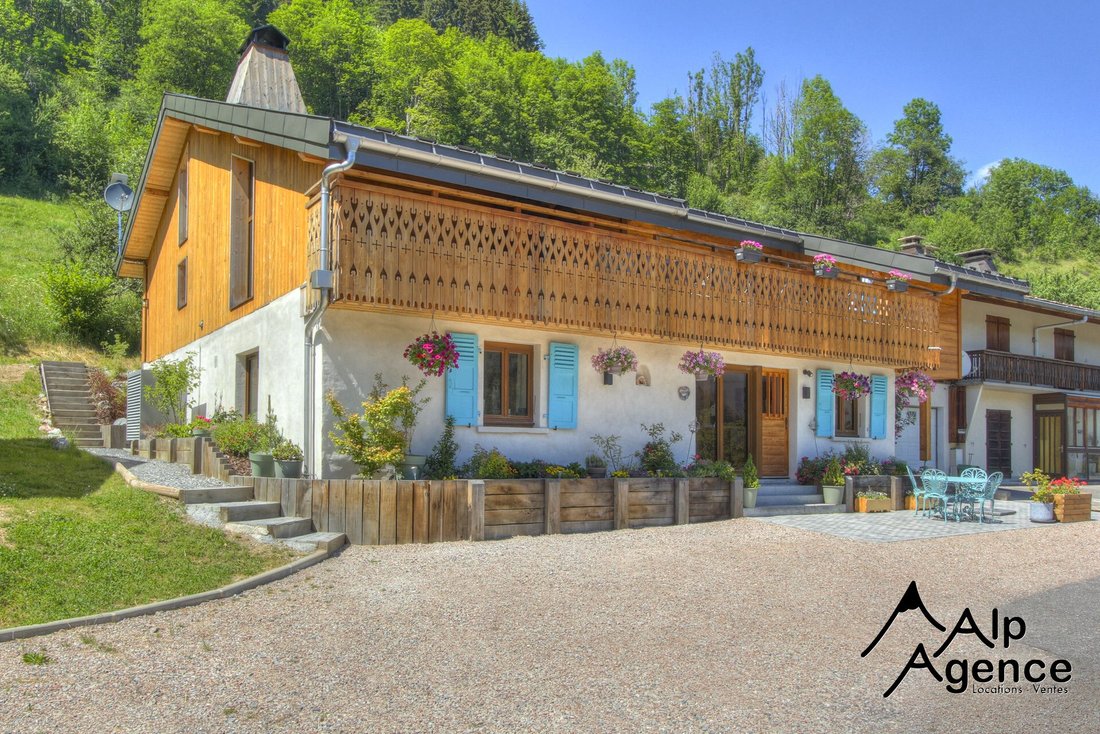
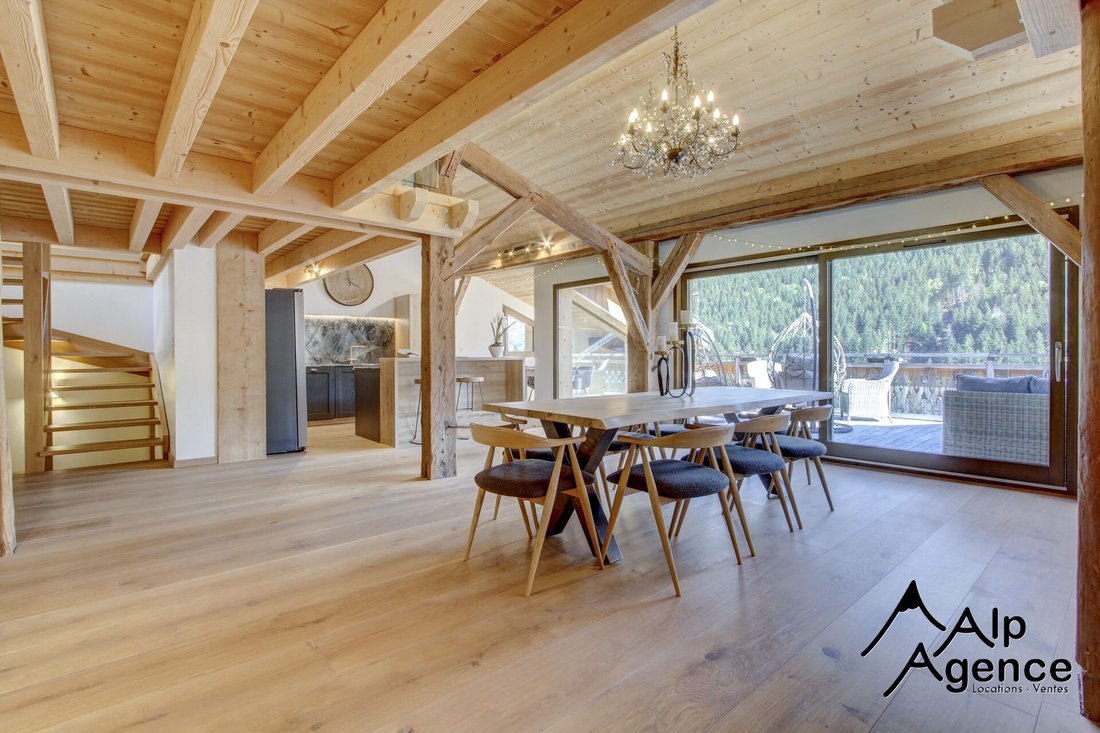
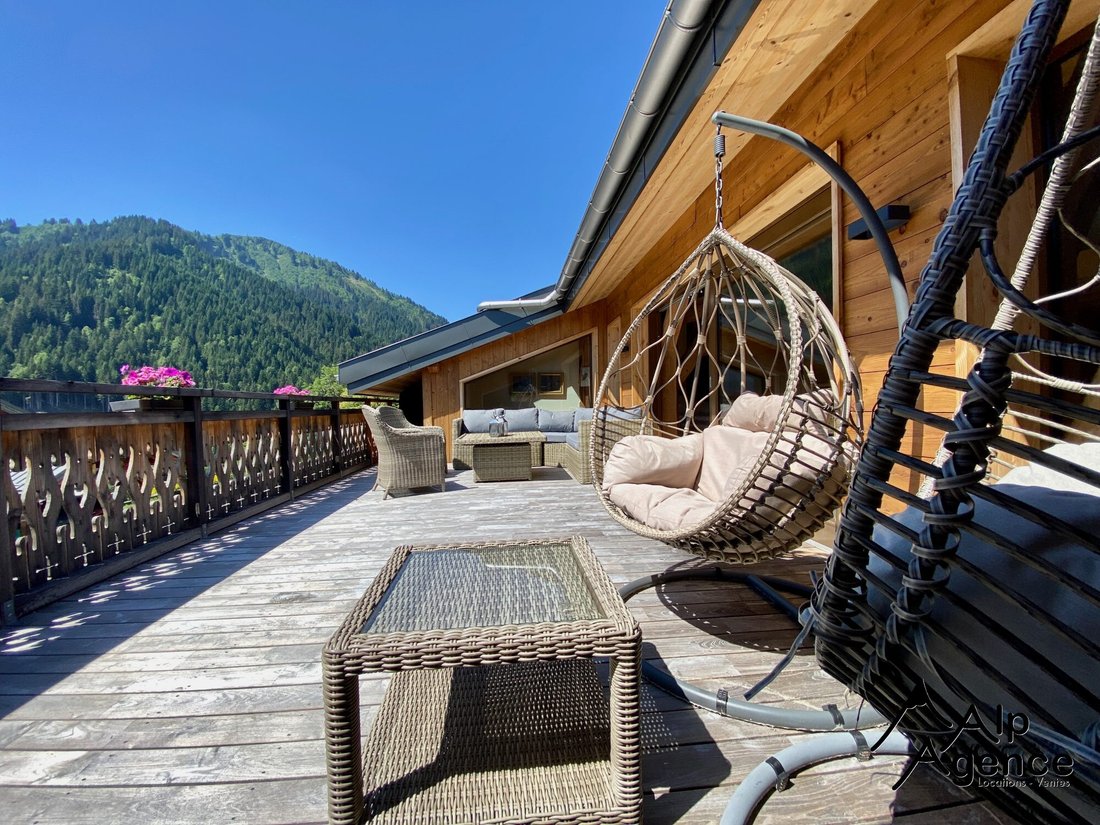
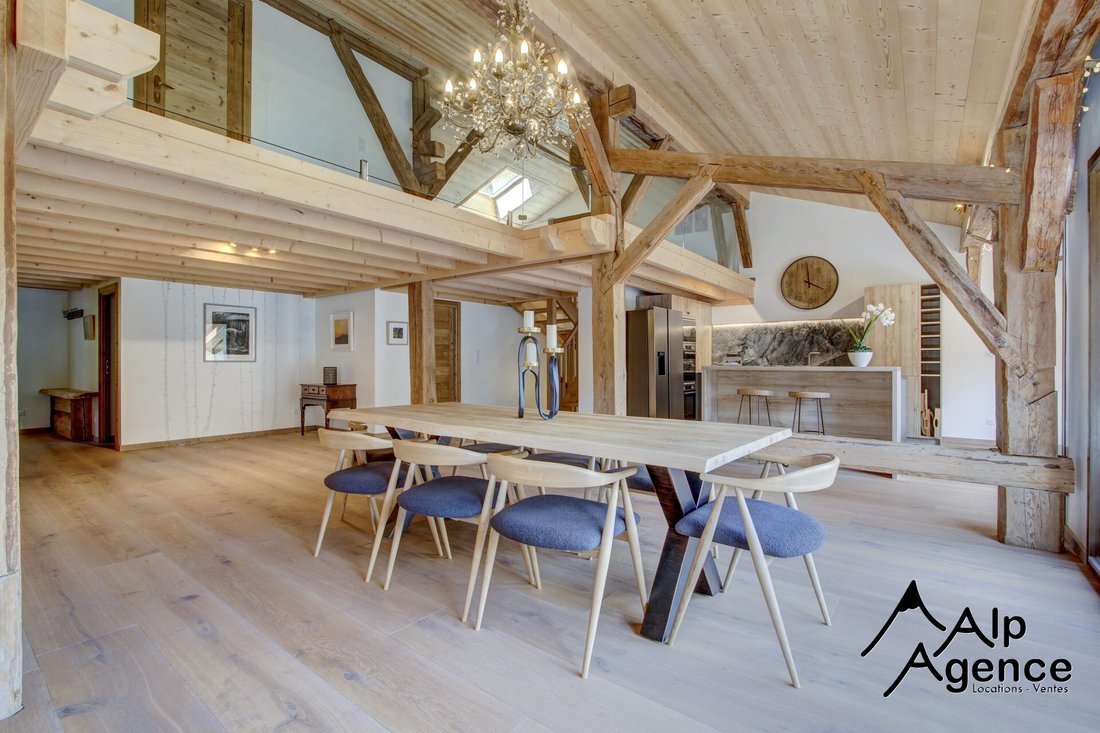
Le Gai Soleil est une ferme historique datant de 1722, restaurée avec soin et remise à l’honneur en 2024. Chaque détail de la rénovation a été réalisé avec les plus hauts standards de qualité, en réutilisant et valorisant les matériaux d’origine afin de préserver toute l’authenticité et l’âme de la propriété.Cette ferme mitoyenne a obtenu l’exceptionnelle note A au DPE — une rareté dans les Alpes, gage de la qualité des travaux réalisés. Grâce à sa pompe à chaleur air/eau, son excellente isolation et son double vitrage, la propriété est très économe en énergie et facile à entretenir.Développant 368 m² habitables et 425 m² de surface totale sur deux niveaux, le chalet a été intelligemment conçu pour fonctionner soit comme une vaste habitation familiale, soit comme deux appartements indépendants, reliés par le ski-room et disposant chacun de son propre accès — idéal pour générer immédiatement un revenu locatif.AgencementRez-de-chausséeEntrée indépendante vers l’appartement du basCuisine entièrement équipée ouverte sur un lumineux espace repas, menant à un salon convivial avec poêle à boisTrois chambres en suite, chacune avec une salle de bain au design uniqueBuanderieWC séparéTerrasse ensoleilléeGrand ski-room avec espace vélosLocal technique avec ballons d’eau chaude de grande capacité et seconde buanderieÉtageBel appartement de quatre chambresCuisine ouverte entièrement équipée avec un coin petit-déjeuner ensoleillé, grand espace repas et salon avec cheminée, ainsi qu’un second coin salonSpacieuse terrasse conviviale offrant plusieurs espaces de détenteQuatre chambres et trois salles de bainBuanderieWC séparéMezzanine avec coin détente/jeuxAccès direct au jardinLe chalet bénéficie d’un environnement exceptionnellement calme — sans bruit de route, offrant une intimité totale et sans vis-à-vis depuis la terrasse supérieure. À l’extérieur se trouvent également un mazot traditionnel (avec étude de faisabilité pour sa conversion) et un petit jardin. À l’arrière, la propriété est bordée de terres agricoles où paissent des chevaux. Sous réserve d’accord avec le propriétaire, il serait également possible d’acquérir un verger attenant de 300 m².À visiter sans tarder! Honoraires à la charge du vendeur. Classe énergie A, Classe climat A Montant estimé des dépenses annuelles d’énergie pour un usage standard : entre 1.41 € et 1970.00 € sur les années 2021, 2022 et 2023 (abonnements compris). Les informations sur les risques auxquels ce bien est exposé sont disponibles sur le site Géorisques : georisques.gouv.fr. Votre conseiller MY HOME IN THE ALPS : Lucy PILCHERAgent commercial (Entreprise individuelle)
Des informations sur les risques auxquels est exposé ce bien sont disponibles sur le site Géorisques : https://www.georisques.gouv.fr/
Des informations sur les risques auxquels est exposé ce bien sont disponibles sur le site Géorisques : https://www.georisques.gouv.fr/
Le Gai Soleil is a historic farmhouse dating back to 1722, lovingly restored and brought back to life in 2024. Every detail of the renovation has been carried out to the highest standard, with original materials carefully recovered and reused to preserve the authentic character and soul of the property. This semi-detached farmhouse has achieved an exceptional A rating on the DPE energy certificate—a rarity in the Alps and a true testament to the quality of the renovation. Thanks to its air-source heat pump, excellent insulation, and double glazing, the property is highly energy-efficient and economical to run. Spanning 368 m² of living space and 425 m² in total across two floors, the chalet has been intelligently designed to function either as a single, spacious home or as two independent apartments, connected via the boot room and with separate entrances—perfect for generating immediate rental income. LayoutGround FloorIndependent entrance to the lower apartmentFully equipped kitchen opening onto a bright dining area, leading into a cozy living room with wood-burning stoveThree en-suite bedrooms, each with a uniquely designed bathroomLaundry roomSeparate WCSunny terraceLarge boot room & bike storageTechnical room with substantial hot-water capacity and a secondary laundry areaFirst FloorElegant four-bedroom apartmentOpen-plan kitchen with a sunny breakfast nook, leading to a spacious dining area and living room with fireplace, plus an additional lounge areaLarge, sociable terrace with multiple seating areasFour bedrooms and three bathroomsLaundry roomSeparate WCMezzanine with a snug/games areaDirect access to the gardenThe chalet offers complete tranquility—no road noise, total privacy, and no overlooking neighbours from the upper terrace. Outside, you’ll also find a traditional mazot (with feasibility for conversion) and a small garden. To the rear, the property borders agricultural land where horses graze is a 300 m² orchard. We look forward to showing you around!
Des informations sur les risques auxquels est exposé ce bien sont disponibles sur le site Géorisques : https://www.georisques.gouv.fr/
Des informations sur les risques auxquels est exposé ce bien sont disponibles sur le site Géorisques : https://www.georisques.gouv.fr/
-
Type de propriété
Chalet
-
Année de construction
1722
-
Prix/pied²
$451
-
Consommation
A
Caractéristiques
- Jardin
- Terrasse
- Cheminée
- Vue sur la montagne
- Centre de remise en forme / Fitness
- Espace de vie extérieur
- Îlot de cuisine
- Buanderie
- Vie privée
Caractéristiques
Lot
- Vue sur la montagne
- Vie privée
Intérieur
- Haut plafond
- Cheminée
- Îlot de cuisine
- Bar
- Buanderie
- Comptoirs en pierre
- Centre de remise en forme / Fitness
Outdoor
- Terrasse
- Balcon
- Espace de vie extérieur
- Jardin
Explorez le secteur
La Côte-d'Arbroz, 74110, France
Voir sur Google Maps
Prix par sqft
Faible
Élevé
Inscrit il y a 3 ans
Vous vous êtes renseigné sur ce bien
L'agent vous contactera bientôt par
Publié par
52
Annonces
2024
Inscrit
Réserver une visite avec the agent
Choisissez une date et si vous souhaitez une visite virtuelle ou en personne avec l’agent.
Date préférée
Type de visite
Dernière mise à jour
Juillet 22
Première mise en ligne
Sep 6, 2025
Référence de l’annonce
VM524-MC
Propriétés similaires à proximité
Nouvelles annonces à La Côte-d'Arbroz


Explorez plus de biens à vendre
La Côte-d'Arbroz, Auvergne-Rhône-Alpes, France types de propriétés
La Côte-d'Arbroz, Auvergne-Rhône-Alpes, France Recherches populaires
- Lotissement sécurisé propriétés à La Côte-d'Arbroz, Auvergne-Rhône-Alpes, France
- Entrée et sortie à ski propriétés à La Côte-d'Arbroz, Auvergne-Rhône-Alpes, France
- Constructions neuves propriétés à La Côte-d'Arbroz, Auvergne-Rhône-Alpes, France
- Propriétés avec Sauna à La Côte-d'Arbroz, Auvergne-Rhône-Alpes, France
- Propriétés avec Climatisation à La Côte-d'Arbroz, Auvergne-Rhône-Alpes, France
- Propriétés avec Cave à vins à La Côte-d'Arbroz, Auvergne-Rhône-Alpes, France
- Propriétés avec Jacuzzi à La Côte-d'Arbroz, Auvergne-Rhône-Alpes, France
Guides et histoires connexes
La confiance des plus grands courtiers du monde
Les agents des propriétés les plus exceptionnelles du monde publient sur JamesEdition.
- Des annonces de Sotheby's, Christie's, BARNES et Engel & Völkers
- Chaque annonce est vérifiée avant sa mise en ligne
- Contactez directement des agents vérifiés
En continuant, vous acceptez nos Conditions et notre Politique de confidentialité.