
$1,261,387
Col De L'encrenaz — La Côte D'arbroz — Chalet De 198 M² Avec 6 Chambres Et Accès Ski In/Ski Out
- 6 Chambres
- 3 SdB
- 1,658 Sqft
- 19,580 Sqft lot
- Mis à jour: Août 13
-
5
Vues des 30 derniers jours
- 2
À propos de la propriété
La description a été traduite automatiquement.
La description est affichée dans la langue d'origine.
Unique Opportunity at Col de l’Encrenaz, in the village of La Côte-d’Arbroz
Direct access to the Mont-Chéry ski slopes, connecting to Les Gets.
Facing due south, the chalet enjoys breathtaking panoramic views of the surrounding mountains. Accessible year-round via La Côte-d’Arbroz, the property is set in a quiet and preserved environment, at the foot of the Col du Ratti and the R
Direct access to the Mont-Chéry ski slopes, connecting to Les Gets.
Facing due south, the chalet enjoys breathtaking panoramic views of the surrounding mountains. Accessible year-round via La Côte-d’Arbroz, the property is set in a quiet and preserved environment, at the foot of the Col du Ratti and the R
Unique Opportunity at Col de l’Encrenaz, in the village of La Côte-d’Arbroz
Direct access to the Mont-Chéry ski slopes, connecting to Les Gets.
Facing due south, the chalet enjoys breathtaking panoramic views of the surrounding mountains. Accessible year-round via La Côte-d’Arbroz, the property is set in a quiet and preserved environment, at the foot of the Col du Ratti and the Roc d’Enfer. Two seasonal restaurants are located nearby, along with the col’s mountain hut.
This charming Savoyard chalet is spread over three levels:
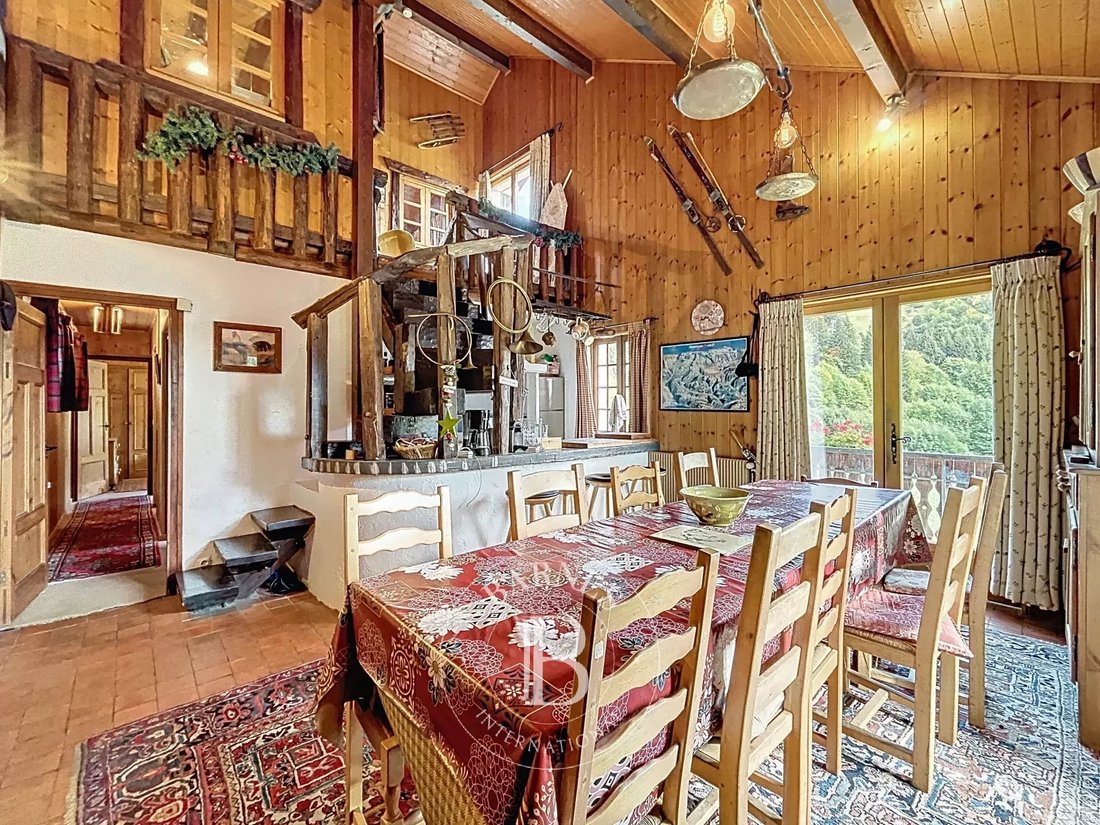
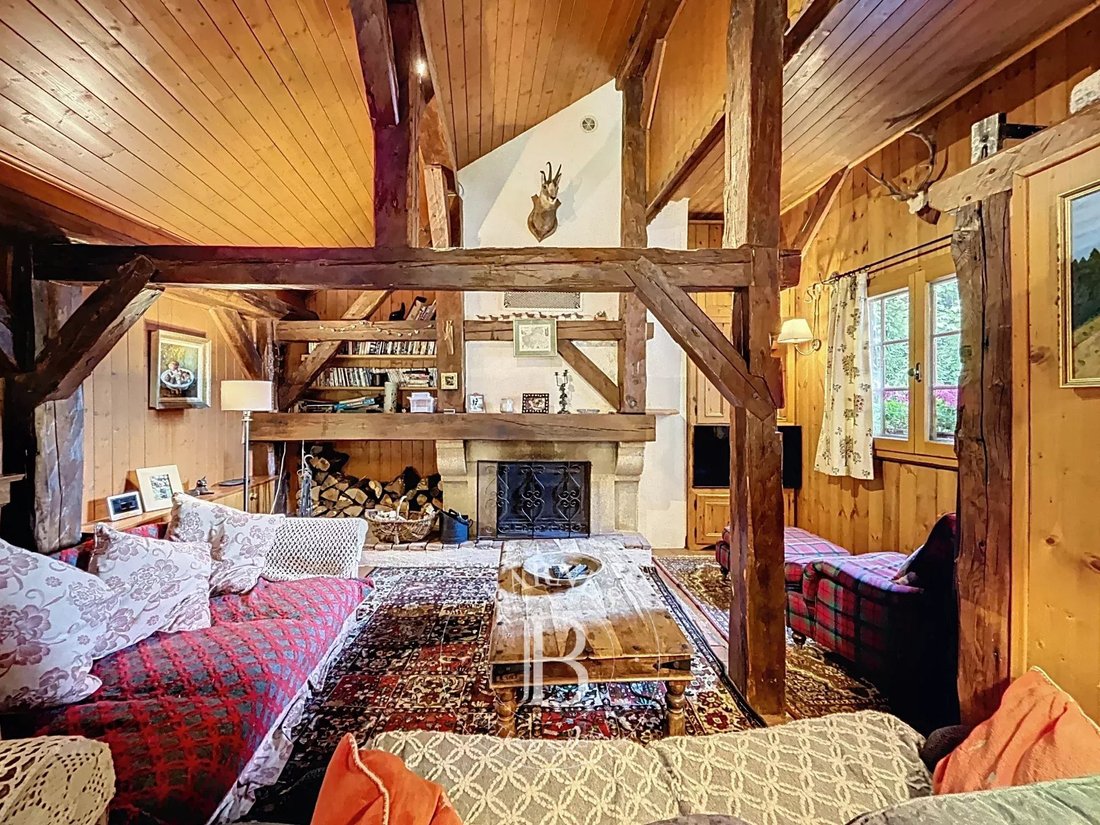
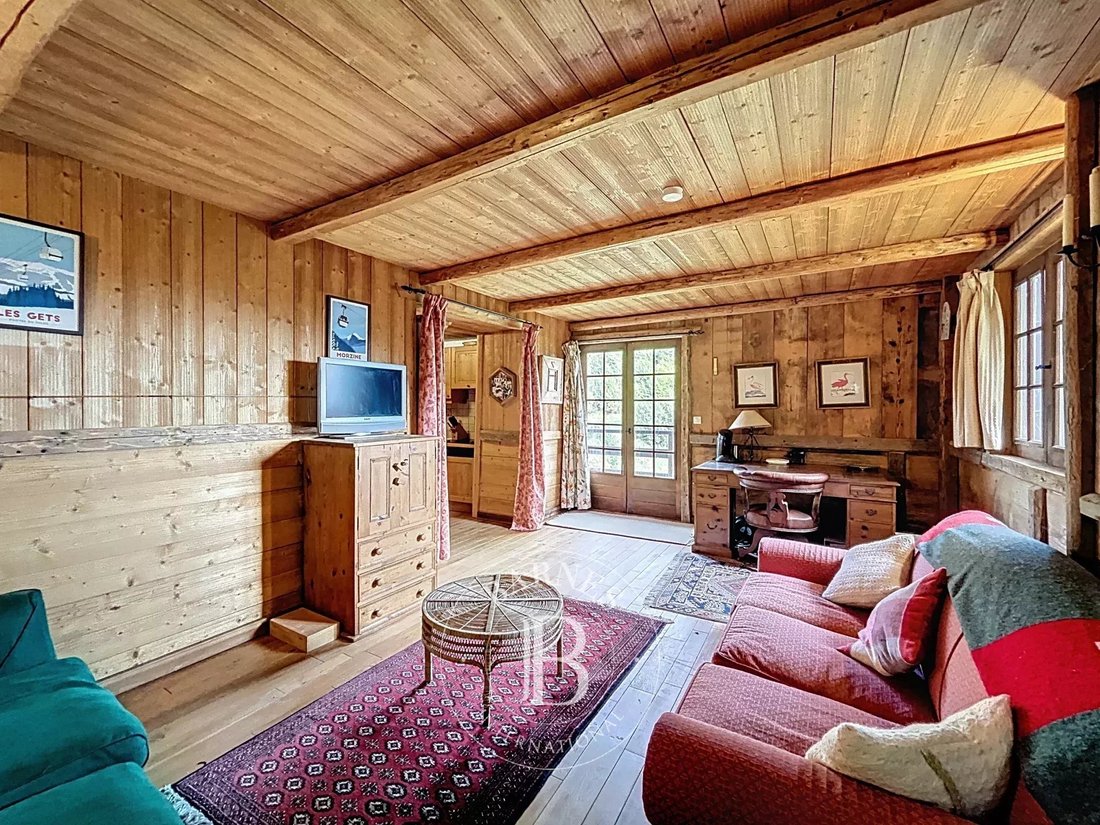
Ground floor: the main accommodation with an entrance hall, a spacious living area including a dining space, a semi-open kitchen, and a split-level lounge with fireplace. On the same level, a hallway leads to three bedrooms (one large double and two with bunk beds), a shower room, a separate WC, and a balcony running along the entire south and west façades.
First floor: a mezzanine leads to a double bedroom, a bedroom with bunk beds, and a bathroom with WC. A wooden ladder provides access to the second floor, where you will find a cozy attic bedroom with two single beds.

Garden level: a laundry room, a technical room with a large ski-room, and an independent apartment comprising one bedroom (sleeps 3), a shower room with WC and sauna, a living area with kitchen, and a rare carnotzet wine cellar — perfect for storing and sharing your finest bottles.
The neighboring plot is included in the sale, ensuring peace, privacy, and unobstructed views for the future.
Contact for the complete file and additional photos.
Des informations sur les risques auxquels est exposé ce bien sont disponibles sur le site Géorisques : https://www.georisques.gouv.fr/
Direct access to the Mont-Chéry ski slopes, connecting to Les Gets.
Facing due south, the chalet enjoys breathtaking panoramic views of the surrounding mountains. Accessible year-round via La Côte-d’Arbroz, the property is set in a quiet and preserved environment, at the foot of the Col du Ratti and the Roc d’Enfer. Two seasonal restaurants are located nearby, along with the col’s mountain hut.
This charming Savoyard chalet is spread over three levels:
Ground floor: the main accommodation with an entrance hall, a spacious living area including a dining space, a semi-open kitchen, and a split-level lounge with fireplace. On the same level, a hallway leads to three bedrooms (one large double and two with bunk beds), a shower room, a separate WC, and a balcony running along the entire south and west façades.
First floor: a mezzanine leads to a double bedroom, a bedroom with bunk beds, and a bathroom with WC. A wooden ladder provides access to the second floor, where you will find a cozy attic bedroom with two single beds.
Garden level: a laundry room, a technical room with a large ski-room, and an independent apartment comprising one bedroom (sleeps 3), a shower room with WC and sauna, a living area with kitchen, and a rare carnotzet wine cellar — perfect for storing and sharing your finest bottles.
The neighboring plot is included in the sale, ensuring peace, privacy, and unobstructed views for the future.
Contact for the complete file and additional photos.
Des informations sur les risques auxquels est exposé ce bien sont disponibles sur le site Géorisques : https://www.georisques.gouv.fr/
-
Type de propriété
Chalet
-
Étages
3
-
Année de construction
1977
-
Prix/pied²
$760
Caractéristiques
- Jardin
- Piscine
- Cheminée
- Vue sur la montagne
- Entrée et sortie à ski
- Cave à vins
- Sauna
- Cuisine ouverte
- Vue panoramique / panoramique
Caractéristiques
Lot
- Vue panoramique / panoramique
- Vue sur la montagne
- Entrée et sortie à ski
- Vie privée
Intérieur
- Haut plafond
- Cheminée
- Climatisation
- Bar
- Buanderie
- Sauna
- Cave à vins
- Cuisine ouverte
Outdoor
- Balcon
- Piscine
- Jardin
Explorez le secteur
Les Gets, Auvergne-Rhône-Alpes, France
Voir sur Google Maps
Prix par sqft
Faible
Élevé
Inscrit il y a 3 ans
Vous vous êtes renseigné sur ce bien
L'agent vous contactera bientôt par
Publié par
125
Annonces
2023
Inscrit
Réserver une visite avec the agent
Choisissez une date et si vous souhaitez une visite virtuelle ou en personne avec l’agent.
Date préférée
Type de visite

Dernière mise à jour
Août 13
Première mise en ligne
Sep 19, 2025
Référence de l’annonce
JCLE0534
Propriétés similaires à proximité
Nouvelles annonces à Les Gets
Explorez plus de biens à vendre
Les Gets, Auvergne-Rhône-Alpes, France types de propriétés
- Chalets à vendre à Les Gets, Auvergne-Rhône-Alpes, France
- Villas à vendre à Les Gets, Auvergne-Rhône-Alpes, France
- Campagne à vendre à Les Gets, Auvergne-Rhône-Alpes, France
- Corps de ferme à vendre à Les Gets, Auvergne-Rhône-Alpes, France
- Penthouses à vendre à Les Gets, Auvergne-Rhône-Alpes, France
- Successions à vendre à Les Gets, Auvergne-Rhône-Alpes, France
Les Gets, Auvergne-Rhône-Alpes, France Recherches populaires
Guides et histoires connexes
La confiance des plus grands courtiers du monde
Les agents des propriétés les plus exceptionnelles du monde publient sur JamesEdition.
- Des annonces de Sotheby's, Christie's, BARNES et Engel & Völkers
- Chaque annonce est vérifiée avant sa mise en ligne
- Contactez directement des agents vérifiés
En continuant, vous acceptez nos Conditions et notre Politique de confidentialité.