$1,450,788
Villa Contemporaine D'exception Avec Piscine, Garage
- 3 Chambres
- 1 SdB
- 1,411 Sqft
- 9,290 Sqft lot
- Mis à jour: Juin 9
À propos de la propriété
La description a été traduite automatiquement.
La description est affichée dans la langue d'origine.
Découvrez cette superbe réalisation contemporaine achevée fin 2020 (sous garantie decénnale, isolation thermique), où chaque détail a été pensé pour allier esthétique épurée et fonctionnalité.
Avec 131 m² habitables sur un terrain de 863 m², cette maison incarne un Intérieur ”Haute Couture”.
Dès l’entrée, vous serez séduit par une pièce de vie baignée de lumière, mettant à l’honneur un désig
Avec 131 m² habitables sur un terrain de 863 m², cette maison incarne un Intérieur ”Haute Couture”.
Dès l’entrée, vous serez séduit par une pièce de vie baignée de lumière, mettant à l’honneur un désig
Discover this superb contemporary achievement completed at the end of 2020 (under ten-year warranty, thermal insulation), where every detail has been designed to combine sleek aesthetics and functionality.
With 131 m2 living space on a plot of 800 m 2, this house embodies an interior ”Haute Couture”.
From the entrance, you will be seduced by a living room bathed in light, highlighting a mode
With 131 m2 living space on a plot of 800 m 2, this house embodies an interior ”Haute Couture”.
From the entrance, you will be seduced by a living room bathed in light, highlighting a mode
Découvrez cette superbe réalisation contemporaine achevée fin 2020 (sous garantie decénnale, isolation thermique), où chaque détail a été pensé pour allier esthétique épurée et fonctionnalité.
Avec 131 m² habitables sur un terrain de 863 m², cette maison incarne un Intérieur ”Haute Couture”.
Dès l’entrée, vous serez séduit par une pièce de vie baignée de lumière, mettant à l’honneur un désign intérieur moderne et chaleureux.
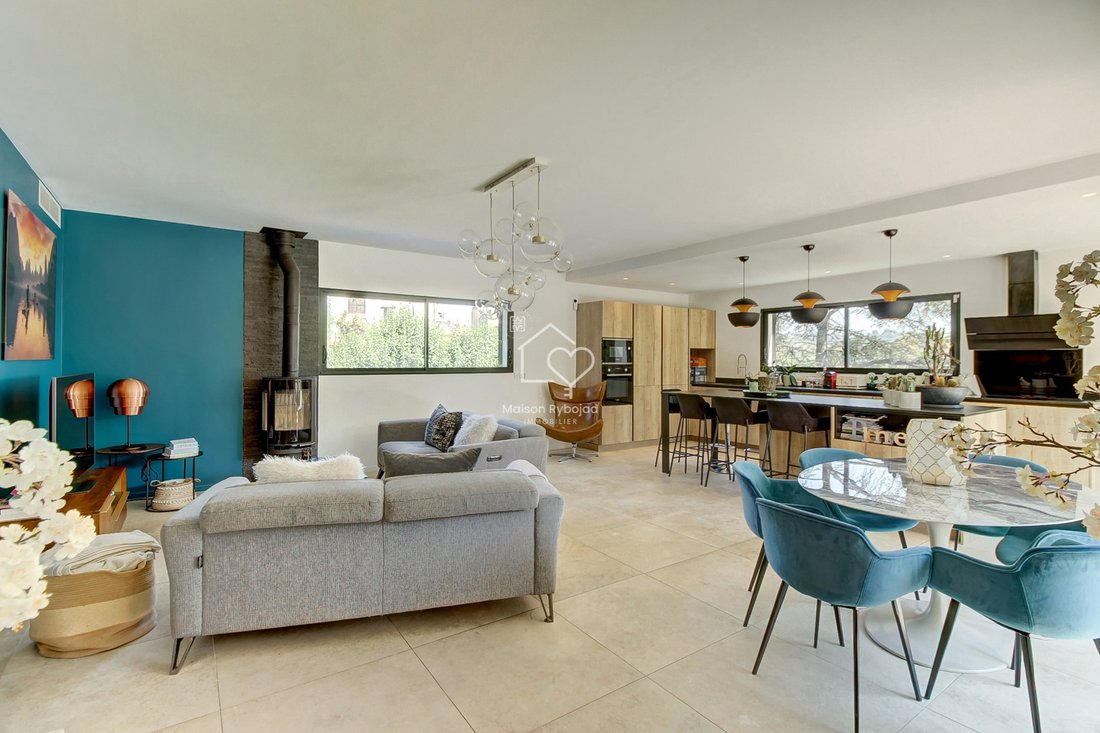
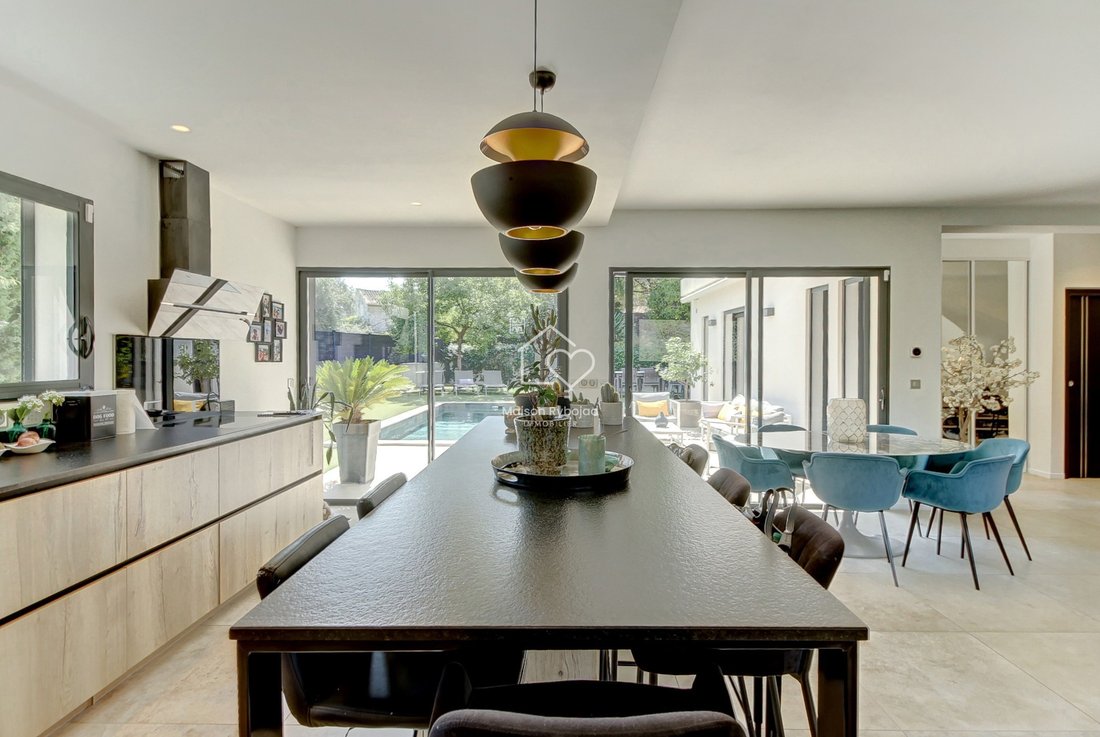
La cuisine ouverte, véritable chef-d’œuvre de design avec son îlot central, communique avec une salle à manger grâce à d’immenses baies vitrées à galandage. Le salon, véritable cœur de la maison, se distingue par son mur bleu canard profond et son poêle design, créant une atmosphère à la fois feutrée et conviviale.
L’espace nuit conjugue confort avec élégance pour vous offrir une suite parentale de plain-pied avec son dressing et sa salle d’eau qui s’ouvre vers l’extérieur.
Une grande buanderie et un wc invité complètent ce niveau. Une climatisation gainable dans toutes les pièces.
À l’Étage : L’espace nuit se compose de deux chambres spacieuses ouvrant sur une terrasse privative avec la sublime vue sur Saint Paul de Vence, ainsi qu’une salle de bains aux prestations hôtelières (douche à l’italienne, baignoire) et un wc indépendant.
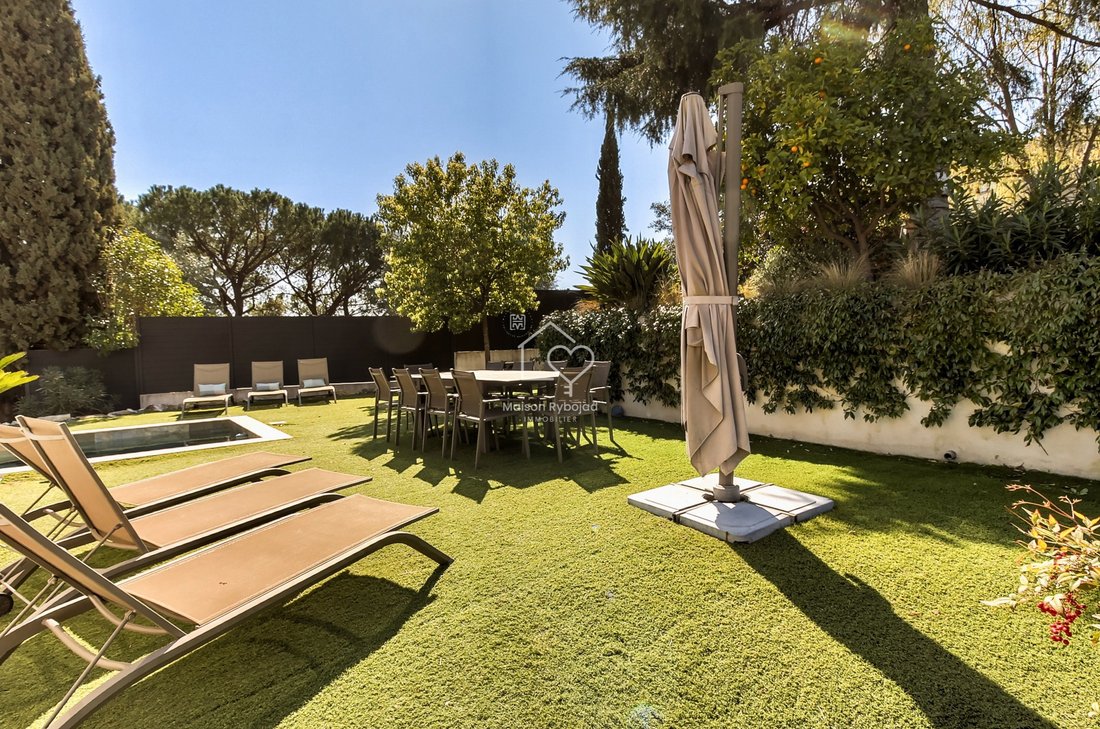
Le jardin est un véritable prolongement de l’espace de vie, conçu pour un entretien minimal et un plaisir maximal, il propose :
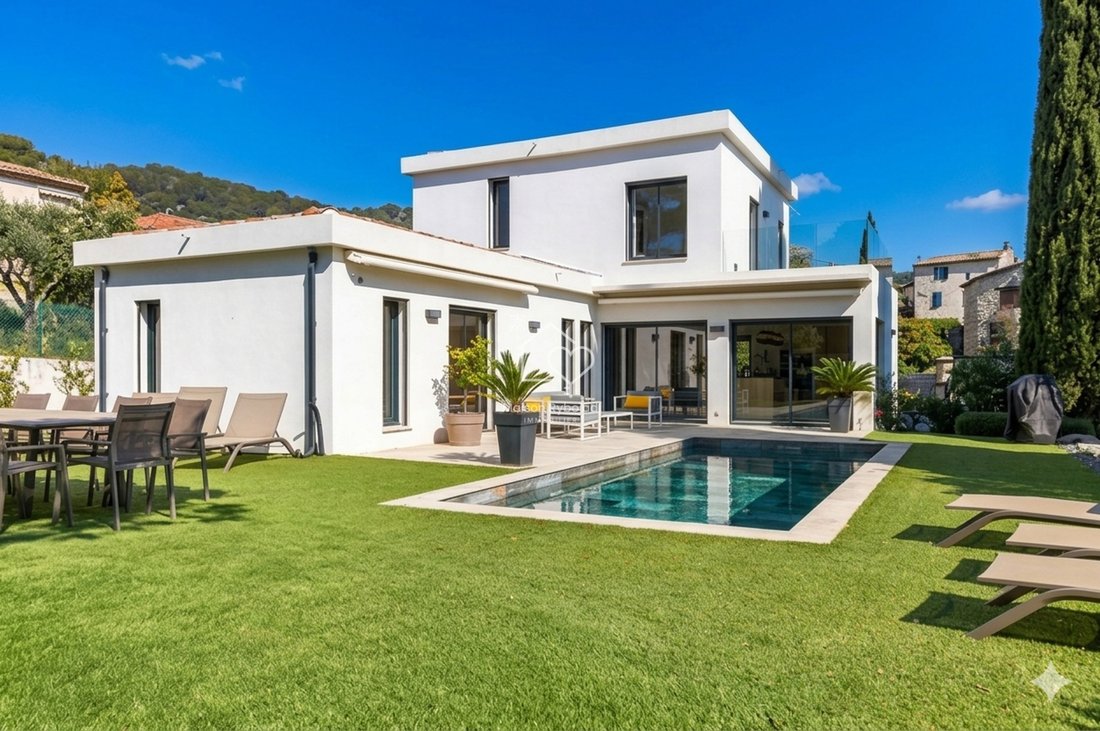
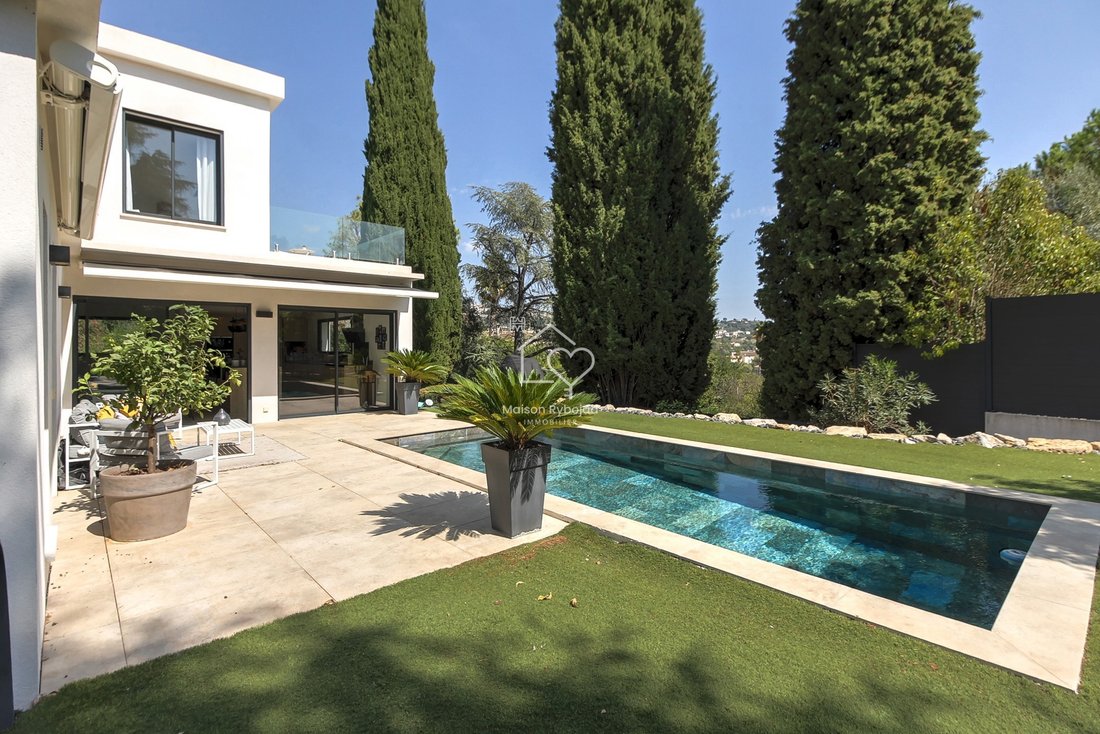
Une Piscine au revêtement en pierre de Bali offrant des nuances d’eau turquoise parfaitement intégrée à la plage en gazon synthétique haut de gamme, invitant à la fraîcheur dès les premiers rayons de soleil.
Un vaste terrasse en pierre naturelle sous store bache accueillant un salon d’été.
Le Boulodrome : Un terrain de pétanque ombragé par de magnifiques cèdres et cyprès, pour des moments de convivialité inoubliable.
Un garage fermé et plusieurs places de parking viennent compléter cette propriété.
C’est le bien idéal pour les acquéreurs exigeants : l’assurance de la garantie décennale, une empreinte énergétique maîtrisée, une architecture affirmée et un extérieur sans contrainte d’entretien.
Des informations sur les risques auxquels est exposé ce bien sont disponibles sur le site Géorisques : https://www.georisques.gouv.fr/
Avec 131 m² habitables sur un terrain de 863 m², cette maison incarne un Intérieur ”Haute Couture”.
Dès l’entrée, vous serez séduit par une pièce de vie baignée de lumière, mettant à l’honneur un désign intérieur moderne et chaleureux.
La cuisine ouverte, véritable chef-d’œuvre de design avec son îlot central, communique avec une salle à manger grâce à d’immenses baies vitrées à galandage. Le salon, véritable cœur de la maison, se distingue par son mur bleu canard profond et son poêle design, créant une atmosphère à la fois feutrée et conviviale.
L’espace nuit conjugue confort avec élégance pour vous offrir une suite parentale de plain-pied avec son dressing et sa salle d’eau qui s’ouvre vers l’extérieur.
Une grande buanderie et un wc invité complètent ce niveau. Une climatisation gainable dans toutes les pièces.
À l’Étage : L’espace nuit se compose de deux chambres spacieuses ouvrant sur une terrasse privative avec la sublime vue sur Saint Paul de Vence, ainsi qu’une salle de bains aux prestations hôtelières (douche à l’italienne, baignoire) et un wc indépendant.
Le jardin est un véritable prolongement de l’espace de vie, conçu pour un entretien minimal et un plaisir maximal, il propose :
Une Piscine au revêtement en pierre de Bali offrant des nuances d’eau turquoise parfaitement intégrée à la plage en gazon synthétique haut de gamme, invitant à la fraîcheur dès les premiers rayons de soleil.
Un vaste terrasse en pierre naturelle sous store bache accueillant un salon d’été.
Le Boulodrome : Un terrain de pétanque ombragé par de magnifiques cèdres et cyprès, pour des moments de convivialité inoubliable.
Un garage fermé et plusieurs places de parking viennent compléter cette propriété.
C’est le bien idéal pour les acquéreurs exigeants : l’assurance de la garantie décennale, une empreinte énergétique maîtrisée, une architecture affirmée et un extérieur sans contrainte d’entretien.
Des informations sur les risques auxquels est exposé ce bien sont disponibles sur le site Géorisques : https://www.georisques.gouv.fr/
Discover this superb contemporary achievement completed at the end of 2020 (under ten-year warranty, thermal insulation), where every detail has been designed to combine sleek aesthetics and functionality.
With 131 m2 living space on a plot of 800 m 2, this house embodies an interior ”Haute Couture”.
From the entrance, you will be seduced by a living room bathed in light, highlighting a modern and warm interior design.
The open kitchen, a true masterpiece of design with its central island, communicates with a dining room bathed in light thanks to immense bay windows with partition walls. The living room, true heart of the house, is distinguished by its deep duck blue wall and its design stove, creating an atmosphere both felted and friendly.
The sleeping area combines comfort with elegance to offer you a single-storey master suite with its dressing room and bathroom that opens outwards.
A large laundry room and a guest toilet complete this level. Air conditioning ducted in all rooms.
Upstairs: The sleeping area consists of two spacious bedrooms opening onto a private terrace, as well as a bathroom with hotel services (walk-in shower, bathtub) and an independent toilet.
The garden is a true extension of the living space, designed for minimal maintenance and maximum enjoyment, it offers:
A swimming pool with Bali stone coating offering shades of turquoise water perfectly integrated into the beach in high-end synthetic turf, inviting freshness from the first rays of sunshine.
A vast natural stone terrace under a covered blind hosting a summer lounge.
Le Boulodrome: A pétanque pitch shaded by magnificent cedars and cypresses, for unforgettable moments of conviviality.
A closed garage and several parking spaces complete this property.
A rare property on the market, which combines the comfort of new with a strong architectural identity.
Des informations sur les risques auxquels est exposé ce bien sont disponibles sur le site Géorisques : https://www.georisques.gouv.fr/
With 131 m2 living space on a plot of 800 m 2, this house embodies an interior ”Haute Couture”.
From the entrance, you will be seduced by a living room bathed in light, highlighting a modern and warm interior design.
The open kitchen, a true masterpiece of design with its central island, communicates with a dining room bathed in light thanks to immense bay windows with partition walls. The living room, true heart of the house, is distinguished by its deep duck blue wall and its design stove, creating an atmosphere both felted and friendly.
The sleeping area combines comfort with elegance to offer you a single-storey master suite with its dressing room and bathroom that opens outwards.
A large laundry room and a guest toilet complete this level. Air conditioning ducted in all rooms.
Upstairs: The sleeping area consists of two spacious bedrooms opening onto a private terrace, as well as a bathroom with hotel services (walk-in shower, bathtub) and an independent toilet.
The garden is a true extension of the living space, designed for minimal maintenance and maximum enjoyment, it offers:
A swimming pool with Bali stone coating offering shades of turquoise water perfectly integrated into the beach in high-end synthetic turf, inviting freshness from the first rays of sunshine.
A vast natural stone terrace under a covered blind hosting a summer lounge.
Le Boulodrome: A pétanque pitch shaded by magnificent cedars and cypresses, for unforgettable moments of conviviality.
A closed garage and several parking spaces complete this property.
A rare property on the market, which combines the comfort of new with a strong architectural identity.
Des informations sur les risques auxquels est exposé ce bien sont disponibles sur le site Géorisques : https://www.georisques.gouv.fr/
-
Type de propriété
Maison
-
Année de construction
2021
-
Prix/pied²
$1,028
Caractéristiques
- Jardin
- Piscine
- Terrasse
- Garage
- Cuisine ouverte
- Moderne
- Dressing
- Constructions neuves
- Espace de vie extérieur
Caractéristiques
Lot
Intérieur
- Climatisation
- Îlot de cuisine
- Bar
- Buanderie
- Cuisine ouverte
- Dressing
Outdoor
Explorez le secteur
Avenue de Verdun, Quartiers Est les Salettes-Les Campons, La Colle-sur-Loup, France
Voir sur Google Maps
Prix par sqft
Faible
Élevé
Avenue de Verdun runs through La Colle-sur-Loup, a quiet Provençal village set on a hillside between the Loup river valley and the coastal hills of the Alpes-Maritimes. The street sits within a residential fabric of villas and mature gardens, where stone walls, cedar and cypress trees define the boundaries between properties. The village centre, with its medieval core and covered market hall, is within easy reach on foot, giving the address a balance of seclusion and genuine village life.
The village market runs on Sunday mornings in the central square. The Auberge du Loup and several local restaurants serve traditional Provençal cuisine within a short walk. Saint-Paul-de-Vence, with the Fondation Maeght and its galleries and restaurants, is a five-minute drive. Cagnes-sur-Mer and its seafront are approximately ten minutes by car.
Nice Côte d’Azur International Airport is roughly 25 kilometres from La Colle-sur-Loup, accessible in approximately 30 minutes by car via the A8 motorway. Cagnes-sur-Mer train station, served by TER regional services connecting Nice and Cannes, is around eight kilometres away. The A8 also provides direct access to Monaco in under an hour and to Cannes in approximately 25 minutes, making this address practical for frequent regional travel.
The village market runs on Sunday mornings in the central square. The Auberge du Loup and several local restaurants serve traditional Provençal cuisine within a short walk. Saint-Paul-de-Vence, with the Fondation Maeght and its galleries and restaurants, is a five-minute drive. Cagnes-sur-Mer and its seafront are approximately ten minutes by car.
Nice Côte d’Azur International Airport is roughly 25 kilometres from La Colle-sur-Loup, accessible in approximately 30 minutes by car via the A8 motorway. Cagnes-sur-Mer train station, served by TER regional services connecting Nice and Cannes, is around eight kilometres away. The A8 also provides direct access to Monaco in under an hour and to Cannes in approximately 25 minutes, making this address practical for frequent regional travel.
Voir à proximité
Attractions
Écoles
Nice Côte d'Azur Airport
Airport
17 min
Antibes Train Station
Train Station
25 min
Marineland Antibes
Outdoor & Nature
28 min
Fondation Maeght
Culture & Heritage
10 min
Le Saint-Paul
Dining & Wine
12 min
Golf de Biot
Golf & Country Clubs
20 min
International School of Nice
International School
27 min
Mougins School
International School
28 min
Institut Stanislas
Private School
25 min
Voir 57 autres annonces à Quartiers Est les Salettes-Les Campons

Inscrit il y a 7 mois
Vous vous êtes renseigné sur ce bien
L'agent vous contactera bientôt par
Publié par
2
Annonces
2026
Inscrit
Réserver une visite avec Katia RYBOJAD
Choisissez une date et si vous souhaitez une visite virtuelle ou en personne avec l’agent.
Date préférée
Type de visite
Dernière mise à jour
Juin 9
Première mise en ligne
Avril 1
Référence de l’annonce
16103-7602463
Propriétés similaires à proximité
Nouvelles annonces à Quartiers Est les Salettes-Les Campons











Explorez plus de biens à vendre
Quartiers Est les Salettes-Les Campons, La Colle-sur-Loup, France types de propriétés
- Villas à vendre à Quartiers Est les Salettes-Les Campons, La Colle-sur-Loup, France
- Maisons à vendre à Quartiers Est les Salettes-Les Campons, La Colle-sur-Loup, France
- Successions à vendre à Quartiers Est les Salettes-Les Campons, La Colle-sur-Loup, France
- Campagne à vendre à Quartiers Est les Salettes-Les Campons, La Colle-sur-Loup, France
Quartiers Est les Salettes-Les Campons, La Colle-sur-Loup, France Recherches populaires
- Vue panoramique / panoramique propriétés à Quartiers Est les Salettes-Les Campons, La Colle-sur-Loup, France
- Vue sur la mer propriétés à Quartiers Est les Salettes-Les Campons, La Colle-sur-Loup, France
- Propriétés avec Terrasse à Quartiers Est les Salettes-Les Campons, La Colle-sur-Loup, France
- Propriétés avec Bar à Quartiers Est les Salettes-Les Campons, La Colle-sur-Loup, France
- Propriétés avec Salle de jeux à Quartiers Est les Salettes-Les Campons, La Colle-sur-Loup, France
- Propriétés avec Bureau à Quartiers Est les Salettes-Les Campons, La Colle-sur-Loup, France
- Propriétés avec Ascenseur à Quartiers Est les Salettes-Les Campons, La Colle-sur-Loup, France
- Vue sur la ville propriétés à Quartiers Est les Salettes-Les Campons, La Colle-sur-Loup, France
- Vue sur la montagne propriétés à Quartiers Est les Salettes-Les Campons, La Colle-sur-Loup, France
- Propriétés avec Jardin à Quartiers Est les Salettes-Les Campons, La Colle-sur-Loup, France
- Propriétés avec Cuisine extérieure à Quartiers Est les Salettes-Les Campons, La Colle-sur-Loup, France
- Vie privée propriétés à Quartiers Est les Salettes-Les Campons, La Colle-sur-Loup, France
- Colline propriétés à Quartiers Est les Salettes-Les Campons, La Colle-sur-Loup, France
- Immobilier d’investissement propriétés à Quartiers Est les Salettes-Les Campons, La Colle-sur-Loup, France
- Moderne propriétés à Quartiers Est les Salettes-Les Campons, La Colle-sur-Loup, France
- Constructions neuves propriétés à Quartiers Est les Salettes-Les Campons, La Colle-sur-Loup, France
- Propriétés avec Centre de remise en forme / Fitness à Quartiers Est les Salettes-Les Campons, La Colle-sur-Loup, France
- Propriétés avec Sauna à Quartiers Est les Salettes-Les Campons, La Colle-sur-Loup, France
- Propriétés avec Hammam à Quartiers Est les Salettes-Les Campons, La Colle-sur-Loup, France
- Propriétés avec Bibliothèque à Quartiers Est les Salettes-Les Campons, La Colle-sur-Loup, France
- Propriétés avec Climatisation à Quartiers Est les Salettes-Les Campons, La Colle-sur-Loup, France
- Propriétés avec Cave à vins à Quartiers Est les Salettes-Les Campons, La Colle-sur-Loup, France
- Propriétés avec Jacuzzi à Quartiers Est les Salettes-Les Campons, La Colle-sur-Loup, France
- Propriétés avec Cheminée à Quartiers Est les Salettes-Les Campons, La Colle-sur-Loup, France
- Propriétés avec Piscine à Quartiers Est les Salettes-Les Campons, La Colle-sur-Loup, France
- Propriétés avec Garage à Quartiers Est les Salettes-Les Campons, La Colle-sur-Loup, France
- Propriétés avec Balcon à Quartiers Est les Salettes-Les Campons, La Colle-sur-Loup, France
- Propriétés avec Terrain de tennis à Quartiers Est les Salettes-Les Campons, La Colle-sur-Loup, France
- Propriétés avec Cuisine ouverte à Quartiers Est les Salettes-Les Campons, La Colle-sur-Loup, France
- Rénové propriétés à Quartiers Est les Salettes-Les Campons, La Colle-sur-Loup, France
- Propriétés avec Cinéma à Quartiers Est les Salettes-Les Campons, La Colle-sur-Loup, France
- Propriétés avec Piscine intérieure à Quartiers Est les Salettes-Les Campons, La Colle-sur-Loup, France
- Vue sur la mer propriétés à Quartiers Est les Salettes-Les Campons, La Colle-sur-Loup, France
Guides et histoires connexes
La confiance des plus grands courtiers du monde
Les agents des propriétés les plus exceptionnelles du monde publient sur JamesEdition.
- Des annonces de Sotheby's, Christie's, BARNES et Engel & Völkers
- Chaque annonce est vérifiée avant sa mise en ligne
- Contactez directement des agents vérifiés
En continuant, vous acceptez nos Conditions et notre Politique de confidentialité.