$831,262
Maison Traditionnelle 8 Pièces À Vendre
- 2,498 Sqft
- Mis à jour: Juillet 30
À propos de la propriété
La description a été traduite automatiquement.
La description est affichée dans la langue d'origine.
iad France - Solenne Pineau vous propose: MAISON FAMILIALE – PROCHE DES BORDS DE L’ERDRE – 6 CHAMBRES – 2 BUREAUX – 2 MEZZANINES - BEL ESPACE DE RÉCEPTION - VIE DE PLAIN-PIED – PANNEAUX PHOTOVOLTAÏQUES – GARAGE DOUBLE – GRAND CARPORT AVEC ABRI.
À proximité des bords de l’Erdre dans un cadre de vie paisible et verdoyant, venez découvrir cette belle maison familiale de 232 m² habitables, of
À proximité des bords de l’Erdre dans un cadre de vie paisible et verdoyant, venez découvrir cette belle maison familiale de 232 m² habitables, of
iad France - Solenne Pineau offers you: FAMILY HOME – CLOSE TO THE ERDRE RIVERBANKS – 6 BEDROOMS – 2 OFFICES – 2 MEZZANINES – LARGE RECEPTION AREA – SINGLE-LEVEL LIVING – PHOTOVOLTAIC PANELS – DOUBLE GARAGE – LARGE CARPORT WITH SHELTER.
Near the banks of the Erdre in a peaceful and green setting, discover this beautiful family home of 232 m² of living space, offering generous volumes.
Near the banks of the Erdre in a peaceful and green setting, discover this beautiful family home of 232 m² of living space, offering generous volumes.
iad France - Solenne Pineau vous propose: MAISON FAMILIALE – PROCHE DES BORDS DE L’ERDRE – 6 CHAMBRES – 2 BUREAUX – 2 MEZZANINES - BEL ESPACE DE RÉCEPTION - VIE DE PLAIN-PIED – PANNEAUX PHOTOVOLTAÏQUES – GARAGE DOUBLE – GRAND CARPORT AVEC ABRI.
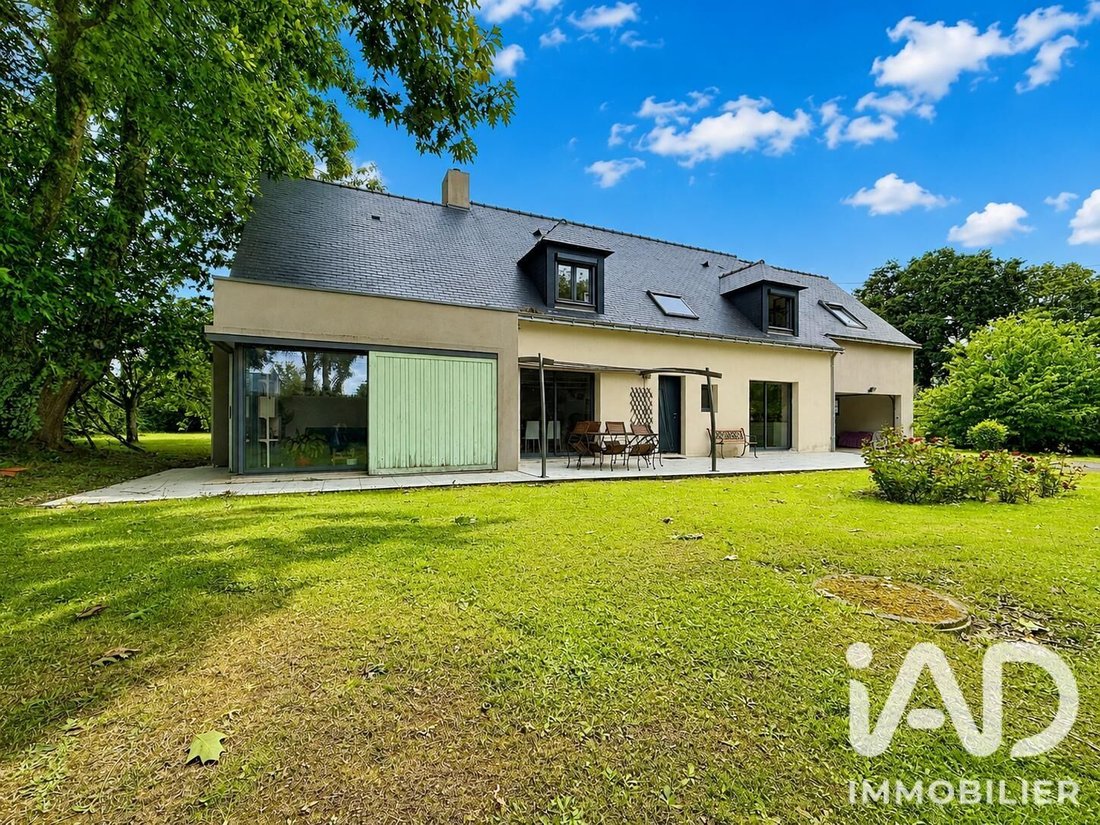
À proximité des bords de l’Erdre dans un cadre de vie paisible et verdoyant, venez découvrir cette belle maison familiale de 232 m² habitables, offrant de beaux volumes.
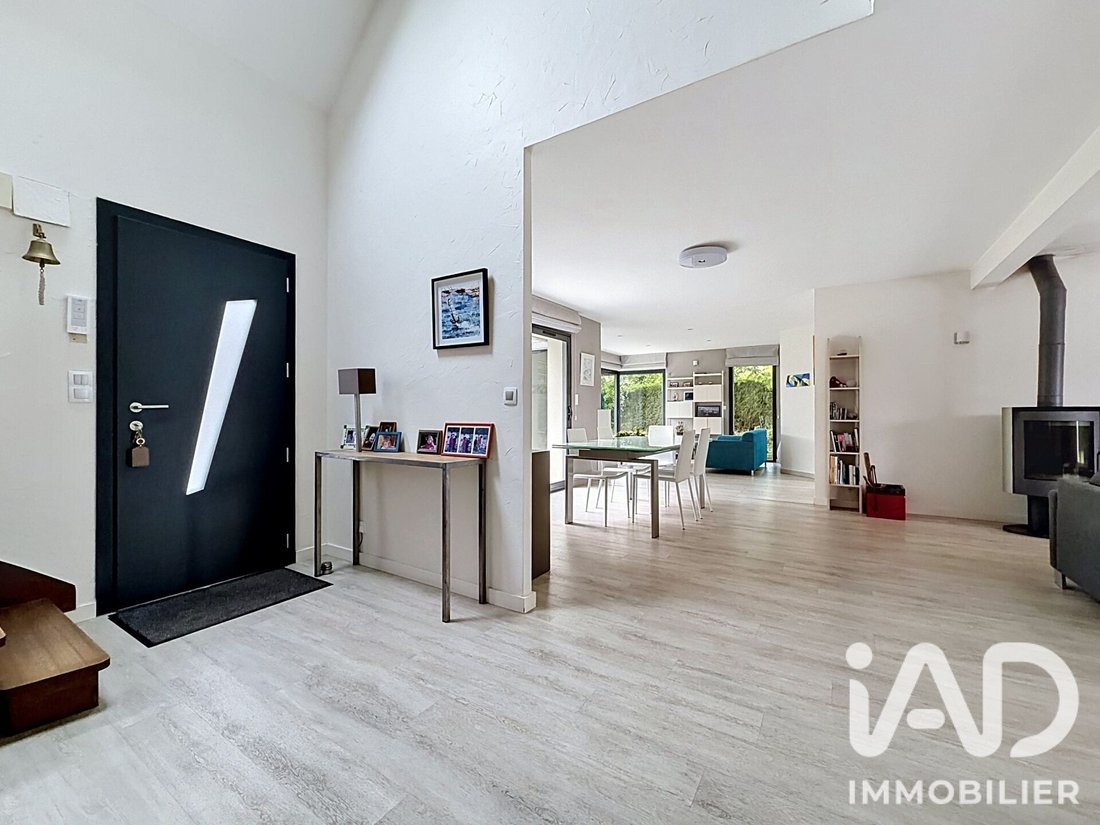
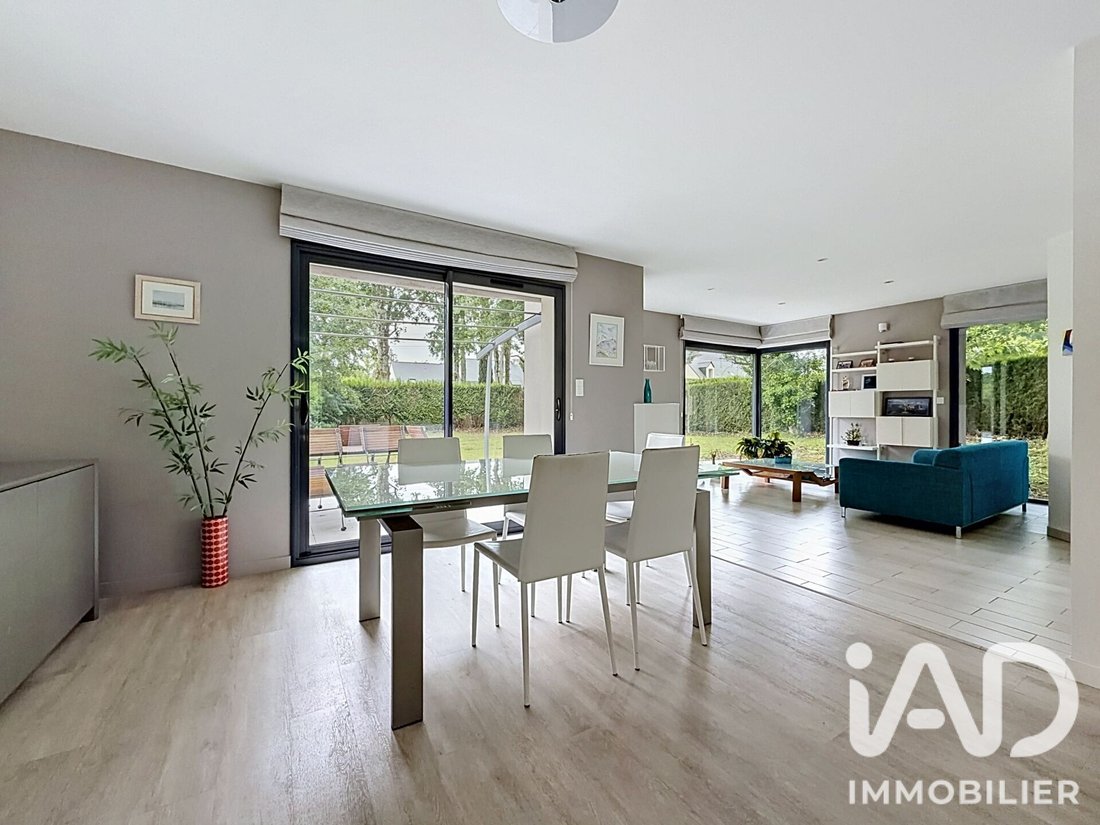
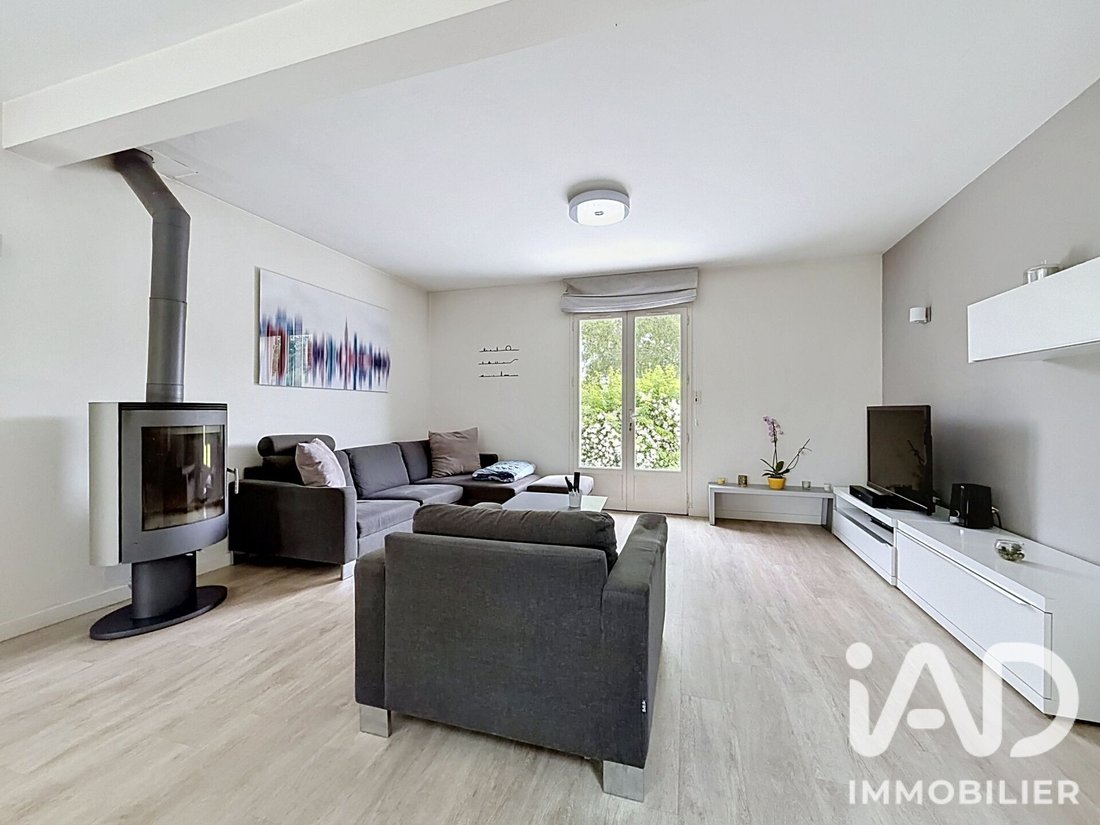
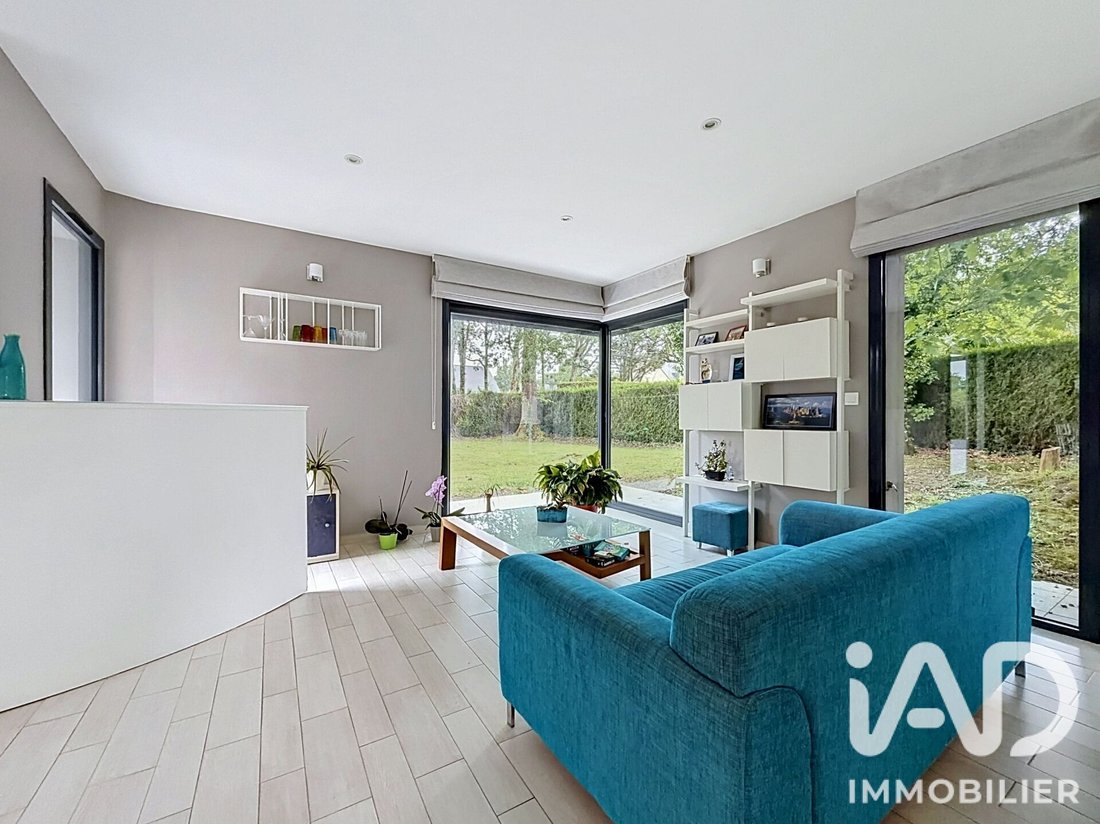
Au rez-de-chaussée, une entrée ouvrant sur un bel espace de réception aux volumes généreux, comprenant un double salon et un séjour chaleureux agrémentés d’un poêle.
Vous découvrirez également une véritable suite parentale avec dressing, salle d’eau privative et mezzanine offrant un espace complémentaire idéal pour un coin lecture, bureau ou détente.
La maison dispose également d’une cuisine aménagée et équipée, d’une arrière-cuisine avec espace buanderie particulièrement appréciable au quotidien, d’un bureau et d’un wc séparé.
À l’étage, un palier dessert trois chambres avec placards, une salle de bain comprenant baignoire et double vasque, d’un wc séparé ainsi qu’un second bureau.
À cela s’ajoute une spacieuse pièce aux multiples possibilités d’aménagement : salle de sport, salle de jeux, espace loisirs ou télétravail.
Une cinquième chambre avec mezzanine complète ce niveau.
Un garage double vient parfaire l’ensemble.
À l’extérieur, vous profiterez d’un terrain clos et soigneusement entretenu de 2 599 m², d’une cour permettant plusieurs stationnements, d’une piscine hors sol chauffée, de deux terrasses ainsi qu’un grand carport avec un abri de 27 m², le tout dans un environnement calme et sans vis-à-vis.
LES ATOUTS : Panneaux photovoltaïques – Poêle – Système de filtration d’eau – Maison lumineuse et bien entretenue – Vie de plain-pied – Beaux volumes – Nombreux stationnements – Environnement recherché.
Une maison idéale pour une famille en quête d’espace, de confort et de tranquillité au quotidien.
Une belle opportunité à ne pas manquer !
Je reste disponible 7j/7 pour répondre à vos questions et organiser une visite.
Honoraires d’agence à la charge du vendeur.
Information d’affichage énergétique sur ce bien : classe ENERGIE C indice 151 et classe CLIMAT A indice 5. Les informations sur les risques auxquels ce bien est exposé, y compris l’obligation légale de débroussaillement, sont disponibles sur le site Géorisques : [hidden information]
La présente annonce immobilière a été rédigée sous la responsabilité éditoriale de Mme Solenne Pineau mandataire indépendant en immobilier (sans détention de fonds), agent commercial de la SAS [hidden information] France immatriculé au RSAC de NANTES sous le numéro [hidden information], titulaire de la carte de démarchage immobilier pour le compte de la société [hidden information] France SAS.
Des informations sur les risques auxquels est exposé ce bien sont disponibles sur le site Géorisques : https://www.georisques.gouv.fr/
À proximité des bords de l’Erdre dans un cadre de vie paisible et verdoyant, venez découvrir cette belle maison familiale de 232 m² habitables, offrant de beaux volumes.
Au rez-de-chaussée, une entrée ouvrant sur un bel espace de réception aux volumes généreux, comprenant un double salon et un séjour chaleureux agrémentés d’un poêle.
Vous découvrirez également une véritable suite parentale avec dressing, salle d’eau privative et mezzanine offrant un espace complémentaire idéal pour un coin lecture, bureau ou détente.
La maison dispose également d’une cuisine aménagée et équipée, d’une arrière-cuisine avec espace buanderie particulièrement appréciable au quotidien, d’un bureau et d’un wc séparé.
À l’étage, un palier dessert trois chambres avec placards, une salle de bain comprenant baignoire et double vasque, d’un wc séparé ainsi qu’un second bureau.
À cela s’ajoute une spacieuse pièce aux multiples possibilités d’aménagement : salle de sport, salle de jeux, espace loisirs ou télétravail.
Une cinquième chambre avec mezzanine complète ce niveau.
Un garage double vient parfaire l’ensemble.
À l’extérieur, vous profiterez d’un terrain clos et soigneusement entretenu de 2 599 m², d’une cour permettant plusieurs stationnements, d’une piscine hors sol chauffée, de deux terrasses ainsi qu’un grand carport avec un abri de 27 m², le tout dans un environnement calme et sans vis-à-vis.
LES ATOUTS : Panneaux photovoltaïques – Poêle – Système de filtration d’eau – Maison lumineuse et bien entretenue – Vie de plain-pied – Beaux volumes – Nombreux stationnements – Environnement recherché.
Une maison idéale pour une famille en quête d’espace, de confort et de tranquillité au quotidien.
Une belle opportunité à ne pas manquer !
Je reste disponible 7j/7 pour répondre à vos questions et organiser une visite.
Honoraires d’agence à la charge du vendeur.
Information d’affichage énergétique sur ce bien : classe ENERGIE C indice 151 et classe CLIMAT A indice 5. Les informations sur les risques auxquels ce bien est exposé, y compris l’obligation légale de débroussaillement, sont disponibles sur le site Géorisques : [hidden information]
La présente annonce immobilière a été rédigée sous la responsabilité éditoriale de Mme Solenne Pineau mandataire indépendant en immobilier (sans détention de fonds), agent commercial de la SAS [hidden information] France immatriculé au RSAC de NANTES sous le numéro [hidden information], titulaire de la carte de démarchage immobilier pour le compte de la société [hidden information] France SAS.
Des informations sur les risques auxquels est exposé ce bien sont disponibles sur le site Géorisques : https://www.georisques.gouv.fr/
iad France - Solenne Pineau offers you: FAMILY HOME – CLOSE TO THE ERDRE RIVERBANKS – 6 BEDROOMS – 2 OFFICES – 2 MEZZANINES – LARGE RECEPTION AREA – SINGLE-LEVEL LIVING – PHOTOVOLTAIC PANELS – DOUBLE GARAGE – LARGE CARPORT WITH SHELTER.
Near the banks of the Erdre in a peaceful and green setting, discover this beautiful family home of 232 m² of living space, offering generous volumes.
On the ground floor, an entrance opens onto a beautiful reception area with spacious volumes, including a double living room and a cozy lounge enhanced by a stove.
You will also find a true master suite with a dressing room, private shower room, and mezzanine offering an additional space ideal for a reading corner, office, or relaxation.
The house also features a fitted and equipped kitchen, a pantry with a laundry area particularly appreciated for daily use, an office, and a separate toilet.
Upstairs, a landing serves three bedrooms with closets, a bathroom with a bathtub and double sinks, a separate toilet, and a second office.
Additionally, there is a spacious room with multiple layout possibilities: gym, playroom, leisure area, or teleworking space.
A fifth bedroom with a mezzanine completes this level.
A double garage completes the property.
Outside, you will enjoy a fenced and well-maintained 2,599 m² plot, a courtyard allowing multiple parking spaces, a heated above-ground pool, two terraces, and a large carport with a 27 m² shelter, all in a quiet and private environment.
KEY FEATURES:
- Photovoltaic panels
- Stove
- Water filtration system
- Bright and well-maintained house
- Single-level living
- Spacious rooms
- Numerous parking spaces
- Sought-after environment
An ideal home for a family seeking space, comfort, and daily tranquility.
A great opportunity not to be missed!
I am available 7 days a week to answer your questions and arrange a visit.
Agency fees are the responsibility of the seller.
Energy performance information for this property: ENERGY class C index 151 and CLIMATE class A index 5. Information on risks to which this property is exposed, including the legal obligation for brush clearing, is available on the Géorisques website: [hidden information]
This real estate listing was written under the editorial responsibility of Ms. Solenne Pineau, independent real estate agent (without holding funds), commercial agent of SAS [hidden information] France registered with the NANTES RSAC under number [hidden information], holder of the real estate canvassing card on behalf of the company [hidden information] France SAS.
Des informations sur les risques auxquels est exposé ce bien sont disponibles sur le site Géorisques : https://www.georisques.gouv.fr/
Near the banks of the Erdre in a peaceful and green setting, discover this beautiful family home of 232 m² of living space, offering generous volumes.
On the ground floor, an entrance opens onto a beautiful reception area with spacious volumes, including a double living room and a cozy lounge enhanced by a stove.
You will also find a true master suite with a dressing room, private shower room, and mezzanine offering an additional space ideal for a reading corner, office, or relaxation.
The house also features a fitted and equipped kitchen, a pantry with a laundry area particularly appreciated for daily use, an office, and a separate toilet.
Upstairs, a landing serves three bedrooms with closets, a bathroom with a bathtub and double sinks, a separate toilet, and a second office.
Additionally, there is a spacious room with multiple layout possibilities: gym, playroom, leisure area, or teleworking space.
A fifth bedroom with a mezzanine completes this level.
A double garage completes the property.
Outside, you will enjoy a fenced and well-maintained 2,599 m² plot, a courtyard allowing multiple parking spaces, a heated above-ground pool, two terraces, and a large carport with a 27 m² shelter, all in a quiet and private environment.
KEY FEATURES:
- Photovoltaic panels
- Stove
- Water filtration system
- Bright and well-maintained house
- Single-level living
- Spacious rooms
- Numerous parking spaces
- Sought-after environment
An ideal home for a family seeking space, comfort, and daily tranquility.
A great opportunity not to be missed!
I am available 7 days a week to answer your questions and arrange a visit.
Agency fees are the responsibility of the seller.
Energy performance information for this property: ENERGY class C index 151 and CLIMATE class A index 5. Information on risks to which this property is exposed, including the legal obligation for brush clearing, is available on the Géorisques website: [hidden information]
This real estate listing was written under the editorial responsibility of Ms. Solenne Pineau, independent real estate agent (without holding funds), commercial agent of SAS [hidden information] France registered with the NANTES RSAC under number [hidden information], holder of the real estate canvassing card on behalf of the company [hidden information] France SAS.
Des informations sur les risques auxquels est exposé ce bien sont disponibles sur le site Géorisques : https://www.georisques.gouv.fr/
-
Type de propriété
Maison
-
Prix/pied²
$332
-
Émissions
A
-
Consommation
C
Caractéristiques
- Jardin
- Garage
- Vue sur la mer
- Bureau
Explorez le secteur
La Chapelle-sur-Erdre, Pays de la Loire, France
Voir sur Google Maps
Prix par sqft
Faible
Élevé
Inscrit il y a 3 ans
Vous vous êtes renseigné sur ce bien
L'agent vous contactera bientôt par
Publié par
11336
Annonces
2023
Inscrit
Réserver une visite avec the agent
Choisissez une date et si vous souhaitez une visite virtuelle ou en personne avec l’agent.
Date préférée
Type de visite
Dernière mise à jour
Juillet 30
Première mise en ligne
Juillet 18
Référence de l’annonce
2072929
La confiance des plus grands courtiers du monde
Les agents des propriétés les plus exceptionnelles du monde publient sur JamesEdition.
- Des annonces de Sotheby's, Christie's, BARNES et Engel & Völkers
- Chaque annonce est vérifiée avant sa mise en ligne
- Contactez directement des agents vérifiés
En continuant, vous acceptez nos Conditions et notre Politique de confidentialité.