$638,543
Château À Potentiel Touristique.
- 9 Chambres
- 4 SdB
- Mis à jour: Juin 18
- 14
À propos de la propriété
La description a été traduite automatiquement.
La description est affichée dans la langue d'origine.
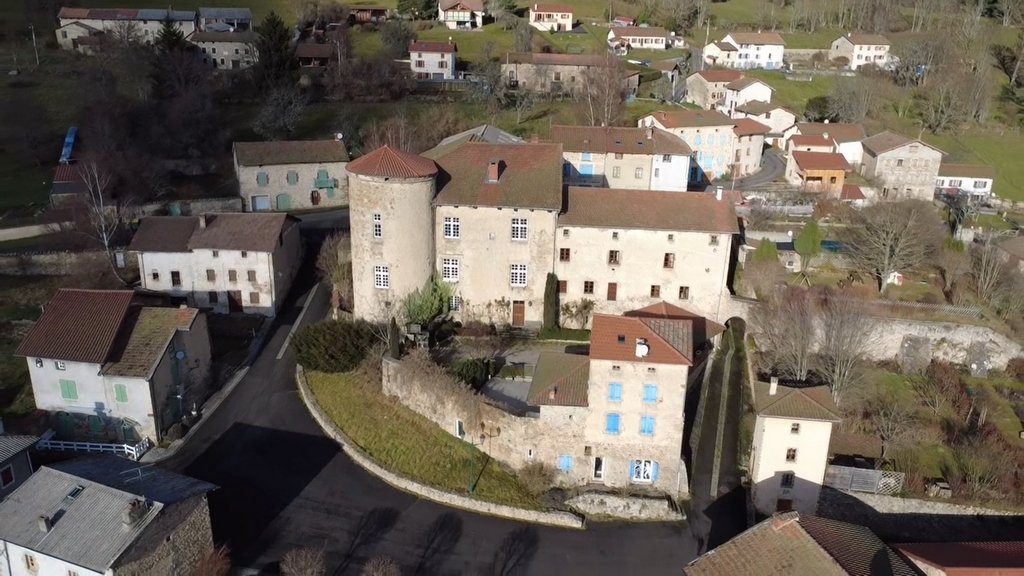
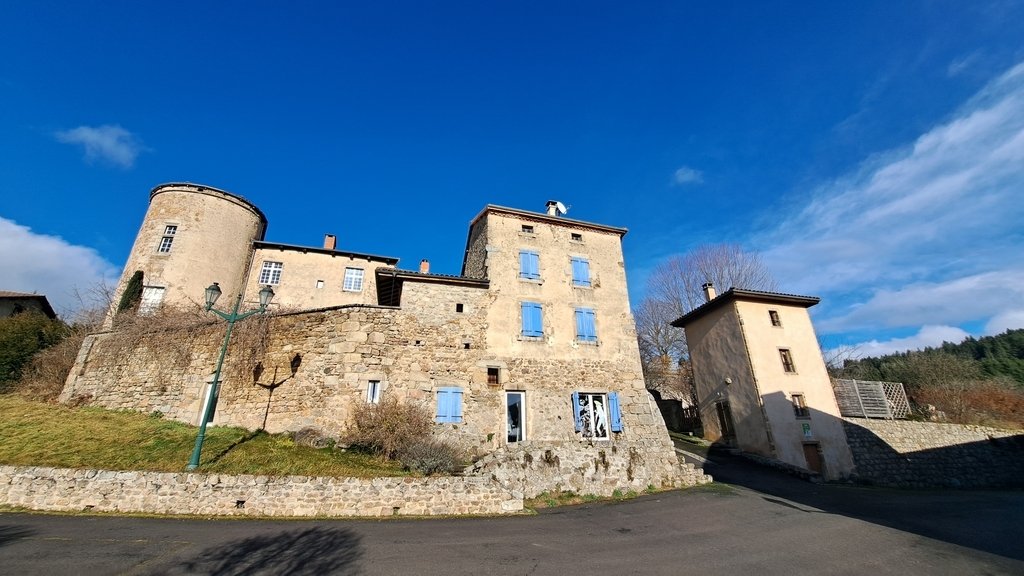
Au cœur du parc naturel régional du Livradois-Forez, situé entre Issoire et La Chaise-Dieu, cet imposant château a été construit au XIIe siècle puis rénové aux XVe, XVIe et XVIIe siècles. Il a appartenu à d’illustres personnages de l’histoire de France, notamment en 1352 Jeanne Ire, comtesse d’Auvergne et reine de France, le vicomte de Turenne et la famille Lafayette. Pendant la Révolution, le châ
In the heart of the Livradois-Forez Regional Natural Park, located between Issoire and La Chaise-Dieu, this imposing château was built in the 12th century and later remodeled in the 15th, 16th, and 17th centuries. It has been owned by illustrious figures in French history, including in 1352 Jeanne I, Countess of Auvergne and Queen of France, the Viscount of Turenne, and the Lafayette family. Durin
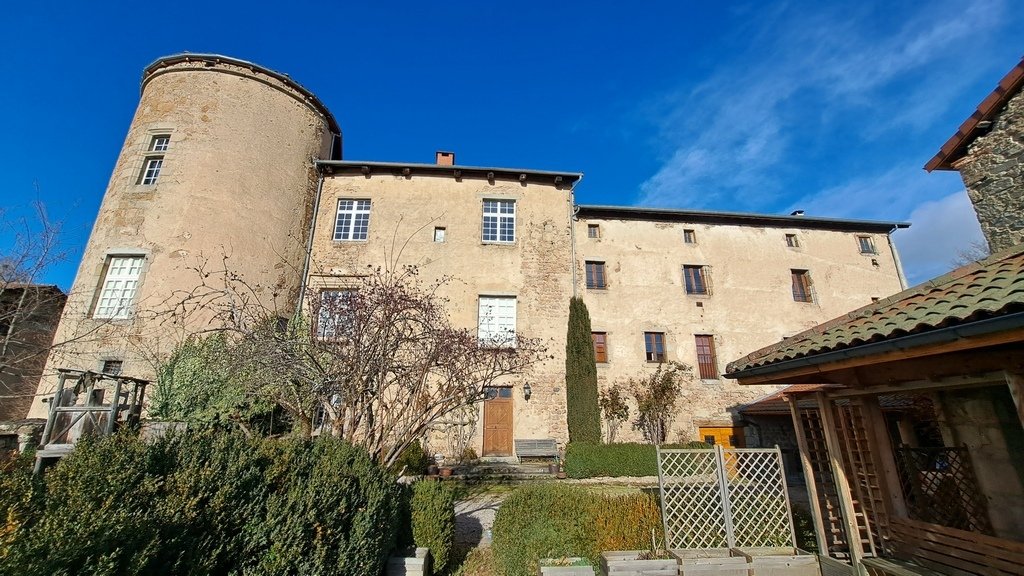
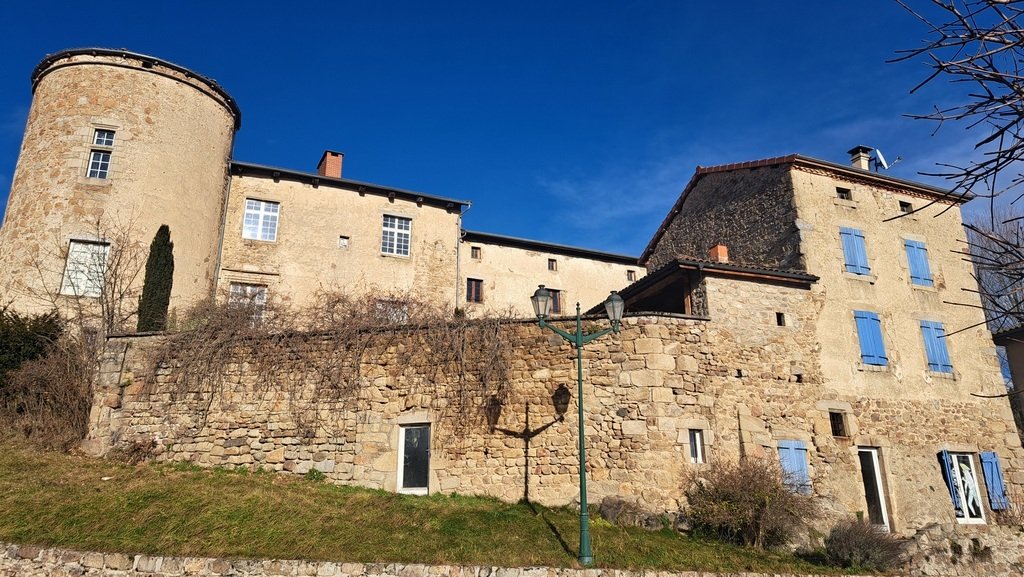

Au cœur du parc naturel régional du Livradois-Forez, situé entre Issoire et La Chaise-Dieu, cet imposant château a été construit au XIIe siècle puis rénové aux XVe, XVIe et XVIIe siècles. Il a appartenu à d’illustres personnages de l’histoire de France, notamment en 1352 Jeanne Ire, comtesse d’Auvergne et reine de France, le vicomte de Turenne et la famille Lafayette. Pendant la Révolution, le château a été vendu comme bien national et divisé en trois lots. La plus grande, représentant l’aile sud, a été acquise par les Sœurs du Bon Pasteur, qui y ont ouvert une école gratuite jusqu’en 1955. Orienté plein sud, le château se compose d’un espace de vie principal flanqué d’une imposante tour cylindrique du XVe siècle, mesurant 12 mètres de diamètre. Il comprend 4 appartements indépendants. Elle offre environ 504,88 m² de surface habitable. Au rez-de-chaussée : — une entrée avec une voûte en berceau de 40,33 m² ; — un salon à double voûte d’ogives de 46,70 m², doté d’une clé de voûte centrale ornée d’un blason. Cheminée monumentale. Ancien potager en pierre ; — une salle de 14,93 m² avec des voûtes d’ogives dans la tour. Deux niches en pierre ; — une cuisine entièrement équipée de 22,58 m². Accès à un petit jardin ; — un WC de 1,96 m². Évier ; — une chaufferie et une cave voûtée. Non comprises dans le salon et donnant sur la cour intérieure, trois pièces voûtées de 26 m², 31 m² et 12 m² pourraient former un espace de réception. Au premier étage, un palier de 22,43 m² dessert un appartement T5 d’environ 174,37 m², comprenant un grand salon, une bibliothèque, trois chambres, une cuisine, une salle de bain et une salle de douche. Cet étage bénéficie d’un chauffage par le sol. Au deuxième étage, un palier de 3,23 m² puis un couloir de 8,91 m² mènent à un appartement T2 de 33,13 m², à un appartement T3 de 60,12 m² et à un appartement de style loft de 72,42 m². Au dernier étage, un grenier spacieux de 219 m². Le chauffage central se compose de deux chaudières, dont une chaudière à combustible Chappée de 1998, avec un réservoir de 2000 litres, et une chaudière à granulés de bois d’OKOFEN installée il y a une dizaine d’années, avec un silo de 7 tonnes. Selon les propriétaires actuels, la consommation est d’environ 21 tonnes par an. L’eau chaude est fournie par trois chauffe-eau électriques. Double vitrage partout. La propriété est raccordée au réseau d’égouts principal. Toutes les toitures ont été refaites depuis 1997. Les appartements peuvent être loués soit en tant que logements touristiques meublés, soit à l’année. Toutes les unités sont libres d’occupation. Ils peuvent également être combinés en une seule résidence. Un premier gîte, mitoyen au château, offre environ 215,95 m² de surface habitable. Il possède sa propre entrée indépendante sur la place. Au rez-de-chaussée, conforme aux normes PMR : un grand salon avec une cheminée monumentale du XVe siècle et une cuisine ouverte, une buanderie, une chambre et sa salle de douche. Au premier étage, un palier de 18,31 m² : 4 chambres, une salle de bains et une salle d’eau. Au dernier étage : un grenier modulable de 137 m². Connecté au chauffage central du château. Double vitrage Un deuxième gîte situé au sud dans la cour du château offre une surface habitable d’environ 81,76 m². Au rez-de-chaussée : un salon avec une cuisine ouverte et une salle de douche. Au premier étage : deux chambres et une petite chambre. Au dernier étage : un grenier de 45,27 m². Chauffage par convecteurs électriques. Dans la cour du château, un abri pour 4 voitures. Un troisième gîte a été créé dans l’ancien pigeonnier et offre environ 34,47 m² de surface habitable. Au rez-de-chaussée : entrée et salle de douche. Au premier étage : un salon avec cuisine ouverte. Au deuxième étage : une chambre. Au sous-sol : une cave. Chauffage par convecteurs électriques et eau chaude fournie par un chauffe-eau électrique. Un jardin clos entoure le pigeonnier et comprend un potager, un verger et un jardin médiéval avec un étang et une fontaine. En dessous du deuxième gîte, au rez-de-chaussée, utilisable pour des activités commerciales, des espaces d’exposition ou des professions libérales : — une salle de jeux voûtée de 37,62 m² avec un pilier central ; — un atelier voûté de 31,13 m² ; — une salle d’eau de 6,71 m². Douche Évier WC ; — une cave voûtée de 14 m². Chauffage par poêle à granulés et convecteurs électriques. Eau chaude fournie par un chauffe-eau électrique. L’ensemble de la propriété, d’une surface habitable totale de 912 m², avec ses 4 appartements et ses 3 gîtes, est idéal pour une activité professionnelle, touristique ou événementielle. Il est également possible de louer les différentes unités chaque année. L’établissement est situé dans un charmant village du Livradois-Forez, qui comprend une épicerie et un restaurant. À environ 42 km d’Issoire, à 45 km de Brioude avec accès à l’autoroute A75, et à seulement 12 km d’Arlanc où se trouvent toutes les commodités et commerces. Le prix comprend 5 % de frais d’agence à la charge de l’acheteur. Prix hors honoraires : 542 857€. Des informations sur les risques auxquels cette propriété est exposée sont disponibles sur le site de Géorisques : [informations cachées]
Des informations sur les risques auxquels est exposé ce bien sont disponibles sur le site Géorisques : https://www.georisques.gouv.fr/
Des informations sur les risques auxquels est exposé ce bien sont disponibles sur le site Géorisques : https://www.georisques.gouv.fr/
In the heart of the Livradois-Forez Regional Natural Park, located between Issoire and La Chaise-Dieu, this imposing château was built in the 12th century and later remodeled in the 15th, 16th, and 17th centuries. It has been owned by illustrious figures in French history, including in 1352 Jeanne I, Countess of Auvergne and Queen of France, the Viscount of Turenne, and the Lafayette family. During the Revolution, the château was sold as national property and divided into three lots. The largest, representing the South wing, was acquired by the Sisters of the Good Shepherd, who established a free school there until 1955. Facing due south, the château consists of a main living area flanked by a massive cylindrical tower from the 15th century, measuring 12 meters in diameter. It includes 4 independent apartments. It offers approximately 504.88 m² of living space. On the ground floor: – an entrance with a barrel vault of 40.33 m²; – a living room with double ribbed vaults of 46.70 m², featuring a central keystone with a coat of arms. Monumental fireplace. Former stone vegetable garden; – a 14.93 m² room with ribbed vaults in the tower. Two stone niches; – a fully equipped kitchen of 22.58 m². Access to a small garden; – a 1.96 m² WC. Sink; – a boiler room and a vaulted cellar. Not included in the living area and overlooking the inner courtyard, three vaulted rooms of 26 m², 31 m², and 12 m² could form a reception area. On the first floor, a landing of 22.43 m² leads to a T5 apartment of approximately 174.37 m², comprising a large living room, a library, three bedrooms, a kitchen, a bathroom, and a shower room. This floor benefits from underfloor heating. On the second floor, a landing of 3.23 m² and then a corridor of 8.91 m² lead to a T2 apartment of 33.13 m², a T3 apartment of 60.12 m², and a loft-style apartment of 72.42 m². On the top floor, a spacious attic of 219 m². The central heating consists of two boilers, one of which is a Chappée fuel boiler from 1998, with a 2000-liter tank, and a wood pellet boiler from OKOFEN installed about ten years ago, with a 7-ton silo. According to the current owners, the consumption is approximately 21 tons per year. Hot water is supplied by three electric water heaters. Double glazing throughout. The property is connected to the main sewage system. All roofs have been redone since 1997. The apartments can be rented either as furnished tourist accommodations or annually. All units are free for occupancy. They can also be combined into a single residence. A first gîte, adjoining the château, offers approximately 215.95 m² of living space. It has its own independent entrance onto the square. On the ground floor, compliant with PMR standards: a large living room with a monumental 15th-century fireplace and an open kitchen, a laundry room, a bedroom, and its shower room. On the first floor, a landing of 18.31 m²: 4 bedrooms, a bathroom, and a shower room. On the top floor: an adaptable attic of 137 m². Connected to the château’s central heating. Double glazing. A second gîte to the south in the château courtyard offers approximately 81.76 m² of living space. On the ground floor: a living room with an open kitchen and a shower room. On the first floor: two bedrooms and a small bedroom. On the top floor: an attic of 45.27 m². Heating by electric convectors. In the château courtyard, a shelter for 4 cars. A third gîte has been created in the former dovecote and offers approximately 34.47 m² of living space. On the ground floor: entrance and shower room. On the first floor: a living room with an open kitchen. On the second floor: a bedroom. In the basement: a cellar. Heating by electric convectors and hot water supplied by an electric water heater. A walled garden surrounds the dovecote and includes a vegetable garden, an orchard, and a medieval garden with a pond and fountain. Below the second gîte, at ground level, usable for business, exhibition space, or liberal professions: – a vaulted game room of 37.62 m² with a central pillar; – a vaulted workshop of 31.13 m²; – a shower room of 6.71 m². Shower. Sink. WC; – a vaulted cellar of 14 m². Heating by pellet stove and electric convectors. Hot water supplied by an electric water heater. The entire property, offering a total of 912 m² of living space, with its 4 apartments and 3 gîtes, is ideal for a professional, tourist, or event activity. It is also possible to rent the various units annually. The property is located in a charming village in Livradois-Forez, which includes a grocery store and a restaurant. Approximately 42 km from Issoire, 45 km from Brioude with access to the A75 motorway, and only 12 km from Arlanc where all amenities and shops can be found. The price includes 5% agency fees payable by the buyer. Price excluding fees: €542,857. Information on the risks to which this property is exposed is available on the Géorisques website: [hidden information]
Des informations sur les risques auxquels est exposé ce bien sont disponibles sur le site Géorisques : https://www.georisques.gouv.fr/
Des informations sur les risques auxquels est exposé ce bien sont disponibles sur le site Géorisques : https://www.georisques.gouv.fr/
-
Type de propriété
Château
Caractéristiques
- Jardin
- Cheminée
- Vue sur la montagne
- Cuisine ouverte
- Bibliothèque
- Cave à vins
- Salle de jeux
- Sous-sol
- Porte
Caractéristiques
Lot
Intérieur
- Haut plafond
- Cheminée
- Buanderie
- Salle de jeux
- Cave à vins
- Cuisine ouverte
- Bibliothèque
- Sous-sol
Outdoor
- Porte
- Jardin
Explorez le secteur
Inscrit il y a 1 an
Vous vous êtes renseigné sur ce bien
L'agent vous contactera bientôt par
Publié par
27
Annonces
2025
Inscrit
Réserver une visite avec the agent
Choisissez une date et si vous souhaitez une visite virtuelle ou en personne avec l’agent.
Date préférée
Type de visite
Dernière mise à jour
Juin 18
Première mise en ligne
Décembre 19, 2025
Référence de l’annonce
1043
Toutes les informations immobilières sont présentées en fonction des données les plus précises dont nous disposons au moment de la publication. Les détails sur la manière dont nous collectons et vérifions ces données se trouvent à la section 5 de nos Conditions générales.
La confiance des plus grands courtiers du monde
Les agents des propriétés les plus exceptionnelles du monde publient sur JamesEdition.
- Des annonces de Sotheby's, Christie's, BARNES et Engel & Völkers
- Chaque annonce est vérifiée avant sa mise en ligne
- Contactez directement des agents vérifiés
En continuant, vous acceptez nos Conditions et notre Politique de confidentialité.