$517,984
Magnifique Pavillon Individuel 4 Chambres Vie De Plain Pied
- 4 Chambres
- 1 SdB
- 1,486 Sqft
- 11,841 Sqft lot
- Mis à jour: Novembre 3
À propos de la propriété
La description a été traduite automatiquement.
La description est affichée dans la langue d'origine.
Spacious rooms, a preserved environment, and the comfort of a contemporary house just minutes from Boulogne-sur-Mer.
Located in a quiet residential and suburban area, this detached property enjoys a pleasant living environment close to the forest, with no overlooking neighbors, while maintaining convenient access to major roads.
From the entrance, the space and brightness are cap
Located in a quiet residential and suburban area, this detached property enjoys a pleasant living environment close to the forest, with no overlooking neighbors, while maintaining convenient access to major roads.
From the entrance, the space and brightness are cap
Spacious rooms, a preserved environment, and the comfort of a contemporary house just minutes from Boulogne-sur-Mer.
Located in a quiet residential and suburban area, this detached property enjoys a pleasant living environment close to the forest, with no overlooking neighbors, while maintaining convenient access to major roads.
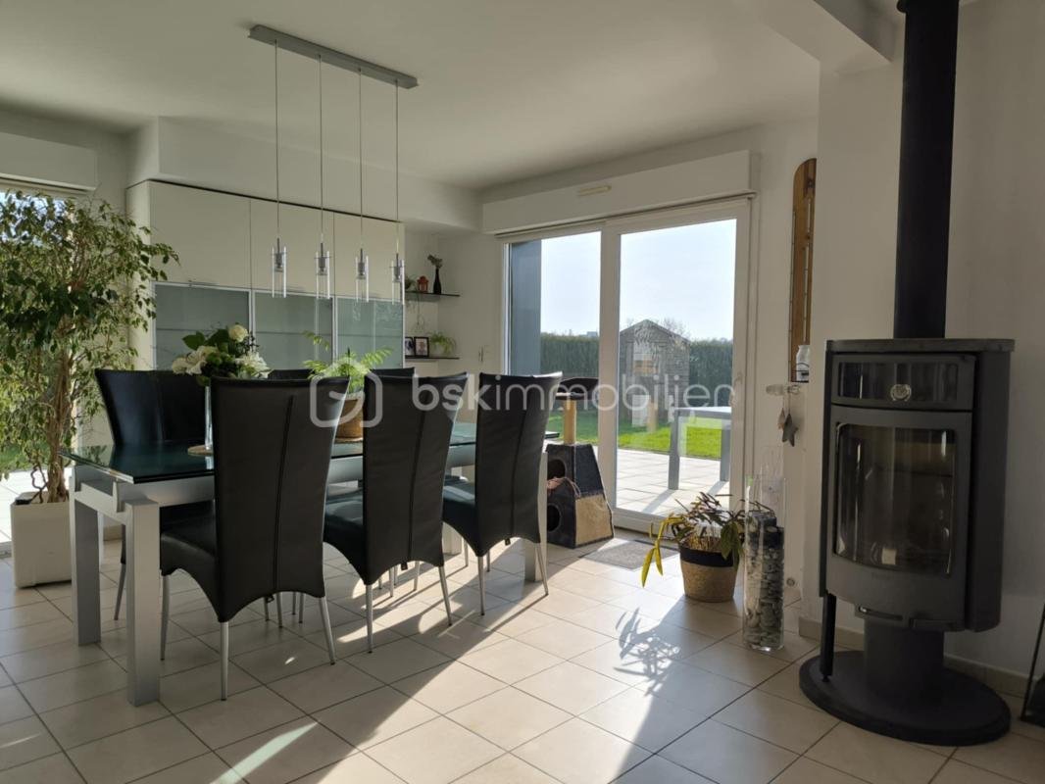
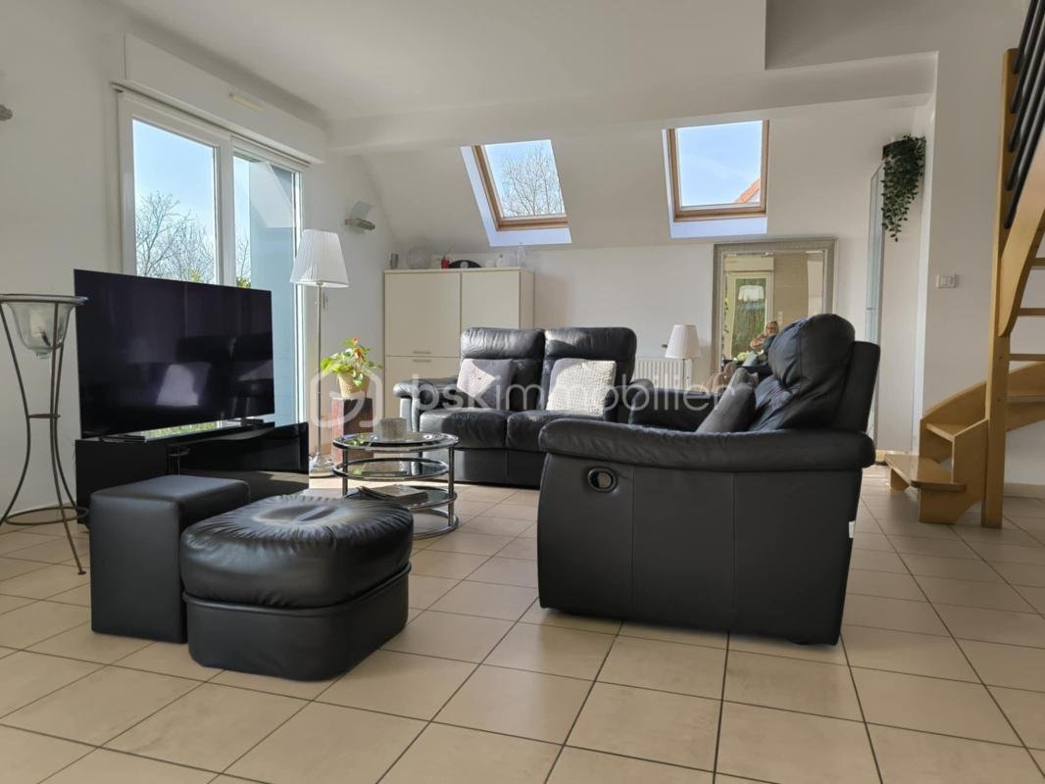
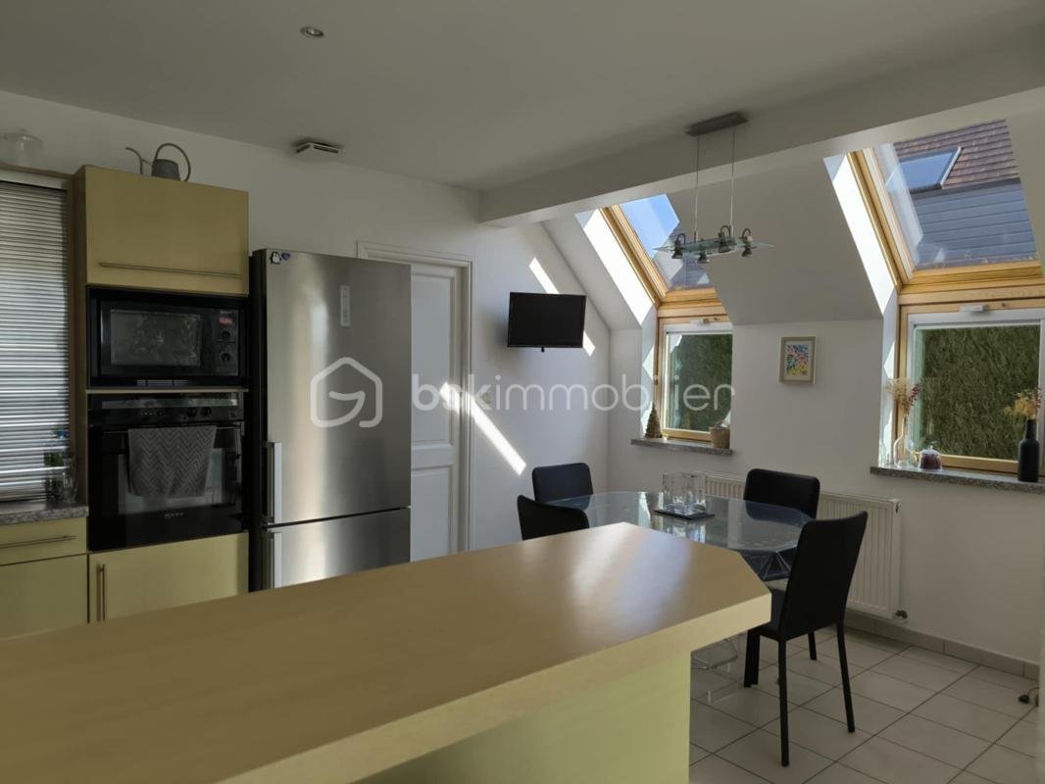
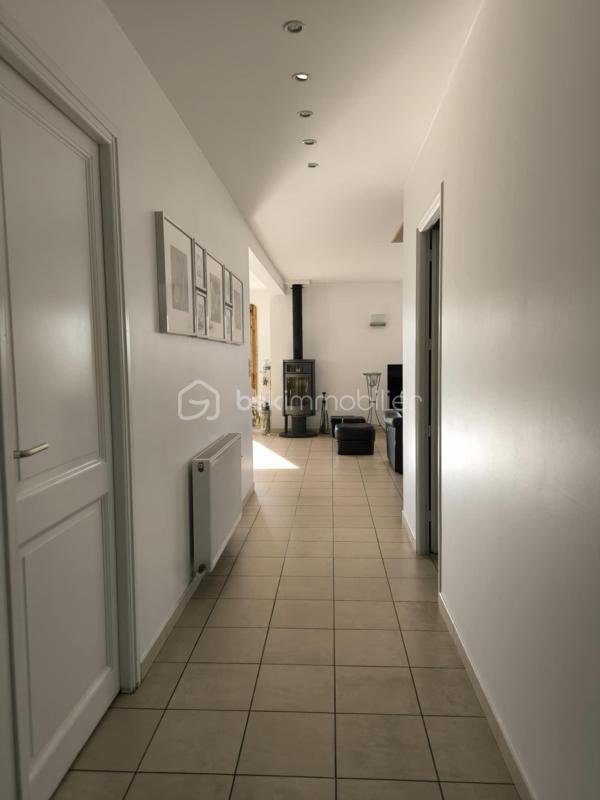
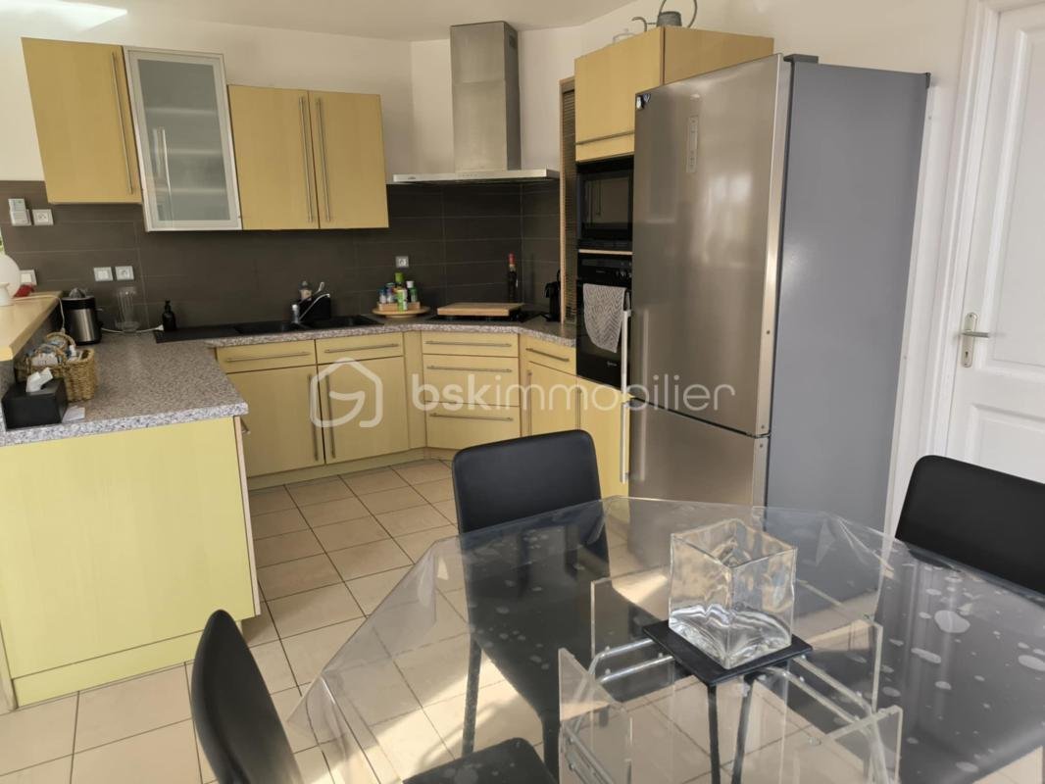
From the entrance, the space and brightness are captivating. The 60 m² living room, open to a fitted and equipped kitchen, benefits from numerous openings onto the garden and has triple exposure. The wood and metal staircase adds character, while the wood stove creates a warm atmosphere.
The ground floor also includes a bedroom currently used as an office, a shower room, separate toilets, and a laundry room.
Upstairs, there are three sleeping areas, including a 20 m² master bedroom with a dressing room, a bathroom, and separate toilets.
The enclosed garden of over 500 m² is flat and carefully maintained, with a southwest exposure. Its terrace, plantings, and lack of overlooking neighbors provide a pleasant setting to enjoy sunny days. You can also watch the horses there.
A 65 m² double garage with a mezzanine and motorized doors, as well as four private parking spaces, complete the property.
FEATURES:
- Air/water heat pump coupled with a condensing boiler
- Reinforced double-glazed windows
- Insulated attic
- Electrical inspection with no issues
- 300L hot water tank
- Self-regulating ventilation system (VMC)
- Wood stove
This listing reference 306714 is presented by your BSK Immobilier commercial agent JERÔME MELCHIOR (EI), registered with the RSAC of PARIS-4E-ARRONDISSEMENT (75004) under number [hidden information].
Price: €463,000
Agency fees are the responsibility of the seller.
About energy performance:
- Date of energy diagnosis: 09/08/2025
- Energy consumption rating (DPE): 93 kWhEP/m²/year
- Greenhouse gas emissions (GES): 5 kgCO2eq/m²/year
- Estimated annual energy costs for standard use: between €970 and €1,390 per year. Average energy prices indexed to 2021 (including subscriptions).
A valid ID will be requested during the visit.
Information on risks to which this property is exposed is available on the Géorisques website: ***
Des informations sur les risques auxquels est exposé ce bien sont disponibles sur le site Géorisques : https://www.georisques.gouv.fr/
Located in a quiet residential and suburban area, this detached property enjoys a pleasant living environment close to the forest, with no overlooking neighbors, while maintaining convenient access to major roads.
From the entrance, the space and brightness are captivating. The 60 m² living room, open to a fitted and equipped kitchen, benefits from numerous openings onto the garden and has triple exposure. The wood and metal staircase adds character, while the wood stove creates a warm atmosphere.
The ground floor also includes a bedroom currently used as an office, a shower room, separate toilets, and a laundry room.
Upstairs, there are three sleeping areas, including a 20 m² master bedroom with a dressing room, a bathroom, and separate toilets.
The enclosed garden of over 500 m² is flat and carefully maintained, with a southwest exposure. Its terrace, plantings, and lack of overlooking neighbors provide a pleasant setting to enjoy sunny days. You can also watch the horses there.
A 65 m² double garage with a mezzanine and motorized doors, as well as four private parking spaces, complete the property.
FEATURES:
- Air/water heat pump coupled with a condensing boiler
- Reinforced double-glazed windows
- Insulated attic
- Electrical inspection with no issues
- 300L hot water tank
- Self-regulating ventilation system (VMC)
- Wood stove
This listing reference 306714 is presented by your BSK Immobilier commercial agent JERÔME MELCHIOR (EI), registered with the RSAC of PARIS-4E-ARRONDISSEMENT (75004) under number [hidden information].
Price: €463,000
Agency fees are the responsibility of the seller.
About energy performance:
- Date of energy diagnosis: 09/08/2025
- Energy consumption rating (DPE): 93 kWhEP/m²/year
- Greenhouse gas emissions (GES): 5 kgCO2eq/m²/year
- Estimated annual energy costs for standard use: between €970 and €1,390 per year. Average energy prices indexed to 2021 (including subscriptions).
A valid ID will be requested during the visit.
Information on risks to which this property is exposed is available on the Géorisques website: ***
Des informations sur les risques auxquels est exposé ce bien sont disponibles sur le site Géorisques : https://www.georisques.gouv.fr/
-
Type de propriété
Maison
-
Année de construction
2000
-
Prix/pied²
$348
-
Émissions
A
-
Consommation
B
Caractéristiques
- Jardin
- Terrasse
- Garage
- Cheminée
- Cuisine ouverte
- Moderne
- Dressing
- Bureau
- Cuisinière à gaz
Caractéristiques
Lot
Intérieur
- Bureau
- Cheminée
- Climatisation
- Cuisinière à gaz
- Buanderie
- Cuisine ouverte
- Comptoirs en pierre
- Dressing
Outdoor
- Terrasse
- Stationnement
- Garage
- Jardin
Explorez le secteur
50, rue De La Quesnoye, Baincthun, Hauts-de-France, France
Voir sur Google Maps
Prix par sqft
Faible
Élevé
Inscrit il y a 1 mois
Vous vous êtes renseigné sur ce bien
L'agent vous contactera bientôt par
Publié par
259
Annonces
2026
Inscrit
Réserver une visite avec the agent
Choisissez une date et si vous souhaitez une visite virtuelle ou en personne avec l’agent.
Date préférée
Type de visite
Dernière mise à jour
Novembre 3
Première mise en ligne
Novembre 3
Référence de l’annonce
306714
La confiance des plus grands courtiers du monde
Les agents des propriétés les plus exceptionnelles du monde publient sur JamesEdition.
- Des annonces de Sotheby's, Christie's, BARNES et Engel & Völkers
- Chaque annonce est vérifiée avant sa mise en ligne
- Contactez directement des agents vérifiés
En continuant, vous acceptez nos Conditions et notre Politique de confidentialité.