$5,298,000
Maison Unifamiliale Individuelle La Canada Flintridge
- 6 Chambres
- 7 SdB
- 6,322 Sqft
- 31,002 Sqft lot
- Mis à jour: Hier
- MLS#P1-28985
À propos de la propriété
La description a été traduite automatiquement.
La description est affichée dans la langue d'origine.
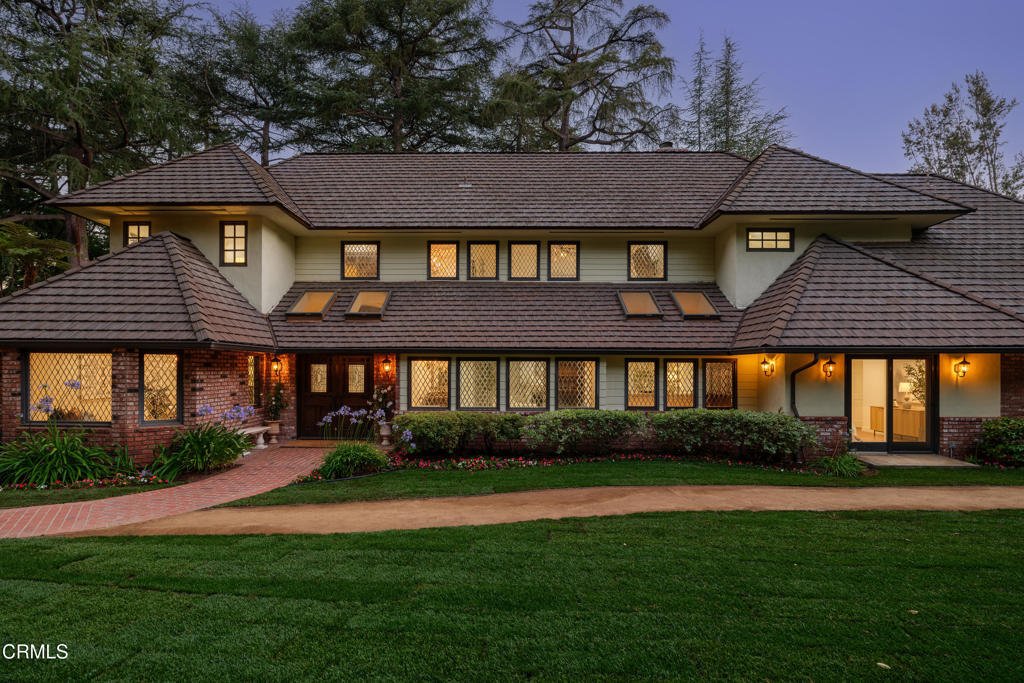
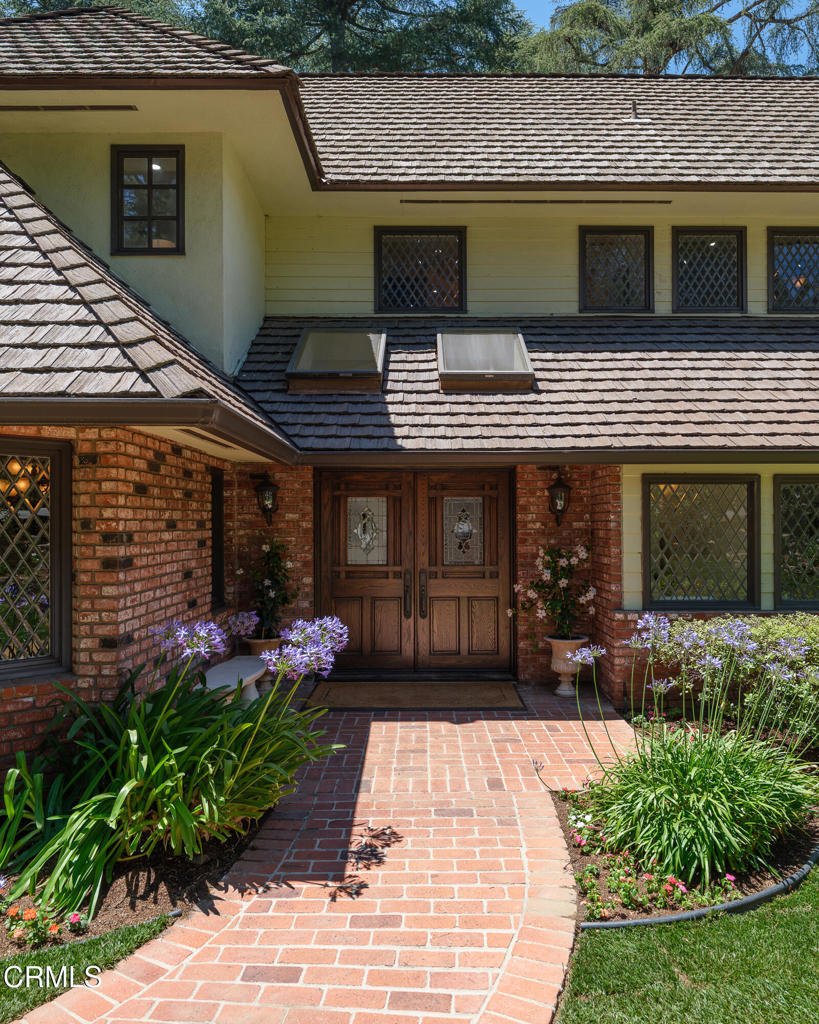
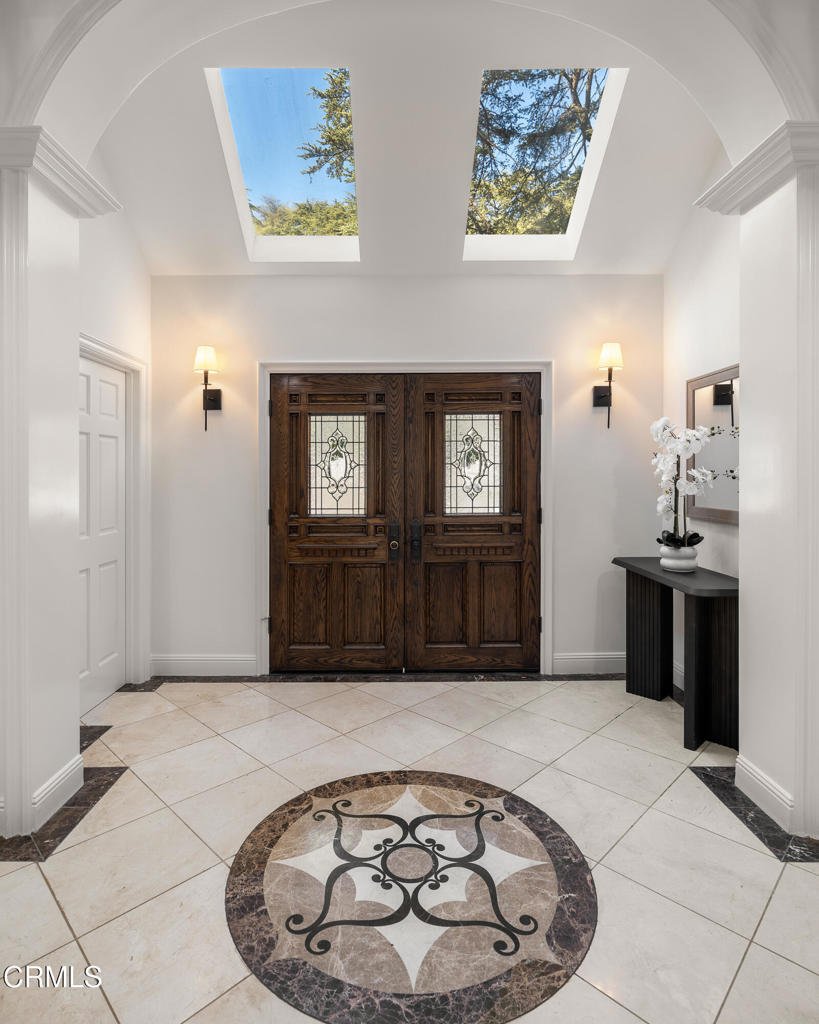
Offered for the first time in more than 25 years, this expansive Tudor Revival estate in the hills of La Canada blends timeless architecture, grand-scale living & beautifully updated spaces. Towering deodar trees & manicured grounds frame the approach, leading to a double-door entry with distinctive leaded-glass detailing. Inside, arched openings, skylights & rich architectural details
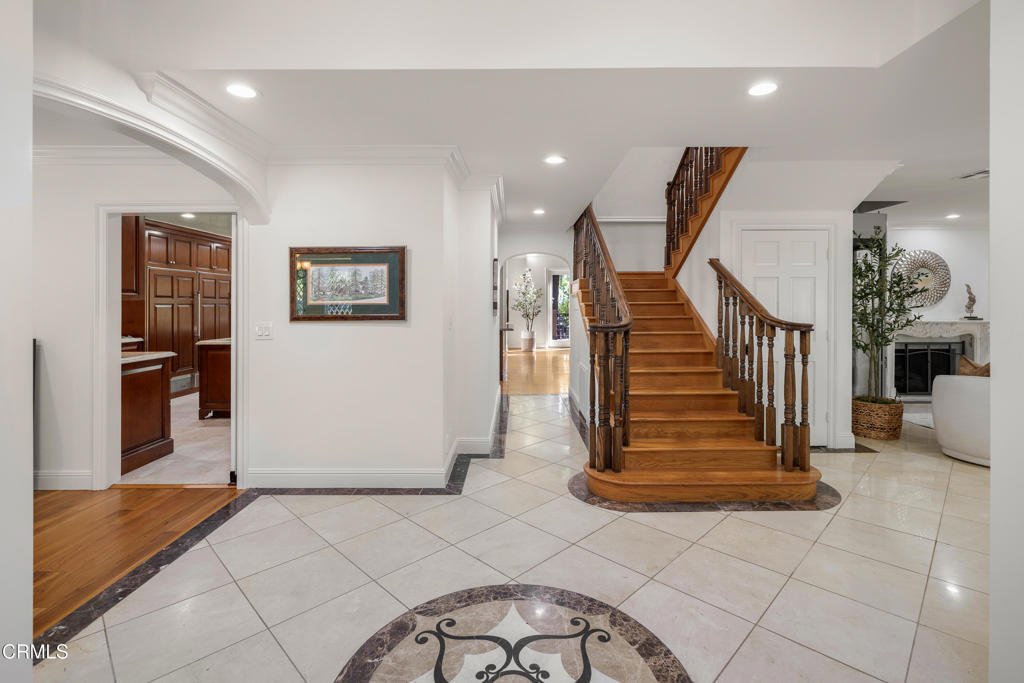
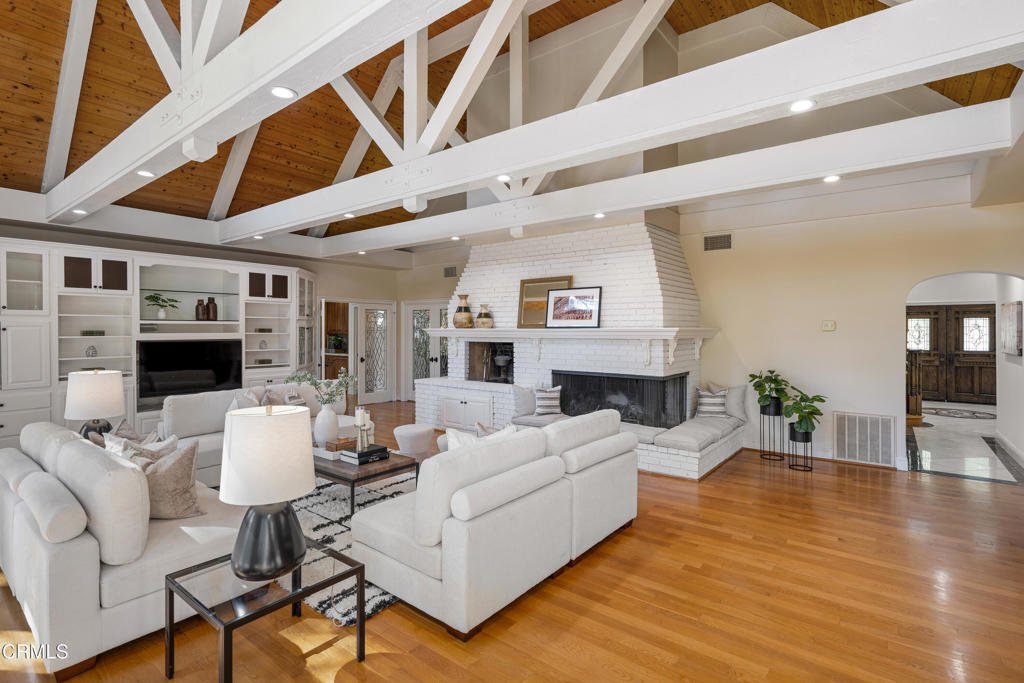
Offered for the first time in more than 25 years, this expansive Tudor Revival estate in the hills of La Canada blends timeless architecture, grand-scale living & beautifully updated spaces. Towering deodar trees & manicured grounds frame the approach, leading to a double-door entry with distinctive leaded-glass detailing. Inside, arched openings, skylights & rich architectural details create warmth throughout. The formal living room is anchored by a carved-marble fireplace & complemented by crown molding, recessed lighting & a full bar with leaded-glass windows, stone counters & sink. Nearby, the formal dining room features hardwood floors, a statement chandelier & an intricate leaded-glass bay window. At the heart of the home, the expansive chef’s kitchen is designed for serious cooking & effortless entertaining. Dual islands, custom cabinetry, appliance garages, a walk-through pantry & premium Thermador and Sub-Zero appliances provide exceptional function. Four ovens, a 6-burner range with grill & an in-counter steam cooker complete the space, while a sunlit breakfast nook opens directly to the outdoor deck. The adjoining family room is equally impressive with wood-beamed ceilings, a dramatic brick fireplace & built-in media wall. French doors extend the living experience outdoors, while an adjacent game room with its own wet bar & patio access provides another inviting destination for entertaining. The main level offers remarkable flexibility with multiple bedrooms, including a private guest suite & 2 bedrooms with their own loft areas, along with a dedicated laundry room. Upstairs, the primary suite is a peaceful retreat with vaulted ceilings, a fireplace, an expansive walk-in closet & spa-inspired bath featuring a jetted soaking tub & oversized steam shower. Two additional upstairs bedrooms provide flexibility for family, guests or home office needs, while stairs lead to a large attic storage area. Outside, the estate continues with multiple decks, mature gardens, a pool & cabana surrounded by established trees, creating a private setting for relaxing, dining & entertaining. A gated driveway extends to the rear of the property & attached 2-car garage. Rich in character yet thoughtfully updated for modern living, this remarkable Tudor Revival offers grand spaces for gathering, quiet places to retreat & a rare opportunity to become the next chapter in a La Canada home treasured for more than a quarter century.
-
Type de propriété
Maison
-
Année de construction
1954
-
Prix/pied²
$838
Caractéristiques
Explorez le secteur
1720 Earlmont Avenue, La Canada Flintridge, CA 91011, La Cañada Flintridge, Californie, États-Unis
Voir sur Google Maps
Prix par sqft
Faible
Élevé

Inscrit il y a 5 ans
Vous vous êtes renseigné sur ce bien
L'agent vous contactera bientôt par
Publié par
10
Annonces
2022
Inscrit
Réserver une visite avec The Berns Team
Choisissez une date et si vous souhaitez une visite virtuelle ou en personne avec l’agent.
Date préférée
Type de visite

Pasadena, CA
199 South Los Robles, Suite 130, 91101, Pasadena, United States
Voir le profil de l’agence
Dernière mise à jour
Hier
Première mise en ligne
Septembre 26
Licence de l’agent
#01787757
Référence de l’annonce
2162910697602504
Statut de l’annonce
Propriétés similaires à proximité
Nouvelles annonces à La Cañada Flintridge





Explorez plus de biens à vendre
La Cañada Flintridge, CA, États-Unis types de propriétés
La Cañada Flintridge, CA, États-Unis Recherches populaires
- Propriétés avec Terrasse à La Cañada Flintridge, CA, États-Unis
- Moderne propriétés à La Cañada Flintridge, CA, États-Unis
- Propriétés avec Terrain de tennis à La Cañada Flintridge, CA, États-Unis
- Propriétés avec Cave à vins à La Cañada Flintridge, CA, États-Unis
- Immobilier d’investissement propriétés à La Cañada Flintridge, CA, États-Unis
- Vue sur la ville propriétés à La Cañada Flintridge, CA, États-Unis
- Propriétés avec Piscine intérieure à La Cañada Flintridge, CA, États-Unis
- Colline propriétés à La Cañada Flintridge, CA, États-Unis
- Vue sur l’océan propriétés à La Cañada Flintridge, CA, États-Unis
- Constructions neuves propriétés à La Cañada Flintridge, CA, États-Unis
- Propriétés avec Hammam à La Cañada Flintridge, CA, États-Unis
- Vue sur un golfe propriétés à La Cañada Flintridge, CA, États-Unis
- Équestre propriétés à La Cañada Flintridge, CA, États-Unis
- Vue sur la mer propriétés à La Cañada Flintridge, CA, États-Unis
Guides et histoires connexes
La confiance des plus grands courtiers du monde
Les agents des propriétés les plus exceptionnelles du monde publient sur JamesEdition.
- Des annonces de Sotheby's, Christie's, BARNES et Engel & Völkers
- Chaque annonce est vérifiée avant sa mise en ligne
- Contactez directement des agents vérifiés
En continuant, vous acceptez nos Conditions et notre Politique de confidentialité.
brokerages we
partnered with
partnered with