$1,999,000
Maison Unifamiliale Individuelle La Canada Flintridge
- 3 Chambres
- 2 SdB
- 2,094 Sqft
- 8,787 Sqft lot
- Mis à jour: Aujourd'hui
- MLS#P1-28796
À propos de la propriété
La description a été traduite automatiquement.
La description est affichée dans la langue d'origine.
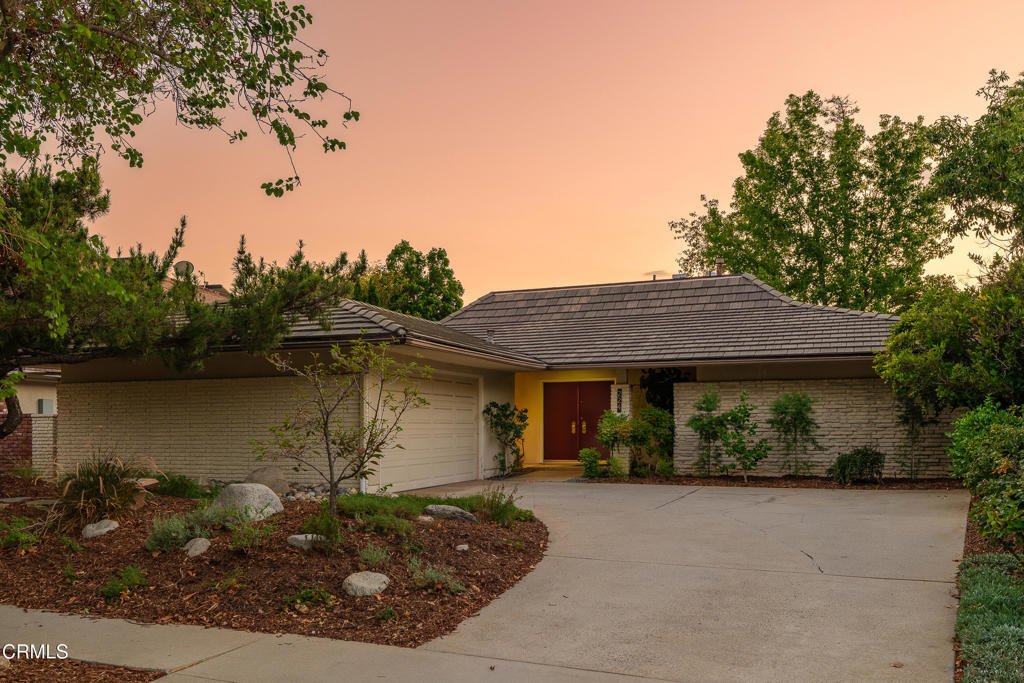
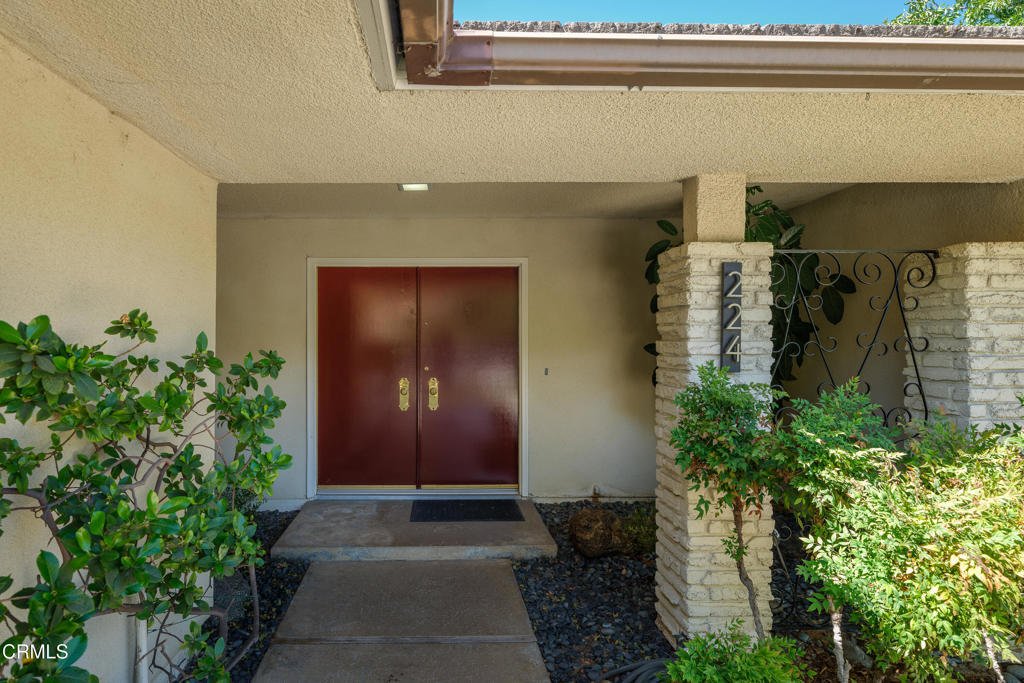
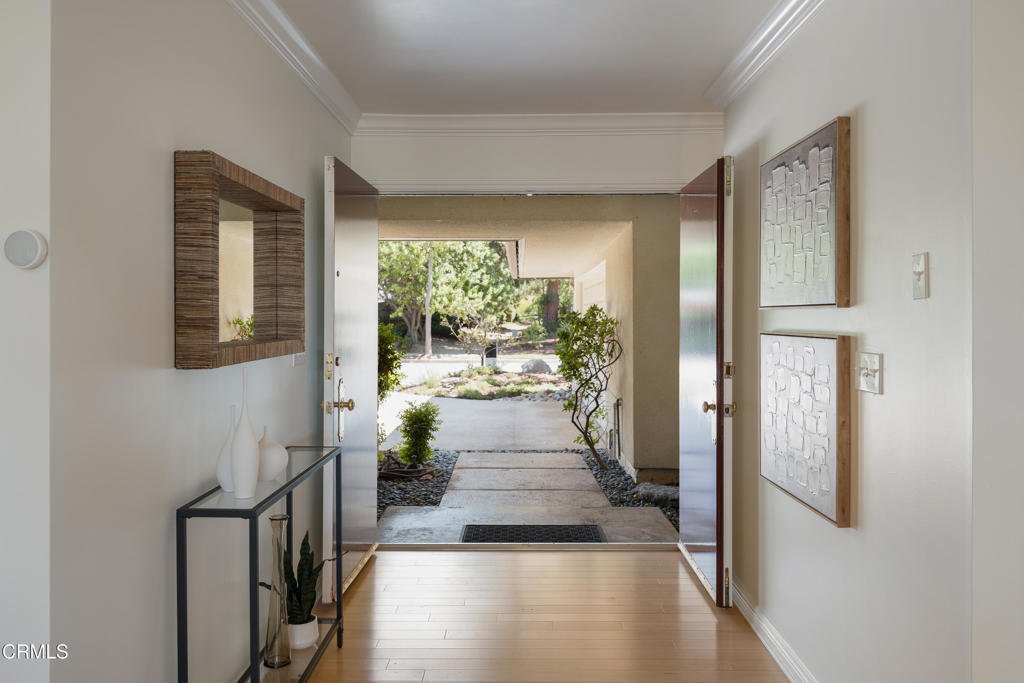
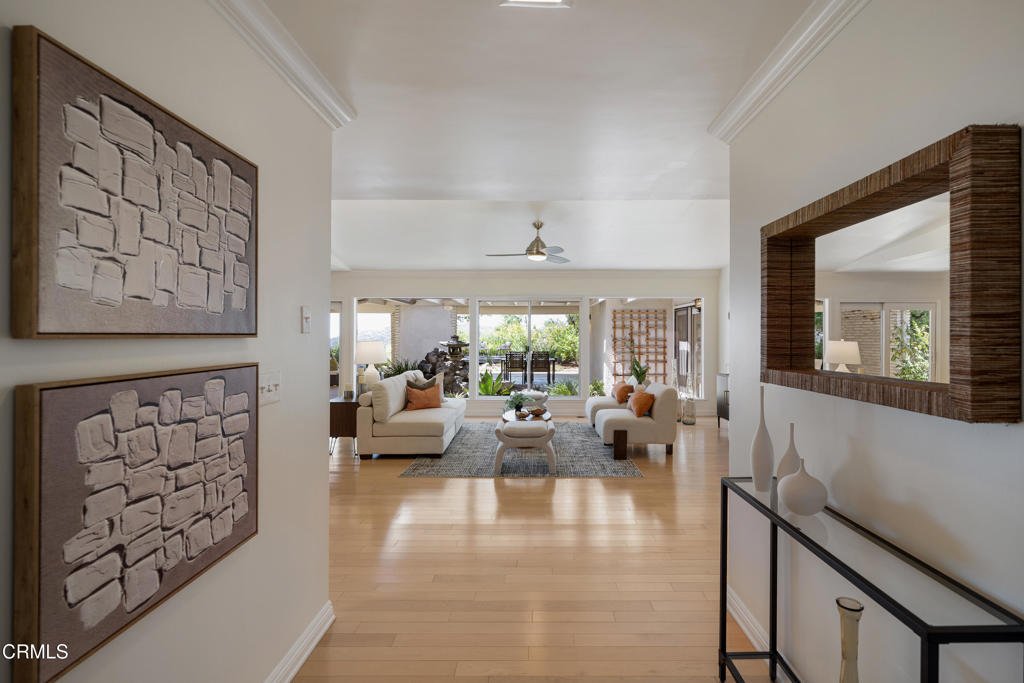
High in the hills of La Canada’s desirable Starlight Mesa neighborhood, this spacious home offers an inviting floor plan & captivating views. On clear days, the outlook stretches across the valley toward the ocean, while other mornings bring the unforgettable sight of fog rolling through the Valley below. A double-door entry welcome you inside, where hardwood floors introduce the light-filled
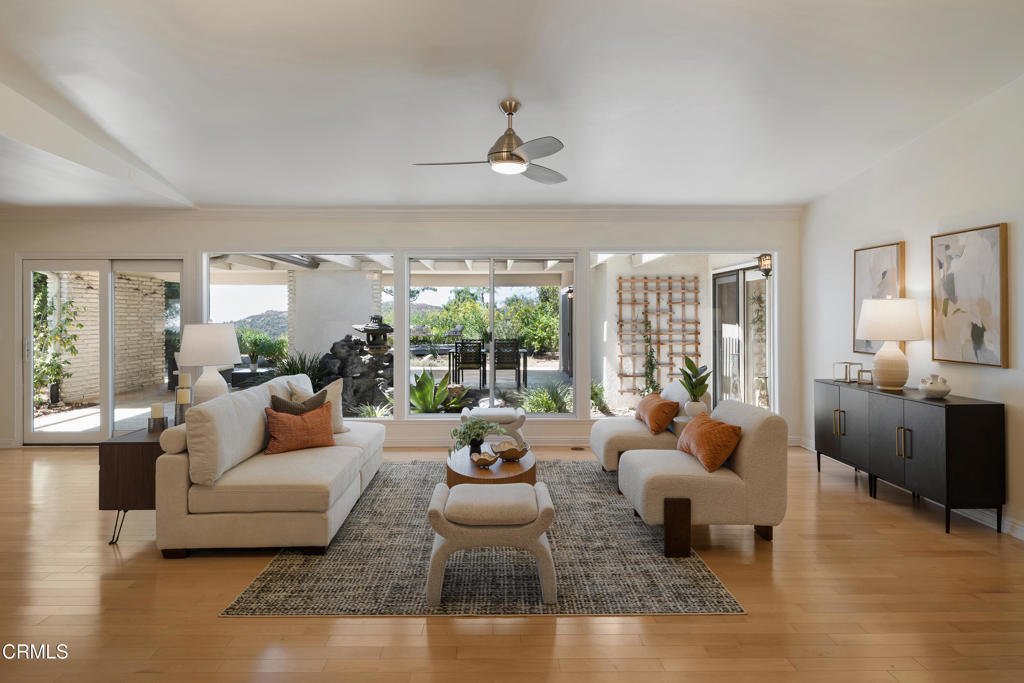
High in the hills of La Canada’s desirable Starlight Mesa neighborhood, this spacious home offers an inviting floor plan & captivating views. On clear days, the outlook stretches across the valley toward the ocean, while other mornings bring the unforgettable sight of fog rolling through the Valley below. A double-door entry welcome you inside, where hardwood floors introduce the light-filled living & dining spaces. The living room draws your attention to a wall of windows framing the backyard & views beyond. Crown molding & a ceiling fan complement the space, while a sliding glass door opens to the covered patio, creating an effortless connection to the outdoors. The dining room offers plenty of room for gatherings, along with an additional sitting area, adding flexibility. The kitchen has tile flooring, composite countertops, a tile backsplash, abundant cabinetry, a gas cooktop, a refrigerator & a wall oven. A breakfast nook provides a comfortable spot for casual meals, while a pass-through counter connects the kitchen to the dining area. A door leads to the attached 2-car garage with a workbench space & laundry. Two secondary bedrooms both feature wood-look flooring, crown molding & generous closet space. A full bathroom with an oversized vanity & a tub/shower combination serves this wing. On the opposite side of the home, double doors introduce the primary suite with crown molding, a ceiling fan, a wall of closets & backyard access. The ensuite offers a stone-topped vanity, glass-enclosed shower, linen storage & a walk-in closet with built-ins. Beyond the bath, an additional sitting room or home office provides even more flexibility & opens to the patio. Outside, an expansive covered patio creates an ideal setting for dining or entertaining within the quiet foothill surroundings. Garden pathways lead to a view deck where the elevated setting comes into focus, whether watching clouds & fog drift through the valley or taking in far-reaching vistas extending toward the Pacific on a clear day. The community setting adds another layer to the lifestyle, with a grassy park directly across the street, a playground at the end of the street & HOA amenities including a swimming pool, a tennis & basketball court nearby. Turnkey & surrounded by natural beauty, this home offers more than a spacious floor plan; it’s an opportunity to experience the tranquility, views & community lifestyle that make the hills of La Canada Flintridge such a special place to call home.
-
Type de propriété
Maison
-
Année de construction
1966
-
Prix/pied²
$954
Caractéristiques
- Garage
- Jardin
- Piscine
- Dressing
- Vue sur l’océan
- Terrain de tennis
- Terrain de jeu
- Basket
- Terrasse
Caractéristiques
Lot
- Vue panoramique / panoramique
- Vue sur la montagne
- Vue sur l’océan
Intérieur
- Bureau
- Climatisation
- Cuisinière à gaz
- Laveuse sécheuse
- Comptoirs en pierre
- Dressing
Outdoor
- Terrasse
- Piscine
- Garage
- Terrain de jeu
- Terrain de tennis
- Espace de vie extérieur
- Pergola
- Jardin
- Basket
Explorez le secteur
224 Starlight Crest Drive, La Canada Flintridge, CA 91011, La Cañada Flintridge, Californie, États-Unis
Voir sur Google Maps
Prix par sqft
Faible
Élevé

Inscrit il y a 5 ans
Vous vous êtes renseigné sur ce bien
L'agent vous contactera bientôt par
Publié par
8
Annonces
2022
Inscrit
Réserver une visite avec The Berns Team
Choisissez une date et si vous souhaitez une visite virtuelle ou en personne avec l’agent.
Date préférée
Type de visite

Pasadena, CA
199 South Los Robles, Suite 130, 91101, Pasadena, United States
Voir le profil de l’agence
Dernière mise à jour
Aujourd'hui
Première mise en ligne
Sep 12
Licence de l’agent
#01787757
Référence de l’annonce
2157938986388054
Statut de l’annonce
Propriétés similaires à proximité
Nouvelles annonces à La Cañada Flintridge



Explorez plus de biens à vendre
La Cañada Flintridge, CA, États-Unis types de propriétés
La Cañada Flintridge, CA, États-Unis Recherches populaires
- Propriétés avec Terrasse à La Cañada Flintridge, CA, États-Unis
- Moderne propriétés à La Cañada Flintridge, CA, États-Unis
- Propriétés avec Cave à vins à La Cañada Flintridge, CA, États-Unis
- Vue sur la ville propriétés à La Cañada Flintridge, CA, États-Unis
- Propriétés avec Terrain de tennis à La Cañada Flintridge, CA, États-Unis
- Constructions neuves propriétés à La Cañada Flintridge, CA, États-Unis
- Vue sur la mer propriétés à La Cañada Flintridge, CA, États-Unis
- Vue sur l’océan propriétés à La Cañada Flintridge, CA, États-Unis
- Propriétés avec Piscine intérieure à La Cañada Flintridge, CA, États-Unis
- Vue sur un golfe propriétés à La Cañada Flintridge, CA, États-Unis
- Colline propriétés à La Cañada Flintridge, CA, États-Unis
- Équestre propriétés à La Cañada Flintridge, CA, États-Unis
- Immobilier d’investissement propriétés à La Cañada Flintridge, CA, États-Unis
Guides et histoires connexes
La confiance des plus grands courtiers du monde
Les agents des propriétés les plus exceptionnelles du monde publient sur JamesEdition.
- Des annonces de Sotheby's, Christie's, BARNES et Engel & Völkers
- Chaque annonce est vérifiée avant sa mise en ligne
- Contactez directement des agents vérifiés
En continuant, vous acceptez nos Conditions et notre Politique de confidentialité.
brokerages we
partnered with
partnered with