$6,695,406
Superbe Manoir De Luxe Avec Une Vue Imprenable Dans Le Sud De Tenerife
- 6 Chambres
- 9 SdB
- 6,566 Sqft
- 26,932 Sqft lot
- Mis à jour: Janvier 14, 2025
- 28
À propos de la propriété
La description a été traduite automatiquement.
La description est affichée dans la langue d'origine.
Location: Golf Costa Adeje - La Caleta - Tenerife Sur
We proudly present an extraordinary villa mansion in Tenerife, where timeless elegance meets modern luxury.
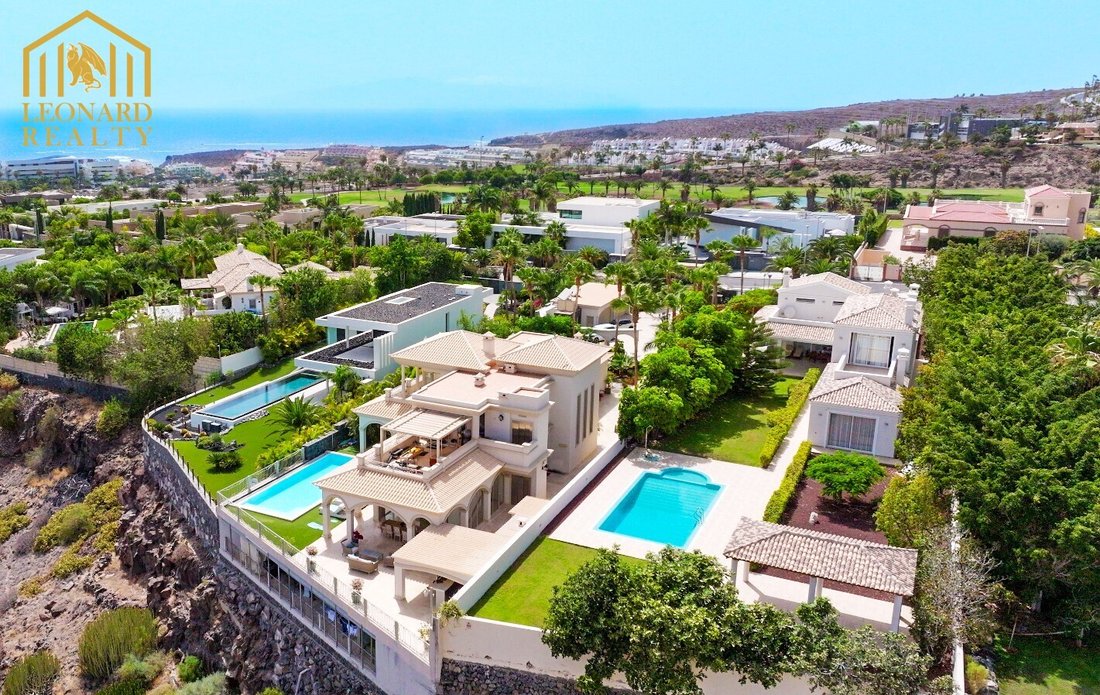
Nestled in the prestigious Golf Costa Adeje, this 2,500-square-meter estate offers an unparalleled living experience just moments from La Caleta, renowned for its top-tier restaurants and stunning beaches.
The v
We proudly present an extraordinary villa mansion in Tenerife, where timeless elegance meets modern luxury.
Nestled in the prestigious Golf Costa Adeje, this 2,500-square-meter estate offers an unparalleled living experience just moments from La Caleta, renowned for its top-tier restaurants and stunning beaches.
The v
Location: Golf Costa Adeje - La Caleta - Tenerife Sur
We proudly present an extraordinary villa mansion in Tenerife, where timeless elegance meets modern luxury.
Nestled in the prestigious Golf Costa Adeje, this 2,500-square-meter estate offers an unparalleled living experience just moments from La Caleta, renowned for its top-tier restaurants and stunning beaches.
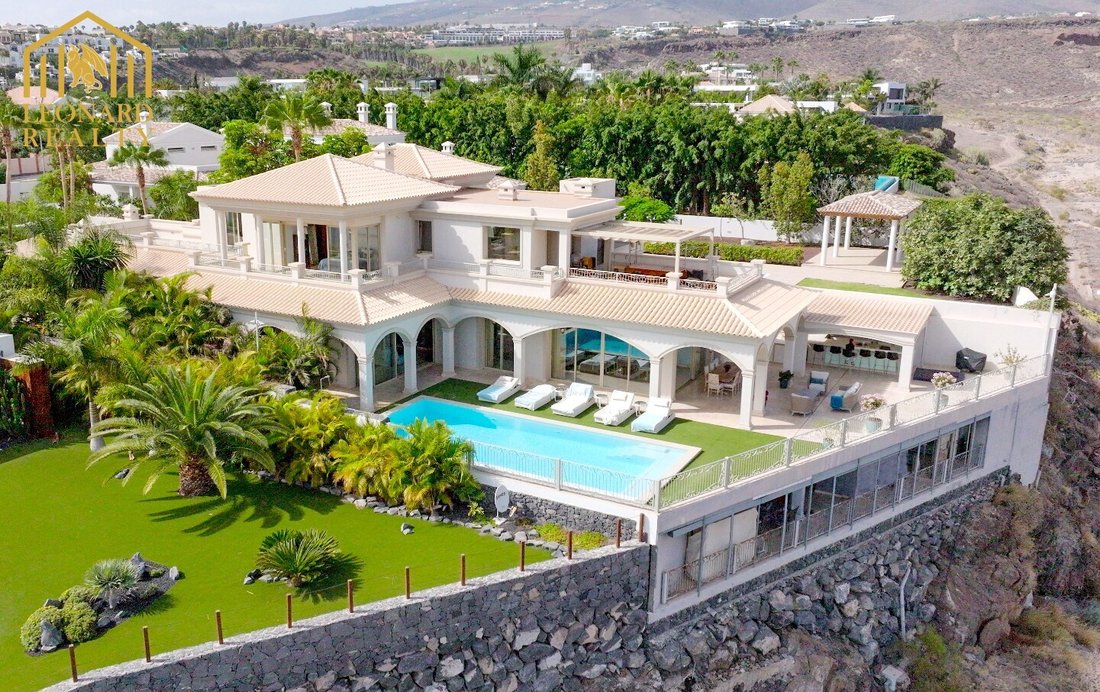
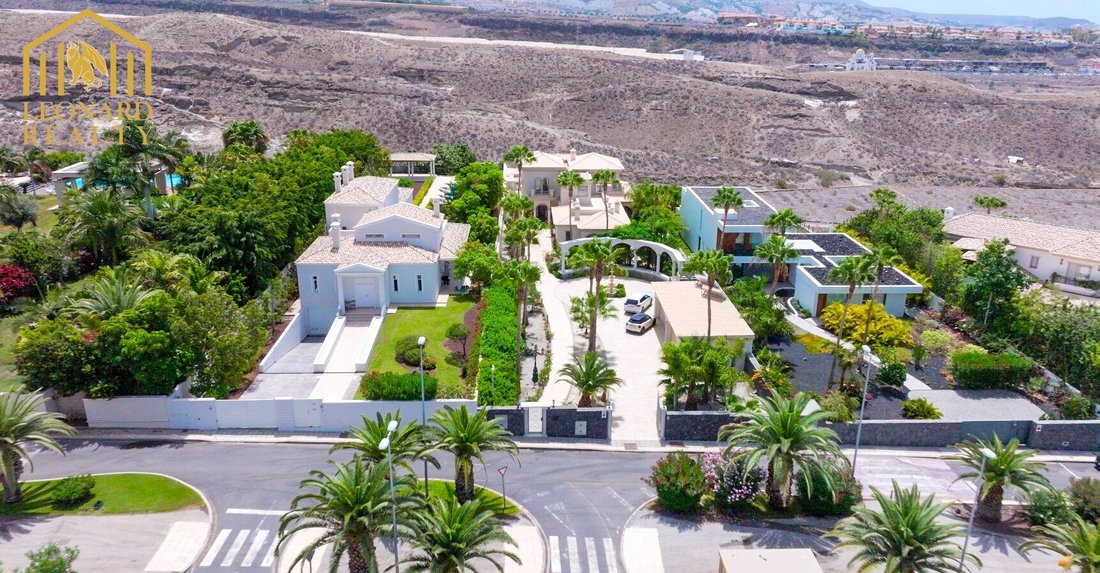
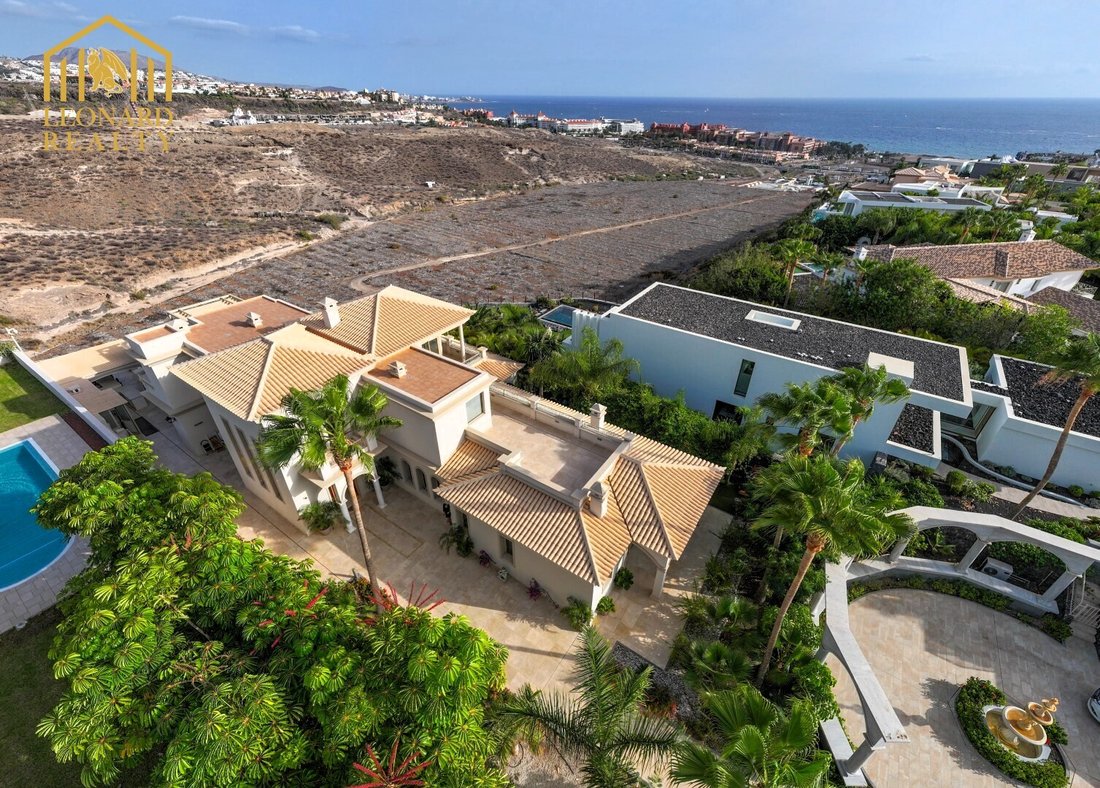
The villa boasts 600 square meters of exquisite design, featuring a grand private driveway entrance that leads to a marble fountain and a Roman-style Glorietta, setting the tone for the elegance within.
A spacious garage, accommodating up to four vehicles, is seamlessly integrated into the landscape, offering both convenience and style.
Upon entering, you’re greeted by an enchanting entrance lobby reception hall, adorned with a Murano glass 36 bulbs chandelier, which illuminates the regal staircase and the grand living room. This space is bathed in natural light, thanks to large French doors that open onto the lush garden.
The fully equipped kitchen, with breathtaking ocean views, provides direct access to the garden and pool area—ideal for gatherings and outdoor entertaining.
The villa includes two dining areas: an intimate indoor space for private dinners and an expansive outdoor terrace for al fresco dining.
On the ground floor, you’ll find three en-suite bedrooms, each with its own private terrace, offering serene views and ultimate privacy.
The top-floor master suite is a true sanctuary, featuring a walk-in wardrobe and multiple terraces that showcase panoramic views of the ocean and the city.
Adding to the uniqueness of this property is a separate two-bedroom apartment with private access, perfect for guests or extended family.
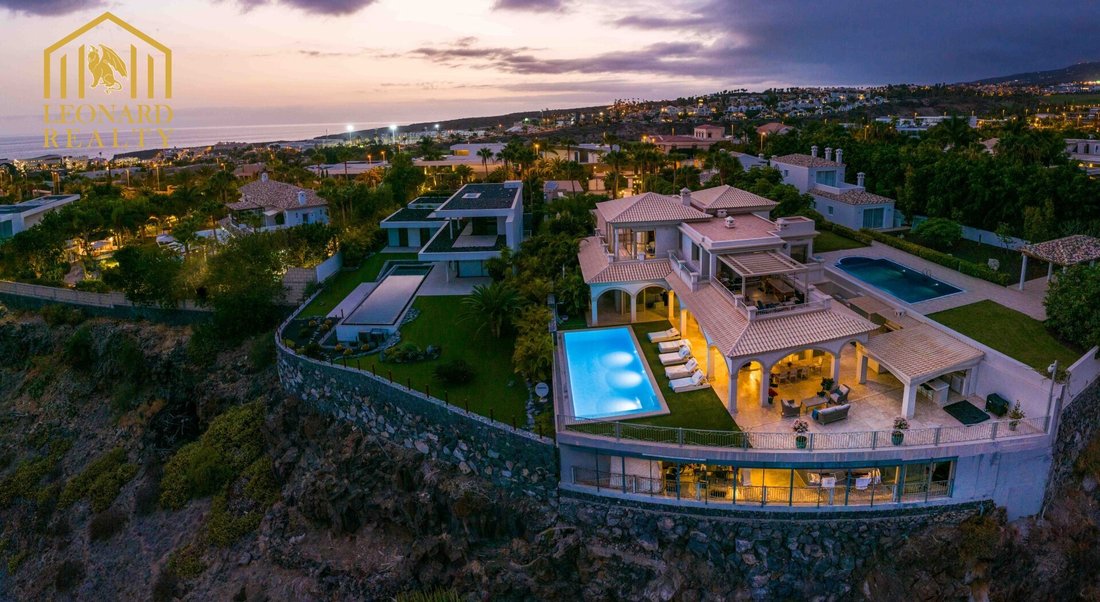
All floors are connected by an elevator, ensuring ease of movement throughout the home. The outdoor area is a paradise, featuring a stunning pool, a sun-drenched solarium, a private bar, and a fully equipped barbecue area—perfect for entertaining in style.
Elegant exterior corridors, reminiscent of a luxury hotel, enhance the villa’s charm, complemented by a smart home system with advanced domotic controls and a state-of-the-art security alarm.
Located in an exclusive neighbourhood with easy access to essential services, this villa offers a lifestyle of unparalleled luxury and convenience at Golf Costa Adeje and La Caleta.
Constructed Surface:
Ground Floor:
Living Space: 296 m²
Living Space + Covered Terraces: 392 m²
First Floor:
Living Space: 103 m²
Extra Terraces: 100 m²
Separate Two-Bedroom, Two-Bathroom Apartment:
Living Space: 114 m²
Additional Features:
Garage: 52 m²
Pergola: 23 m²
Bar + Exterior WC: 18 m²
Total Constructed Surface: 610 m²
Total Plot Surface: 2,502 m²
Bedrooms & Bathrooms:
6 En-Suite Bedrooms (including a master bedroom occupying the entire top floor)
2 Spacious Walk-In Wardrobes (24 m²)
1 Office (convertible into a separate wardrobe or nursery)
Private Terraces for all main bedrooms
9 Bathrooms and Toilets (6 full bathrooms and 3 guest toilets)
Special materials features:
Roman Travertine and marble
Hand craft wooden doors
Handmade stained glass windows
Additional Amenities:
2 Fully Equipped Kitchens
Outdoor Gym
Playground
Laundry Room
Solar Panels
Advanced Domotic System with Cameras
Control Room for Swimming Pool and Electrical Systems
We proudly present an extraordinary villa mansion in Tenerife, where timeless elegance meets modern luxury.
Nestled in the prestigious Golf Costa Adeje, this 2,500-square-meter estate offers an unparalleled living experience just moments from La Caleta, renowned for its top-tier restaurants and stunning beaches.
The villa boasts 600 square meters of exquisite design, featuring a grand private driveway entrance that leads to a marble fountain and a Roman-style Glorietta, setting the tone for the elegance within.
A spacious garage, accommodating up to four vehicles, is seamlessly integrated into the landscape, offering both convenience and style.
Upon entering, you’re greeted by an enchanting entrance lobby reception hall, adorned with a Murano glass 36 bulbs chandelier, which illuminates the regal staircase and the grand living room. This space is bathed in natural light, thanks to large French doors that open onto the lush garden.
The fully equipped kitchen, with breathtaking ocean views, provides direct access to the garden and pool area—ideal for gatherings and outdoor entertaining.
The villa includes two dining areas: an intimate indoor space for private dinners and an expansive outdoor terrace for al fresco dining.
On the ground floor, you’ll find three en-suite bedrooms, each with its own private terrace, offering serene views and ultimate privacy.
The top-floor master suite is a true sanctuary, featuring a walk-in wardrobe and multiple terraces that showcase panoramic views of the ocean and the city.
Adding to the uniqueness of this property is a separate two-bedroom apartment with private access, perfect for guests or extended family.
All floors are connected by an elevator, ensuring ease of movement throughout the home. The outdoor area is a paradise, featuring a stunning pool, a sun-drenched solarium, a private bar, and a fully equipped barbecue area—perfect for entertaining in style.
Elegant exterior corridors, reminiscent of a luxury hotel, enhance the villa’s charm, complemented by a smart home system with advanced domotic controls and a state-of-the-art security alarm.
Located in an exclusive neighbourhood with easy access to essential services, this villa offers a lifestyle of unparalleled luxury and convenience at Golf Costa Adeje and La Caleta.
Constructed Surface:
Ground Floor:
Living Space: 296 m²
Living Space + Covered Terraces: 392 m²
First Floor:
Living Space: 103 m²
Extra Terraces: 100 m²
Separate Two-Bedroom, Two-Bathroom Apartment:
Living Space: 114 m²
Additional Features:
Garage: 52 m²
Pergola: 23 m²
Bar + Exterior WC: 18 m²
Total Constructed Surface: 610 m²
Total Plot Surface: 2,502 m²
Bedrooms & Bathrooms:
6 En-Suite Bedrooms (including a master bedroom occupying the entire top floor)
2 Spacious Walk-In Wardrobes (24 m²)
1 Office (convertible into a separate wardrobe or nursery)
Private Terraces for all main bedrooms
9 Bathrooms and Toilets (6 full bathrooms and 3 guest toilets)
Special materials features:
Roman Travertine and marble
Hand craft wooden doors
Handmade stained glass windows
Additional Amenities:
2 Fully Equipped Kitchens
Outdoor Gym
Playground
Laundry Room
Solar Panels
Advanced Domotic System with Cameras
Control Room for Swimming Pool and Electrical Systems
-
Type de propriété
Villa
-
Année de construction
2007
-
Prix/pied²
$1,019
-
Émissions
B
-
Consommation
B
Caractéristiques
- Jardin
- Piscine
- Terrasse
- Garage
- Vue sur un golfe
- Vue sur l’océan
- Cave à vins
- Terrain de jeu
- Vue sur la mer
Caractéristiques
Lot
- Vue panoramique / panoramique
- Vue sur la mer
- Vue sur la montagne
- Vue sur l’océan
- Vue sur un golfe
Intérieur
- Haut plafond
- Bureau
- Climatisation
- Îlot de cuisine
- Laveuse sécheuse
- Bar
- Buanderie
- Cave à vins
- Ascenseur
- Cuisine ouverte
- Dressing
- Centre de remise en forme / Fitness
Outdoor
- Terrasse
- Balcon
- Stationnement
- Piscine
- Garage
- Terrain de jeu
- Espace de vie extérieur
- Porte
- Pergola
- Jardin
Explorez le secteur
38679 La Caleta, Santa Cruz de Tenerife, Spain, Adeje, Îles Canaries
Voir sur Google Maps
Prix par sqft
Faible
Élevé
Inscrit il y a 2 ans
Vous vous êtes renseigné sur ce bien
L'agent vous contactera bientôt par
Publié par
9
Annonces
2024
Inscrit
Réserver une visite avec the agent
Choisissez une date et si vous souhaitez une visite virtuelle ou en personne avec l’agent.
Date préférée
Type de visite
Dernière mise à jour
Janvier 14, 2025
Première mise en ligne
Septembre 3, 2024
Référence de l’annonce
001
Propriétés similaires à proximité
Nouvelles annonces à La Caleta






Explorez plus de biens à vendre
La Caleta, Adeje, Îles Canaries types de propriétés
- Villas à vendre à La Caleta, Adeje, Îles Canaries
- Maisons à vendre à La Caleta, Adeje, Îles Canaries
- Appartements à vendre à La Caleta, Adeje, Îles Canaries
- Campagne à vendre à La Caleta, Adeje, Îles Canaries
- Penthouses à vendre à La Caleta, Adeje, Îles Canaries
- Successions à vendre à La Caleta, Adeje, Îles Canaries
- Maisons de campagne à vendre à La Caleta, Adeje, Îles Canaries
- Maisons de ville à vendre à La Caleta, Adeje, Îles Canaries
- Chalets à vendre à La Caleta, Adeje, Îles Canaries
La Caleta, Adeje, Îles Canaries Recherches populaires
- Vue sur la mer propriétés à La Caleta, Adeje, Îles Canaries
- Vue sur la ville propriétés à La Caleta, Adeje, Îles Canaries
- Propriétés avec Cuisine extérieure à La Caleta, Adeje, Îles Canaries
- Lotissement sécurisé propriétés à La Caleta, Adeje, Îles Canaries
- Au bord de l’eau propriétés à La Caleta, Adeje, Îles Canaries
- Équestre propriétés à La Caleta, Adeje, Îles Canaries
- Propriétés avec Bibliothèque à La Caleta, Adeje, Îles Canaries
- Le front de mer propriétés à La Caleta, Adeje, Îles Canaries
- Propriétés avec Terrain de tennis à La Caleta, Adeje, Îles Canaries
- Propriétés avec Héliport à La Caleta, Adeje, Îles Canaries
- Bord de Mer propriétés à La Caleta, Adeje, Îles Canaries
- Propriétés avec Vignoble / Cave à La Caleta, Adeje, Îles Canaries
- Manoir propriétés à La Caleta, Adeje, Îles Canaries
- Propriétés avec Piscine intérieure à La Caleta, Adeje, Îles Canaries
Guides et histoires connexes
La confiance des plus grands courtiers du monde
Les agents des propriétés les plus exceptionnelles du monde publient sur JamesEdition.
- Des annonces de Sotheby's, Christie's, BARNES et Engel & Völkers
- Chaque annonce est vérifiée avant sa mise en ligne
- Contactez directement des agents vérifiés
En continuant, vous acceptez nos Conditions et notre Politique de confidentialité.