$2,651,508
Villa Les Lauves
- 5 Chambres
- 4 SdB
- 3,014 Sqft
- 21,528 Sqft lot
- Mis à jour: Mai 7
-
1
Vues des 30 derniers jours
- 2
À propos de la propriété
La description a été traduite automatiquement.
La description est affichée dans la langue d'origine.
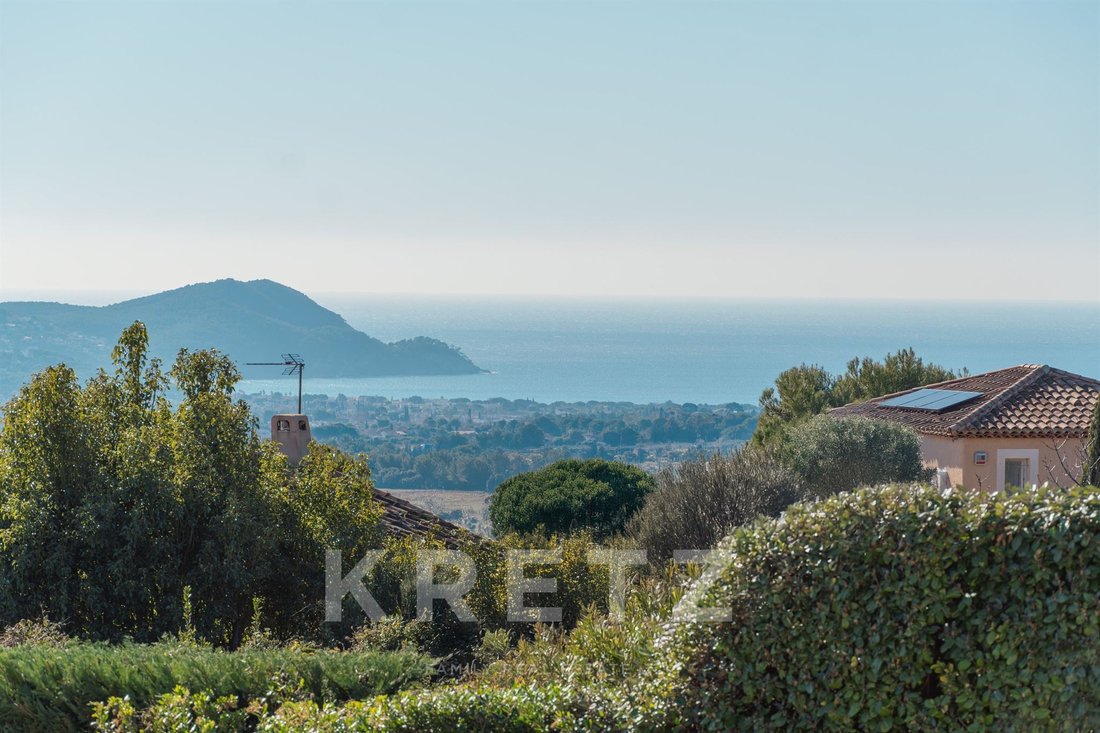
La Cadière d’Azur, villa d’exception à la campagne, vue panoramique sur la mer.
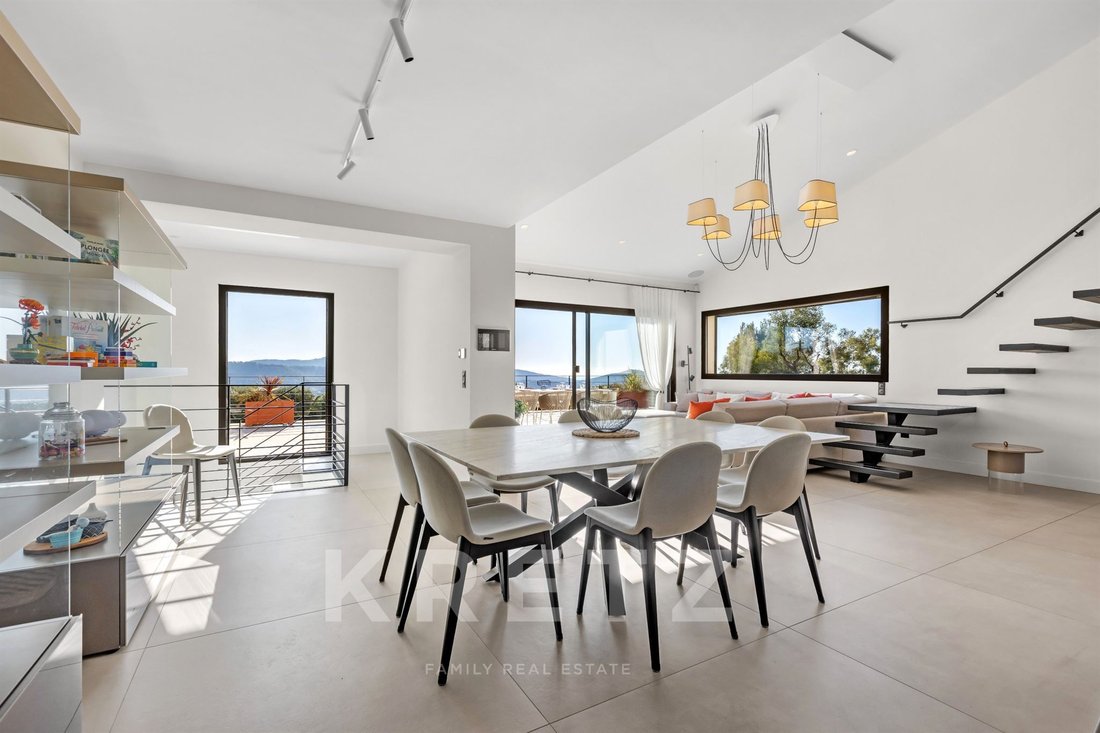
La villa offre environ 280 m² de surface habitable sur un terrain de 2000 m². Le rez-de-chaussée comprend un salon avec un salon, une salle à manger, une cuisine ouverte et un cellier/buanderie.
À ce niveau, il y a trois chambres avec salle de bains privative, dont une chambre principale. Une mezzan
La villa offre environ 280 m² de surface habitable sur un terrain de 2000 m². Le rez-de-chaussée comprend un salon avec un salon, une salle à manger, une cuisine ouverte et un cellier/buanderie.
À ce niveau, il y a trois chambres avec salle de bains privative, dont une chambre principale. Une mezzan
La Cadière d’Azur, exceptional villa in the countryside, panoramic sea views.
The villa offers approximately 280 sq m of living space on a 2000 sq m plot. The ground floor comprises a living area with a lounge, dining room, open-plan kitchen, and pantry/laundry room.
On this level, there are three en-suite bedrooms, including a master bedroom. A mezzanine overlooks the lounge a
The villa offers approximately 280 sq m of living space on a 2000 sq m plot. The ground floor comprises a living area with a lounge, dining room, open-plan kitchen, and pantry/laundry room.
On this level, there are three en-suite bedrooms, including a master bedroom. A mezzanine overlooks the lounge a
La Cadière d’Azur, villa d’exception à la campagne, vue panoramique sur la mer.
La villa offre environ 280 m² de surface habitable sur un terrain de 2000 m². Le rez-de-chaussée comprend un salon avec un salon, une salle à manger, une cuisine ouverte et un cellier/buanderie.
À ce niveau, il y a trois chambres avec salle de bains privative, dont une chambre principale. Une mezzanine surplombe le salon et offre une chambre supplémentaire.
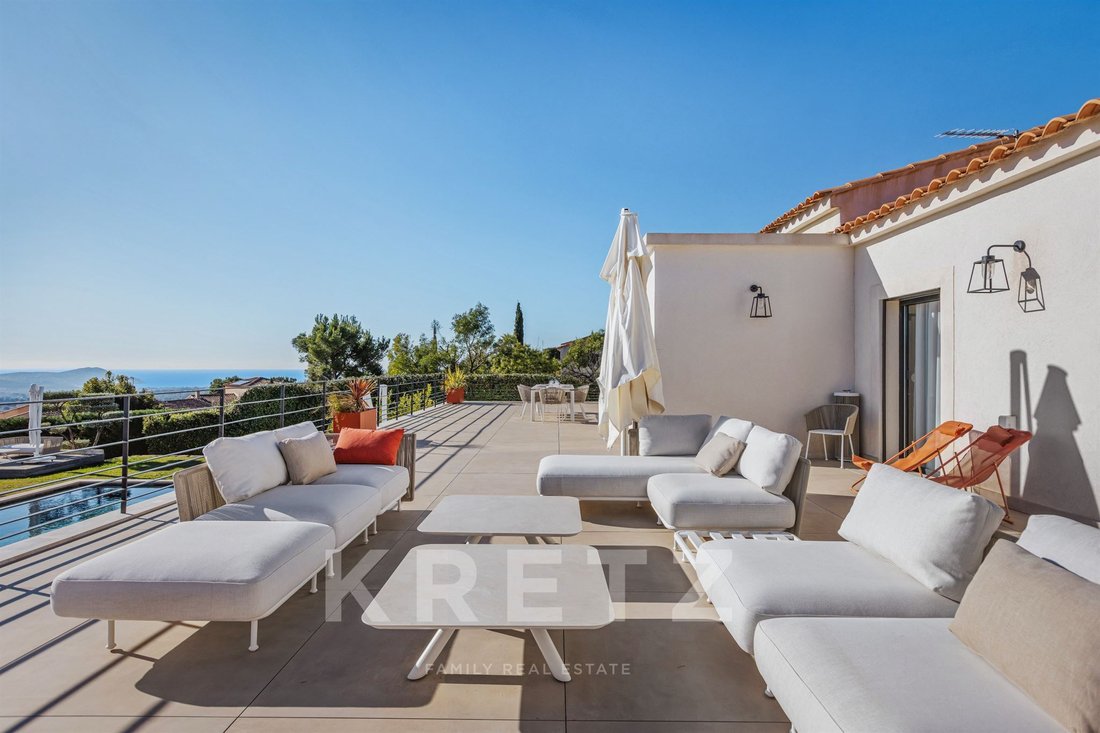
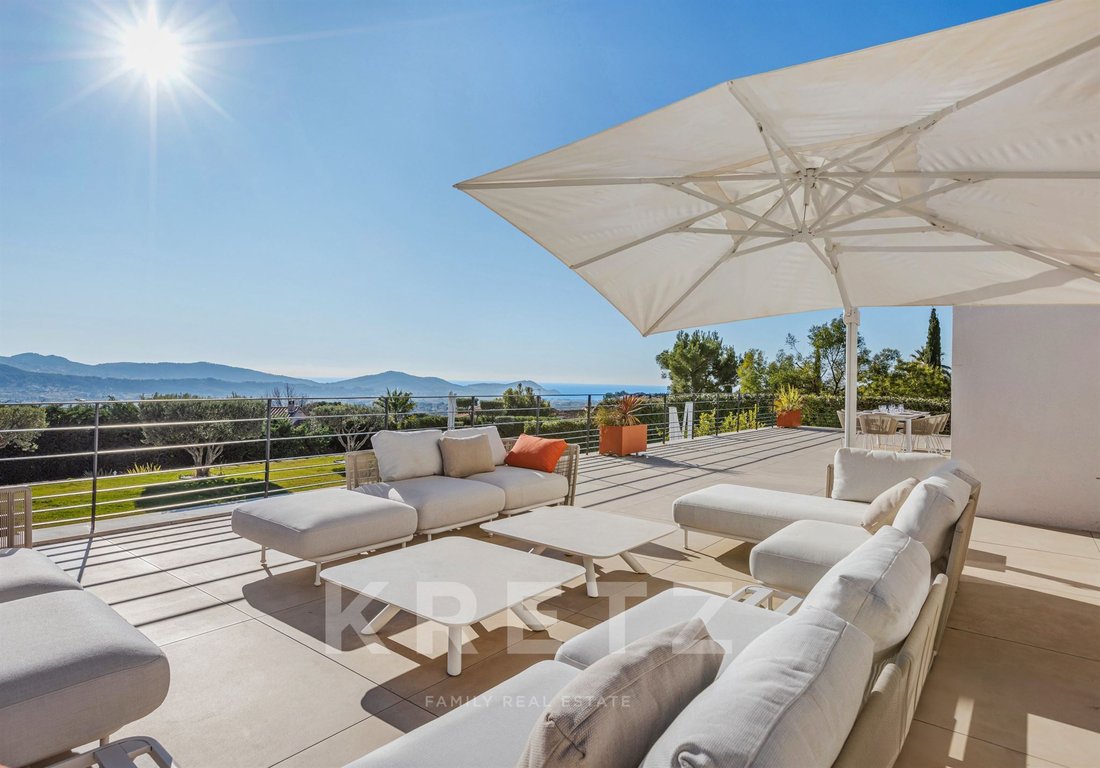
Une grande terrasse de plus de 200 m² complète la propriété.
Le rez-de-jardin comprend une autre suite principale avec une salle de sport et un espace spa, comprenant un sauna et un hammam.
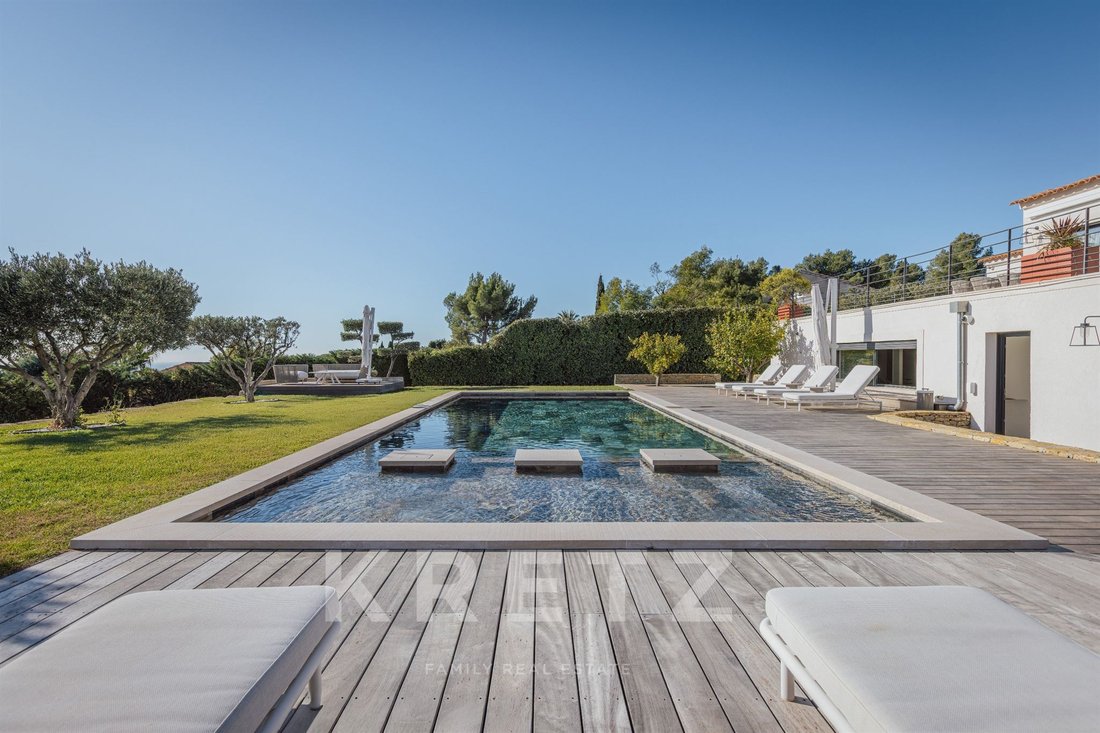
Une piscine chauffée et sécurisée de 14 x 5 m avec une couverture métallique est également incluse.
Il y a une cuisine d’été, deux terrains de pétanque, un garage pour deux voitures et un parking pour 4 à 5 voitures.
La villa est orientée au sud-est. Il bénéficie d’un chauffage par le sol et d’une climatisation réversible via une pompe à chaleur canalisée. Garantie structurelle de dix ans jusqu’en 2027.
Contactez Charlotte Borie [informations cachées]/[informations cachées] La Cadière d’Azur, propriété d’exception en campagne, vue mer panoramique.
Villa d’environ 280 m2 habitables sur 2 000 m2 de parcelle, avec en rez de chaussée, la pièce de vie avec salon, salle à manger, cuisine américaine et cellier/buanderie. Sur ce niveau, 3 chambres en suite dont une chambre principale. Une mezzanine au dessus du salon avec 1 chambre.
Grande terrasse de plus de 200 m2.
Au rez-de-jardin, 1 suite parentale supplémentaire avec salle de sport et espace spa, sauna et hammam.
Piscine chauffée et sécurisée de 14 x 5 m avec un rideau métallique. Cuisine d’été. 2 terrains de pétanque.
Garage 2 places et 4/5 stations.
Exposition Sud Est. Chauffage au sol et climatisation réversible par pompe à chaleur gainée. Décennales jusqu’en 2027
Charlotte Borie [informations cachées]/[informations cachées]
Des informations sur les risques auxquels est exposé ce bien sont disponibles sur le site Géorisques : https://www.georisques.gouv.fr/
La villa offre environ 280 m² de surface habitable sur un terrain de 2000 m². Le rez-de-chaussée comprend un salon avec un salon, une salle à manger, une cuisine ouverte et un cellier/buanderie.
À ce niveau, il y a trois chambres avec salle de bains privative, dont une chambre principale. Une mezzanine surplombe le salon et offre une chambre supplémentaire.
Une grande terrasse de plus de 200 m² complète la propriété.
Le rez-de-jardin comprend une autre suite principale avec une salle de sport et un espace spa, comprenant un sauna et un hammam.
Une piscine chauffée et sécurisée de 14 x 5 m avec une couverture métallique est également incluse.
Il y a une cuisine d’été, deux terrains de pétanque, un garage pour deux voitures et un parking pour 4 à 5 voitures.
La villa est orientée au sud-est. Il bénéficie d’un chauffage par le sol et d’une climatisation réversible via une pompe à chaleur canalisée. Garantie structurelle de dix ans jusqu’en 2027.
Contactez Charlotte Borie [informations cachées]/[informations cachées] La Cadière d’Azur, propriété d’exception en campagne, vue mer panoramique.
Villa d’environ 280 m2 habitables sur 2 000 m2 de parcelle, avec en rez de chaussée, la pièce de vie avec salon, salle à manger, cuisine américaine et cellier/buanderie. Sur ce niveau, 3 chambres en suite dont une chambre principale. Une mezzanine au dessus du salon avec 1 chambre.
Grande terrasse de plus de 200 m2.
Au rez-de-jardin, 1 suite parentale supplémentaire avec salle de sport et espace spa, sauna et hammam.
Piscine chauffée et sécurisée de 14 x 5 m avec un rideau métallique. Cuisine d’été. 2 terrains de pétanque.
Garage 2 places et 4/5 stations.
Exposition Sud Est. Chauffage au sol et climatisation réversible par pompe à chaleur gainée. Décennales jusqu’en 2027
Charlotte Borie [informations cachées]/[informations cachées]
Des informations sur les risques auxquels est exposé ce bien sont disponibles sur le site Géorisques : https://www.georisques.gouv.fr/
La Cadière d’Azur, exceptional villa in the countryside, panoramic sea views.
The villa offers approximately 280 sq m of living space on a 2000 sq m plot. The ground floor comprises a living area with a lounge, dining room, open-plan kitchen, and pantry/laundry room.
On this level, there are three en-suite bedrooms, including a master bedroom. A mezzanine overlooks the lounge and offers an additional bedroom.
A large terrace of over 200 sq m completes the property.
The garden level features a further master suite with a gym and spa area, including a sauna and steam room.
A 14x5m heated and secured swimming pool with a metal cover is also included.
There is a summer kitchen, two pétanque courts, a two-car garage, and parking for 4-5 cars.
The villa faces southeast. It benefits from underfloor heating and reversible air conditioning via a ducted heat pump. Ten-year structural warranty until 2027.
Contact Charlotte Borie [hidden information] / [hidden information]
La Cadière d’Azur, propriété d’exception en campagne, vue mer panoramique.
Villa d’environ 280m2 habitables sur 2000m2 de parcelle, avec en rez de chaussée, la pièce de vie avec salon, salle à manger, cuisine américaine et cellier/buanderie. Sur ce niveau, 3 chambres en suite dont une master bedroom. Une mezzanine au dessus du salon avec 1 chambre.
Grande terrasse de plus de 200m2.
En rez-de-jardin, 1 suite parentale supplémentaire avec salle de sport et espace spa, sauna et hammam.
Piscine 14x5m chauffée et sécurisée avec un rideau métallique. Cuisine d’été. 2 terrains de pétanque.
Garage 2 places et 4/5 stationnements.
Exposition Sud Est. Chauffage au sol et climatisation réversible par pompe à chaleur gainée. Décennales jusqu’en 2027
Charlotte Borie [hidden information] / [hidden information]
Des informations sur les risques auxquels est exposé ce bien sont disponibles sur le site Géorisques : https://www.georisques.gouv.fr/
The villa offers approximately 280 sq m of living space on a 2000 sq m plot. The ground floor comprises a living area with a lounge, dining room, open-plan kitchen, and pantry/laundry room.
On this level, there are three en-suite bedrooms, including a master bedroom. A mezzanine overlooks the lounge and offers an additional bedroom.
A large terrace of over 200 sq m completes the property.
The garden level features a further master suite with a gym and spa area, including a sauna and steam room.
A 14x5m heated and secured swimming pool with a metal cover is also included.
There is a summer kitchen, two pétanque courts, a two-car garage, and parking for 4-5 cars.
The villa faces southeast. It benefits from underfloor heating and reversible air conditioning via a ducted heat pump. Ten-year structural warranty until 2027.
Contact Charlotte Borie [hidden information] / [hidden information]
La Cadière d’Azur, propriété d’exception en campagne, vue mer panoramique.
Villa d’environ 280m2 habitables sur 2000m2 de parcelle, avec en rez de chaussée, la pièce de vie avec salon, salle à manger, cuisine américaine et cellier/buanderie. Sur ce niveau, 3 chambres en suite dont une master bedroom. Une mezzanine au dessus du salon avec 1 chambre.
Grande terrasse de plus de 200m2.
En rez-de-jardin, 1 suite parentale supplémentaire avec salle de sport et espace spa, sauna et hammam.
Piscine 14x5m chauffée et sécurisée avec un rideau métallique. Cuisine d’été. 2 terrains de pétanque.
Garage 2 places et 4/5 stationnements.
Exposition Sud Est. Chauffage au sol et climatisation réversible par pompe à chaleur gainée. Décennales jusqu’en 2027
Charlotte Borie [hidden information] / [hidden information]
Des informations sur les risques auxquels est exposé ce bien sont disponibles sur le site Géorisques : https://www.georisques.gouv.fr/
-
Type de propriété
Maison
-
Étages
2
-
Année de construction
2017
-
Prix/pied²
$879
-
Émissions
A
-
Consommation
A
Caractéristiques
- Jardin
- Piscine
- Terrasse
- Garage
- Hammam
- Sauna
- Cuisine extérieure
- Vue sur la mer
- Cuisine ouverte
Caractéristiques
Lot
- Vue panoramique / panoramique
- Vue sur la mer
- Vue sur la montagne
- Vue sur la mer
Intérieur
- Haut plafond
- Climatisation
- Îlot de cuisine
- Bar
- Buanderie
- Sauna
- Cuisine ouverte
- Comptoirs en pierre
- Hammam
- Dressing
- Centre de remise en forme / Fitness
Outdoor
- Terrasse
- Balcon
- Stationnement
- Piscine
- Garage
- Cuisine extérieure
- Espace de vie extérieur
- Jardin
Explorez le secteur
LA CADIERE D AZUR, 83740, France
Voir sur Google Maps
Prix par sqft
Faible
Élevé
La Cadière-d’Azur is a medieval hilltop village in the Bandol wine appellation, set above the coastal plain between Marseille and Toulon. The village retains its original Provençal character, with stone lanes, a Romanesque church, and uninterrupted views across the vineyards toward the Mediterranean. It sits at the heart of one of France’s oldest and most respected AOC wine regions, where Mourvèdre-dominant reds and rosés from estates such as Domaine Tempier have earned international recognition.
The village has a weekly market, a handful of traditional restaurants, and direct access to the Bandol AOC vineyards on foot. Bandol town, with its port, restaurants, and train station, is approximately 10 minutes by car. The beaches of Bandol and Saint-Cyr-sur-Mer are within 15 minutes. Cassis and its calanques are around 25 minutes.
Bandol station connects to Marseille Saint-Charles in under 40 minutes by TGV or regional rail, with onward high-speed services to Paris in approximately three hours. Marseille Provence Airport is roughly 45 minutes by car and serves a broad network of European and international destinations. Toulon-Hyères Airport, around 40 minutes east, offers additional regional connections. The A50 motorway provides direct access to both Marseille and Toulon.
The village has a weekly market, a handful of traditional restaurants, and direct access to the Bandol AOC vineyards on foot. Bandol town, with its port, restaurants, and train station, is approximately 10 minutes by car. The beaches of Bandol and Saint-Cyr-sur-Mer are within 15 minutes. Cassis and its calanques are around 25 minutes.
Bandol station connects to Marseille Saint-Charles in under 40 minutes by TGV or regional rail, with onward high-speed services to Paris in approximately three hours. Marseille Provence Airport is roughly 45 minutes by car and serves a broad network of European and international destinations. Toulon-Hyères Airport, around 40 minutes east, offers additional regional connections. The A50 motorway provides direct access to both Marseille and Toulon.
Voir à proximité
Attractions
Écoles
Toulon Hyères Airport
Airport
45 min
Saint-Cyr-Les-Lecques Train Station
Train Station
10 min
La Ciotat Marina
Port / Marina
20 min
Golf Dolce Frégate Provence
Golf & Country Clubs
15 min
Les Calanques de Cassis
Outdoor & Nature
30 min
Bandol Vineyards
Culture & Heritage
5 min
The International Bilingual School of Provence
International School
45 min
Lycée Alphonse Daudet
Public School
35 min
Publié par
18
Annonces
2025
Inscrit
Réserver une visite avec Charlotte Borie
Choisissez une date et si vous souhaitez une visite virtuelle ou en personne avec l’agent.
Date préférée
Type de visite

Kretz Real Estate
100 Rue du Bac, 75007, 7th arrondissement of Paris, France
Voir le profil de l’agence
KRETZ Real Estate. Since 2007, Kretz has been redefining luxury real estate. Specializing in luxury real estate in
KRETZ Real Estate. Since 2007, Kretz has been redefining luxury real estate. Specializing in luxury real estate in France and internationally, Kretz brings a fresh perspective to the industry. Built on strong family values, the agency has gathered the finest agents with an ultra-qualified client database to support you in all your real estate projects. Kretz offers a unique vision of luxury real estate, focusing exclusively on people and leveraging creative marketing strategies. The agency enjoys exceptional recognition, notably through a series on Netflix “The Parisian Agency”. As the number one player in digital, Kretz Family Real Estate operates like a communication agency, ensuring outstanding visibility and engagement for our content when selling your property.”
Dernière mise à jour
Mai 7
Première mise en ligne
Feb 27
Référence de l’annonce
KP1-12383B
La confiance des plus grands courtiers du monde
Les agents des propriétés les plus exceptionnelles du monde publient sur JamesEdition.
- Des annonces de Sotheby's, Christie's, BARNES et Engel & Völkers
- Chaque annonce est vérifiée avant sa mise en ligne
- Contactez directement des agents vérifiés
En continuant, vous acceptez nos Conditions et notre Politique de confidentialité.