$1,351,319
Masía Pairal Auténtica Para Restaurar, En Vente À Castell D'empordà, Baix Empordà · Una Verdadera C
- 5 Chambres
- 1 SdB
- 16,986 Sqft
- 38,191 Sqft lot
- Mis à jour: Aujourd'hui
À propos de la propriété
La description a été traduite automatiquement.
La description est affichée dans la langue d'origine.
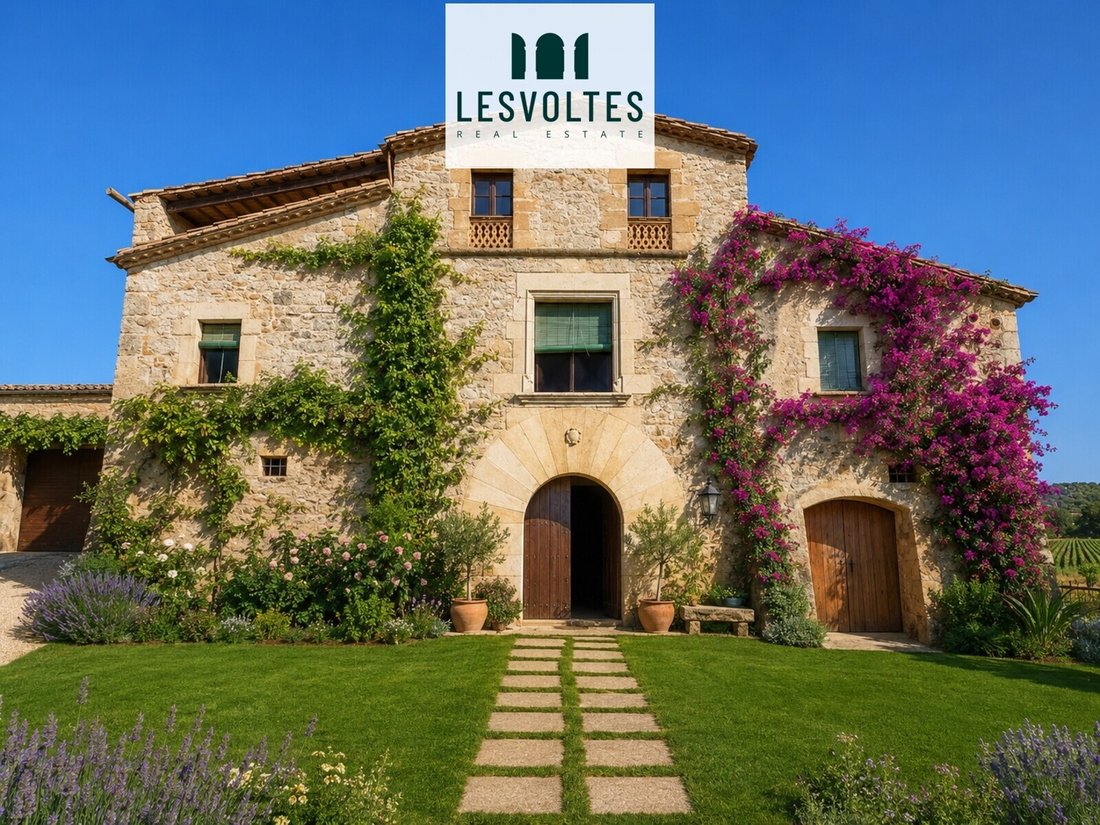
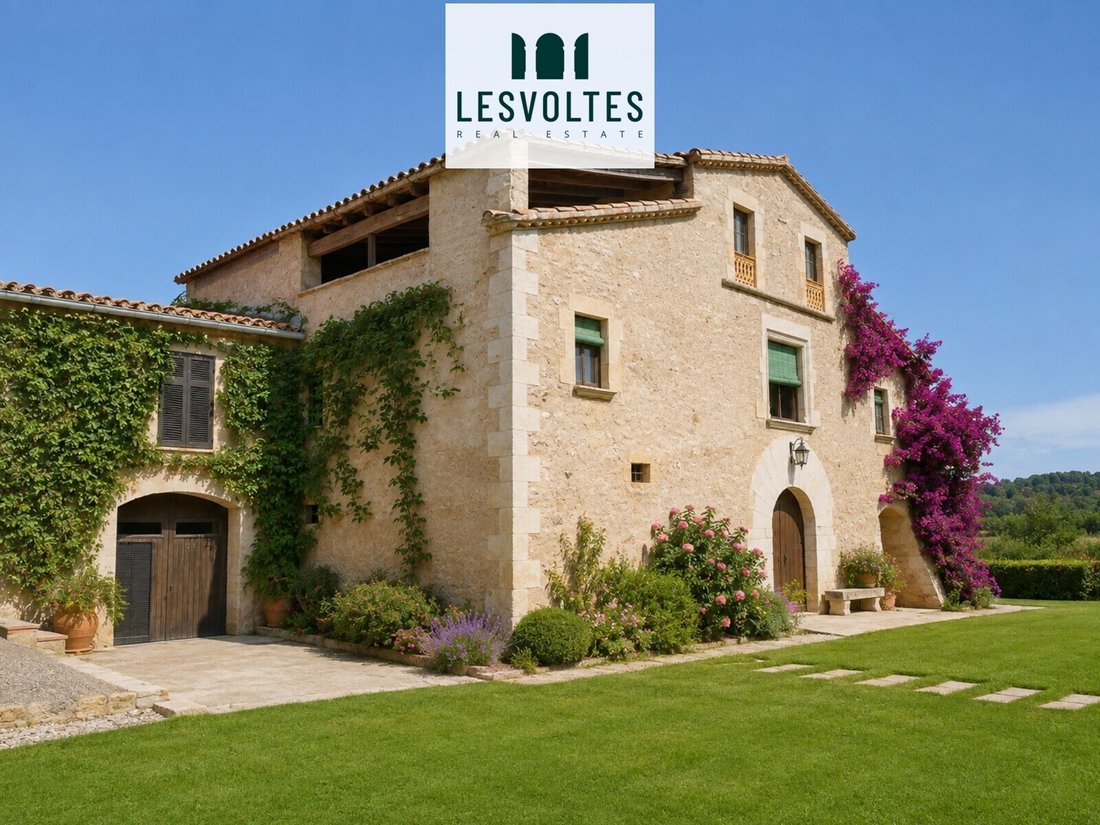
We present this extraordinary historic ancestral farmhouse, located in a very peaceful setting in the heart of Baix Empordà, surrounded by the characteristic Empordà landscape and very well connected.
With approximately 1,578 m² built (1,278 m² usable) on a 3,548 m² plot, the property exceptionally preserves its original architectural essence and stands as a magnificent example of traditi
With approximately 1,578 m² built (1,278 m² usable) on a 3,548 m² plot, the property exceptionally preserves its original architectural essence and stands as a magnificent example of traditi
We present this extraordinary historic ancestral farmhouse, located in a very peaceful setting in the heart of Baix Empordà, surrounded by the characteristic Empordà landscape and very well connected.
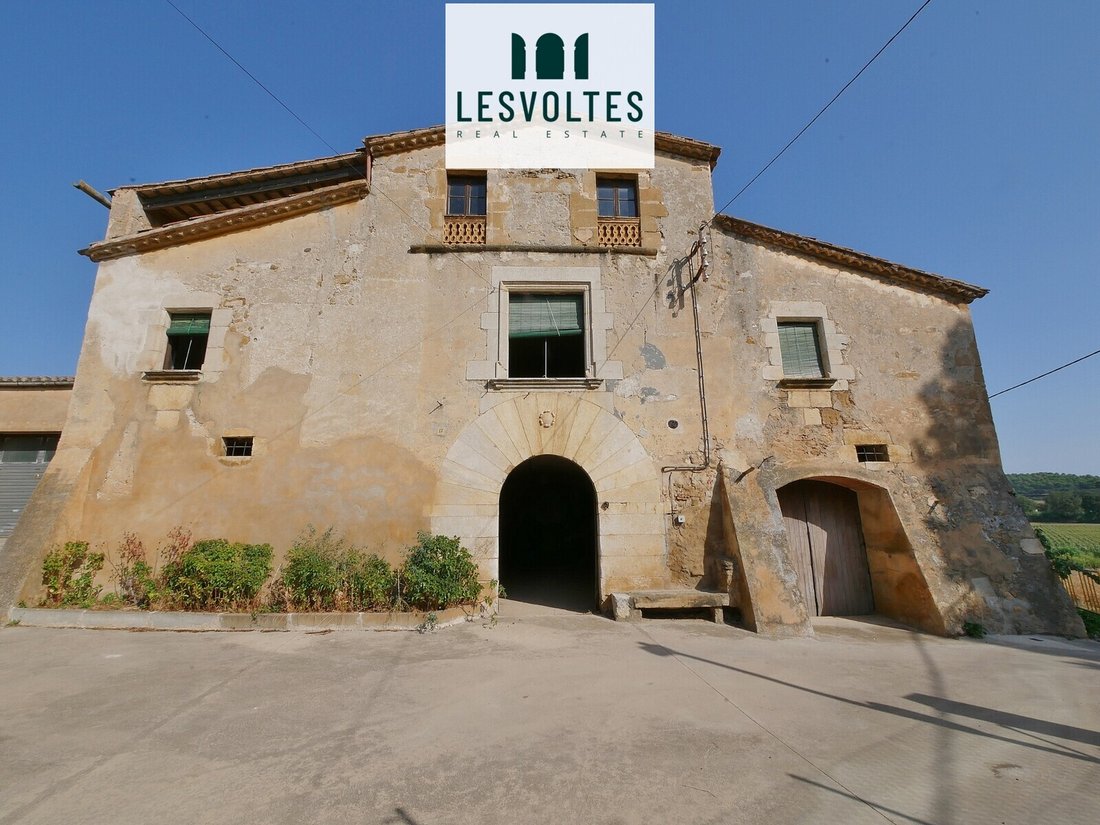
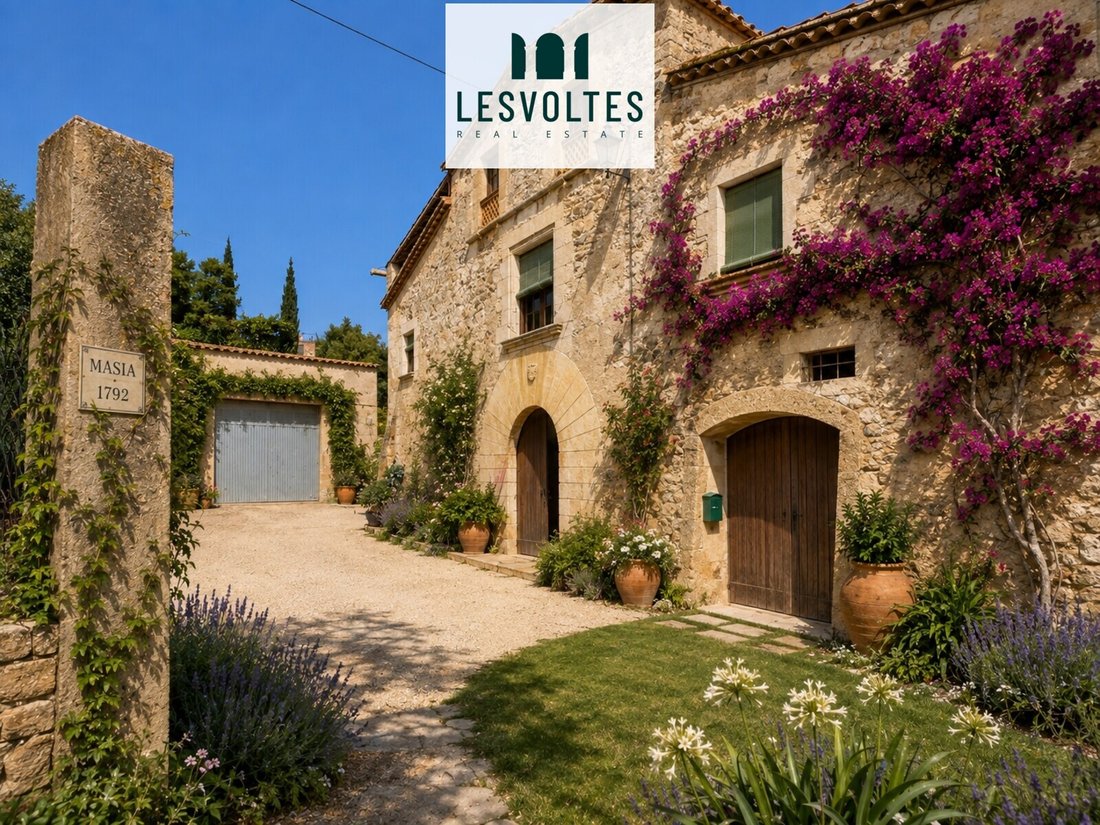
With approximately 1,578 m² built (1,278 m² usable) on a 3,548 m² plot, the property exceptionally preserves its original architectural essence and stands as a magnificent example of traditional Catalan architecture.
More than just a farmhouse, it is a true time capsule. It retains numerous original architectural elements from the 17th and 18th centuries, such as brick and stone vaults, arches, openings framed with Girona stone, Catalan toba floors, hydraulic tiles, large wooden beams, and other traditional construction features.
The farmhouse follows the traditional Catalan layout of three sections, with a central body that organizes the distribution and connects to the two side wings.
On the ground floor, an impressive main room covered with a stone vault provides access to various rooms. Spaces related to the former agricultural and livestock activities are also preserved, including the cellar and the old stables.
A wide stone staircase leads to the main floor, where the traditional layout remains almost intact. Around the central hall are various rooms, including spacious bedrooms with open views of the Baix Empordà landscape, as well as a large traditional kitchen.
The kitchen features an imposing fireplace and an old bread oven, with direct access to a terrace from which to enjoy magnificent views of fields and farmland.
THE ATTICS · TIME SEEMS TO STAND STILL
The upper floor, formerly attics used for storing grain and other products, retains an extraordinary atmosphere. The traditional roof of wooden beams, slats, and brick rests on a magnificent oak wood structure.
Due to its authenticity, volume, and dimensions, this space offers enormous potential for restoration for residential, cultural, or unique uses, always in accordance with applicable urban planning regulations.
Next to the farmhouse, there is also a large hayloft of considerable height and volume, especially attractive for its size and architectural possibilities.
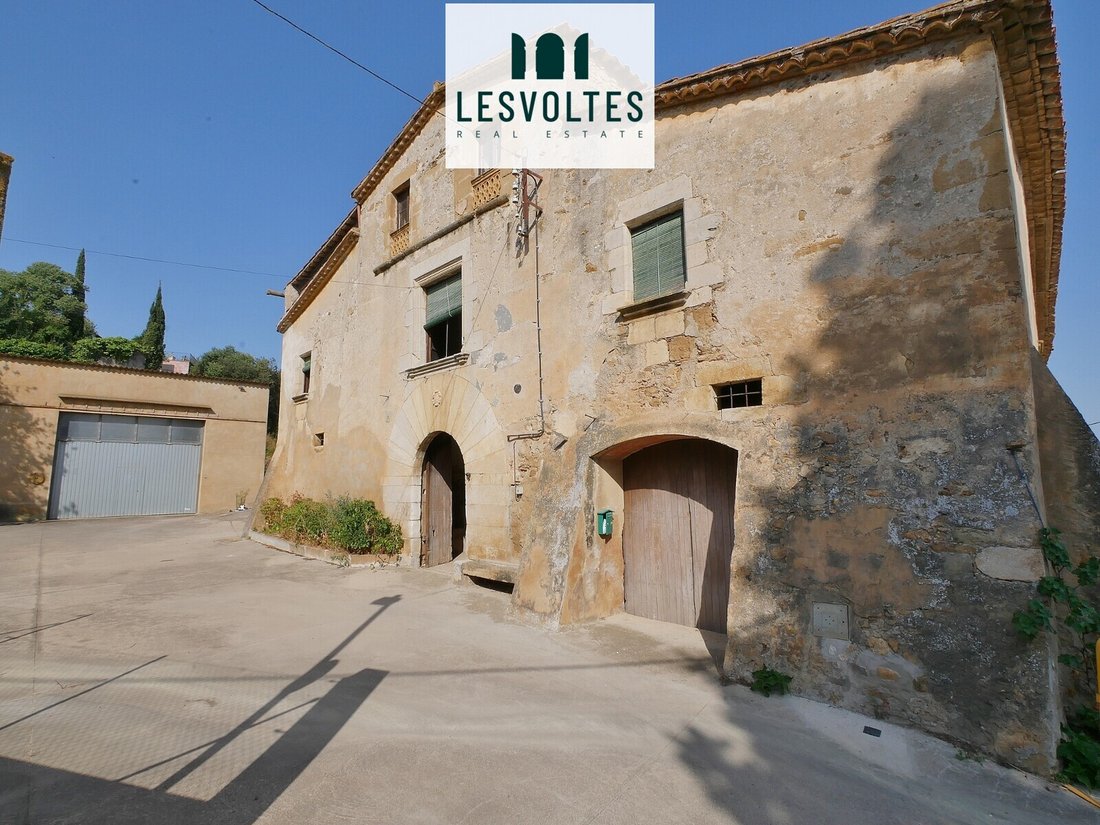
The estate also includes two independent, more modern buildings, which offer various possibilities for use depending on the future owner’s needs and applicable regulations.
A PROPERTY WITH UNIQUE CHARACTER AND POTENTIAL
Despite the passage of centuries, the farmhouse remarkably preserves its structure and many original construction elements. The roofs are in very good condition, and the large interior spaces, generously sized, provide an exceptional foundation to develop a restoration project respectful of the building’s history.
History, authenticity, traditional architecture, large volumes, original elements, privacy, landscape, and enormous transformation potential make this an exceptional property.
INFORMATION NOTE:
- Images may include digital recreations or enhancements for guidance only and have no contractual value.
- The property is a small holding.
- Taxes and public deed expenses are not included in the price.
- AICAT 1725 · API 677.
- Due to the property’s current condition and the need for comprehensive restoration, it is exempt from a habitation certificate and energy efficiency certificate.
For more information or visits, please do not hesitate to contact our sales team.
With approximately 1,578 m² built (1,278 m² usable) on a 3,548 m² plot, the property exceptionally preserves its original architectural essence and stands as a magnificent example of traditional Catalan architecture.
More than just a farmhouse, it is a true time capsule. It retains numerous original architectural elements from the 17th and 18th centuries, such as brick and stone vaults, arches, openings framed with Girona stone, Catalan toba floors, hydraulic tiles, large wooden beams, and other traditional construction features.
The farmhouse follows the traditional Catalan layout of three sections, with a central body that organizes the distribution and connects to the two side wings.
On the ground floor, an impressive main room covered with a stone vault provides access to various rooms. Spaces related to the former agricultural and livestock activities are also preserved, including the cellar and the old stables.
A wide stone staircase leads to the main floor, where the traditional layout remains almost intact. Around the central hall are various rooms, including spacious bedrooms with open views of the Baix Empordà landscape, as well as a large traditional kitchen.
The kitchen features an imposing fireplace and an old bread oven, with direct access to a terrace from which to enjoy magnificent views of fields and farmland.
THE ATTICS · TIME SEEMS TO STAND STILL
The upper floor, formerly attics used for storing grain and other products, retains an extraordinary atmosphere. The traditional roof of wooden beams, slats, and brick rests on a magnificent oak wood structure.
Due to its authenticity, volume, and dimensions, this space offers enormous potential for restoration for residential, cultural, or unique uses, always in accordance with applicable urban planning regulations.
Next to the farmhouse, there is also a large hayloft of considerable height and volume, especially attractive for its size and architectural possibilities.
The estate also includes two independent, more modern buildings, which offer various possibilities for use depending on the future owner’s needs and applicable regulations.
A PROPERTY WITH UNIQUE CHARACTER AND POTENTIAL
Despite the passage of centuries, the farmhouse remarkably preserves its structure and many original construction elements. The roofs are in very good condition, and the large interior spaces, generously sized, provide an exceptional foundation to develop a restoration project respectful of the building’s history.
History, authenticity, traditional architecture, large volumes, original elements, privacy, landscape, and enormous transformation potential make this an exceptional property.
INFORMATION NOTE:
- Images may include digital recreations or enhancements for guidance only and have no contractual value.
- The property is a small holding.
- Taxes and public deed expenses are not included in the price.
- AICAT 1725 · API 677.
- Due to the property’s current condition and the need for comprehensive restoration, it is exempt from a habitation certificate and energy efficiency certificate.
For more information or visits, please do not hesitate to contact our sales team.
-
Type de propriété
Maison
-
Prix/pied²
$79
Caractéristiques
- Terrasse
- Cheminée
- Cave à vins
- Équestre
- Bibliothèque
- Plan d’étage 2D
- Vue panoramique / panoramique
- Vie privée
- Îlot de cuisine
Caractéristiques
Lot
- Vue panoramique / panoramique
- Vie privée
- Équestre
Intérieur
- Cheminée
- Îlot de cuisine
- Bar
- Cave à vins
- Bibliothèque
- Comptoirs en pierre
Outdoor
- Terrasse
- Garage
- Jardin
Explorez le secteur
Castell d’Empordà, La Bisbal D'Empordà, 17100, Spain
Voir sur Google Maps
Prix par sqft
Faible
Élevé
Inscrit il y a 3 mois
Vous vous êtes renseigné sur ce bien
L'agent vous contactera bientôt par
Publié par
2
Annonces
2026
Inscrit
Réserver une visite avec the agent
Choisissez une date et si vous souhaitez une visite virtuelle ou en personne avec l’agent.
Date préférée
Type de visite
Dernière mise à jour
Aujourd'hui
Première mise en ligne
Octobre 4
Référence de l’annonce
BR-157
Propriétés similaires à proximité
Nouvelles annonces à La Bisbal d'Empordà





Explorez plus de biens à vendre
La Bisbal d'Empordà, Catalogne, Espagne types de propriétés
La Bisbal d'Empordà, Catalogne, Espagne Recherches populaires
- Propriétés avec Cuisine extérieure à La Bisbal d'Empordà, Catalogne, Espagne
- Colline propriétés à La Bisbal d'Empordà, Catalogne, Espagne
- Équestre propriétés à La Bisbal d'Empordà, Catalogne, Espagne
- Manoir propriétés à La Bisbal d'Empordà, Catalogne, Espagne
- Propriétés avec Cuisine ouverte à La Bisbal d'Empordà, Catalogne, Espagne
Guides et histoires connexes
La confiance des plus grands courtiers du monde
Les agents des propriétés les plus exceptionnelles du monde publient sur JamesEdition.
- Des annonces de Sotheby's, Christie's, BARNES et Engel & Völkers
- Chaque annonce est vérifiée avant sa mise en ligne
- Contactez directement des agents vérifiés
En continuant, vous acceptez nos Conditions et notre Politique de confidentialité.