$642,992
Maison De 464 M², De Quatre étages, Avec Possibilité De Hacer Dos Viviendas En Division Horizontale, En
- 4 Chambres
- 2 SdB
- 4,995 Sqft
- Mis à jour: Hier
À propos de la propriété
La description a été traduite automatiquement.
La description est affichée dans la langue d'origine.
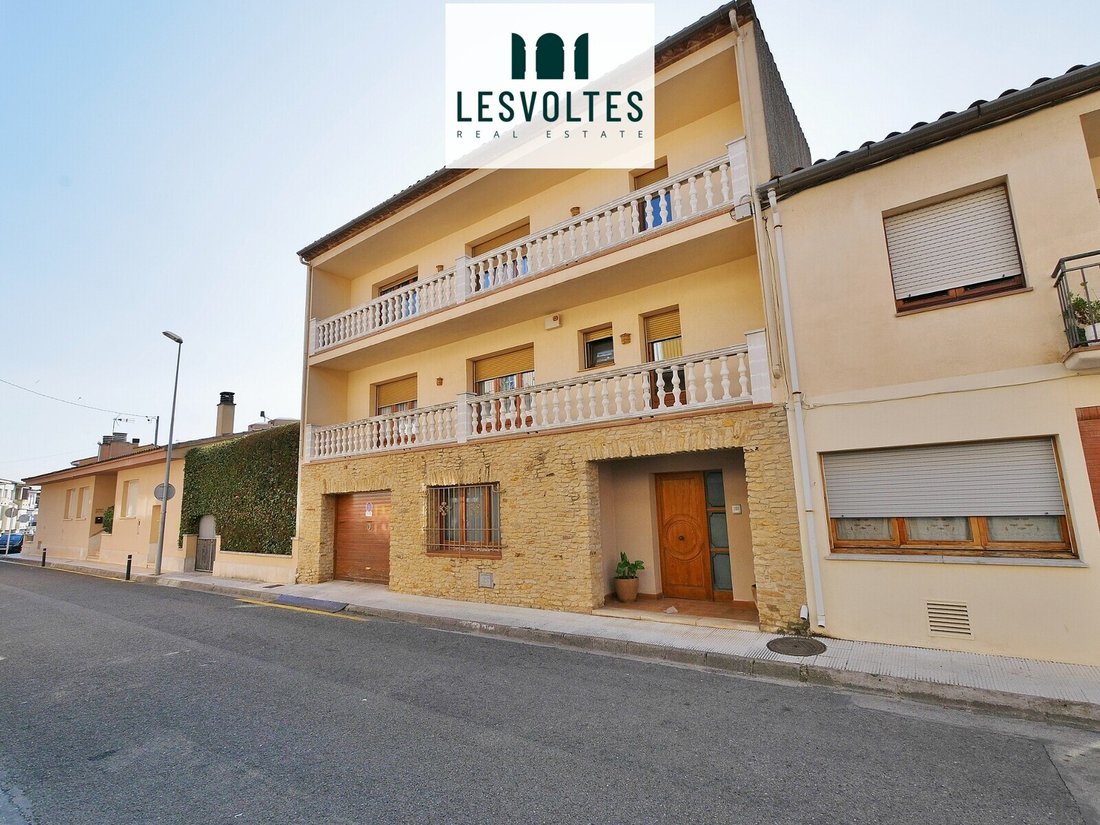
Impressive four-story house with a garage, patio, and terrace, for sale 10 minutes from the center of La Bisbal d’Empordà, distributed as follows:
BASEMENT – 57 m²:
A semi-basement for installations with access to a 40 m² patio.
GROUND FLOOR – 141 m²:
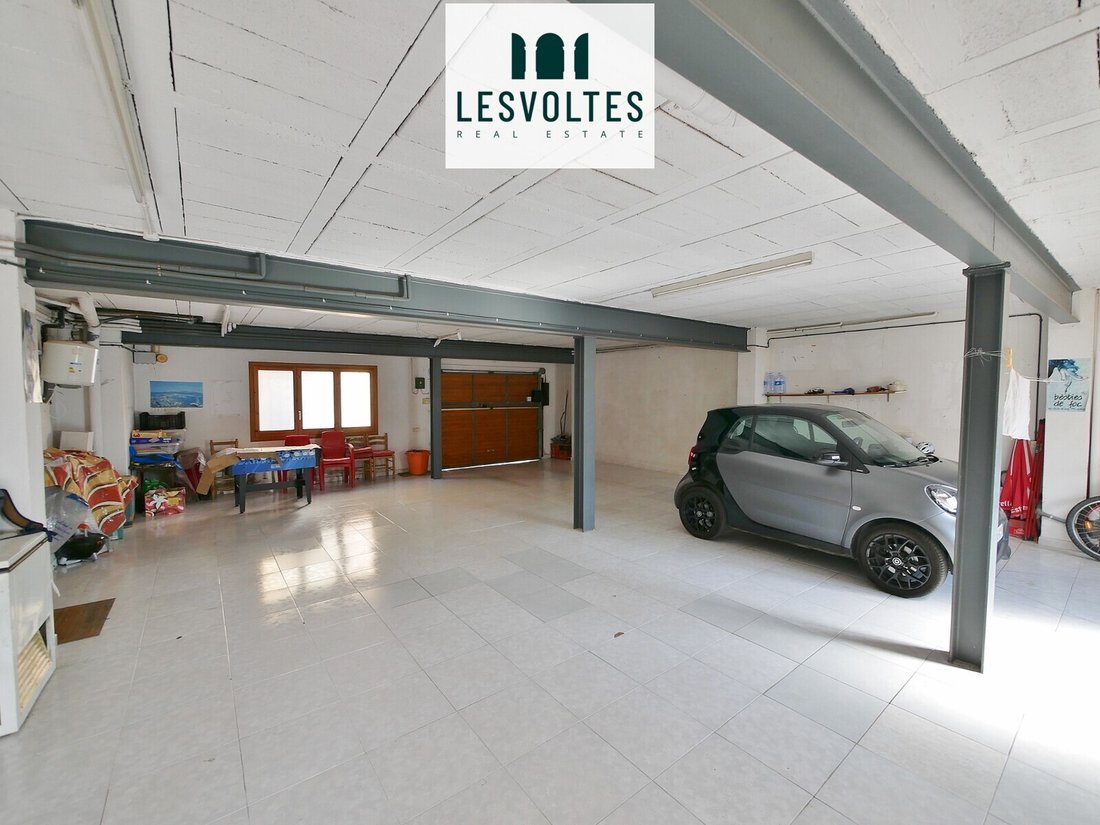
A spacious garage with capacity for four vehicles.
FIRST FLOOR – 141 m²:
Includes a hallway, open kitchen-din
BASEMENT – 57 m²:
A semi-basement for installations with access to a 40 m² patio.
GROUND FLOOR – 141 m²:
A spacious garage with capacity for four vehicles.
FIRST FLOOR – 141 m²:
Includes a hallway, open kitchen-din
Impressive four-story house with a garage, patio, and terrace, for sale 10 minutes from the center of La Bisbal d’Empordà, distributed as follows:
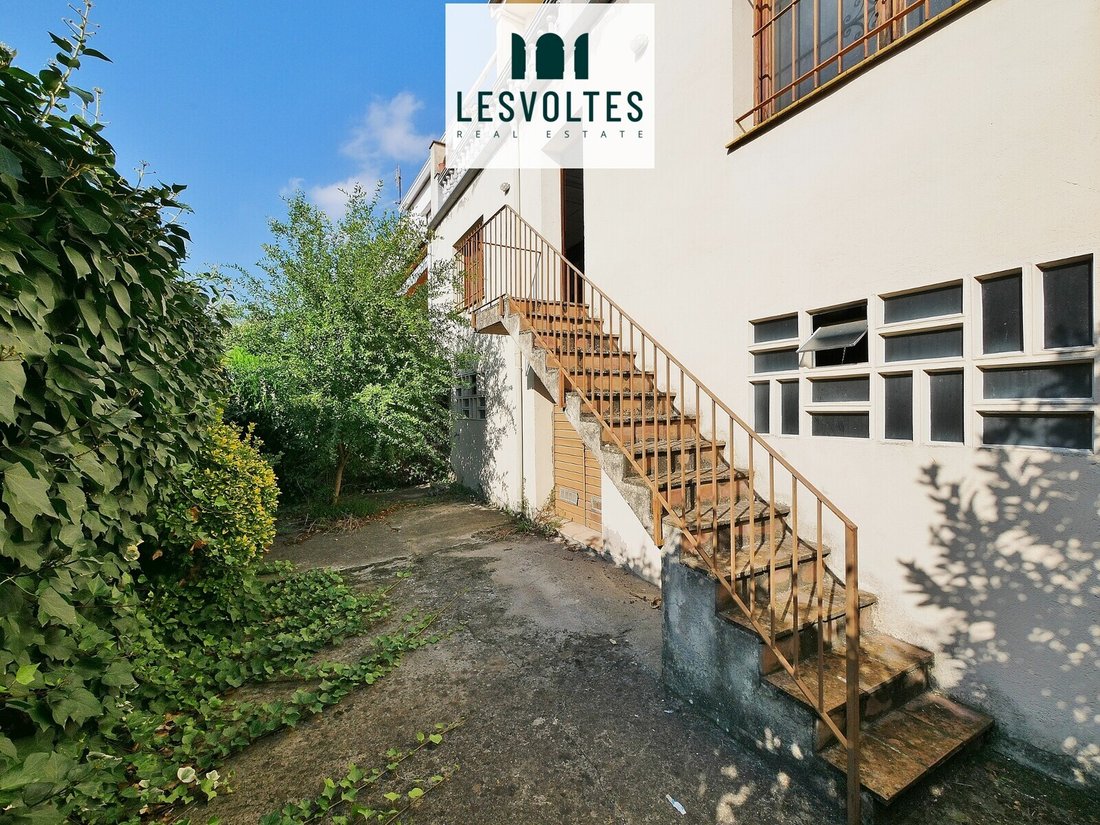
BASEMENT – 57 m²:
A semi-basement for installations with access to a 40 m² patio.
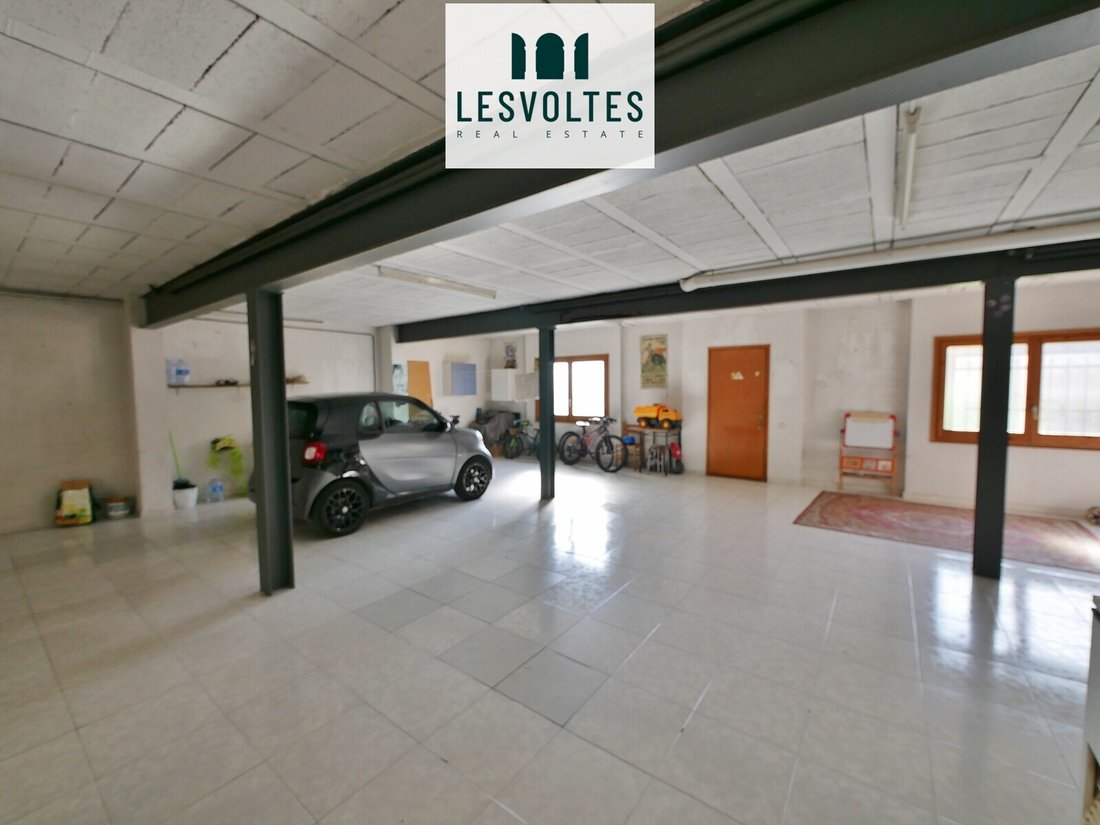
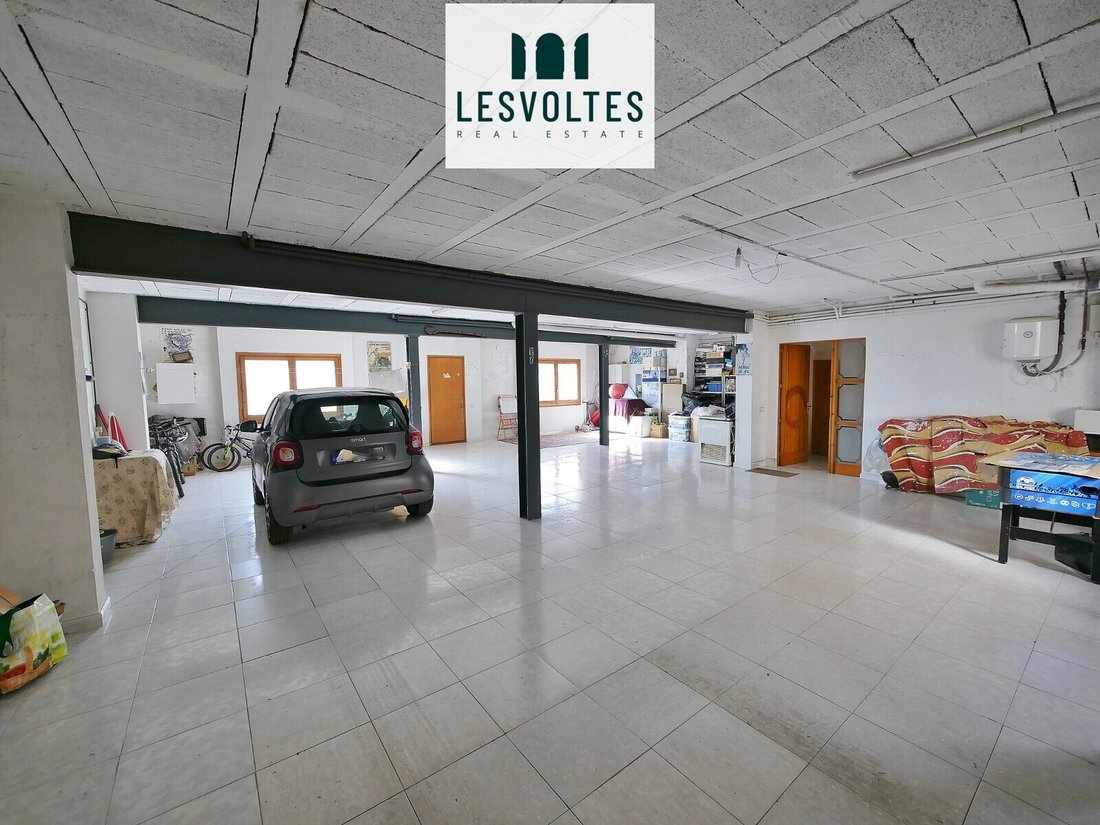
GROUND FLOOR – 141 m²:
A spacious garage with capacity for four vehicles.
FIRST FLOOR – 141 m²:
Includes a hallway, open kitchen-dining room with access to a 20 m² terrace, laundry-pantry also with terrace access, 1 bathroom with shower, 1 single exterior bedroom with terrace access, and 1 double exterior bedroom with terrace access (previously used as a living room).
SECOND FLOOR – 125 m²:
Consists of 4 double exterior bedrooms with terrace access, 1 bathroom with a whirlpool bathtub, and individual access to the terrace.
The house features high-quality materials, oil heating, wooden double-glazed windows, tiled floors, air conditioning with heat pump in the living room on the first floor. All rooms have terrace access. Bright house with good east-west orientation.
Great opportunity, with the possibility to create two separate homes, just a 10-minute walk from the town center. Nice area with a quiet neighborhood.
For more information or to schedule a visit, please contact our sales team.
BASEMENT – 57 m²:
A semi-basement for installations with access to a 40 m² patio.
GROUND FLOOR – 141 m²:
A spacious garage with capacity for four vehicles.
FIRST FLOOR – 141 m²:
Includes a hallway, open kitchen-dining room with access to a 20 m² terrace, laundry-pantry also with terrace access, 1 bathroom with shower, 1 single exterior bedroom with terrace access, and 1 double exterior bedroom with terrace access (previously used as a living room).
SECOND FLOOR – 125 m²:
Consists of 4 double exterior bedrooms with terrace access, 1 bathroom with a whirlpool bathtub, and individual access to the terrace.
The house features high-quality materials, oil heating, wooden double-glazed windows, tiled floors, air conditioning with heat pump in the living room on the first floor. All rooms have terrace access. Bright house with good east-west orientation.
Great opportunity, with the possibility to create two separate homes, just a 10-minute walk from the town center. Nice area with a quiet neighborhood.
For more information or to schedule a visit, please contact our sales team.
-
Type de propriété
Maison
-
Prix/pied²
$128
Caractéristiques
- Garage
- Terrasse
- Cuisine ouverte
- Jacuzzi
- Sous-sol
- Îlot de cuisine
- Buanderie
- Comptoirs en pierre
- Bar
Caractéristiques
Intérieur
- Climatisation
- Îlot de cuisine
- Jacuzzi
- Bar
- Buanderie
- Cuisine ouverte
- Sous-sol
- Comptoirs en pierre
Outdoor
- Terrasse
- Balcon
- Garage
Explorez le secteur
La Bisbal D'Empordà, 17100, Spain
Voir sur Google Maps
Prix par sqft
Faible
Élevé
Inscrit il y a 2 mois
Vous vous êtes renseigné sur ce bien
L'agent vous contactera bientôt par
Publié par
4
Annonces
2026
Inscrit
Réserver une visite avec the agent
Choisissez une date et si vous souhaitez une visite virtuelle ou en personne avec l’agent.
Date préférée
Type de visite
Dernière mise à jour
Hier
Première mise en ligne
Aug 21
Référence de l’annonce
BC-145
Propriétés similaires à proximité
Nouvelles annonces à La Bisbal d'Empordà






Explorez plus de biens à vendre
La Bisbal d'Empordà, Catalogne, Espagne types de propriétés
La Bisbal d'Empordà, Catalogne, Espagne Recherches populaires
- Propriétés avec Cuisine extérieure à La Bisbal d'Empordà, Catalogne, Espagne
- Colline propriétés à La Bisbal d'Empordà, Catalogne, Espagne
- Équestre propriétés à La Bisbal d'Empordà, Catalogne, Espagne
- Constructions neuves propriétés à La Bisbal d'Empordà, Catalogne, Espagne
- Propriétés avec Jacuzzi à La Bisbal d'Empordà, Catalogne, Espagne
- Manoir propriétés à La Bisbal d'Empordà, Catalogne, Espagne
- Propriétés avec Cuisine ouverte à La Bisbal d'Empordà, Catalogne, Espagne
Guides et histoires connexes
La confiance des plus grands courtiers du monde
Les agents des propriétés les plus exceptionnelles du monde publient sur JamesEdition.
- Des annonces de Sotheby's, Christie's, BARNES et Engel & Völkers
- Chaque annonce est vérifiée avant sa mise en ligne
- Contactez directement des agents vérifiés
En continuant, vous acceptez nos Conditions et notre Politique de confidentialité.