$2,576,921
Mas De L'isle Sur La Sorgue
- 12 Chambres
- 3 SdB
- 4,683 Sqft
- 20,323 Sqft lot
- Mis à jour: Octobre 17
À propos de la propriété
La description a été traduite automatiquement.
La description est affichée dans la langue d'origine.
L’Isle-sur-la-SorgueÀ quelques pas du centre animé de L’Isle-sur-la-Sorgue, capitale des antiquaires. Laissez-vous envoûter par cette maison bourgeoise au style Art Déco affirmé, véritable écrin de caractère où chaque détail raconte une histoire.La bâtisse principale vous accueille par un joli hall d’entrée, distribuant harmonieusement une suite de plain-pied, un bureau lumineux pour travailler en
Character house on the banks of the Sorgue - Elegance just a stone’s throw from the historic centre for saleJust a stone’s throw from the lively centre of L’Isle-sur-la-Sorgue, the capital of antique dealers. Let yourself be enchanted by this bourgeois house with its distinctive Art Deco style, a veritable treasure trove of character where every detail tells a story. The main building welcomes you
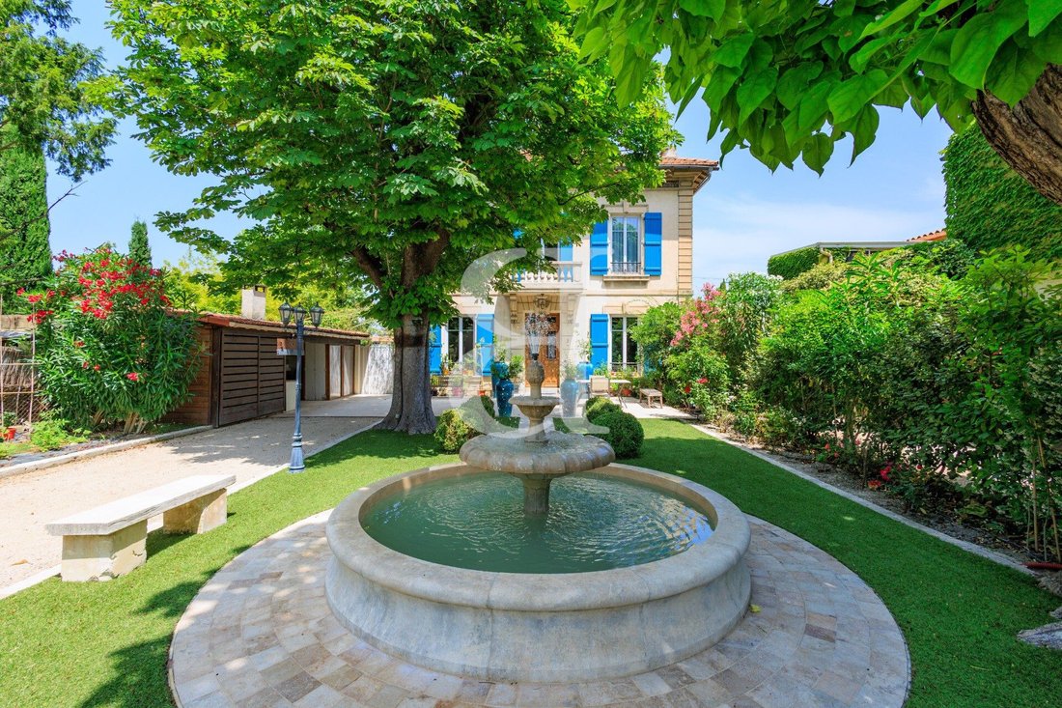
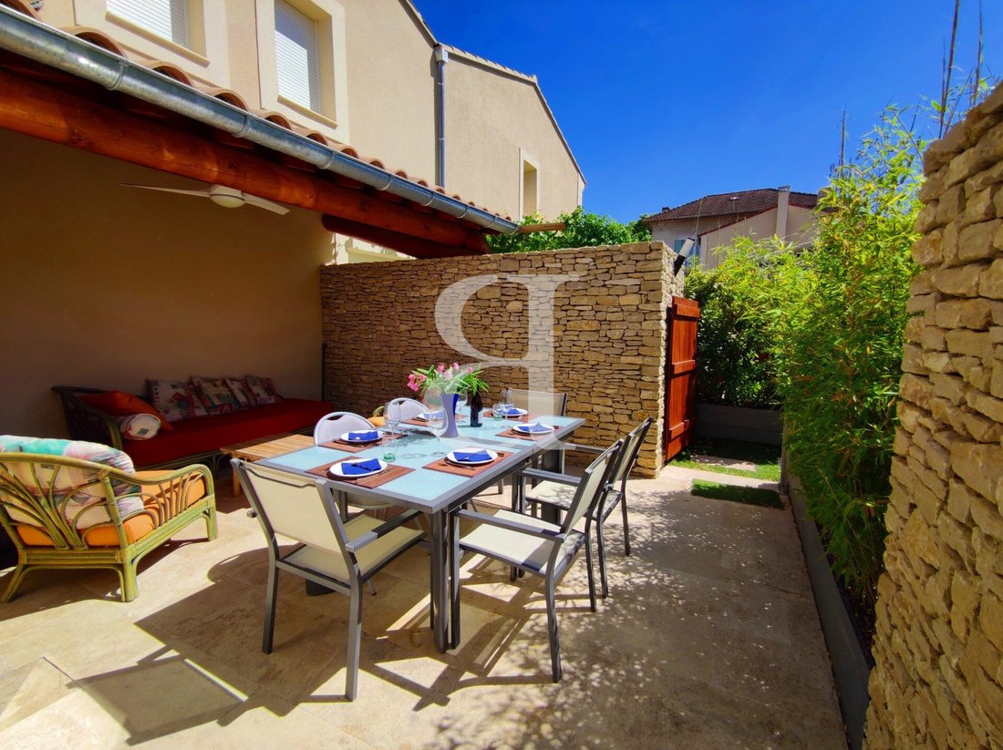
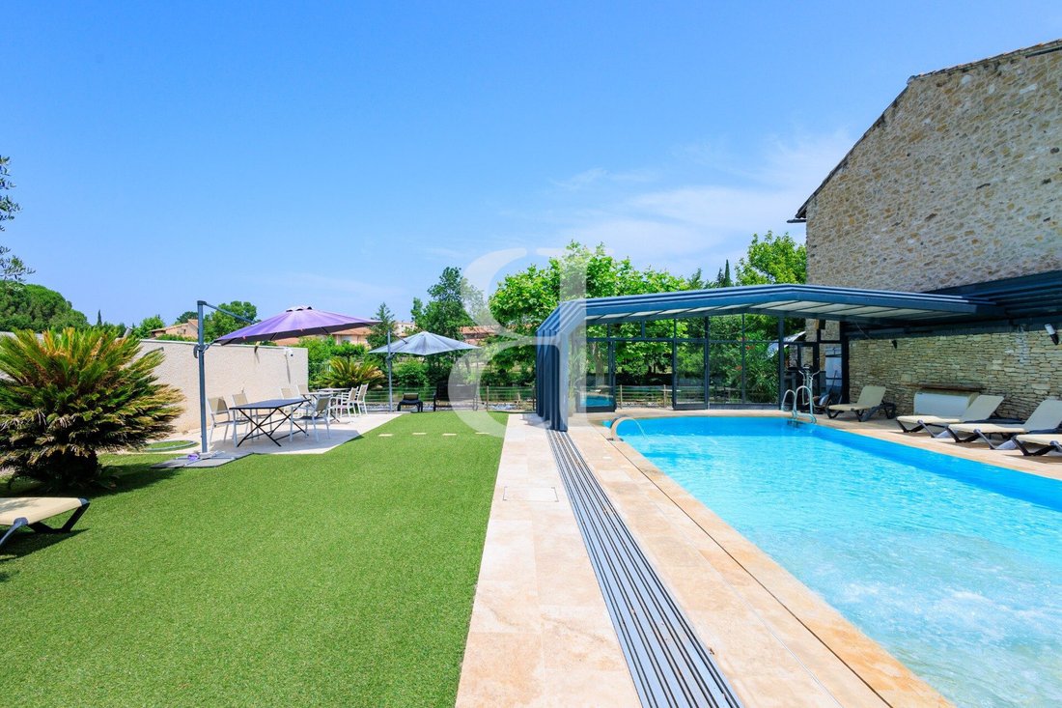
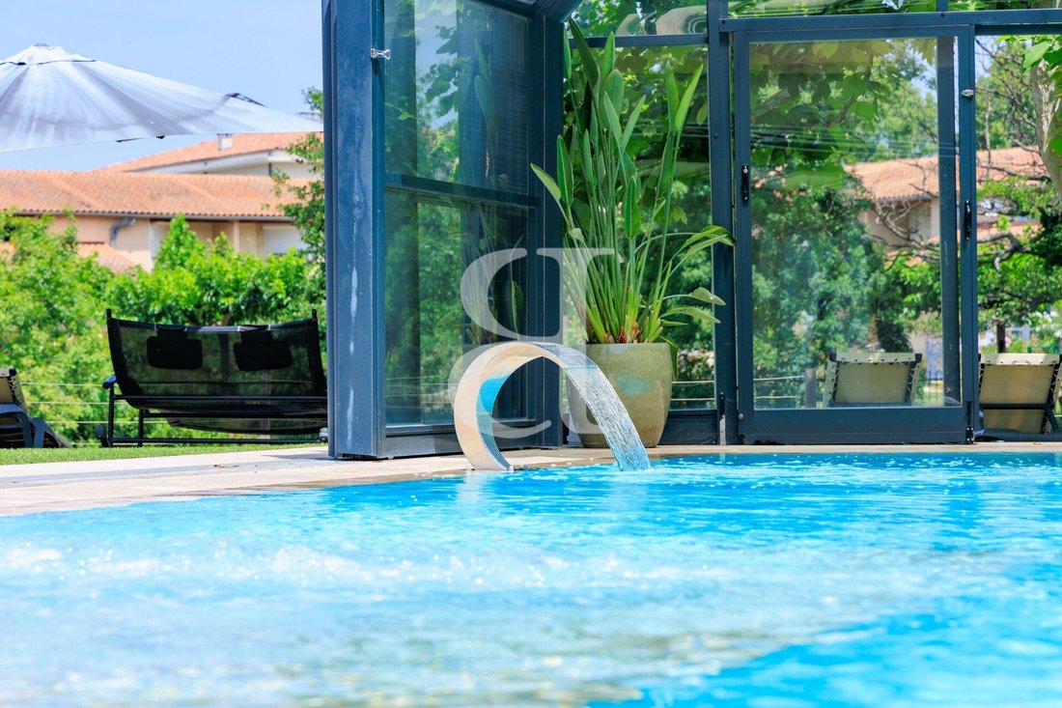
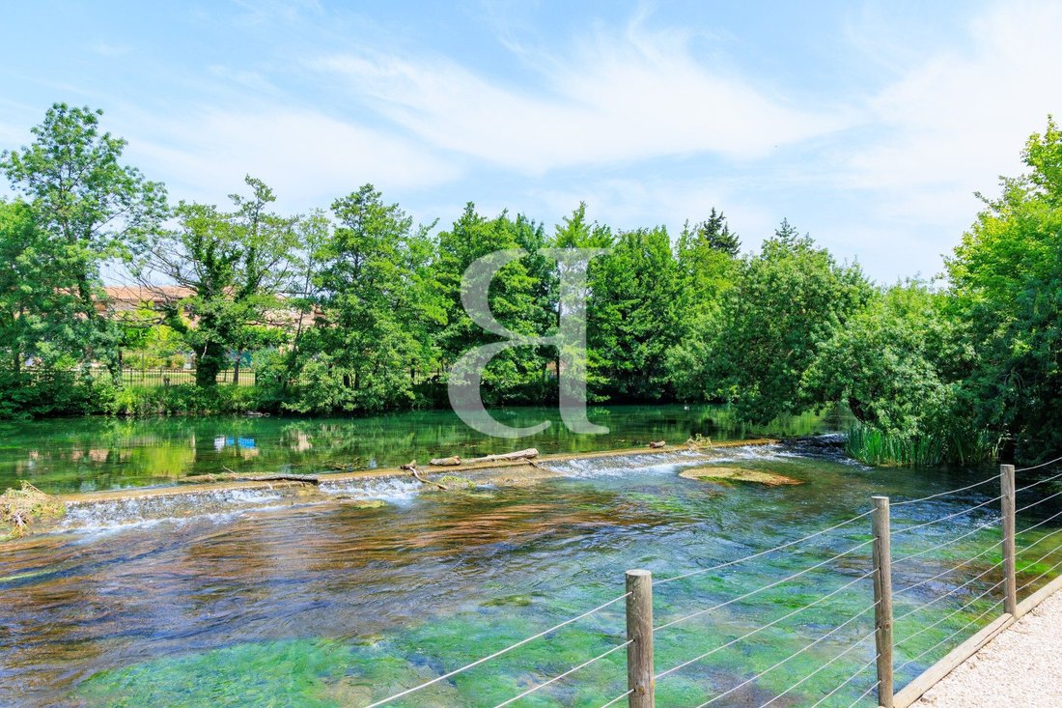
L’Isle-sur-la-SorgueÀ quelques pas du centre animé de L’Isle-sur-la-Sorgue, capitale des antiquaires. Laissez-vous envoûter par cette maison bourgeoise au style Art Déco affirmé, véritable écrin de caractère où chaque détail raconte une histoire.La bâtisse principale vous accueille par un joli hall d’entrée, distribuant harmonieusement une suite de plain-pied, un bureau lumineux pour travailler en toute sérénité, une cuisine équipée avec des matériaux haut de gamme, ainsi qu’un séjour chaleureux ouvrant sur une terrasse couverte orientée côté Sorgue, un décor apaisant où le temps semble suspendu.Composée de demi-niveaux, la maison offre à l’étage une belle fluidité des espaces :Au premier niveau, deux chambres confortables, accompagnées d’une salle d’eau élégantePuis, au dernier niveau, deux autres chambres, dont une magnifique suite parentale, offrant intimité et volume.Lovée en bord de rivière, cette propriété unique offre une atmosphère hors du temps, bercée par le murmure apaisant de la Sorgue. Ses volumes généreux et sa prestance architecturale s’allient à une rénovation soignée pour sublimer son cachet d’origine.Vous rêvez d’un lieu de vie inspirant, ou d’un projet de réception haut de gamme ? Les trois appartements indépendants récents, aménagés avec goût, permettent d’accueillir famille, amis ou hôtes de passage, ils offrent un potentiel rare pour conjuguer art de vivre et rentabilité.À l’extérieur, une superbe piscine fait écho à l’eau claire de la rivière, offrant une vue imprenable et un cadre idyllique pour des instants suspendus.Cet ensemble immobilier est à vendre à l’agence BOSCHI Immobilier de l’Isle-sur-la-Sorgue - 84800.Il se compose de:MAISON PRINCIPALE - 264 m² ----Rez-de-chaussée---Hall d’entrée 8 m²Bureau 12 m²Couloir 7 m²Cuisine 20 m²Salon Salle à manger 54 m²Cellier 5 m²Atelier 8 m²WC2 m²Chambre 19 m²Salle de bain 9 m²Cuisine ouverte arrière 34 m²---1er niveau---Palier 5 m²Chambre Palette 12 m²Chambre Blanche 16 m²Salle de bain et WC 5 m²--- 2ème niveau ---Palier 6 m²Chambre avec sa salle de bain 20 m²Chambre 21 m²APPARTEMENT 1 LE FIGUIER- 48 m²---Rez-de-chaussée---Salon séjourCuisine équipéeWCCellier---1er étage---Chambre 1Chambre 2Salle d’eau avec WC---Terrasse extérieureAPPARTEMENT 2 LES LAURIERS - 51 m²---Rez-de-chaussée---Salon - séjourCuisine équipéeWCCellier---1er étage---Chambre 1Chambre 2Salle d’eau avec WC---2 terrasses extérieures dont une couverteAPPARTEMENT 3 LES OLIVIERS - 72 m²---Rez-de-chaussée---Salon séjourCuisine équipéeChambre 1Salle d’eau avec WCCellier---1er étage---Chambre 1Chambre 2Salle d’eauWC---Terrasse à demi couverte---Terrasse sans vis-à-vis à l’étage---Garage 2 voitures + atelier 47 m² avec 40 m² de combles de stockage---Piscine couverte et chauffée 14x5 ( modèle balnéo jacuzzi ) béton armé, filtration verre, PAC---Parc paysagé avec fontaine et grand portail motorisé en fer forgé d’époque---Immeuble classé d’intérêt patrimonial au niveau AVAP---Terrasse latérale 36 m²---Terrasse devant 58 m²---Cuisine/ salon d’été équipée couverte en pierres sèches avec barbecue et four à pizza donnant sur la jardin 12 m²---Panneaux solaires en toiture de 6kw pour le chauffage de la piscine---Borne de recharge rapide pour véhicule électrique---Aspiration centralisée dans toute la maison---Chaudière gaz très basse consommation avec plancher chauffant (Maison principale)---Climatisation réversible---Sous garantie décennale (gîtes)Honoraires inclus de 5.99% TTC à la charge de l’acquéreur. Prix hors honoraires 2 170 000 €. Classe énergie C, Classe climat C Montant estimé des dépenses annuelles d’énergie pour un usage standard : entre 3040.00 € et 4190.00 € sur les années 2021, 2022 et 2023 (abonnements compris). Les informations sur les risques auxquels ce bien est exposé sont disponibles sur le site Géorisques : georisques.gouv.fr.
Des informations sur les risques auxquels est exposé ce bien sont disponibles sur le site Géorisques : https://www.georisques.gouv.fr/
Des informations sur les risques auxquels est exposé ce bien sont disponibles sur le site Géorisques : https://www.georisques.gouv.fr/
Character house on the banks of the Sorgue - Elegance just a stone’s throw from the historic centre for saleJust a stone’s throw from the lively centre of L’Isle-sur-la-Sorgue, the capital of antique dealers. Let yourself be enchanted by this bourgeois house with its distinctive Art Deco style, a veritable treasure trove of character where every detail tells a story. The main building welcomes you with an attractive entrance hall, harmoniously distributing a ground-floor suite, a bright study for working in complete serenity, a kitchen fitted with top-of-the-range materials, and a cosy living room opening onto a covered terrace facing the Sorgue, a soothing setting where time seems to stand still. Comprising half-levels, the house offers a wonderful flow of space on the first floor:On the first level are two comfortable bedrooms, each with its own elegant shower room. Then, on the top floor, two further bedrooms, including a magnificent master suite, offering privacy and space. Nestling on the banks of the river, this unique property offers a timeless atmosphere, lulled by the soothing murmur of the Sorgue. Its generous volumes and architectural presence combine with meticulous renovation to enhance its original character. Are you dreaming of an inspiring place to live, or a top-of-the-range reception project? The three recently-built, tastefully-appointed, self-contained flats can accommodate family, friends or passing guests, and offer rare potential for combining lifestyle and profitability. Outside, a superb swimming pool echoes the clear waters of the river, offering breathtaking views and an idyllic setting for suspended moments. This property is for sale at the BOSCHI Immobilier agency in l’Isle-sur-la-Sorgue - 84800. It comprises:MAIN HOUSE - 264 sqm----Ground level ---Entrance hall 8 sqmStudy 12 sqmCorridor 7 sqmKitchen 20 sqmLiving room 54 sqmStoreroom 5 sqmWorkshop 8 sqmWC 2 sqmBedroom 19 sqmBathroom 9 sqm (with shower)Rear open plan kitchen 34 sqm---1st level---Landing 5 sqmPalette room 12 sqmWhite room 16 sqmBathroom and WC 5 sqm--- 2nd level ---Landing 6 sqmBedroom with bathroom 20 sqmBedroom 21 sqmAPARTMENT 1 LE FIGUIER - 48 sqm----Ground level---Living roomFitted kitchenWCCellar---1st level---WCCellar-APARTMENT 2 LES LAURIERS - 51 sqm ----Ground level---Living roomFitted kitchenWCCellar---1st level---Bedroom 12nd bedroomShower room with WC---2 outside terraces, one of which is coveredAPARTMENT 3 LES OLIVIERS - 72 sqm ----Ground level---Living roomFitted kitchenBedroom 1Shower room with WCCellar---1st level---Bedroom 1Bedroom 2Shower roomWC---half-covered terrace---Terrace not overlooked on first floor---2-car garage + 47 sqm workshop with 40 sqmof attic storage space---Covered and heated swimming pool 14x5 (jacuzzi balneo model) reinforced concrete, glass filtration, heat pump---Landscaped park with fountain and large motorised wrought iron gate---Building listed under the AVAP heritage preservation scheme---Side terrace 36 sqm---Front terrace 58 sqm---Equipped dry stone covered summer kitchen/lounge with barbecue and pizza oven overlooking the garden 12 sqm---6kw solar panels on roof to heat swimming pool---Rapid charging point for electric vehicle---Central ventilation throughout the house---Very low-energy gas boiler with underfloor heating (main house)---Reversible air conditioning---Ten-year guarantee (gîtes)Prestige estate agency in L’Isle-sur-la-Sorgue, Ménerbes, Luberon.
Des informations sur les risques auxquels est exposé ce bien sont disponibles sur le site Géorisques : https://www.georisques.gouv.fr/
Des informations sur les risques auxquels est exposé ce bien sont disponibles sur le site Géorisques : https://www.georisques.gouv.fr/
-
Type de propriété
Maisons de campagne
-
Année de construction
2016
-
Prix/pied²
$550
-
Consommation
C
Caractéristiques
- Jardin
- Piscine
- Terrasse
- Garage
- Jacuzzi
- Cuisine ouverte
- Vue sur la mer
- Porte
- Espace de vie extérieur
Caractéristiques
Lot
Intérieur
- Haut plafond
- Climatisation
- Îlot de cuisine
- Jacuzzi
- Cuisine ouverte
- Comptoirs en pierre
Outdoor
Explorez le secteur
L'Isle-sur-la-Sorgue, 84800, France
Voir sur Google Maps
Prix par sqft
Faible
Élevé
L’Isle-sur-la-Sorgue occupies a singular position in Provence, built across a network of channels fed by the Sorgue river and long recognised as one of the most distinctive market towns in the Vaucluse. Its historic centre, threaded with waterways and shaded by plane trees, carries the accumulated character of centuries of trade and craft. The town is internationally known as one of Europe’s foremost antiques markets, drawing serious collectors and dealers from across the continent, which gives it a cultural weight well beyond its modest size.
The Sunday antiques market along the Avenue des Quatre Otages and around the Place Gambetta is a fixture for residents and collectors alike. The covered market on Place Ferdinand Buisson runs Thursday and Sunday mornings. Restaurants including Le Vivier and La Prévôté are well regarded locally. Gordes, Roussillon, and the Luberon villages are within a 20 to 30 minute drive.
L’Isle-sur-la-Sorgue sits on the D938 corridor between Avignon and Apt, placing it roughly 25 kilometres east of Avignon. Avignon TGV station connects to Paris Gare de Lyon in approximately 2 hours 40 minutes by high-speed rail. Marseille Provence Airport is around 80 kilometres to the south, accessible in under an hour by car, with direct services to major European and international destinations. Avignon Caumont Airport handles smaller regional and private traffic.
The Sunday antiques market along the Avenue des Quatre Otages and around the Place Gambetta is a fixture for residents and collectors alike. The covered market on Place Ferdinand Buisson runs Thursday and Sunday mornings. Restaurants including Le Vivier and La Prévôté are well regarded locally. Gordes, Roussillon, and the Luberon villages are within a 20 to 30 minute drive.
L’Isle-sur-la-Sorgue sits on the D938 corridor between Avignon and Apt, placing it roughly 25 kilometres east of Avignon. Avignon TGV station connects to Paris Gare de Lyon in approximately 2 hours 40 minutes by high-speed rail. Marseille Provence Airport is around 80 kilometres to the south, accessible in under an hour by car, with direct services to major European and international destinations. Avignon Caumont Airport handles smaller regional and private traffic.
Voir à proximité
Attractions
Écoles
Avignon TGV Station
Train Station
30 min
Marseille Provence Airport
Airport
60 min
Palace of the Popes
Cultural & Heritage
30 min
Domaine de Manville Golf Club
Golf & Country Clubs
40 min
Pont du Gard
Cultural & Heritage
60 min
International Bilingual School of Provence
International School
45 min
École Privée Sainte-Marthe
Private School
30 min
Inscrit il y a 4 ans
Vous vous êtes renseigné sur ce bien
L'agent vous contactera bientôt par
Publié par
152
Annonces
2022
Inscrit
Réserver une visite avec the agent
Choisissez une date et si vous souhaitez une visite virtuelle ou en personne avec l’agent.
Date préférée
Type de visite

Boschi Immobilier Prestige
5 Bd Victor Hugo, 13210, Saint-Rémy-de-Provence, France
Voir le profil de l’agence
Boschi Prestige is aimed at those who dream of an elegant bastide, a historic stone farmhouse steeped in character,
Boschi Prestige is aimed at those who dream of an elegant bastide, a historic stone farmhouse steeped in character, or an architect-designed home open to nature, in the most iconic locations of the region: the Alpilles, the Luberon, the Drôme Provençale, or Mont Ventoux.
Driven by a love of Provence since 1960, the company embodies a deep-rooted passion for the region and its art of living.
With offices in Saint-Rémy-de-Provence, L’Isle-sur-la-Sorgue, Grignan, Vaison-la-Romaine, and Ménerbes, the company now offers a unique presence across the most sought-after areas of Provence.
Driven by a love of Provence since 1960, the company embodies a deep-rooted passion for the region and its art of living.
With offices in Saint-Rémy-de-Provence, L’Isle-sur-la-Sorgue, Grignan, Vaison-la-Romaine, and Ménerbes, the company now offers a unique presence across the most sought-after areas of Provence.
Dernière mise à jour
Octobre 17
Première mise en ligne
Décembre 21, 2025
Référence de l’annonce
017778-BOSCHI26110
Propriétés similaires à proximité
Nouvelles annonces à Nevons-route d'Apt



Explorez plus de biens à vendre
Nevons-route d'Apt, L'Isle-sur-la-Sorgue, France types de propriétés
- Maisons à vendre à Nevons-route d'Apt, L'Isle-sur-la-Sorgue, France
- Maisons de campagne à vendre à Nevons-route d'Apt, L'Isle-sur-la-Sorgue, France
- Villas à vendre à Nevons-route d'Apt, L'Isle-sur-la-Sorgue, France
- Appartements à vendre à Nevons-route d'Apt, L'Isle-sur-la-Sorgue, France
- Successions à vendre à Nevons-route d'Apt, L'Isle-sur-la-Sorgue, France
- Châteaux à vendre à Nevons-route d'Apt, L'Isle-sur-la-Sorgue, France
- Corps de ferme à vendre à Nevons-route d'Apt, L'Isle-sur-la-Sorgue, France
- Maisons de ville à vendre à Nevons-route d'Apt, L'Isle-sur-la-Sorgue, France
Nevons-route d'Apt, L'Isle-sur-la-Sorgue, France Recherches populaires
- Vue panoramique / panoramique propriétés à Nevons-route d'Apt, L'Isle-sur-la-Sorgue, France
- Propriétés avec Terrasse à Nevons-route d'Apt, L'Isle-sur-la-Sorgue, France
- Propriétés avec Bar à Nevons-route d'Apt, L'Isle-sur-la-Sorgue, France
- Propriétés avec Salle de jeux à Nevons-route d'Apt, L'Isle-sur-la-Sorgue, France
- Propriétés avec Bureau à Nevons-route d'Apt, L'Isle-sur-la-Sorgue, France
- Vue sur la rivière propriétés à Nevons-route d'Apt, L'Isle-sur-la-Sorgue, France
- Propriétés avec Ascenseur à Nevons-route d'Apt, L'Isle-sur-la-Sorgue, France
- Vue sur la montagne propriétés à Nevons-route d'Apt, L'Isle-sur-la-Sorgue, France
- Propriétés avec Jardin à Nevons-route d'Apt, L'Isle-sur-la-Sorgue, France
- Propriétés avec Cuisine extérieure à Nevons-route d'Apt, L'Isle-sur-la-Sorgue, France
- Duplex propriétés à Nevons-route d'Apt, L'Isle-sur-la-Sorgue, France
- Lotissement sécurisé propriétés à Nevons-route d'Apt, L'Isle-sur-la-Sorgue, France
- Vie privée propriétés à Nevons-route d'Apt, L'Isle-sur-la-Sorgue, France
- Immobilier d’investissement propriétés à Nevons-route d'Apt, L'Isle-sur-la-Sorgue, France
- Moderne propriétés à Nevons-route d'Apt, L'Isle-sur-la-Sorgue, France
- Équestre propriétés à Nevons-route d'Apt, L'Isle-sur-la-Sorgue, France
- Propriétés avec Centre de remise en forme / Fitness à Nevons-route d'Apt, L'Isle-sur-la-Sorgue, France
- Propriétés avec Sauna à Nevons-route d'Apt, L'Isle-sur-la-Sorgue, France
- Propriétés avec Hammam à Nevons-route d'Apt, L'Isle-sur-la-Sorgue, France
- Propriétés avec Bibliothèque à Nevons-route d'Apt, L'Isle-sur-la-Sorgue, France
- Propriétés avec Climatisation à Nevons-route d'Apt, L'Isle-sur-la-Sorgue, France
- Propriétés avec Cave à vins à Nevons-route d'Apt, L'Isle-sur-la-Sorgue, France
- Propriétés avec Jacuzzi à Nevons-route d'Apt, L'Isle-sur-la-Sorgue, France
- Propriétés avec Cheminée à Nevons-route d'Apt, L'Isle-sur-la-Sorgue, France
- Propriétés avec Piscine à Nevons-route d'Apt, L'Isle-sur-la-Sorgue, France
- Propriétés avec Garage à Nevons-route d'Apt, L'Isle-sur-la-Sorgue, France
- Propriétés avec Balcon à Nevons-route d'Apt, L'Isle-sur-la-Sorgue, France
- Propriétés avec Terrain de tennis à Nevons-route d'Apt, L'Isle-sur-la-Sorgue, France
- Propriétés avec Vignoble / Cave à Nevons-route d'Apt, L'Isle-sur-la-Sorgue, France
- Manoir propriétés à Nevons-route d'Apt, L'Isle-sur-la-Sorgue, France
- Propriétés avec Cuisine ouverte à Nevons-route d'Apt, L'Isle-sur-la-Sorgue, France
- Rénové propriétés à Nevons-route d'Apt, L'Isle-sur-la-Sorgue, France
- Propriétés avec Piscine intérieure à Nevons-route d'Apt, L'Isle-sur-la-Sorgue, France
- Vue sur la mer propriétés à Nevons-route d'Apt, L'Isle-sur-la-Sorgue, France
Guides et histoires connexes
La confiance des plus grands courtiers du monde
Les agents des propriétés les plus exceptionnelles du monde publient sur JamesEdition.
- Des annonces de Sotheby's, Christie's, BARNES et Engel & Völkers
- Chaque annonce est vérifiée avant sa mise en ligne
- Contactez directement des agents vérifiés
En continuant, vous acceptez nos Conditions et notre Politique de confidentialité.