$701,249
Chalet Independiente Venta Valencia
- 5 Chambres
- 3 SdB
- 3,176 Sqft
- 9,936 Sqft lot
- Mis à jour: Octobre 29
À propos de la propriété
La description a été traduite automatiquement.
La description est affichée dans la langue d'origine.
VERTECASA offers you this magnificent detached chalet with a pool on a corner plot of 923 m2 with frontage on three streets. Located in La Eliana, in one of the most prestigious areas, offering enough tranquility to live with your family, in the El Carmen-San Agustín Urbanization.
All services are nearby: supermarkets, international schools, health centers, sports facilities of all kinds,
All services are nearby: supermarkets, international schools, health centers, sports facilities of all kinds,
VERTECASA offers you this magnificent detached chalet with a pool on a corner plot of 923 m2 with frontage on three streets. Located in La Eliana, in one of the most prestigious areas, offering enough tranquility to live with your family, in the El Carmen-San Agustín Urbanization.
All services are nearby: supermarkets, international schools, health centers, sports facilities of all kinds, leisure areas, and public transport. Excellent connections via the CV-35 allow quick access to Valencia and the rest of the metropolitan area.
The house is distributed over two floors plus a large attic with two rooms and access to a terrace where you can enjoy magnificent views.
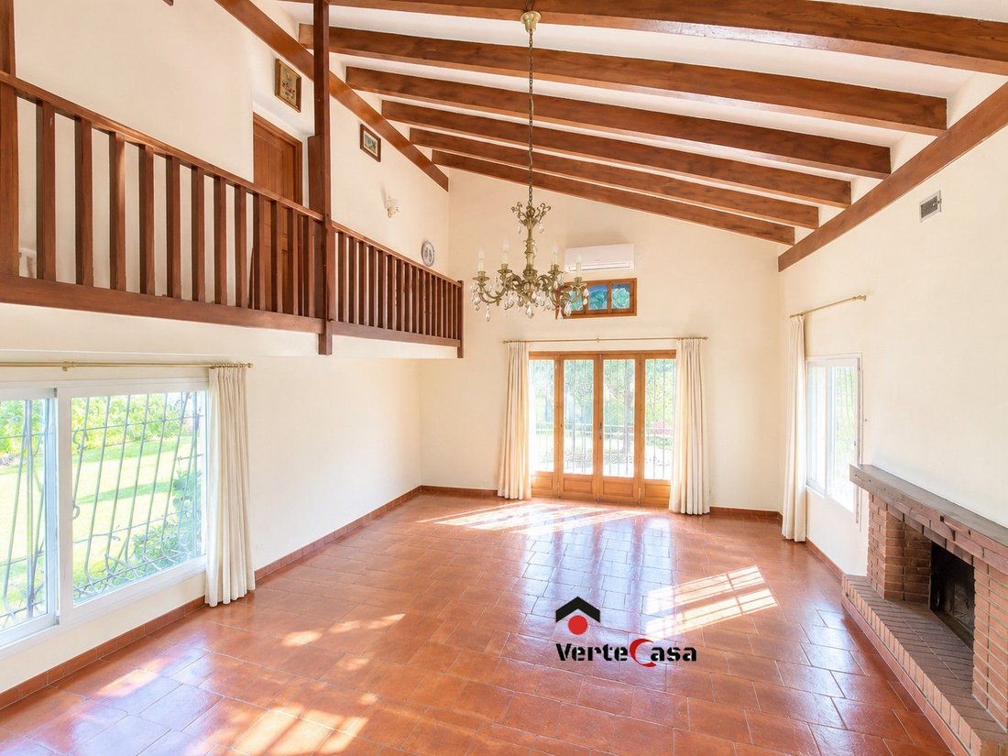
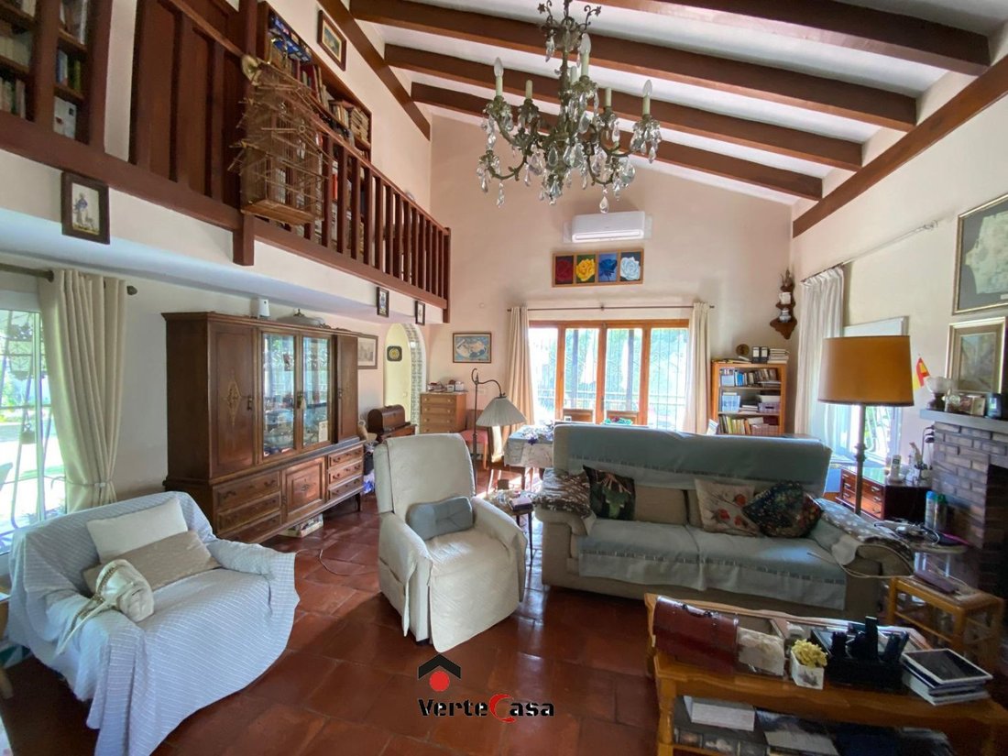
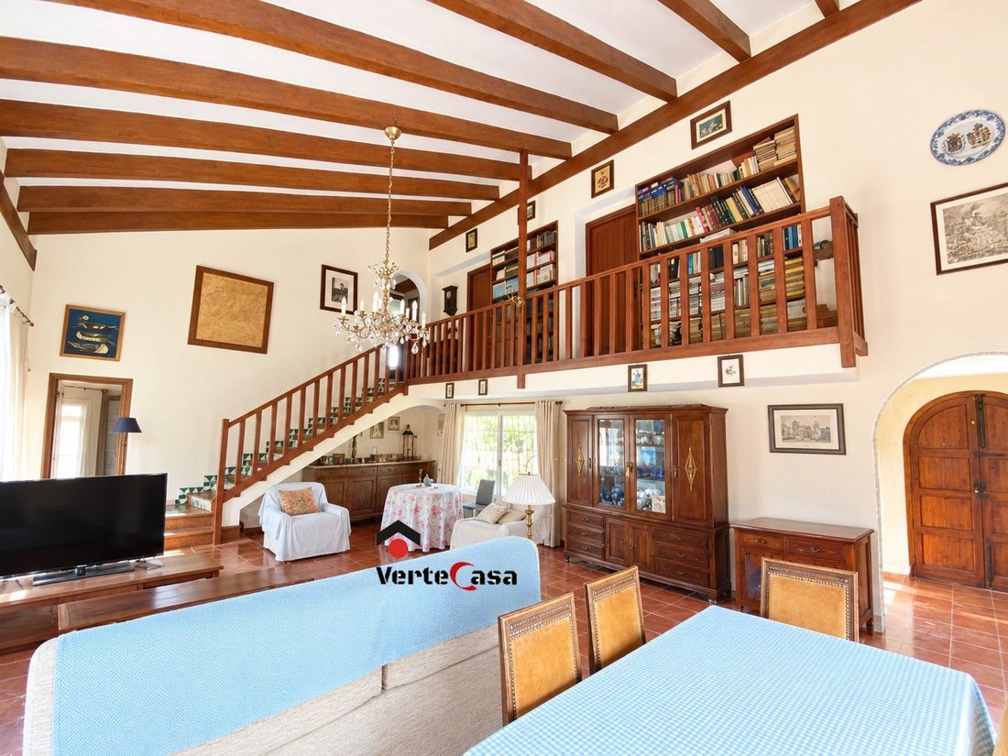
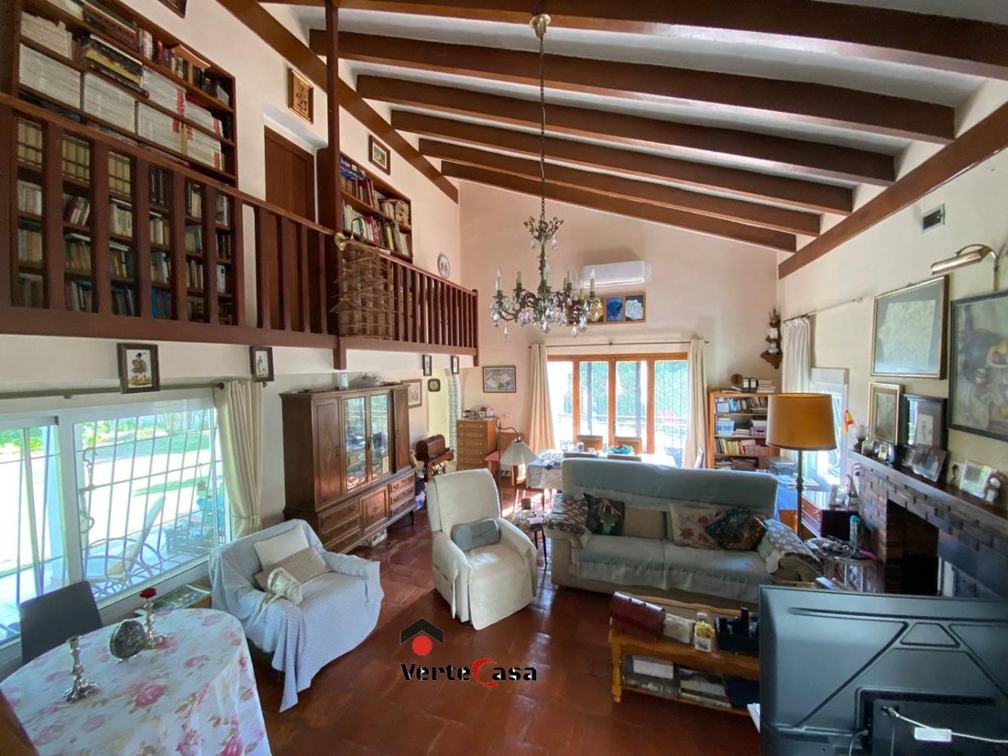
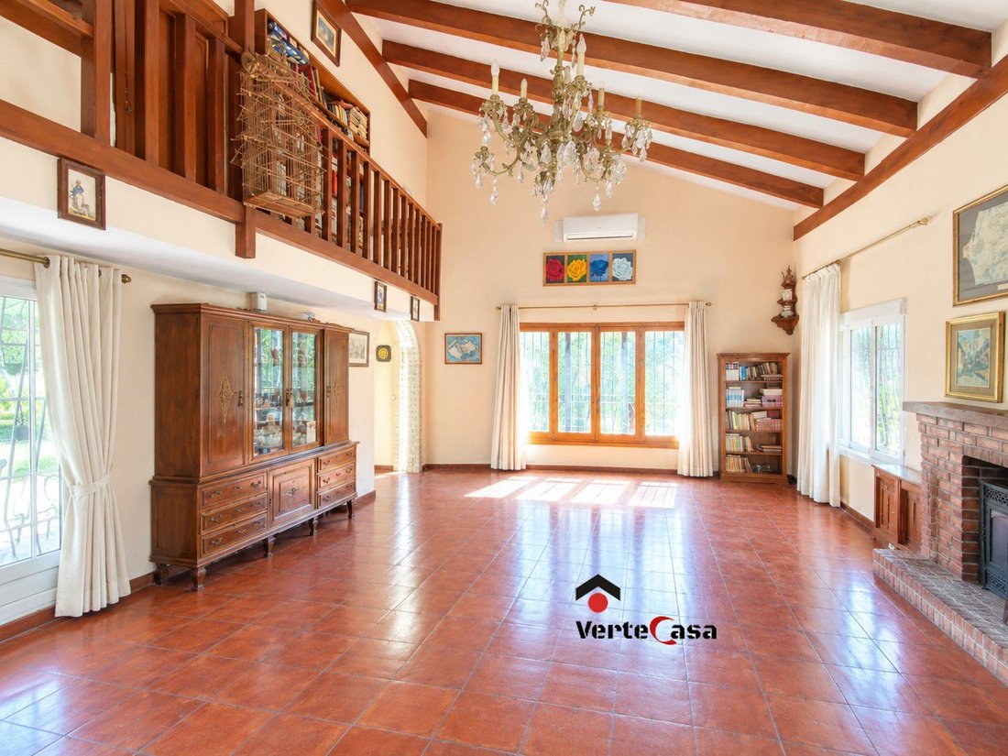
You enter through a spacious entrance hall with a built-in closet. Then you move to the large, bright living-dining room with vaulted ceilings and a wood-burning fireplace that channels heat to the upper floors. Next is the fully independent kitchen with an office area and access to a covered terrace with panoramic garden views. Another door leads to the garage. On this same floor, there is a full bathroom.
On the first floor is the resting area, consisting of three large bedrooms (originally four) and a full bathroom serving all rooms. Each bedroom has built-in closets and large windows, providing plenty of natural light. There is also a semi-level room offering great versatility as an office, library, or guest room. The upper attic houses a large open space with a mezzanine, full of natural charm and multiple possibilities to arrange as you wish, with access to a large terrace to enjoy the views.
FEATURES:
- Terracotta flooring on the ground floor and terrazzo-porcelain on the upper floor.
- Carpentry: combination of wood and aluminum, with wooden shutters.
- Built-in closets.
- Climate control system with electric heat pump and solar panels, significantly improving the home’s energy efficiency and reducing consumption.
- Garage with capacity for two vehicles.
EXTERIOR:
- Green areas with automatic sprinkler irrigation and large trees.
- Pool area with filtration system.
- Barbecue area to enjoy with family and friends.
- Large porch area of about 25 m2.
- Garden area and space for firewood.
Originally built in 1968 and partially renovated in 2000, this detached chalet represents an excellent opportunity for buyers seeking spacious property with great potential to customize in one of the most prestigious residential towns near Valencia.
The listed price does not include taxes or notary/registry/agency fees.
Vertecasa is registered in the Registry of Real Estate Intermediation Agents of the Valencian Community RAICV 1774. We have years of training and experience, offering a transparent, secure, and quality service throughout the entire process.
This commercial sheet is for informational purposes only and strictly for commercial use. Its use for other purposes is prohibited. It does not constitute an offer nor has pre-contractual, contractual, or warranty value and does not imply a purchase recommendation.
Do not hesitate to contact us; we will be happy to assist you. If you are an owner thinking of selling or renting your home, contact us without obligation, and we will visit you within 24 hours to appraise and advise you on the best way to successfully achieve your goals.
All services are nearby: supermarkets, international schools, health centers, sports facilities of all kinds, leisure areas, and public transport. Excellent connections via the CV-35 allow quick access to Valencia and the rest of the metropolitan area.
The house is distributed over two floors plus a large attic with two rooms and access to a terrace where you can enjoy magnificent views.
You enter through a spacious entrance hall with a built-in closet. Then you move to the large, bright living-dining room with vaulted ceilings and a wood-burning fireplace that channels heat to the upper floors. Next is the fully independent kitchen with an office area and access to a covered terrace with panoramic garden views. Another door leads to the garage. On this same floor, there is a full bathroom.
On the first floor is the resting area, consisting of three large bedrooms (originally four) and a full bathroom serving all rooms. Each bedroom has built-in closets and large windows, providing plenty of natural light. There is also a semi-level room offering great versatility as an office, library, or guest room. The upper attic houses a large open space with a mezzanine, full of natural charm and multiple possibilities to arrange as you wish, with access to a large terrace to enjoy the views.
FEATURES:
- Terracotta flooring on the ground floor and terrazzo-porcelain on the upper floor.
- Carpentry: combination of wood and aluminum, with wooden shutters.
- Built-in closets.
- Climate control system with electric heat pump and solar panels, significantly improving the home’s energy efficiency and reducing consumption.
- Garage with capacity for two vehicles.
EXTERIOR:
- Green areas with automatic sprinkler irrigation and large trees.
- Pool area with filtration system.
- Barbecue area to enjoy with family and friends.
- Large porch area of about 25 m2.
- Garden area and space for firewood.
Originally built in 1968 and partially renovated in 2000, this detached chalet represents an excellent opportunity for buyers seeking spacious property with great potential to customize in one of the most prestigious residential towns near Valencia.
The listed price does not include taxes or notary/registry/agency fees.
Vertecasa is registered in the Registry of Real Estate Intermediation Agents of the Valencian Community RAICV 1774. We have years of training and experience, offering a transparent, secure, and quality service throughout the entire process.
This commercial sheet is for informational purposes only and strictly for commercial use. Its use for other purposes is prohibited. It does not constitute an offer nor has pre-contractual, contractual, or warranty value and does not imply a purchase recommendation.
Do not hesitate to contact us; we will be happy to assist you. If you are an owner thinking of selling or renting your home, contact us without obligation, and we will visit you within 24 hours to appraise and advise you on the best way to successfully achieve your goals.
-
Type de propriété
Chalet
-
Année de construction
1968
-
Prix/pied²
$220
-
Émissions
E
-
Consommation
E
Caractéristiques
- Jardin
- Piscine
- Terrasse
- Garage
- Bibliothèque
- Cheminée
- Vue panoramique / panoramique
- Bureau
- Cuisinière à gaz
Caractéristiques
Lot
- Vue panoramique / panoramique
Intérieur
- Haut plafond
- Bureau
- Cheminée
- Climatisation
- Cuisinière à gaz
- Bibliothèque
- Comptoirs en pierre
Outdoor
- Terrasse
- Balcon
- Piscine
- Garage
- Jardin
Explorez le secteur
Urbanización El Carmen-San Agustín, L´eliana, 46183, Spain
Voir sur Google Maps
Prix par sqft
Faible
Élevé
Inscrit il y a 3 ans
Vous vous êtes renseigné sur ce bien
L'agent vous contactera bientôt par
Publié par
11
Annonces
2023
Inscrit
Réserver une visite avec the agent
Choisissez une date et si vous souhaitez une visite virtuelle ou en personne avec l’agent.
Date préférée
Type de visite
Dernière mise à jour
Octobre 29
Première mise en ligne
Octobre 29
Référence de l’annonce
97782977821544
Propriétés similaires à proximité
Nouvelles annonces à L'Eliana





Explorez plus de biens à vendre
L'Eliana, Valence, Espagne types de propriétés
L'Eliana, Valence, Espagne Recherches populaires
- Vue sur la rivière propriétés à L'Eliana, Valence, Espagne
- Lotissement sécurisé propriétés à L'Eliana, Valence, Espagne
- Haute altitude propriétés à L'Eliana, Valence, Espagne
- Propriétés avec Hammam à L'Eliana, Valence, Espagne
- Propriétés avec Héliport à L'Eliana, Valence, Espagne
- Au bord du lac propriétés à L'Eliana, Valence, Espagne
- Front de rivière propriétés à L'Eliana, Valence, Espagne
Guides et histoires connexes
La confiance des plus grands courtiers du monde
Les agents des propriétés les plus exceptionnelles du monde publient sur JamesEdition.
- Des annonces de Sotheby's, Christie's, BARNES et Engel & Völkers
- Chaque annonce est vérifiée avant sa mise en ligne
- Contactez directement des agents vérifiés
En continuant, vous acceptez nos Conditions et notre Politique de confidentialité.