$545,255
T3 Duplex, 2 Chambres, 67,01 M², Balcon 6 M², Casier à Ski, Cellier
- 2 Chambres
- 1 SdB
- 722 Sqft
- Mis à jour: Aujourd'hui
À propos de la propriété
La description a été traduite automatiquement.
La description est affichée dans la langue d'origine.
Overlooking the Oisans valley, the residence rises like a breath of fresh air in the heart of Alpe d’Huez. Here, the architecture harmonizes with the mountain without ever dominating it.
The residence stands out for its understated elegance and natural integration into the landscape. Wood, stone, and thermolacquered steel create a sober and authentic architectural style, true to the spiri
The residence stands out for its understated elegance and natural integration into the landscape. Wood, stone, and thermolacquered steel create a sober and authentic architectural style, true to the spiri
Overlooking the Oisans valley, the residence rises like a breath of fresh air in the heart of Alpe d’Huez. Here, the architecture harmonizes with the mountain without ever dominating it.
The residence stands out for its understated elegance and natural integration into the landscape. Wood, stone, and thermolacquered steel create a sober and authentic architectural style, true to the spirit of mountain chalets while incorporating the precision of contemporary design.
The volumes follow the slope and open up to the light. Each facade is designed to capture the play of shadows and sunlight, offering changing perspectives of the surrounding peaks. The double-pitched roofs blend harmoniously with the terrain, while the openwork railings and weathered wood cladding give the whole a timeless character.
Located on the top floor of building C, duplex C501 embodies this vision: an apartment where space and materials combine to create a calming and refined atmosphere.
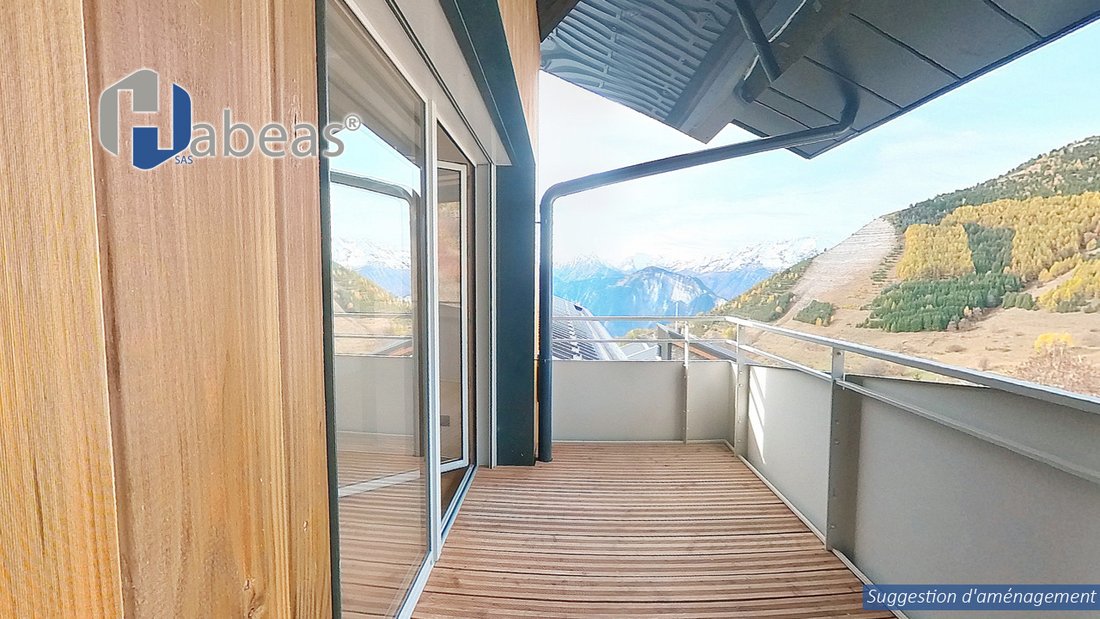
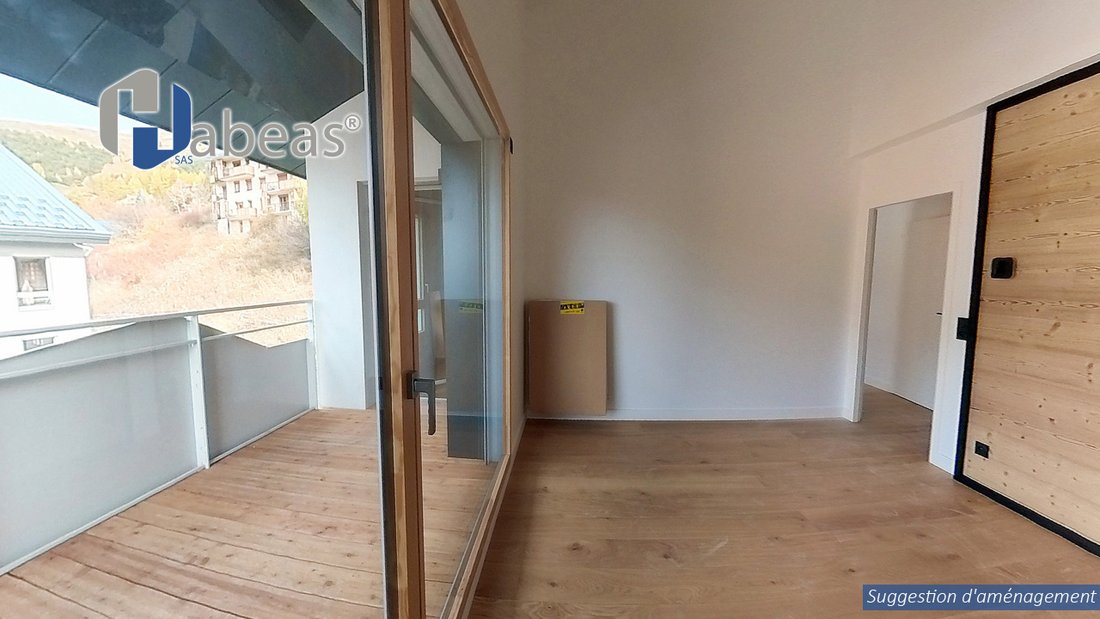
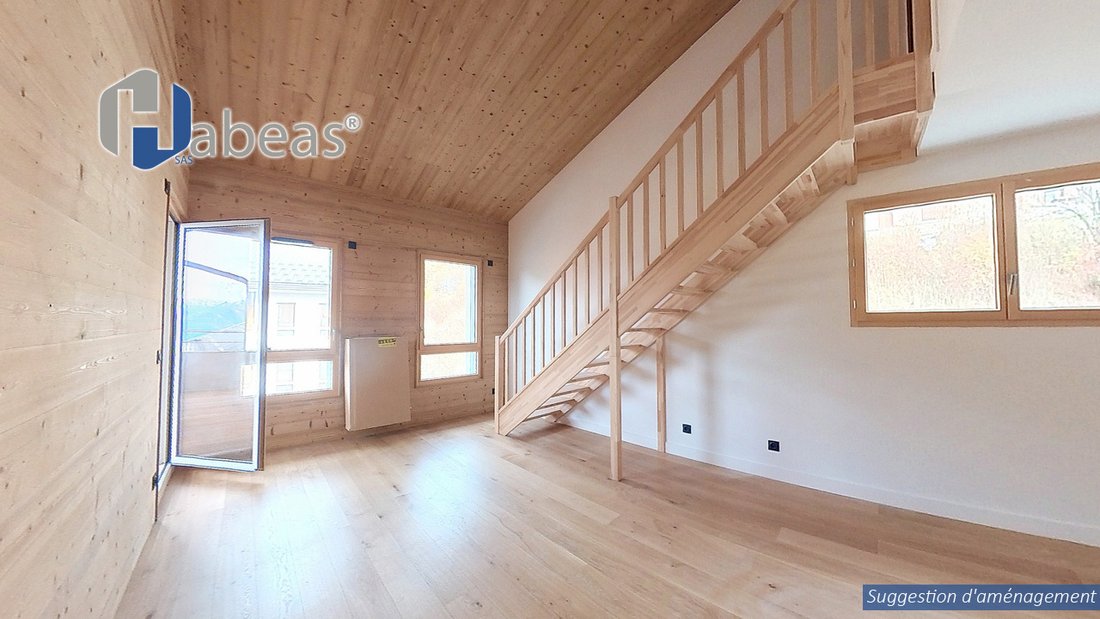
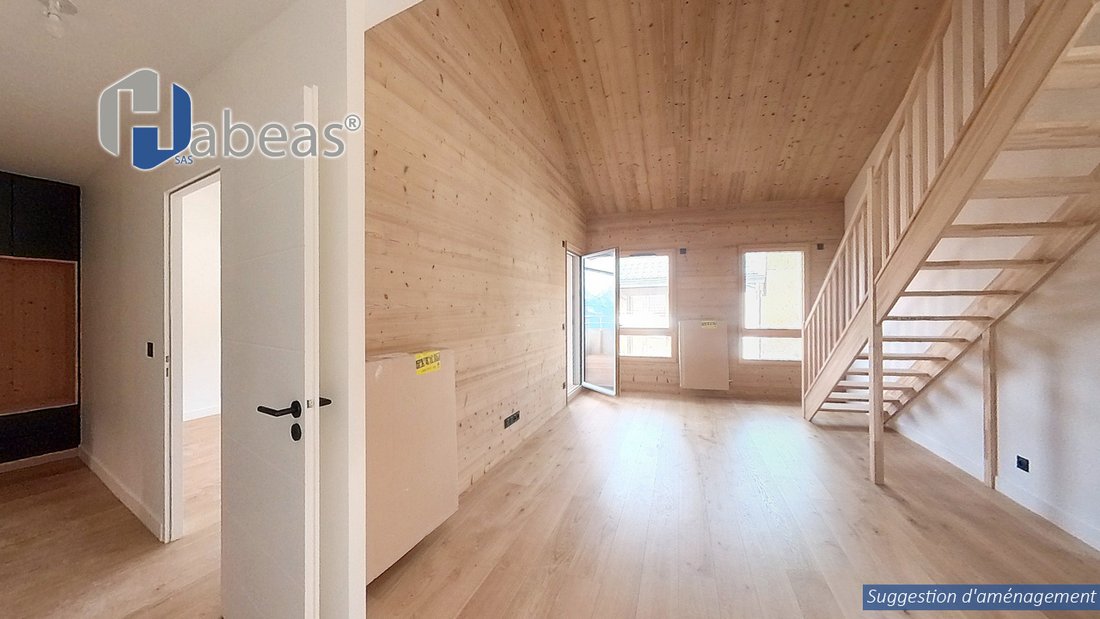
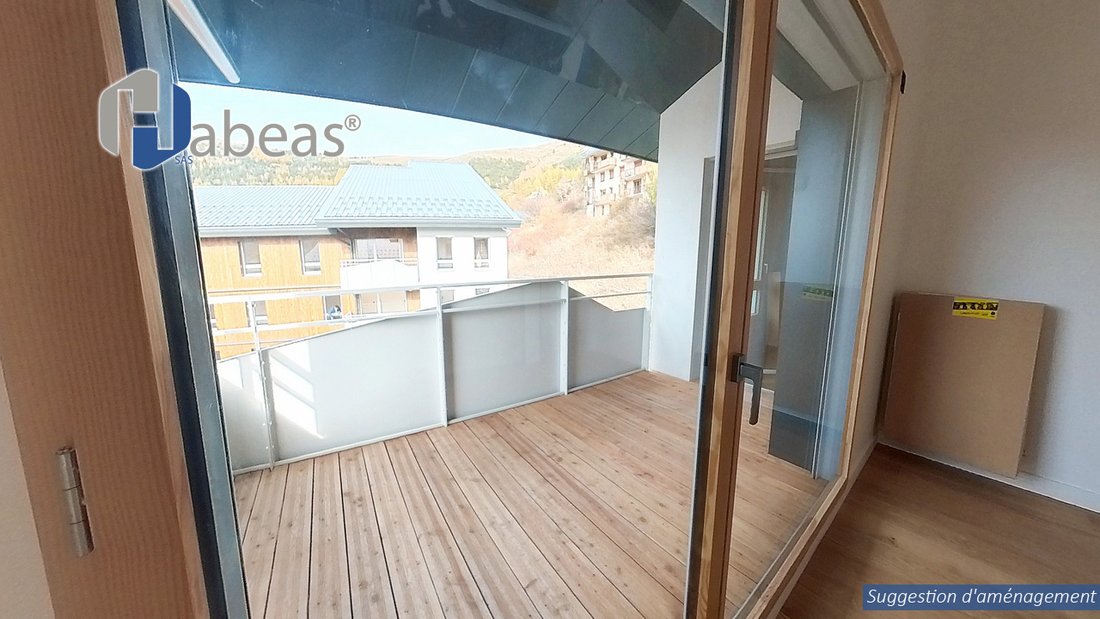
From the entrance (3.61 m²), the brightness of the space is striking. The large living room with open kitchen (26.40 m²) benefits from a generous ceiling height and direct access to the 5.58 m² wooden balcony, suspended facing the mountains. The proportions of the living room invite relaxation, balancing natural light and the warmth of wood.
The master bedroom (11.69 m²) extends into a cozy and contemporary ambiance. Upstairs, the attic dormitory bedroom (16.01 m²) offers a friendly space, ideal for welcoming family or friends in comfortable surroundings.
The service areas have been designed with the same care:
- Bathroom (3.53 m²)
- Separate toilet (1.55 m²)
- Hallway (4.44 m²)
These complete a highly coherent floor plan.
The sloping ceilings reveal the building’s structure, light wood finishes warm the spaces, and every detail of the built-in shelf in the custom joinery reflects the same commitment: comfort and precision.
One garage can be added to this property for €26,000 each.
HIGHLIGHTS:
- 1 private ski locker
- 1 cellar
- Easy access to all the station’s amenities
This property is equally suited as a high-end second home or as an investment in a popular resort with steady year-round traffic.
Information on risks to which this property is exposed is available on the Géorisques website:
Des informations sur les risques auxquels est exposé ce bien sont disponibles sur le site Géorisques : https://www.georisques.gouv.fr/
The residence stands out for its understated elegance and natural integration into the landscape. Wood, stone, and thermolacquered steel create a sober and authentic architectural style, true to the spirit of mountain chalets while incorporating the precision of contemporary design.
The volumes follow the slope and open up to the light. Each facade is designed to capture the play of shadows and sunlight, offering changing perspectives of the surrounding peaks. The double-pitched roofs blend harmoniously with the terrain, while the openwork railings and weathered wood cladding give the whole a timeless character.
Located on the top floor of building C, duplex C501 embodies this vision: an apartment where space and materials combine to create a calming and refined atmosphere.
From the entrance (3.61 m²), the brightness of the space is striking. The large living room with open kitchen (26.40 m²) benefits from a generous ceiling height and direct access to the 5.58 m² wooden balcony, suspended facing the mountains. The proportions of the living room invite relaxation, balancing natural light and the warmth of wood.
The master bedroom (11.69 m²) extends into a cozy and contemporary ambiance. Upstairs, the attic dormitory bedroom (16.01 m²) offers a friendly space, ideal for welcoming family or friends in comfortable surroundings.
The service areas have been designed with the same care:
- Bathroom (3.53 m²)
- Separate toilet (1.55 m²)
- Hallway (4.44 m²)
These complete a highly coherent floor plan.
The sloping ceilings reveal the building’s structure, light wood finishes warm the spaces, and every detail of the built-in shelf in the custom joinery reflects the same commitment: comfort and precision.
One garage can be added to this property for €26,000 each.
HIGHLIGHTS:
- 1 private ski locker
- 1 cellar
- Easy access to all the station’s amenities
This property is equally suited as a high-end second home or as an investment in a popular resort with steady year-round traffic.
Information on risks to which this property is exposed is available on the Géorisques website:
Des informations sur les risques auxquels est exposé ce bien sont disponibles sur le site Géorisques : https://www.georisques.gouv.fr/
-
Type de propriété
Appartement
-
Étages
5
-
Année de construction
2024
-
Prix/pied²
$756
-
Émissions
C
-
Consommation
C
Caractéristiques
- Garage
- Vue sur la montagne
- Ascenseur
- Cuisine ouverte
- Duplex
- Vue panoramique / panoramique
- Haut plafond
- Balcon
Explorez le secteur
2 Route d’Huez Virage N°2, Alpe d'Huez, Auvergne-Rhône-Alpes, France
Voir sur Google Maps
Prix par sqft
Faible
Élevé
Inscrit il y a 1 mois
Vous vous êtes renseigné sur ce bien
L'agent vous contactera bientôt par
Publié par
38
Annonces
2026
Inscrit
Réserver une visite avec the agent
Choisissez une date et si vous souhaitez une visite virtuelle ou en personne avec l’agent.
Date préférée
Type de visite
Dernière mise à jour
Aujourd'hui
Première mise en ligne
Sep 17
Référence de l’annonce
16-C503D-ECHA
La confiance des plus grands courtiers du monde
Les agents des propriétés les plus exceptionnelles du monde publient sur JamesEdition.
- Des annonces de Sotheby's, Christie's, BARNES et Engel & Völkers
- Chaque annonce est vérifiée avant sa mise en ligne
- Contactez directement des agents vérifiés
En continuant, vous acceptez nos Conditions et notre Politique de confidentialité.