$877,157
À 1 H 45 De Paris, Dans Le Pays D'ouche, Une Élégante Demeure De Campagne Et Ses
- 5 Chambres
- 1 SdB
- 3,660 Sqft
- 7.5 Ac lot
- Mis à jour: Octobre 30
À propos de la propriété
La description a été traduite automatiquement.
La description est affichée dans la langue d'origine.
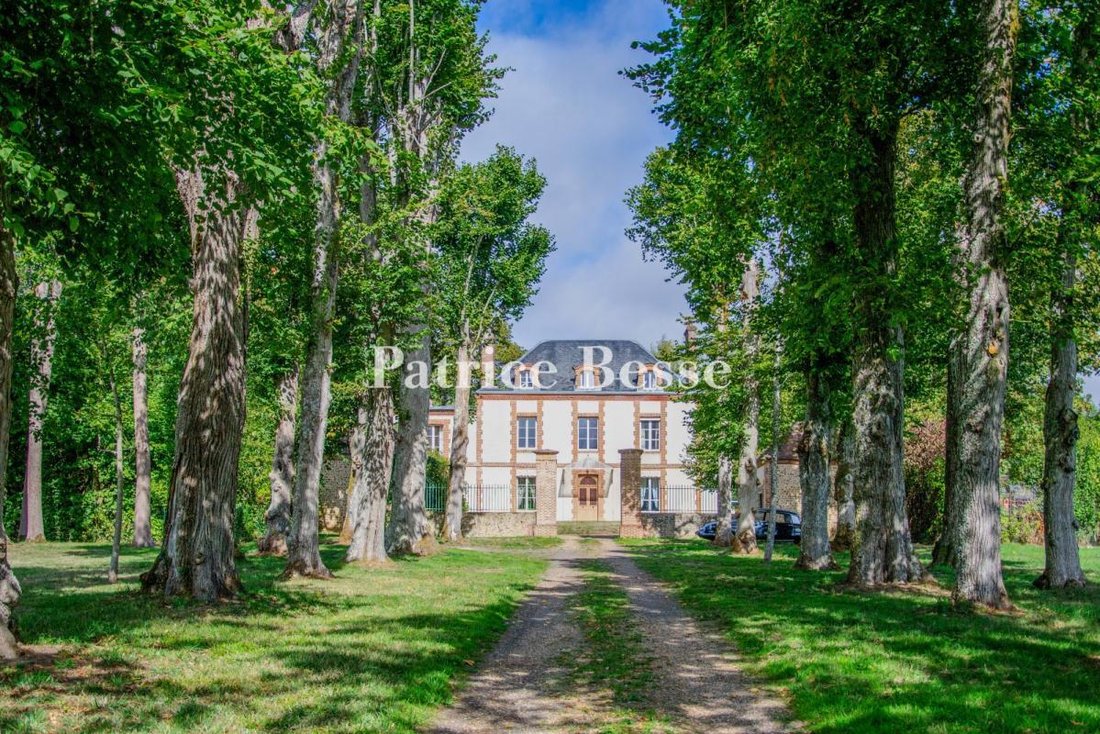
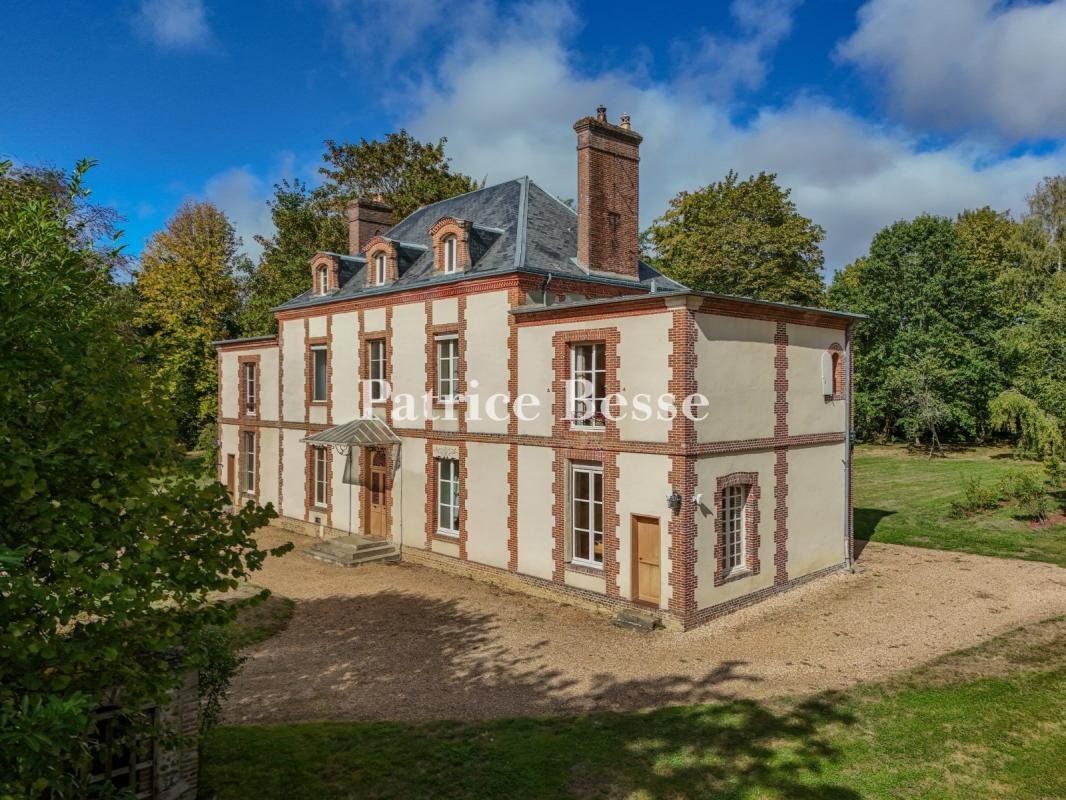
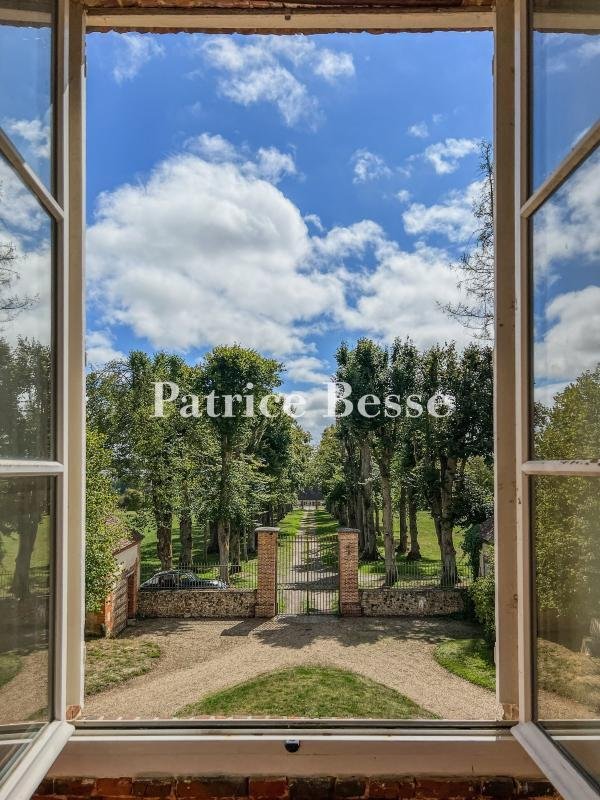
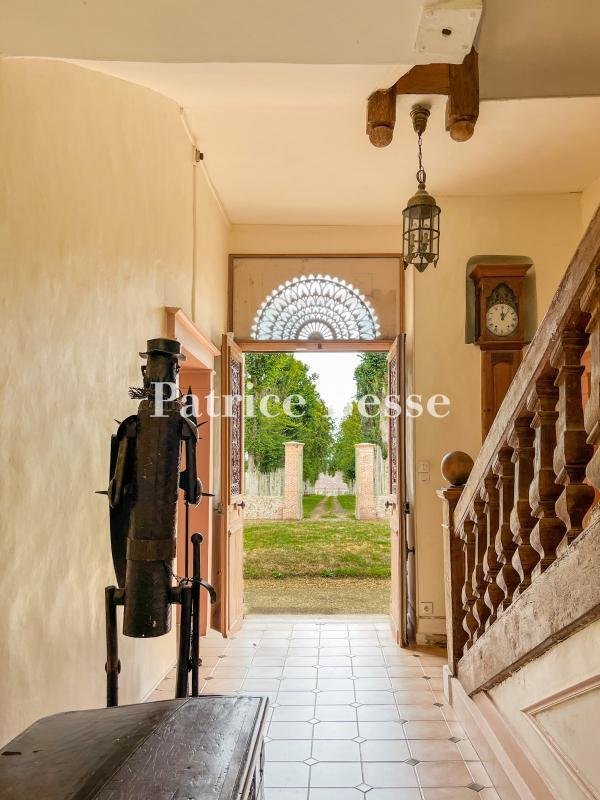
1 hour 45 minutes from Paris, in the Pays d’Ouche, an elegant country mansion and its outbuildings in grounds of over 3 ha. A long avenue of century-old lime trees, bordered by extensive meadows, leads to the house. A tall wrought-iron gate, framed by brick pillars, marks the entrance to the main courtyard and continues as a low wall topped with railings. Two brick pavilions with tiled roofs, buil
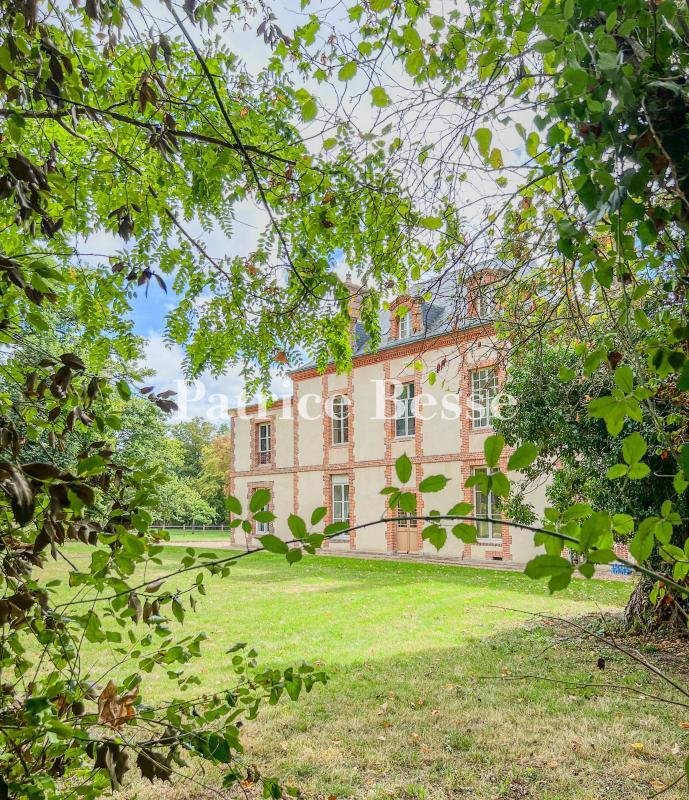
1 hour 45 minutes from Paris, in the Pays d’Ouche, an elegant country mansion and its outbuildings in grounds of over 3 ha. A long avenue of century-old lime trees, bordered by extensive meadows, leads to the house. A tall wrought-iron gate, framed by brick pillars, marks the entrance to the main courtyard and continues as a low wall topped with railings. Two brick pavilions with tiled roofs, built in the 17th century and once used to shelter horses and carts, flank it. Set in its landscaped grounds, the country mansion has an understated, symmetrical facade facing south-east. On the light-coloured rendering, exposed brick defines a network of horizontal and vertical lines that emphasise the levels and cornices, organise the bays, and frame the many windows. The 336 m² main house has a central block built in the 17th century and two wings, built in the 18th and 19th centuries, that extend it on either side. The central pavilion, on four levels including cellars and a fitted-out attic level, is crowned by a four-sided slate roof punctuated by three dormers with “chapeau de gendarme” heads (a curved, ogee-shaped profile). Low-pitched zinc roofs top the two-level wings. On the other side, the north-west facade repeats the same architectural codes. The house has numerous reception and living rooms, five bedrooms, and extensive cellars, and has several access points to its grounds of over 3 ha. Richly wooded, they contain two greenhouses, numerous outbuildings currently used as storage and garages, a timber chalet, and a well.
Des informations sur les risques auxquels est exposé ce bien sont disponibles sur le site Géorisques : https://www.georisques.gouv.fr/
Des informations sur les risques auxquels est exposé ce bien sont disponibles sur le site Géorisques : https://www.georisques.gouv.fr/
-
Type de propriété
Maison
-
Prix/pied²
$239
-
Émissions
E
-
Consommation
E
Explorez le secteur
Centre Ville, L'Aigle, France
Voir sur Google Maps
Prix par sqft
Faible
Élevé
Inscrit il y a 3 ans
Vous vous êtes renseigné sur ce bien
L'agent vous contactera bientôt par
Publié par
742
Annonces
2023
Inscrit
Réserver une visite avec the agent
Choisissez une date et si vous souhaitez une visite virtuelle ou en personne avec l’agent.
Date préférée
Type de visite
Dernière mise à jour
Octobre 30
Première mise en ligne
Octobre 15
Référence de l’annonce
243939_JE
La confiance des plus grands courtiers du monde
Les agents des propriétés les plus exceptionnelles du monde publient sur JamesEdition.
- Des annonces de Sotheby's, Christie's, BARNES et Engel & Völkers
- Chaque annonce est vérifiée avant sa mise en ligne
- Contactez directement des agents vérifiés
En continuant, vous acceptez nos Conditions et notre Politique de confidentialité.