Villa Contemporaine Conçue Par Un Architecte Avec Des Espaces Spectaculaires, Au Pied Du
- 6 Chambres
- 2 SdB
- 2,153 Sqft
À propos de la propriété
Accroche
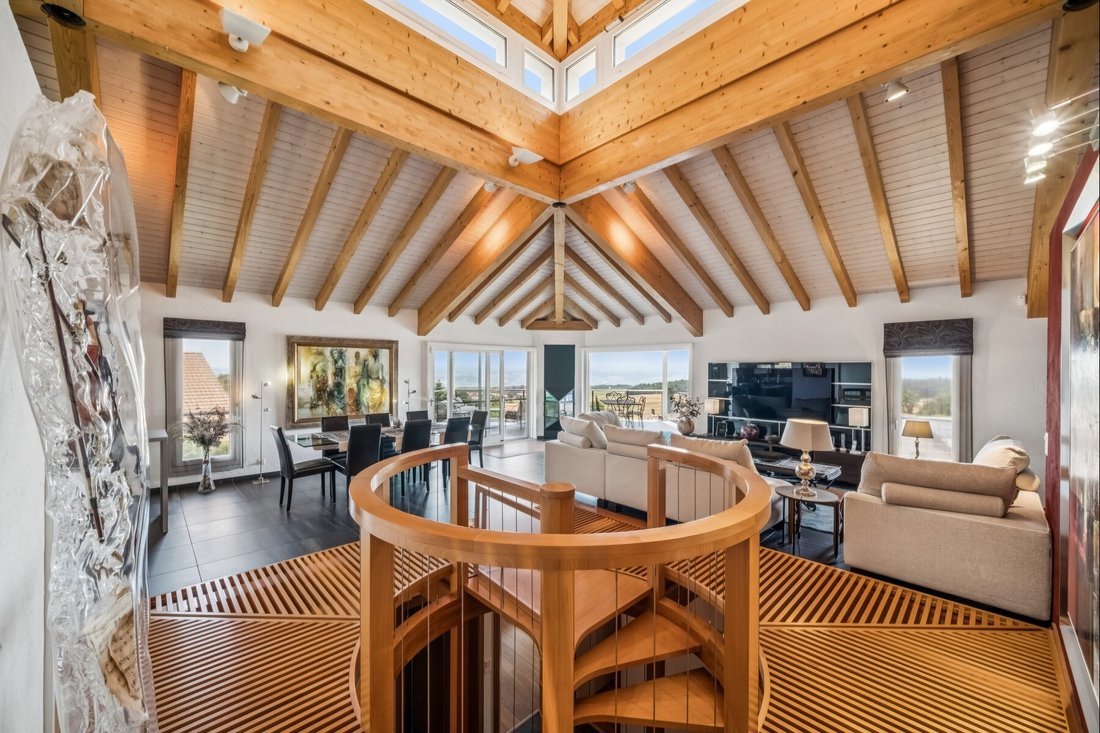
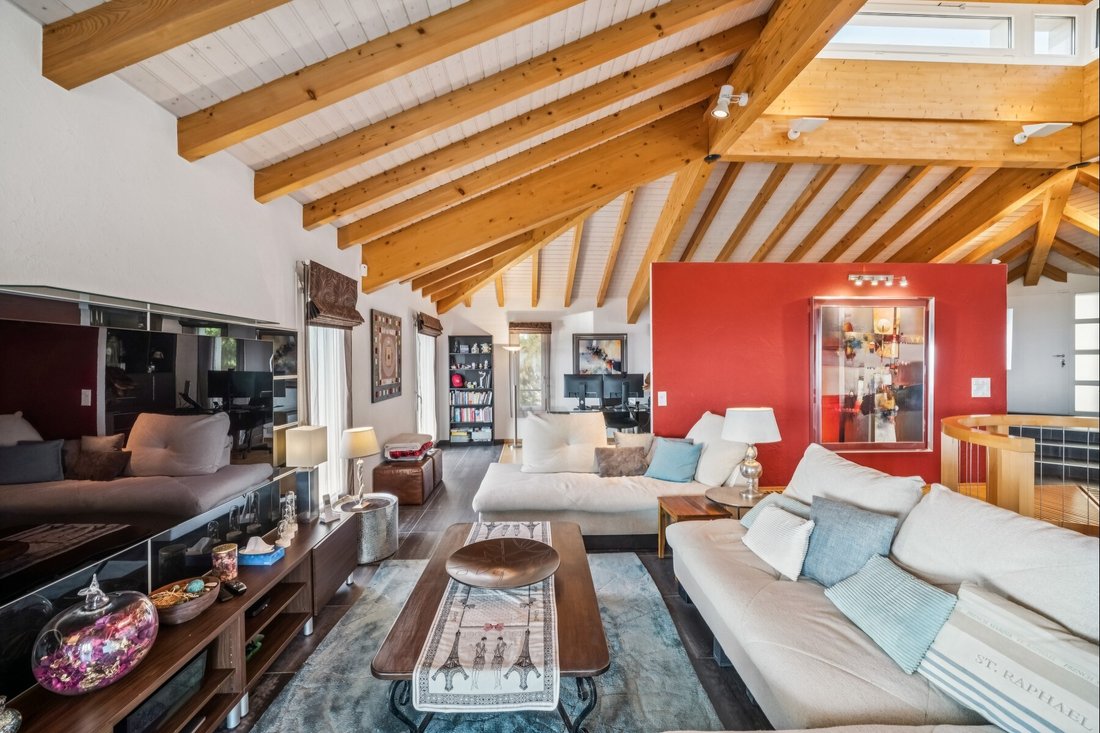
Première impression en entrant : le regard file vers le haut. Le séjour s’élève jusqu’au sommet de la charpente, traversé par la lumière qui descend d’une ouverture vitrée en faîte de toit, et un escalier hélicoïdal en hêtre s’enroule en son centre comme une pièce sculptée. Construite en 2005 par un architecte, cette villa individuelle de 200 m² offre des volumes qu’on rencontre ra
Tagline
First impression upon entering: your gaze is drawn upward. The living room rises all the way to the top of the roof structure, bathed in light streaming down from a glass skylight at the roof ridge, and a spiral staircase made of beech wood winds through its center like a sculpted piece. Built in 2005 by an architect, this 200 m² single-family home offers spacious rooms rarely found
Accroche
Première impression en entrant : le regard file vers le haut. Le séjour s’élève jusqu’au sommet de la charpente, traversé par la lumière qui descend d’une ouverture vitrée en faîte de toit, et un escalier hélicoïdal en hêtre s’enroule en son centre comme une pièce sculptée. Construite en 2005 par un architecte, cette villa individuelle de 200 m² offre des volumes qu’on rencontre rarement, dans un cadre rural préservé à quelques minutes d’Orbe.
La situation
Orbe à 5 minutes, Yverdon-les-Bains à 15, Lausanne à 30, avec un accès rapide à l’A1. On est dans un vrai village du Nord vaudois, calme et tourné vers la nature, au pied du Suchet. Épicerie de proximité et pain artisanal du four communal sur place, écoles et commerces complets à quelques minutes.
L’architecture
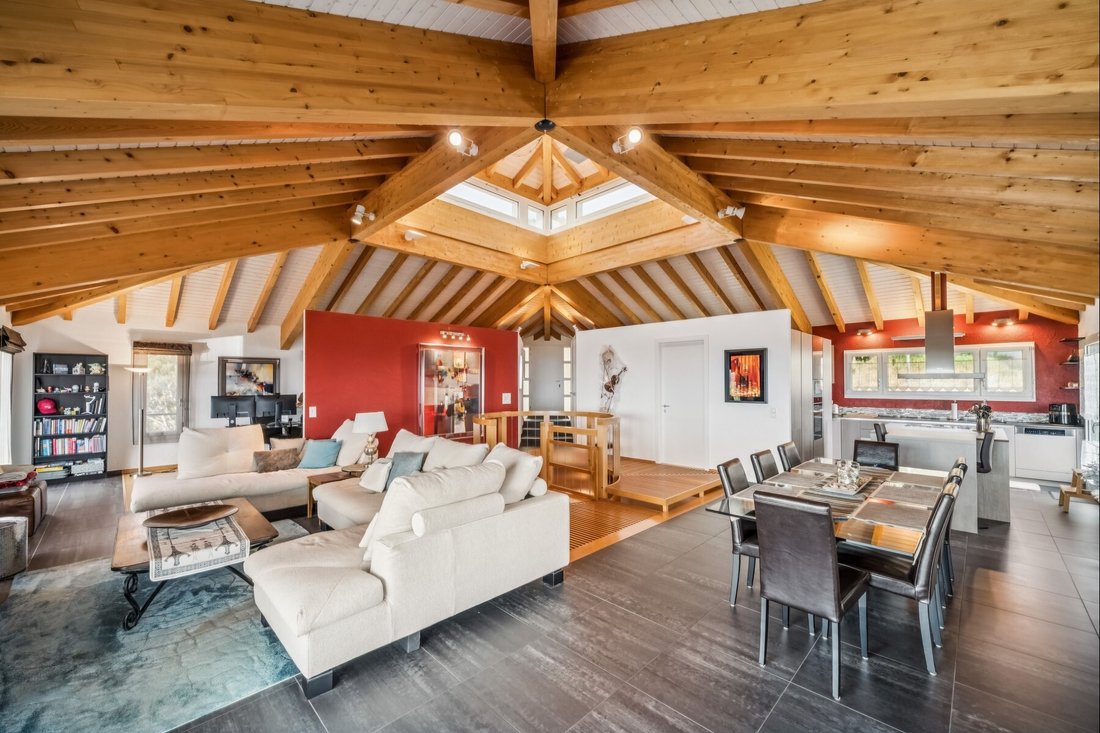
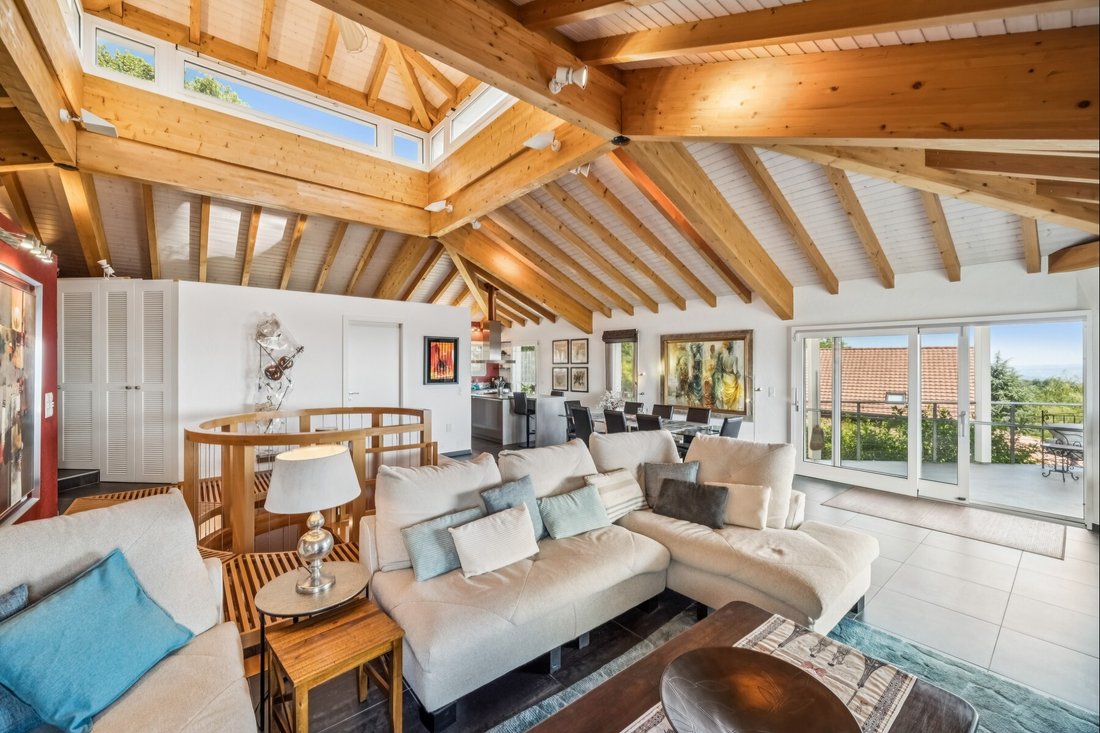
La maison s’organise autour d’un grand séjour ouvert sur toute la hauteur du toit, baigné de lumière naturelle. La charpente en bois reste apparente, et l’escalier hélicoïdal en hêtre relie les deux niveaux. Structure béton au rez, ossature bois à l’étage : un choix contemporain qui donne à l’ensemble sa chaleur et son caractère.
Les espaces
Environ 200 m² nets habitables, 7,5 pièces sur deux niveaux. Au rez supérieur : vaste séjour avec cheminée et coin à manger, cuisine ouverte moderne, chambre parentale avec salle de bains privative, chambre ou bureau, et deux accès directs à la terrasse. Au rez inférieur : quatre chambres, salle de bains, buanderie, cave et espaces de rangement.
Travaux et améliorations
Une villa de 2005 suivie et régulièrement modernisée :
2025-2026 : ravalement extérieur complet (façades, couvert de terrasse, couvert à voitures)
2025 : démoussage de la toiture
2018 : cuisine entièrement remplacée
2012 : couverture de la terrasse
2012-2024 : rénovation de plusieurs pièces, peinture complète
2008-2025 : aménagements et entretien continu du jardin
Les extérieurs
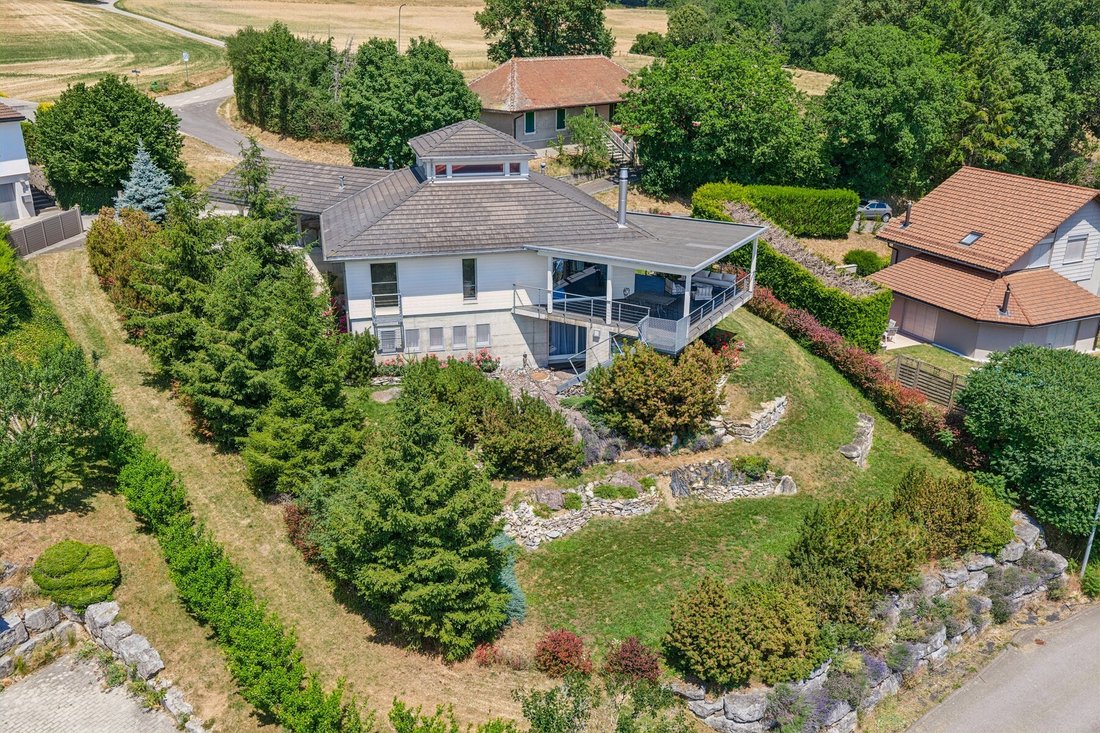
Une terrasse de 37 m² orientée sud, ouverte sur le panorama, prolonge les pièces de vie. La parcelle de 1’005 m² offre un jardin paysager entretenu avec soin et un couvert pour deux voitures.
Les points forts
Vue panoramique sur la plaine et les Alpes
Architecture d’auteur, séjour cathédrale et grands volumes
Orientation sud, bel ensoleillement, cadre villageois préservé
Extérieur refait à neuf en 2025-2026, cuisine moderne
Parcelle de 1’005 m², terrasse de 37 m²
À 5 minutes d’Orbe, 30 de Lausanne
Tagline
First impression upon entering: your gaze is drawn upward. The living room rises all the way to the top of the roof structure, bathed in light streaming down from a glass skylight at the roof ridge, and a spiral staircase made of beech wood winds through its center like a sculpted piece. Built in 2005 by an architect, this 200 m² single-family home offers spacious rooms rarely found elsewhere, in a preserved rural setting just a few minutes from Orbe.
Location
Orbe is 5 minutes away, Yverdon-les-Bains 15 minutes away, Lausanne 30 minutes away, with quick access to the A1. This is a true village in northern Vaud—quiet and surrounded by nature—at the foot of the Suchet. A local grocery store and artisanal bread from the on-site community bakery, plus a full range of schools and shops just a few minutes away.
The Architecture
The house is organized around a large living room that extends the full height of the roof, bathed in natural light. The wooden roof trusses remain exposed, and a spiral staircase made of beech wood connects the two levels. A concrete structure on the ground floor and a wood-frame structure upstairs: a contemporary choice that gives the entire home its warmth and character.
The Spaces
Approximately 200 m² of net living space, 7.5 rooms spread over two levels. On the upper level: spacious living room with a fireplace and dining area, modern open-concept kitchen, master bedroom with en suite bathroom, bedroom or office, and two direct access points to the terrace. On the lower level: four bedrooms, bathroom, laundry room, cellar, and storage spaces.
Renovations and Upgrades
A villa built in 2005 that has been well-maintained and regularly modernized:
2025–2026: Complete exterior renovation (facades, terrace roof, carport)
2025: Removal of moss from the roof
2018: Kitchen completely replaced
2012: Terrace roofing
2012–2024: renovation of several rooms, complete repainting
2008–2025: landscaping and ongoing garden maintenance
The outdoor areas
A 37 m² south-facing terrace, offering panoramic views, extends the living spaces. The 1,005 m² lot features a carefully maintained landscaped garden and a carport for two cars.
Highlights
Panoramic view of the plain and the Alps
Signature architecture, cathedral-like living room, and spacious rooms
South-facing, plenty of sunlight, unspoiled village setting
Exterior renovated in 2025–2026, modern kitchen
1,005 m² lot, 37 m² terrace
5 minutes from Orbe, 30 from Lausanne
-
Type de propriété
Maison
-
Année de construction
2005
-
Prix/pied²
$842
Caractéristiques
- Jardin
- Terrasse
- Cheminée
- Vue sur la montagne
- Cuisine ouverte
- Moderne
- Rénové
- Vue panoramique / panoramique
- Bureau
Lot
- Vue panoramique / panoramique
- Vue sur la montagne
- Rénové
- Moderne
Intérieur
- Haut plafond
- Bureau
- Cheminée
- Cuisinière à gaz
- Cuisine ouverte
Outdoor
Explorez le secteur
L'agent vous contactera bientôt par
Publié par
Réserver une visite avec Francis Christe
Choisissez une date et si vous souhaitez une visite virtuelle ou en personne avec l’agent.

are passionate about estate age
are passionate about estate agency and marketing new build projects. It has
become a leading brand in the valuation and sale of property.
With more than 40 years of experience and 120 members of staff, the company is
passionate about its clients. Its 80 agents complete nearly two sales a day in a
complex, sometimes capricious market. These sales average at 1600 a year and
cover all budgets and all buyers. The sales volume for half of them is between
400’000 and 2 million Swiss francs.
Whatever the estimated value of your property, we will do everything we can to
help and support you through the process. Our high-performance marketing
campaigns are targeted for immediate results. For each of us, the objective is
to gain your confidence so that together we can sell your property for the right
price within a short timeframe.
Our Switzerland Sotheby’s International Realty experts market new build
projects, buildings, land, resale properties and prestige estates.
Our company is headquartered in Lausanne but active primarily in the following
regions : Geneva, Nyon, Morges, Lausanne, Echallens, Yverdon, Montreux,
Fribourg, Biel, Bern, Neuchâtel, Valais, Villars-sur-Ollon and Gstaad. So our
range covers the Lake Geneva area, Chablais, Valais, Fribourg, Neuchâtel, the
Berne region and various mountain resorts ( Villars, Champéry, etc.).
Propriétés similaires à proximité
Nouvelles annonces à L'Abergement

Explorez plus de biens à vendre
L'Abergement, Vaud, Suisse Recherches populaires
- Vue panoramique / panoramique propriétés à L'Abergement, Vaud, Suisse
- Propriétés avec Terrasse à L'Abergement, Vaud, Suisse
- Moderne propriétés à L'Abergement, Vaud, Suisse
- Propriétés avec Balcon à L'Abergement, Vaud, Suisse
- Propriétés avec Cuisine ouverte à L'Abergement, Vaud, Suisse
- Rénové propriétés à L'Abergement, Vaud, Suisse
Guides et histoires connexes
La confiance des plus grands courtiers du monde
Les agents des propriétés les plus exceptionnelles du monde publient sur JamesEdition.
- Des annonces de Sotheby's, Christie's, BARNES et Engel & Völkers
- Chaque annonce est vérifiée avant sa mise en ligne
- Contactez directement des agents vérifiés
En continuant, vous acceptez nos Conditions et notre Politique de confidentialité.