$1,039,900
Prix réduit de $110,000 le Jul 18, 2026
Résidence Unifamiliale à Kyle
- 5 Chambres
- 6 SdB
- 5,054 Sqft
- 12,197 Sqft lot
- Mis à jour: Août 10
-
2
Vues des 30 derniers jours
- Source: Unlock MLS (Austin Board of REALTORS) MLS#5044495
À propos de la propriété
La description a été traduite automatiquement.
La description est affichée dans la langue d'origine.
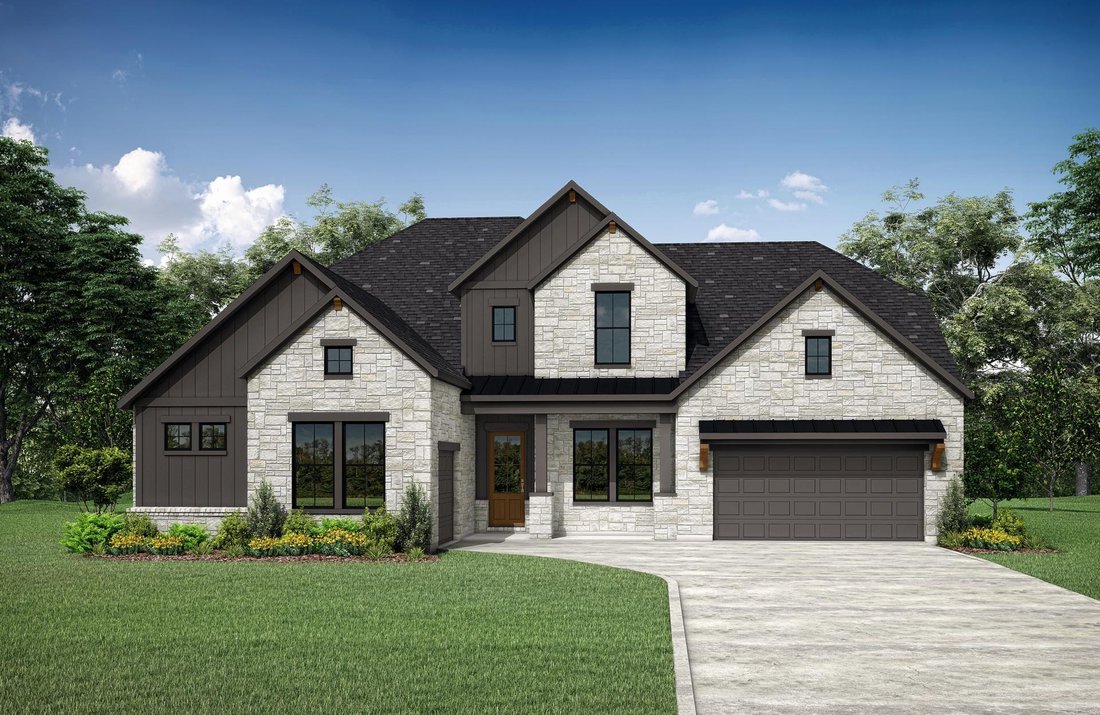
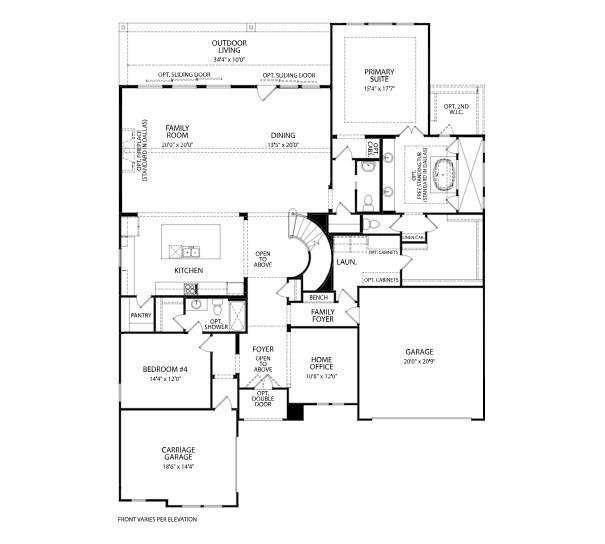
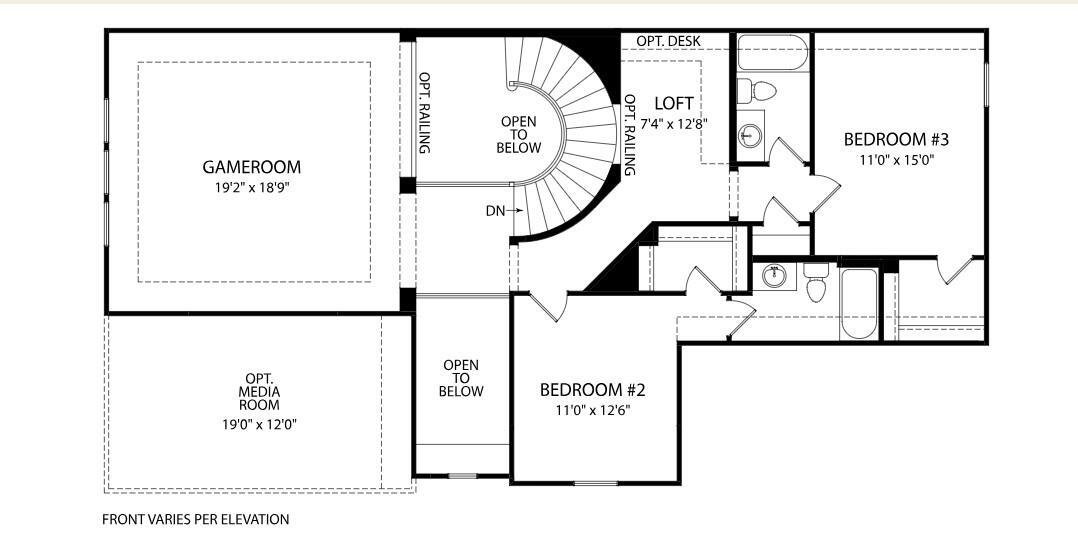
MLS# 5044495 - Built by Drees Custom Homes - Nov 2026 completion! ~ Stunning 5 Bed, 5.5 Bath home in Kyle, TX! Experience the exceptional design and spacious layout of the Grantley floor plan, a stunning new construction home designed for modern living and effortless entertaining. This expansive two-story residence offers over 5,000 square feet of thoughtfully planned living space, including over
MLS# 5044495 - Built by Drees Custom Homes - Nov 2026 completion! ~ Stunning 5 Bed, 5.5 Bath home in Kyle, TX! Experience the exceptional design and spacious layout of the Grantley floor plan, a stunning new construction home designed for modern living and effortless entertaining. This expansive two-story residence offers over 5,000 square feet of thoughtfully planned living space, including over 3,200 square feet on the first level and 1,800 square feet on the second level, providing ample room for all residents. From the moment you enter, you are welcomed by an open-concept layout with soaring ceilings, a dramatic two-story foyer and a spacious family room that seamlessly connects to the gourmet kitchen and dining area. The kitchen showcases a large island, prep kitchen and walk-in pantry, making it ideal for hosting gatherings or everyday living. A luxurious primary suite on the main level delivers privacy and comfort, complete with an oversized walk-in closet and spa-inspired bath. Upstairs, additional bedrooms, a gameroom, loft and media room provide versatile spaces for relaxation, entertainment and work-from-home flexibility. The home also features a dedicated home office, a family ready room, and expansive outdoor living space perfect for enjoying scenic surroundings. A three-car tandem garage offers convenience and extra storage. Virtual tours are for illustrative purposes only.
-
Type de propriété
Maison
-
Année de construction
2026
-
Prix/pied²
$205
Caractéristiques
- Jardin
- Garage
- Dressing
- Cuisine ouverte
- Cinéma
- Salle de jeux
- Terrain de jeu
- Constructions neuves
- Espace de vie extérieur
Caractéristiques
Lot
- Constructions neuves
Intérieur
- Haut plafond
- Bureau
- Îlot de cuisine
- Cuisinière à gaz
- Buanderie
- Salle de jeux
- Cinéma
- Cuisine ouverte
- Dressing
Outdoor
- Garage
- Terrain de jeu
- Espace de vie extérieur
- Porte
- Jardin
Explorez le secteur
303 Lavaca DR, Austin, Texas, États-Unis
Voir sur Google Maps
Prix par sqft
Faible
Élevé
Inscrit il y a 9 mois
Vous vous êtes renseigné sur ce bien
L'agent vous contactera bientôt par
Publié par
104
Annonces
2025
Inscrit
Réserver une visite avec the agent
Choisissez une date et si vous souhaitez une visite virtuelle ou en personne avec l’agent.
Date préférée
Type de visite
Dernière mise à jour
Août 10
Première mise en ligne
Jul 14
Référence de l’annonce
5044495
Statut de l’annonce
Based on information submitted to the MLS GRID as of 2026. All data is obtained from various sources and may not have been verified by broker or MLS GRID. Supplied Open House Information is subject to change without notice. All information should be independently reviewed and verified for accuracy. Properties may or may not be listed by the office/agent presenting the information.
Propriétés similaires à proximité
Nouvelles annonces à Comté de Hays



Explorez plus de biens à vendre
Comté de Hays, TX, États-Unis types de propriétés
- Maisons à vendre à Comté de Hays, TX, États-Unis
- appartements à vendre à Comté de Hays, TX, États-Unis
- Campagne à vendre à Comté de Hays, TX, États-Unis
- Appartements à vendre à Comté de Hays, TX, États-Unis
- Corps de ferme à vendre à Comté de Hays, TX, États-Unis
- Maisons de ville à vendre à Comté de Hays, TX, États-Unis
- Successions à vendre à Comté de Hays, TX, États-Unis
- Maisons de campagne à vendre à Comté de Hays, TX, États-Unis
Comté de Hays, TX, États-Unis Recherches populaires
- Propriétés avec Garage à Comté de Hays, TX, États-Unis
- Propriétés avec Piscine à Comté de Hays, TX, États-Unis
- Propriétés avec Balcon à Comté de Hays, TX, États-Unis
- Propriétés avec Centre de remise en forme / Fitness à Comté de Hays, TX, États-Unis
- Moderne propriétés à Comté de Hays, TX, États-Unis
- Vue panoramique / panoramique propriétés à Comté de Hays, TX, États-Unis
- Vue sur la mer propriétés à Comté de Hays, TX, États-Unis
- Constructions neuves propriétés à Comté de Hays, TX, États-Unis
- Rénové propriétés à Comté de Hays, TX, États-Unis
- Propriétés avec Terrain de tennis à Comté de Hays, TX, États-Unis
- Immobilier d’investissement propriétés à Comté de Hays, TX, États-Unis
- Vue sur la montagne propriétés à Comté de Hays, TX, États-Unis
- Lotissement sécurisé propriétés à Comté de Hays, TX, États-Unis
- Au bord de l’eau propriétés à Comté de Hays, TX, États-Unis
- Vue sur la ville propriétés à Comté de Hays, TX, États-Unis
- Propriétés avec Ascenseur à Comté de Hays, TX, États-Unis
- Vue sur le lac propriétés à Comté de Hays, TX, États-Unis
- Propriétés avec Cinéma à Comté de Hays, TX, États-Unis
- Au bord du lac propriétés à Comté de Hays, TX, États-Unis
- Propriétés avec Sauna à Comté de Hays, TX, États-Unis
- Propriétés avec Bibliothèque à Comté de Hays, TX, États-Unis
- Propriétés avec Vignoble / Cave à Comté de Hays, TX, États-Unis
- Équestre propriétés à Comté de Hays, TX, États-Unis
- Colline propriétés à Comté de Hays, TX, États-Unis
- Propriétés avec Cave à vins à Comté de Hays, TX, États-Unis
- Front de rivière propriétés à Comté de Hays, TX, États-Unis
- Vue sur un golfe propriétés à Comté de Hays, TX, États-Unis
- Propriétés avec Aéroport privé à Comté de Hays, TX, États-Unis
- Propriétés avec Piscine intérieure à Comté de Hays, TX, États-Unis
- Propriétés avec Héliport à Comté de Hays, TX, États-Unis
- Propriétés avec Plage privée à Comté de Hays, TX, États-Unis
- Vue sur la mer propriétés à Comté de Hays, TX, États-Unis
- Haute altitude propriétés à Comté de Hays, TX, États-Unis
- Plage propriétés à Comté de Hays, TX, États-Unis
Guides et histoires connexes
La confiance des plus grands courtiers du monde
Les agents des propriétés les plus exceptionnelles du monde publient sur JamesEdition.
- Des annonces de Sotheby's, Christie's, BARNES et Engel & Völkers
- Chaque annonce est vérifiée avant sa mise en ligne
- Contactez directement des agents vérifiés
En continuant, vous acceptez nos Conditions et notre Politique de confidentialité.
brokerages we
partnered with
partnered with