$1,999,000
Vente : Sobi Club Dans La Région De Kiev, Ukraine
- 3 Chambres
- 3 SdB
- 3,876 Sqft
- 323 Sqft lot
- Mis à jour: Novembre 14, 2025
- 77
À propos de la propriété
La description a été traduite automatiquement.
La description est affichée dans la langue d'origine.
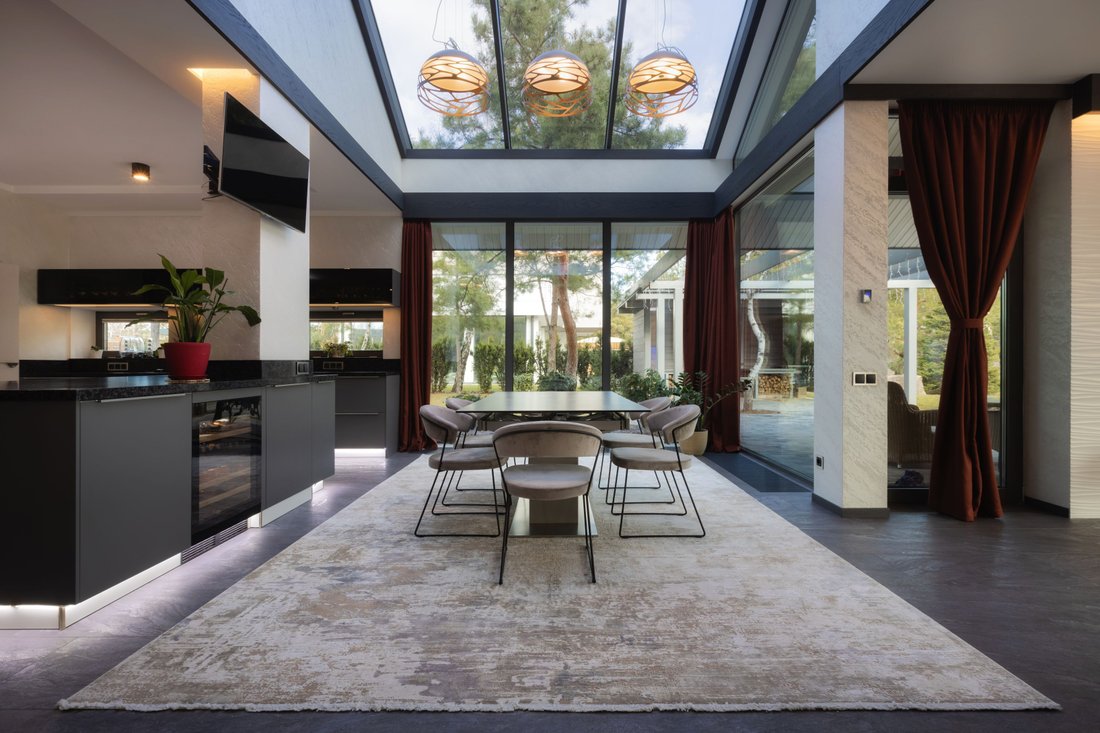
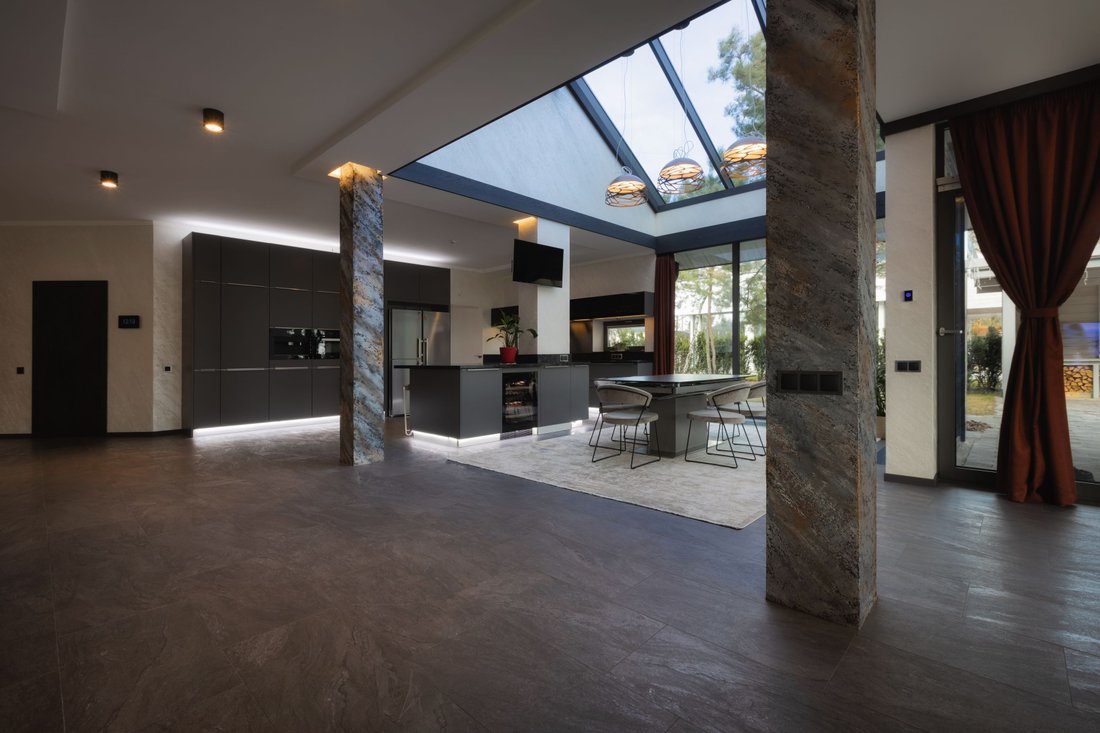
Maison élégante sur le territoire du célèbre lieu de vacances « Sobi Club »
Territoire aménagé, arbres plantés, arbustes d’ornement, système d’irrigation automatique, éclairage du site.
Sur le territoire se trouve également un bâtiment séparé d’une superficie de 70 mètres carrés avec un bloc de pièces de sécurité avec câbles d’alarme et de vidéosurveillance, une chaufferie,
Territoire aménagé, arbres plantés, arbustes d’ornement, système d’irrigation automatique, éclairage du site.
Sur le territoire se trouve également un bâtiment séparé d’une superficie de 70 mètres carrés avec un bloc de pièces de sécurité avec câbles d’alarme et de vidéosurveillance, une chaufferie,
Stylish house on the territory of the popular vacation spot ”Sobi Club”
Landscaped territory, planted trees, ornamental shrubs, automatic irrigation system, site lighting.
Also on the territory is located a separate building with an area of 70 square meters with a block of rooms for security with alarm and video surveillance cables, a boiler room, a storage room with a cellar, and a b
Landscaped territory, planted trees, ornamental shrubs, automatic irrigation system, site lighting.
Also on the territory is located a separate building with an area of 70 square meters with a block of rooms for security with alarm and video surveillance cables, a boiler room, a storage room with a cellar, and a b
Maison élégante sur le territoire du célèbre lieu de vacances « Sobi Club »
Territoire aménagé, arbres plantés, arbustes d’ornement, système d’irrigation automatique, éclairage du site.
Sur le territoire se trouve également un bâtiment séparé d’une superficie de 70 mètres carrés avec un bloc de pièces de sécurité avec câbles d’alarme et de vidéosurveillance, une chaufferie, un débarras avec cave et une salle de bains.
Il y a deux chaudières dans la chaufferie : à gaz (45 kW) et électrique (28 kW). Système de nettoyage, stabilisateur de tension 380v.
La maison principale avec accès à la Desna
La maison dispose de quatre pièces séparées, chacune ayant sa propre salle de bain et son dressing. Vestiaire séparé, buanderie, salle de bain pour invités.
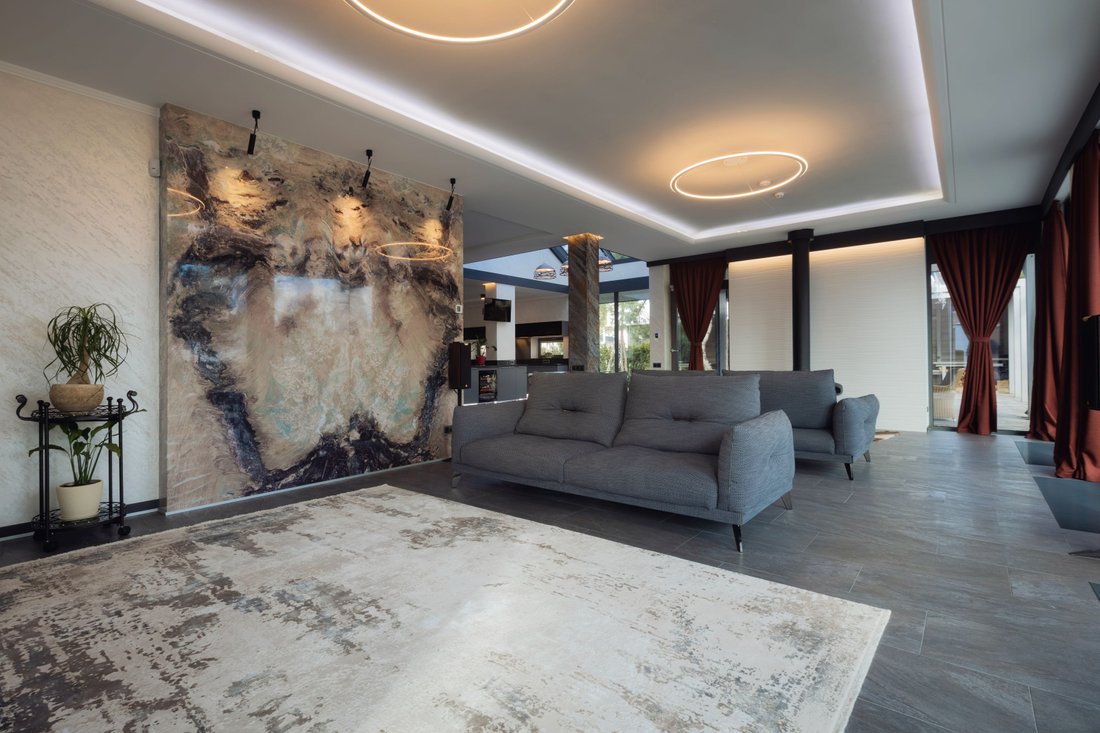
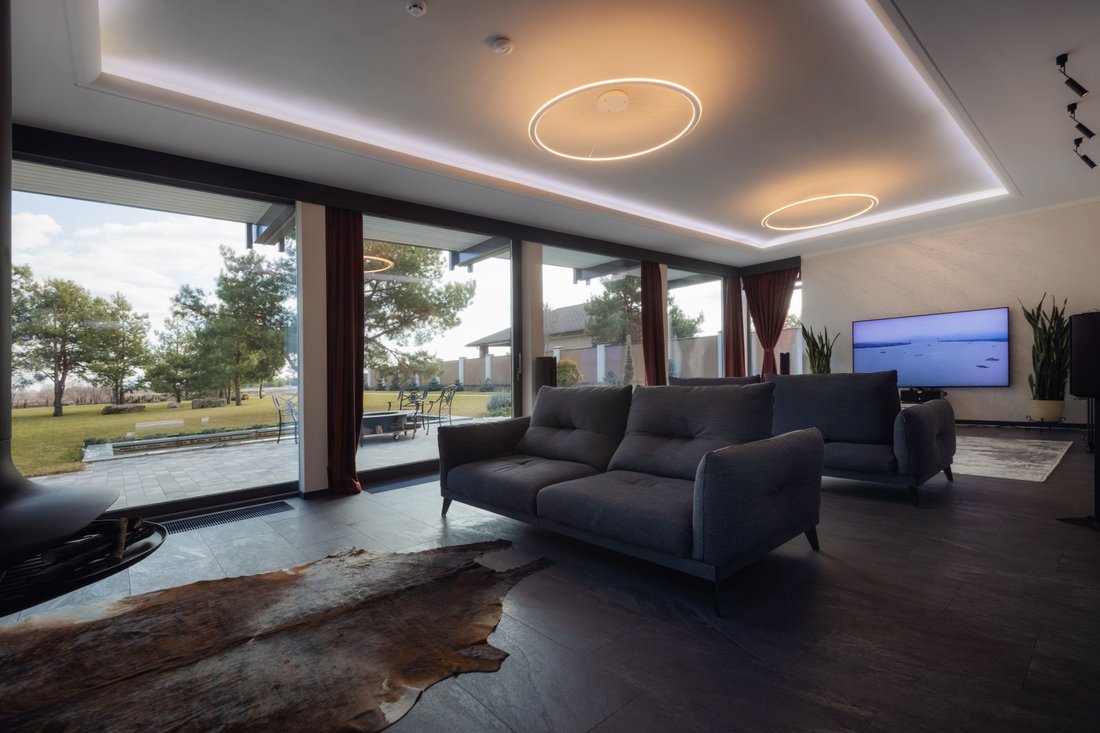
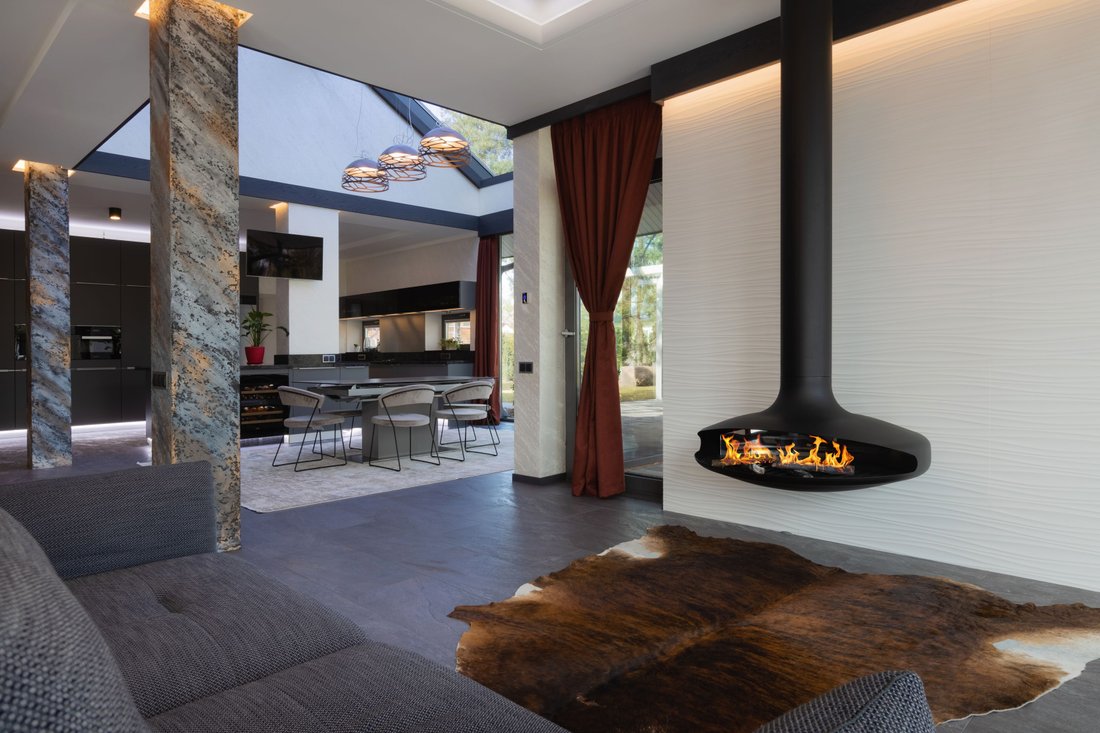
La maison est entièrement équipée des appareils Miele et Liebherr nécessaires. Dans le salon, il y a un foyer biologique rotatif « Gyrofocus ».
Tous les orifices d’aération sont ouverts à partir des télécommandes. Le salon est doté d’un mur en marbre brésilien rétroéclairé.
Le salon a des fenêtres coulissantes de 2,8 x 5,2 mètres de large, donnant l’impression d’être dans la rue.
La maison est neuve, la construction vient de se terminer. Il existe environ un millier de photographies montrant la construction progressive de la maison et la haute qualité des matériaux utilisés.
Infrastructures
Il est possible d’utiliser tous les privilèges du complexe « Sobi Club » :
trois restaurants et une zone de grillades
quatre piscines, dont une intérieure
complexe spa avec bains
Club équestre
location de vélos et de quads
plage
location de bateaux et de catamarans
cours de récréation
Territoire aménagé, arbres plantés, arbustes d’ornement, système d’irrigation automatique, éclairage du site.
Sur le territoire se trouve également un bâtiment séparé d’une superficie de 70 mètres carrés avec un bloc de pièces de sécurité avec câbles d’alarme et de vidéosurveillance, une chaufferie, un débarras avec cave et une salle de bains.
Il y a deux chaudières dans la chaufferie : à gaz (45 kW) et électrique (28 kW). Système de nettoyage, stabilisateur de tension 380v.
La maison principale avec accès à la Desna
La maison dispose de quatre pièces séparées, chacune ayant sa propre salle de bain et son dressing. Vestiaire séparé, buanderie, salle de bain pour invités.
La maison est entièrement équipée des appareils Miele et Liebherr nécessaires. Dans le salon, il y a un foyer biologique rotatif « Gyrofocus ».
Tous les orifices d’aération sont ouverts à partir des télécommandes. Le salon est doté d’un mur en marbre brésilien rétroéclairé.
Le salon a des fenêtres coulissantes de 2,8 x 5,2 mètres de large, donnant l’impression d’être dans la rue.
La maison est neuve, la construction vient de se terminer. Il existe environ un millier de photographies montrant la construction progressive de la maison et la haute qualité des matériaux utilisés.
Infrastructures
Il est possible d’utiliser tous les privilèges du complexe « Sobi Club » :
trois restaurants et une zone de grillades
quatre piscines, dont une intérieure
complexe spa avec bains
Club équestre
location de vélos et de quads
plage
location de bateaux et de catamarans
cours de récréation
Stylish house on the territory of the popular vacation spot ”Sobi Club”
Landscaped territory, planted trees, ornamental shrubs, automatic irrigation system, site lighting.
Also on the territory is located a separate building with an area of 70 square meters with a block of rooms for security with alarm and video surveillance cables, a boiler room, a storage room with a cellar, and a bathroom.
There are two boilers in the boiler room: gas (45 kW) and electric (28 kW). Cleaning system, voltage stabilizer 380v.
The main house with access to the Desna
The house has four separate rooms, each of which has its own bathroom and dressing room. Separate dressing room, laundry room, guest bathroom.
The house is fully equipped with the necessary Miele and Liebherr appliances. In the living room there is a rotary biofireplace ”Gyrofocus”.
All vents are opened from the remote controls. The living room has a backlit Brazilian marble wall.
Living room has sliding windows 2.8 x 5.2 meters wide, giving a complete feeling of being on the street.
The house is new, construction is just completed. There are about a thousand photographs showing the phased construction of the house and the high quality of the materials used.
Infrastructure
It is possible to use all the privileges of the ”Sobi Club” complex:
three restaurants and a grill zone
four swimming pools, one of which is indoor
spa complex with baths
horse Club
bike and quad rental
beach
boat and catamarans rental
playgrounds
Learn More: [hidden information]
Landscaped territory, planted trees, ornamental shrubs, automatic irrigation system, site lighting.
Also on the territory is located a separate building with an area of 70 square meters with a block of rooms for security with alarm and video surveillance cables, a boiler room, a storage room with a cellar, and a bathroom.
There are two boilers in the boiler room: gas (45 kW) and electric (28 kW). Cleaning system, voltage stabilizer 380v.
The main house with access to the Desna
The house has four separate rooms, each of which has its own bathroom and dressing room. Separate dressing room, laundry room, guest bathroom.
The house is fully equipped with the necessary Miele and Liebherr appliances. In the living room there is a rotary biofireplace ”Gyrofocus”.
All vents are opened from the remote controls. The living room has a backlit Brazilian marble wall.
Living room has sliding windows 2.8 x 5.2 meters wide, giving a complete feeling of being on the street.
The house is new, construction is just completed. There are about a thousand photographs showing the phased construction of the house and the high quality of the materials used.
Infrastructure
It is possible to use all the privileges of the ”Sobi Club” complex:
three restaurants and a grill zone
four swimming pools, one of which is indoor
spa complex with baths
horse Club
bike and quad rental
beach
boat and catamarans rental
playgrounds
Learn More: [hidden information]
-
Type de propriété
Maison
-
Prix/pied²
$515
Caractéristiques
Explorez le secteur
Inscrit il y a 6 ans
Vous vous êtes renseigné sur ce bien
L'agent vous contactera bientôt par
Publié par
48
Annonces
2020
Inscrit
Réserver une visite avec the agent
Choisissez une date et si vous souhaitez une visite virtuelle ou en personne avec l’agent.
Date préférée
Type de visite
Dernière mise à jour
Novembre 14, 2025
Première mise en ligne
Janvier 13, 2023
Référence de l’annonce
10808
La confiance des plus grands courtiers du monde
Les agents des propriétés les plus exceptionnelles du monde publient sur JamesEdition.
- Des annonces de Sotheby's, Christie's, BARNES et Engel & Völkers
- Chaque annonce est vérifiée avant sa mise en ligne
- Contactez directement des agents vérifiés
En continuant, vous acceptez nos Conditions et notre Politique de confidentialité.