$746,000
Résidence Unifamiliale À Krugerville
- 4 Chambres
- 4 SdB
- 3,365 Sqft
- 23,305 Sqft lot
- Mis à jour: Octobre 4
- Source: North Texas Real Estate Information Systems (NTREIS) MLS#21218746
À propos de la propriété
La description a été traduite automatiquement.
La description est affichée dans la langue d'origine.
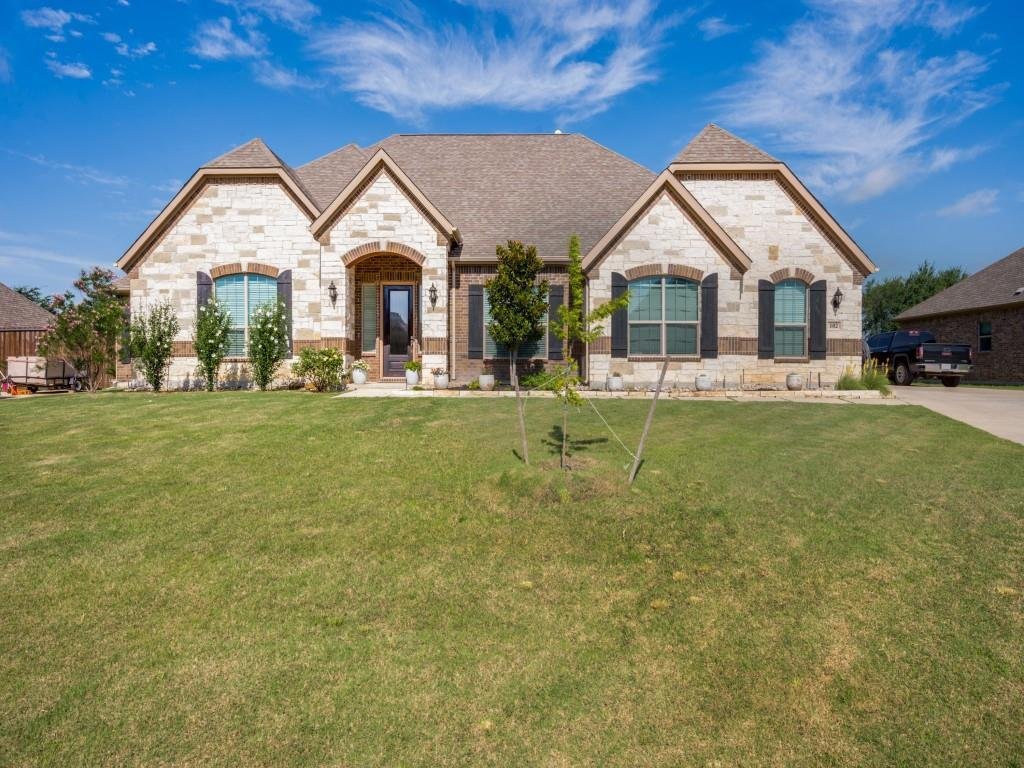
***$12,500 seller concession or off price of the home!***Sellers relocating for work: executive style home in Krugerville’s premier neighborhood. Beautifully appointed 4 bed, 3.5 bath home. 2 primary suites, 2 living and 2 dining areas. The stone and brick facade, manicured lawn, and inviting entry create a memorable first impression.
Inside, an open concept floor plan is designed for everyday
Inside, an open concept floor plan is designed for everyday
***$12,500 seller concession or off price of the home!***Sellers relocating for work: executive style home in Krugerville’s premier neighborhood. Beautifully appointed 4 bed, 3.5 bath home. 2 primary suites, 2 living and 2 dining areas. The stone and brick facade, manicured lawn, and inviting entry create a memorable first impression.
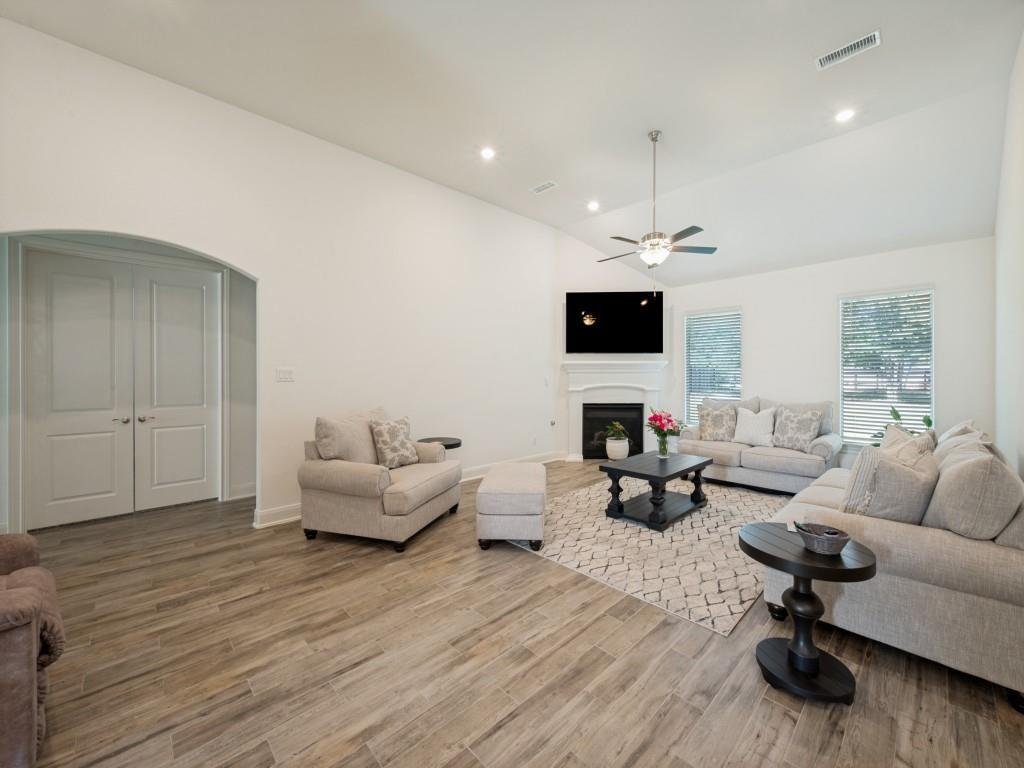
Inside, an open concept floor plan is designed for everyday living and entertaining, featuring two primary suites, two living areas, and two dining areas. The second, smaller primary suite is at the other end of the guest wing making it a perfect in-law suite or guest room. The main living room showcases soaring ceilings, abundant natural light, fireplace, and seamless flow into the chef inspired kitchen.
The kitchen is a true showpiece, featuring an oversized granite island with seating, custom cabinetry, stainless steel appliances, double ovens, a subway tile backsplash, walk in pantry, butler’s pantry, and generous counter space. The expansive breakfast bar is the perfect gathering spot for family and friends, working from home, or for kids to finish their homework.
A second living area with double door access offers incredible flexibility and can serve as a home office, art studio, media room, fitness room, playroom, or even a fifth bedroom.
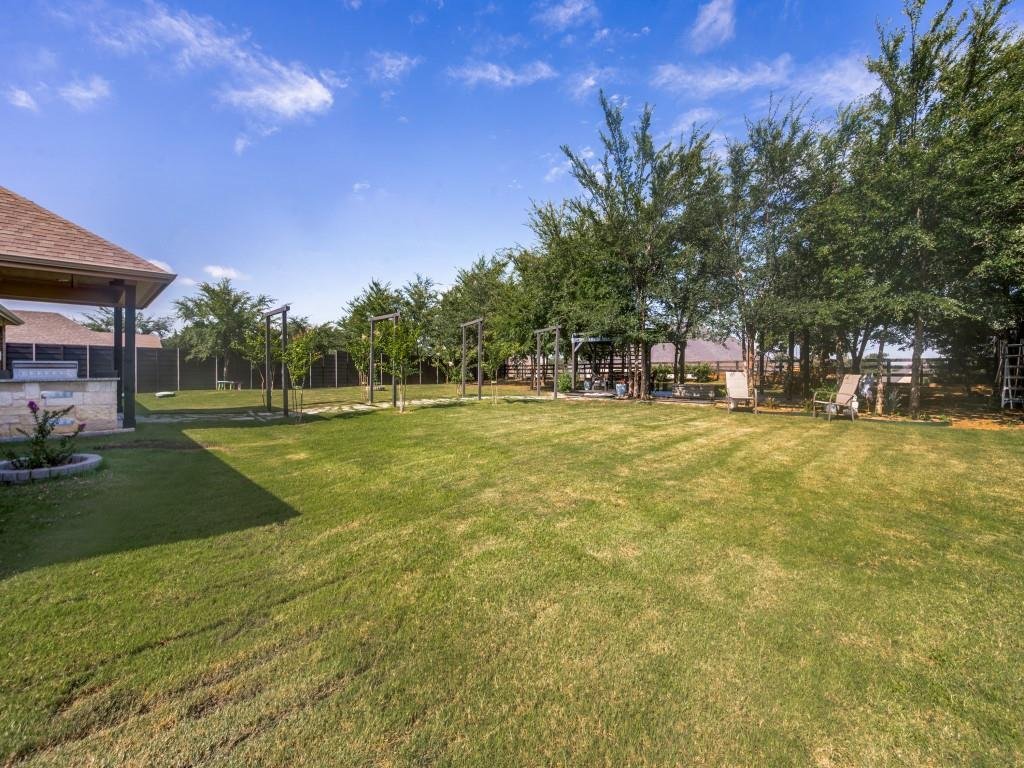
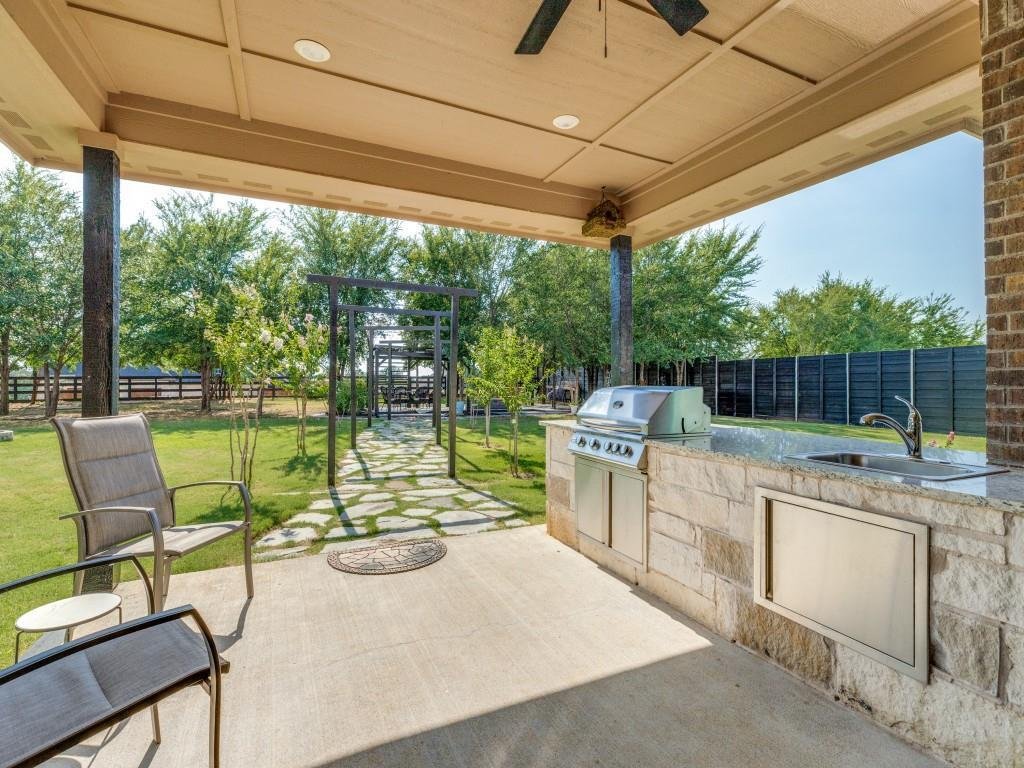
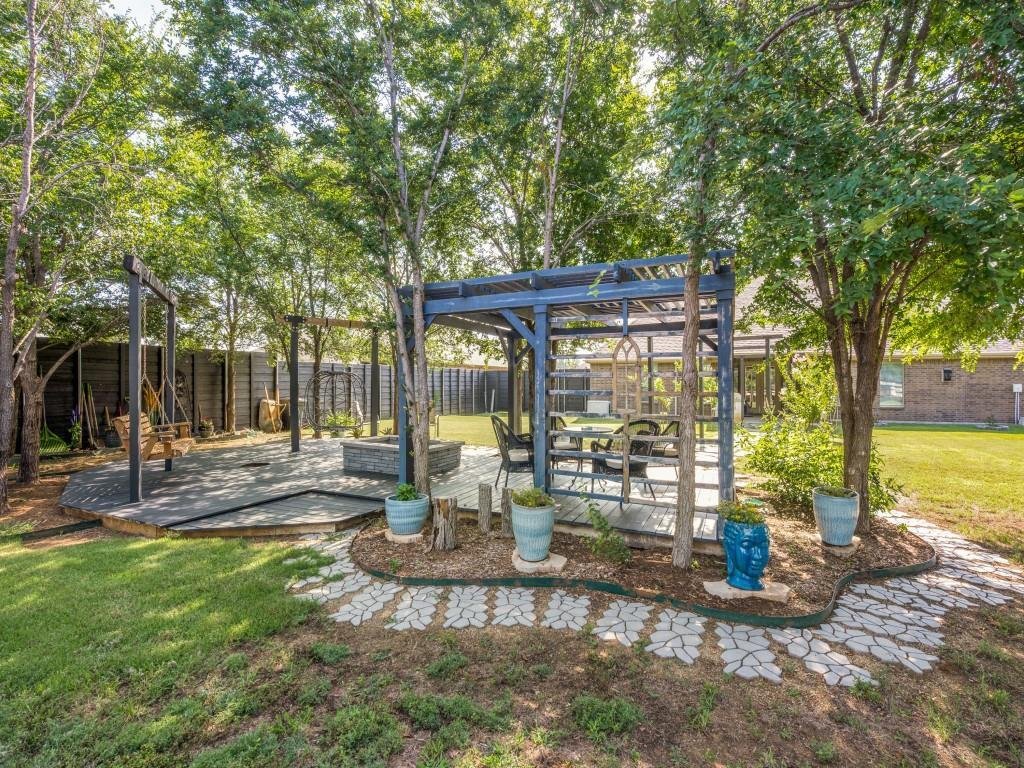
Situated on more than a half-acre, the backyard feels like your own private park. Designed for relaxation and entertaining, the outdoor space features an outdoor kitchen, mature trees, lush landscaping, and an oversized custom pergola. The covered back patio and oversized pergola make it so easy to host family and friends for outdoor dining, enjoying a quiet moment, or for cheering on the kids during a backyard talent show.
Home has a 22kw whole-home generator that autostarts weekly and transfers immediately when there is a drop in home power. Move in ready and impeccably maintained, this stunning home offers the perfect blend of comfort, style, and functionality. Veteran owned property.
Inside, an open concept floor plan is designed for everyday living and entertaining, featuring two primary suites, two living areas, and two dining areas. The second, smaller primary suite is at the other end of the guest wing making it a perfect in-law suite or guest room. The main living room showcases soaring ceilings, abundant natural light, fireplace, and seamless flow into the chef inspired kitchen.
The kitchen is a true showpiece, featuring an oversized granite island with seating, custom cabinetry, stainless steel appliances, double ovens, a subway tile backsplash, walk in pantry, butler’s pantry, and generous counter space. The expansive breakfast bar is the perfect gathering spot for family and friends, working from home, or for kids to finish their homework.
A second living area with double door access offers incredible flexibility and can serve as a home office, art studio, media room, fitness room, playroom, or even a fifth bedroom.
Situated on more than a half-acre, the backyard feels like your own private park. Designed for relaxation and entertaining, the outdoor space features an outdoor kitchen, mature trees, lush landscaping, and an oversized custom pergola. The covered back patio and oversized pergola make it so easy to host family and friends for outdoor dining, enjoying a quiet moment, or for cheering on the kids during a backyard talent show.
Home has a 22kw whole-home generator that autostarts weekly and transfers immediately when there is a drop in home power. Move in ready and impeccably maintained, this stunning home offers the perfect blend of comfort, style, and functionality. Veteran owned property.
-
Type de propriété
Maison
-
Année de construction
2020
-
Prix/pied²
$221
Caractéristiques
- Garage
- Dressing
- Cheminée
- Jardin
- Cuisine extérieure
- Centre de remise en forme / Fitness
- Pergola
- Laveuse sécheuse
- Bar
Caractéristiques
Intérieur
- Bureau
- Cheminée
- Îlot de cuisine
- Laveuse sécheuse
- Bar
- Dressing
- Centre de remise en forme / Fitness
Outdoor
- Stationnement
- Garage
- Cuisine extérieure
- Pergola
- Jardin
Explorez le secteur
102 White Oak Drive, Gainesville, Texas, États-Unis
Voir sur Google Maps
Prix par sqft
Faible
Élevé
Inscrit il y a 11 mois
Vous vous êtes renseigné sur ce bien
L'agent vous contactera bientôt par
Publié par
4
Annonces
2025
Inscrit
Réserver une visite avec the agent
Choisissez une date et si vous souhaitez une visite virtuelle ou en personne avec l’agent.
Date préférée
Type de visite
Dernière mise à jour
Octobre 4
Première mise en ligne
Juin 24
Référence de l’annonce
21218746
Statut de l’annonce
The data relating to real estate for sale on this web site comes in part from the Broker Reciprocity Program of the NTREIS Multiple Listing Service. Real estate listings held by brokerage firms other than this broker are marked with the Broker Reciprocity logo and detailed information about them includes the name of the listing brokers.
La confiance des plus grands courtiers du monde
Les agents des propriétés les plus exceptionnelles du monde publient sur JamesEdition.
- Des annonces de Sotheby's, Christie's, BARNES et Engel & Völkers
- Chaque annonce est vérifiée avant sa mise en ligne
- Contactez directement des agents vérifiés
En continuant, vous acceptez nos Conditions et notre Politique de confidentialité.
brokerages we
partnered with
partnered with