$1,502,203
Une Résidence Emblématique En Attente De Son Dernier Chef D'œuvre
- 7 Chambres
- 14 SdB
- 18,751 Sqft
- 1
À propos de la propriété
La description a été traduite automatiquement.
La description est affichée dans la langue d'origine.
There are luxury homes, and then there are properties that redefine what luxury can be.
Positioned within the prestigious Clearview Estate in Protea Ridge, this remarkable residence is unlike anything currently available on the market. Designed on an extraordinary scale, this architectural masterpiece offers an astonishing 1,742m² under roof, spread across three impressive levels, creating an
Positioned within the prestigious Clearview Estate in Protea Ridge, this remarkable residence is unlike anything currently available on the market. Designed on an extraordinary scale, this architectural masterpiece offers an astonishing 1,742m² under roof, spread across three impressive levels, creating an
There are luxury homes, and then there are properties that redefine what luxury can be.
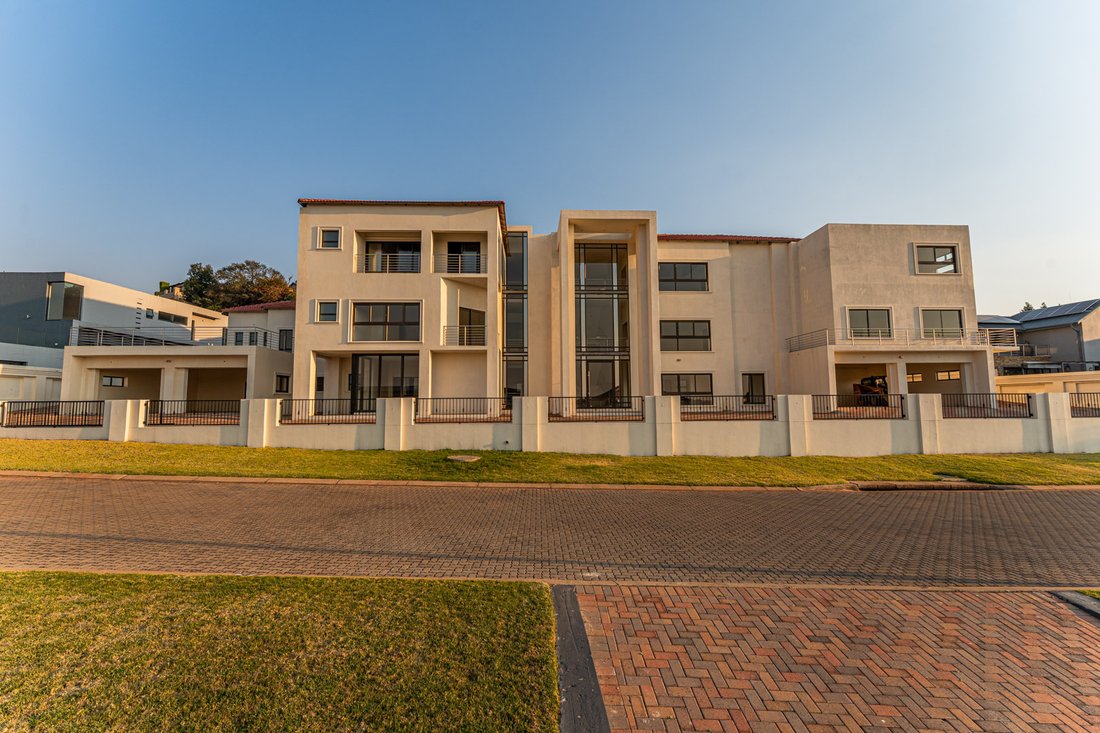
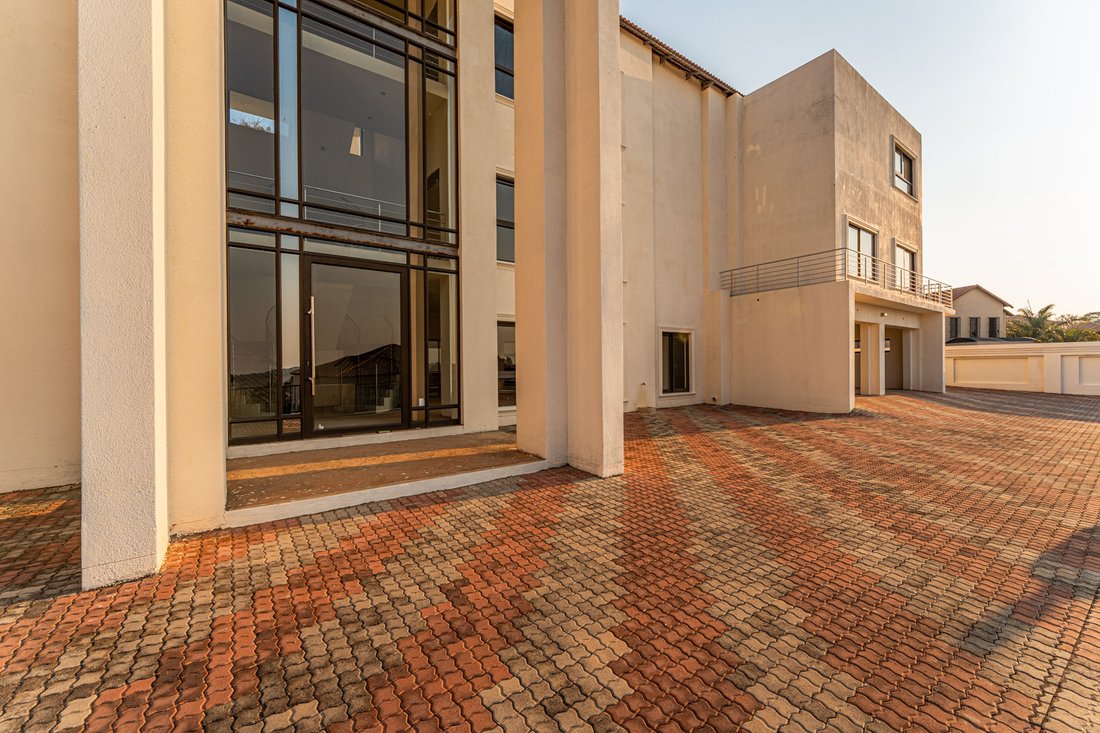
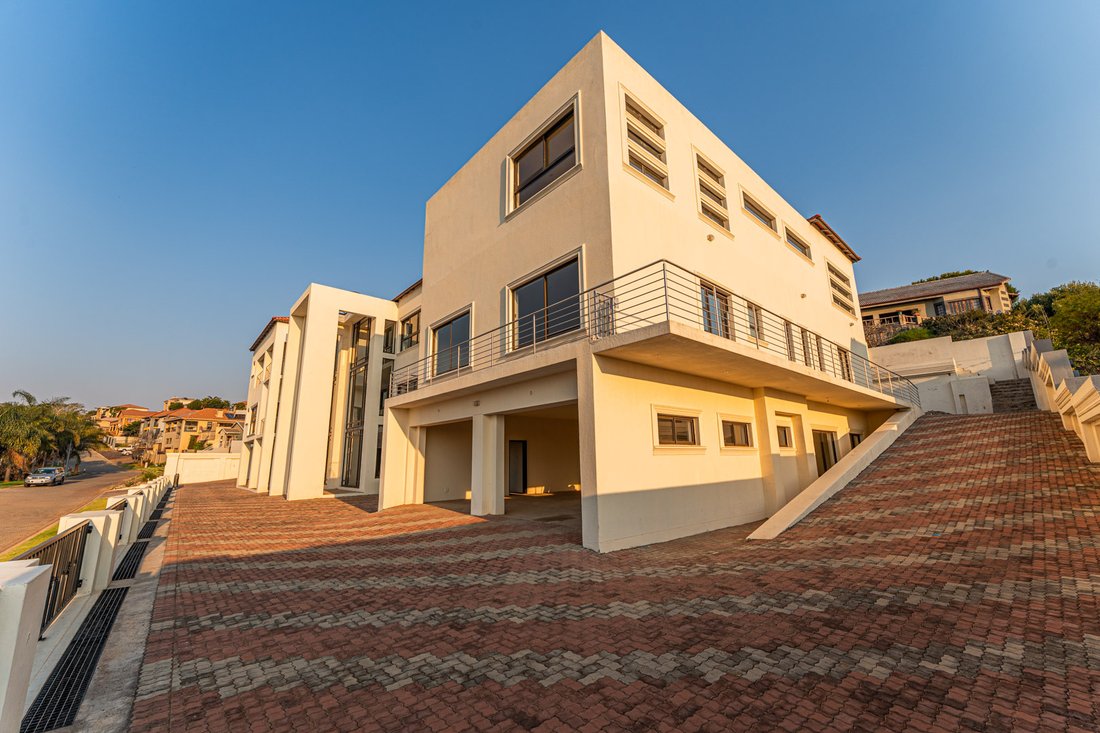
Positioned within the prestigious Clearview Estate in Protea Ridge, this remarkable residence is unlike anything currently available on the market. Designed on an extraordinary scale, this architectural masterpiece offers an astonishing 1,742m² under roof, spread across three impressive levels, creating an opportunity for its new owner to complete one of the West Rand’s most iconic homes.
Every aspect of the design has been thoughtfully considered to accommodate both luxurious family living and grand-scale entertaining.
The residence offers seven expansive bedroom suites, each with its own en-suite bathroom, while a private lift connects all three levels for effortless accessibility.
Entertainment reaches another level with a spectacular function venue capable of hosting approximately 50 guests, making it ideal for private celebrations, corporate events or executive conferences. Separate office facilities and a boardroom, with independent external access, provide the perfect work-from-home or business environment without compromising privacy.
A truly exceptional feature is the suspended swimming pool, dramatically positioned on the second level, beneath which a concealed storage room has been incorporated into the design. A dedicated gymnasium and sauna complete the wellness facilities.
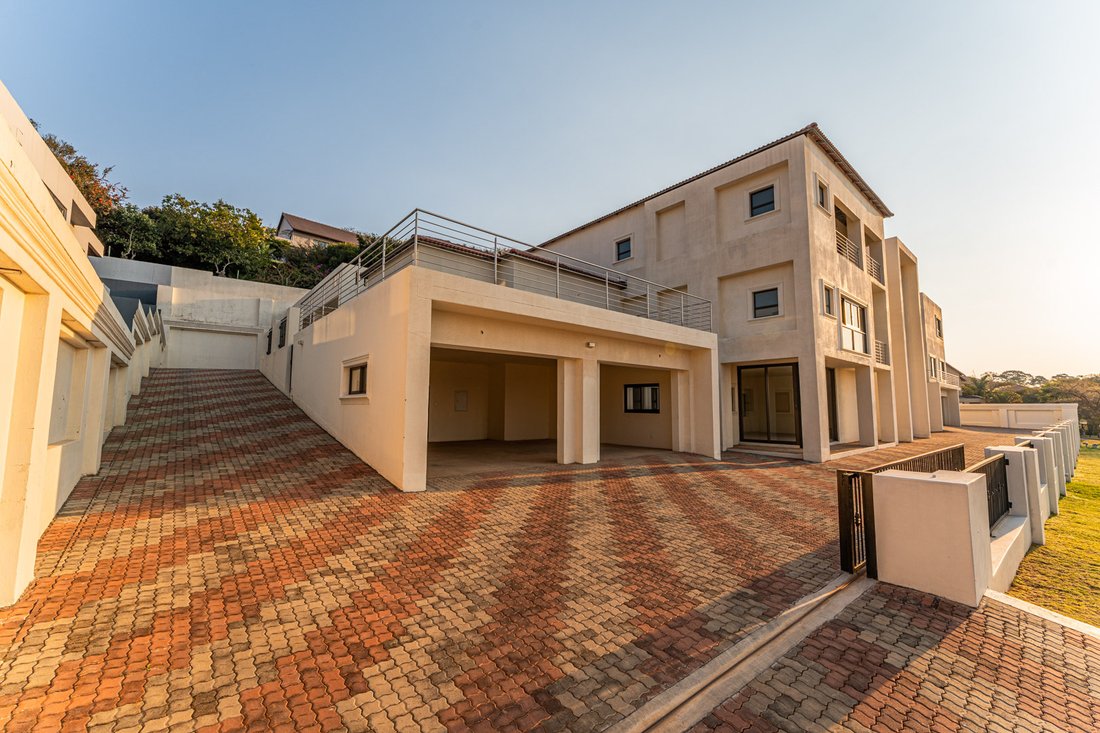
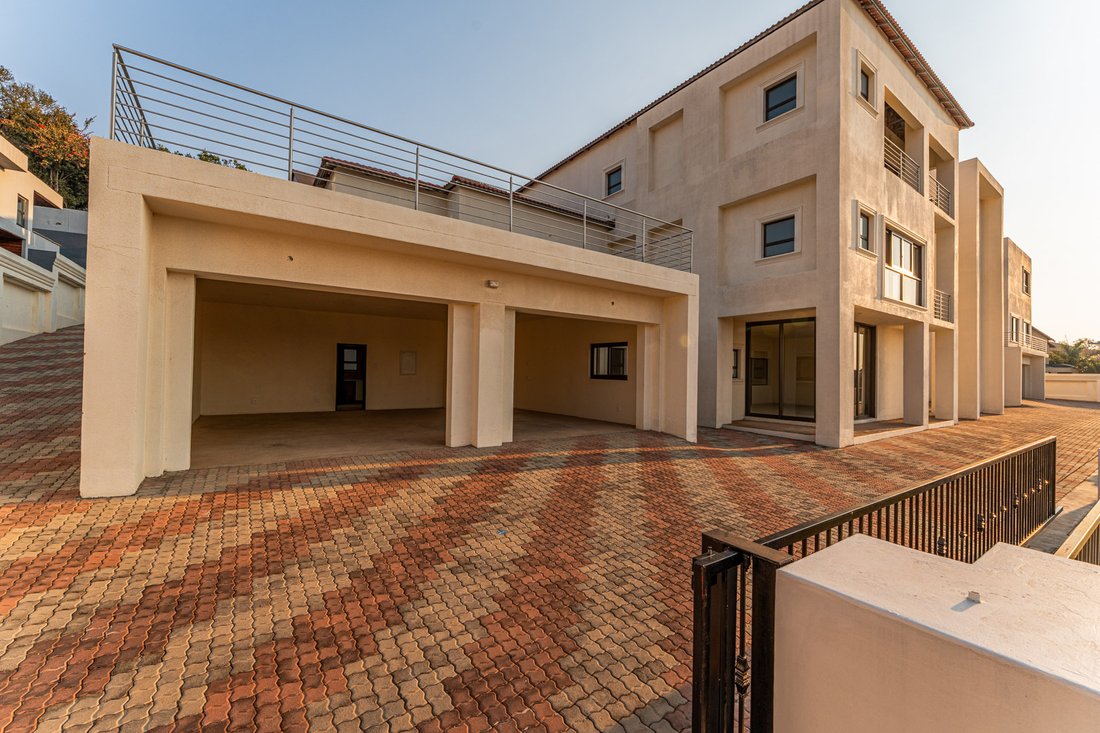
Vehicle accommodation is equally impressive, offering secure undercover parking for up to 18 vehicles—a rare luxury that will appeal to collectors and entertainers alike.
Separate staff accommodation includes two bedrooms, a kitchen and a full bathroom, ensuring comfortable independent living quarters.
While the home’s striking structure has already been completed—including electrical reticulation, plumbing, sanitaryware, aluminium windows and doors—the interior has intentionally been left unfinished. Ceilings, flooring, paint finishes, lighting, cabinetry and final fixtures remain to be completed, presenting a rare opportunity for the discerning purchaser to personalise every detail and create a residence tailored entirely to their own vision and lifestyle.
This is more than a home—it is a legacy property. A residence of exceptional proportions, remarkable design and limitless potential, waiting for its final chapter to be written.
Property Highlights
1,742m² under roof
Three-level architectural residence
Lift access to all floors
Seven luxurious en-suite bedrooms
Function venue/conference facility for approximately 50 guests
Separate offices and boardroom with private external entrance
Suspended second-floor swimming pool
Gymnasium and sauna
Undercover parking for 18 vehicles
Hidden storage room beneath the suspended pool
Staff accommodation with two bedrooms, kitchen and full bathroom
Structural shell complete with electrical reticulation, plumbing, sanitaryware, windows and doors installed
Complete the interior finishes to your own taste and specifications
A once-in-a-generation opportunity to own and complete one of Clearview Estate’s most extraordinary landmark residences.
Positioned within the prestigious Clearview Estate in Protea Ridge, this remarkable residence is unlike anything currently available on the market. Designed on an extraordinary scale, this architectural masterpiece offers an astonishing 1,742m² under roof, spread across three impressive levels, creating an opportunity for its new owner to complete one of the West Rand’s most iconic homes.
Every aspect of the design has been thoughtfully considered to accommodate both luxurious family living and grand-scale entertaining.
The residence offers seven expansive bedroom suites, each with its own en-suite bathroom, while a private lift connects all three levels for effortless accessibility.
Entertainment reaches another level with a spectacular function venue capable of hosting approximately 50 guests, making it ideal for private celebrations, corporate events or executive conferences. Separate office facilities and a boardroom, with independent external access, provide the perfect work-from-home or business environment without compromising privacy.
A truly exceptional feature is the suspended swimming pool, dramatically positioned on the second level, beneath which a concealed storage room has been incorporated into the design. A dedicated gymnasium and sauna complete the wellness facilities.
Vehicle accommodation is equally impressive, offering secure undercover parking for up to 18 vehicles—a rare luxury that will appeal to collectors and entertainers alike.
Separate staff accommodation includes two bedrooms, a kitchen and a full bathroom, ensuring comfortable independent living quarters.
While the home’s striking structure has already been completed—including electrical reticulation, plumbing, sanitaryware, aluminium windows and doors—the interior has intentionally been left unfinished. Ceilings, flooring, paint finishes, lighting, cabinetry and final fixtures remain to be completed, presenting a rare opportunity for the discerning purchaser to personalise every detail and create a residence tailored entirely to their own vision and lifestyle.
This is more than a home—it is a legacy property. A residence of exceptional proportions, remarkable design and limitless potential, waiting for its final chapter to be written.
Property Highlights
1,742m² under roof
Three-level architectural residence
Lift access to all floors
Seven luxurious en-suite bedrooms
Function venue/conference facility for approximately 50 guests
Separate offices and boardroom with private external entrance
Suspended second-floor swimming pool
Gymnasium and sauna
Undercover parking for 18 vehicles
Hidden storage room beneath the suspended pool
Staff accommodation with two bedrooms, kitchen and full bathroom
Structural shell complete with electrical reticulation, plumbing, sanitaryware, windows and doors installed
Complete the interior finishes to your own taste and specifications
A once-in-a-generation opportunity to own and complete one of Clearview Estate’s most extraordinary landmark residences.
-
Type de propriété
Maison
-
Prix/pied²
$80
Caractéristiques
- Piscine
- Terrasse
- Vue sur la montagne
- Centre de remise en forme / Fitness
- Sauna
- Ascenseur
- Porte
- Bureau
- Haut plafond
Caractéristiques
Lot
Intérieur
- Haut plafond
- Bureau
- Sauna
- Ascenseur
- Centre de remise en forme / Fitness
Outdoor
Explorez le secteur
Inscrit il y a 6 mois
Vous vous êtes renseigné sur ce bien
L'agent vous contactera bientôt par
Publié par
2
Annonces
2026
Inscrit
Réserver une visite avec Eileen de Boer
Choisissez une date et si vous souhaitez une visite virtuelle ou en personne avec l’agent.
Date préférée
Type de visite

Roodepoort
1st Floor, Building 6, Clearwater Office Park
Cnr Christiaan de wet Rd and Millenium Boulevard
Strubensvalley, South Africa
Voir le profil de l’agence
Dernière mise à jour
Septembre 1
Première mise en ligne
Juillet 18
Référence de l’annonce
SIR125731
La confiance des plus grands courtiers du monde
Les agents des propriétés les plus exceptionnelles du monde publient sur JamesEdition.
- Des annonces de Sotheby's, Christie's, BARNES et Engel & Völkers
- Chaque annonce est vérifiée avant sa mise en ligne
- Contactez directement des agents vérifiés
En continuant, vous acceptez nos Conditions et notre Politique de confidentialité.