Villa 480 M² Dans Le Péloponnèse Oriental/Ermionida, Grèce
- 9 Chambres
- 9 SdB
- 5,167 Sqft
- 25,296 Sqft lot
- Mis à jour: Juin 7
- 4
À propos de la propriété
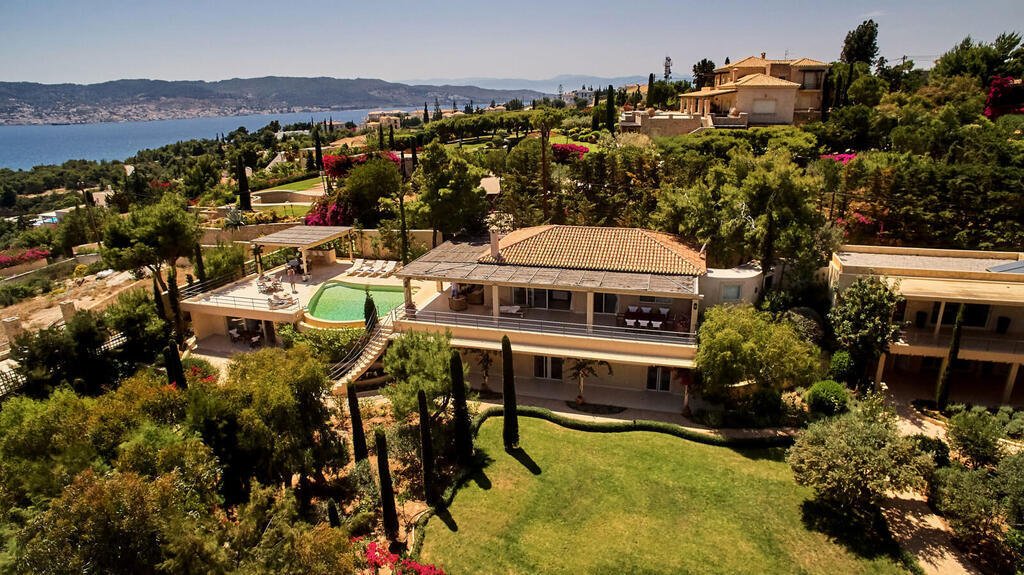
For sale 2-storey villa of 480 square meters in Eastern Peloponnese - Ermionida. Ground floor consists of 8 bedrooms, 2 living rooms, 2 kitchens, 2 dining rooms, 3 bathrooms, 5 shower WC.
1st floor consists of one bedroom, living room, one bathroom, one WC, one dressing room.
A magnificent view of the city, the sea, the mountain, the forest opens up from the windows. There are: so
For sale 2-storey villa of 480 square meters in Eastern Peloponnese - Ermionida. Ground floor consists of 8 bedrooms, 2 living rooms, 2 kitchens, 2 dining rooms, 3 bathrooms, 5 shower WC.
1st floor consists of one bedroom, living room, one bathroom, one WC, one dressing room.
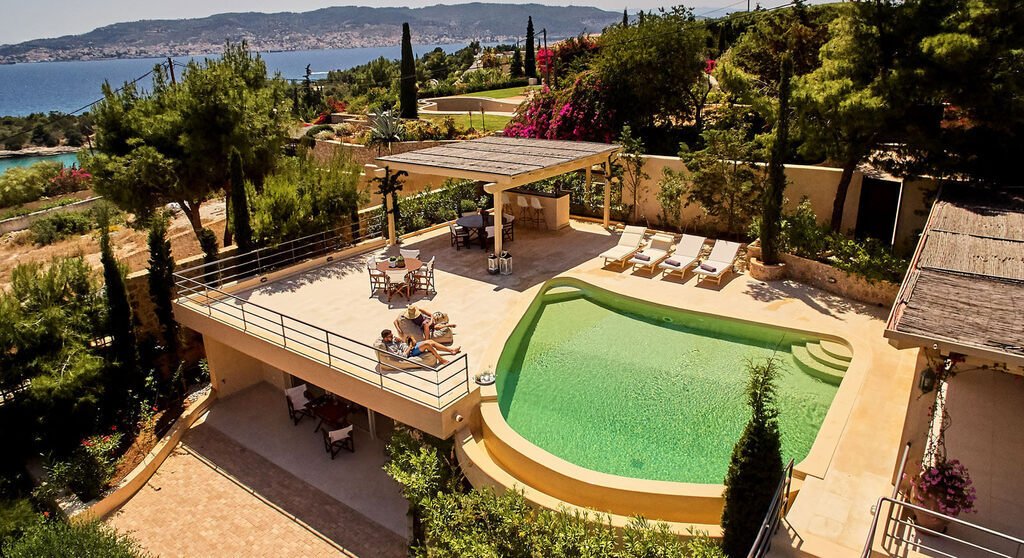
A magnificent view of the city, the sea, the mountain, the forest opens up from the windows. There are: solar panels for water heating, a fireplace, air conditioning, awnings, heating, a barbecue area. The owners will be leaving the furniture with the sale. There is an alarm system installed. Extras included with the property: parking space, garden. The property boasts a swimming pool of private use.
✨ 480 m² Villa in Costa, Ermionida
A sanctuary of light and minimal luxury in the heart of the Greek Riviera
In the endless light of the Eastern Peloponnese, where the blue meets absolute serenity, rises a residence that is not just a home — it is an experience. An architectural creation that harmoniously converses with the landscape, allowing light to flow through every space and creating the feeling of a perpetual Greek summer.
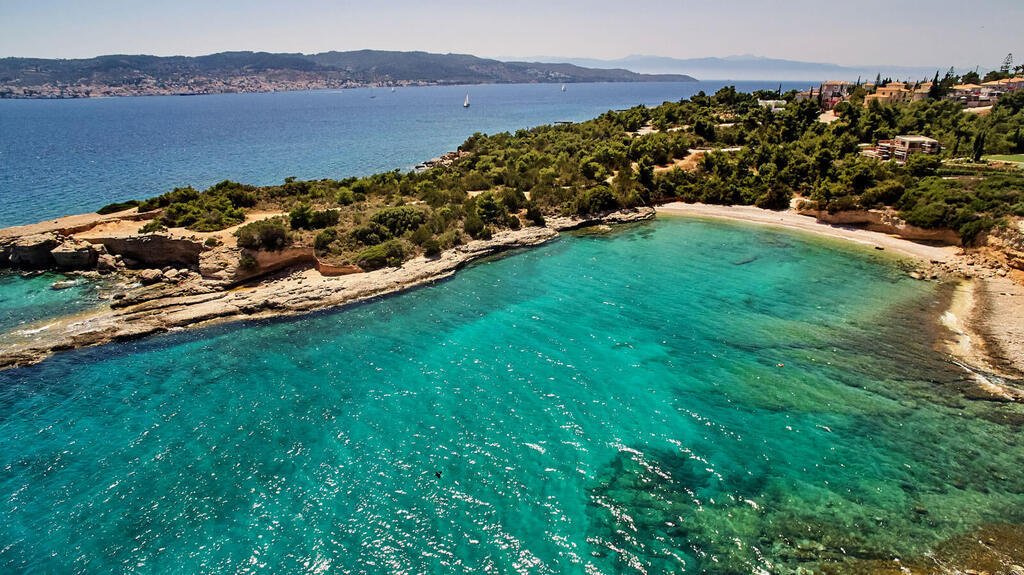
In the sought-after area of Costa, with unobstructed views toward Spetses, the villa offers a private universe of comfort, high aesthetics, and total relaxation. A place ideal for those seeking quality of life, tranquility, and connection with the natural environment.
🔹 GENERAL HOUSE FEATURES
Total of 9 bedrooms
5 in the main house
3 in the guesthouse
1 independent garden/personal staff suite
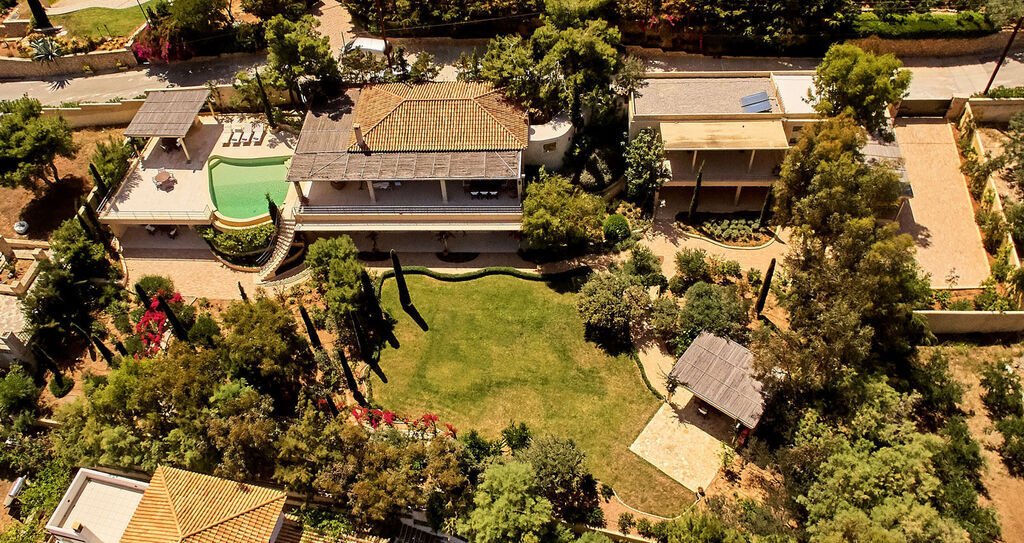
Large landscaped garden with pool and panoramic views
Modern architecture with large light openings
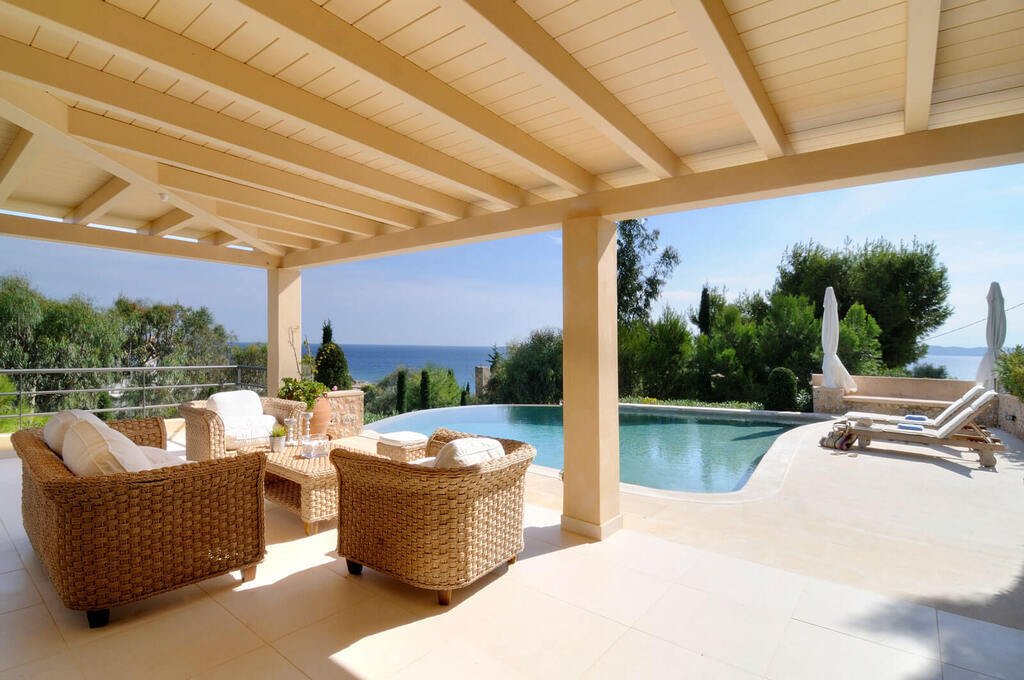
Outdoor living area, dining area & BBQ with a blue-sea backdrop
🔹 MAIN HOUSE
First Floor – Master Level
Master Suite featuring:
• Living area
• Large bathroom
• Separate WC
• Walk-in closet room
• Small kitchen
• Independent large private terrace with breathtaking sea views
Ground Floor
Bright modern kitchen
Spacious living room with direct access to the garden
Elegant dining area with views
3 beautifully decorated bedroom suites with garden views
Living room/kitchen opening onto the pool terrace
Outdoor areas:
Lounge
Dining area
Shaded veranda ideal for relaxation
🔹 GUESTHOUSE (Garden Level)
Consists of 3 bedrooms:
• 1 large suite with:
– Living area
– Bathroom
– Small kitchen
• 1 adjacent double bedroom with comfortable layout
• 1 additional private bedroom
All rooms open to the lush garden.
🔹 INDEPENDENT GARDEN SUITE
Ideal for:
• Staff
• Additional guests
Fully autonomous, offering privacy and comfort.
🔹 EXTERIOR AREAS
Large garden with perimeter planting
Private pool with unobstructed sea view
BBQ area & dining space on the lawn
An ideal setting for summer gatherings and relaxation
-
Type de propriété
Villa
-
Étages
2
-
Prix/pied²
$577
Caractéristiques
Lot
- Vue panoramique / panoramique
- Vue sur la mer
- Vue sur la montagne
- Vue sur la mer
- Au bord de l’eau
- Vie privée
- Le front de mer
Intérieur
- Haut plafond
- Cheminée
- Climatisation
- Dressing
Outdoor
- Terrasse
- Balcon
- Stationnement
- Piscine
- Cuisine extérieure
- Espace de vie extérieur
- Jardin
Explorez le secteur
Publié par
Réserver une visite avec Grekodom Development
Choisissez une date et si vous souhaitez une visite virtuelle ou en personne avec l’agent.

Grekodom Development offers a full-service, turnkey approach, guiding international buyers through every step of the property acquisition process. Services include personalized property consulting and guided viewings, professional property management, as well as renovation, construction, and development solutions carried out by experienced in-house teams.
To ensure a secure and seamless experience, the company provides comprehensive legal assistance, including support with property purchase procedures, due diligence, and residence permit and Golden Visa applications.
With a proven track record, multilingual support, and a deep understanding of the needs of overseas investors, Grekodom Development is a trusted partner for buying, managing, and investing in real estate in Greece.
Propriétés similaires à proximité
Nouvelles annonces à Koinotita Kranidiou




Explorez plus de biens à vendre
Koinotita Kranidiou, Kranidi, Grèce types de propriétés
Koinotita Kranidiou, Kranidi, Grèce Recherches populaires
- Vue panoramique / panoramique propriétés à Koinotita Kranidiou, Kranidi, Grèce
- Vue sur la mer propriétés à Koinotita Kranidiou, Kranidi, Grèce
- Propriétés avec Terrasse à Koinotita Kranidiou, Kranidi, Grèce
- Propriétés avec Bar à Koinotita Kranidiou, Kranidi, Grèce
- Propriétés avec Salle de jeux à Koinotita Kranidiou, Kranidi, Grèce
- Propriétés avec Bureau à Koinotita Kranidiou, Kranidi, Grèce
- Propriétés avec Ascenseur à Koinotita Kranidiou, Kranidi, Grèce
- Vue sur la montagne propriétés à Koinotita Kranidiou, Kranidi, Grèce
- Propriétés avec Jardin à Koinotita Kranidiou, Kranidi, Grèce
- Propriétés avec Cuisine extérieure à Koinotita Kranidiou, Kranidi, Grèce
- Côtières propriétés à Koinotita Kranidiou, Kranidi, Grèce
- Vie privée propriétés à Koinotita Kranidiou, Kranidi, Grèce
- Haute altitude propriétés à Koinotita Kranidiou, Kranidi, Grèce
- Au bord de l’eau propriétés à Koinotita Kranidiou, Kranidi, Grèce
- Colline propriétés à Koinotita Kranidiou, Kranidi, Grèce
- Immobilier d’investissement propriétés à Koinotita Kranidiou, Kranidi, Grèce
- Moderne propriétés à Koinotita Kranidiou, Kranidi, Grèce
- Équestre propriétés à Koinotita Kranidiou, Kranidi, Grèce
- Constructions neuves propriétés à Koinotita Kranidiou, Kranidi, Grèce
- Propriétés avec Centre de remise en forme / Fitness à Koinotita Kranidiou, Kranidi, Grèce
- Propriétés avec Sauna à Koinotita Kranidiou, Kranidi, Grèce
- Propriétés avec Hammam à Koinotita Kranidiou, Kranidi, Grèce
- Propriétés avec Climatisation à Koinotita Kranidiou, Kranidi, Grèce
- Le front de mer propriétés à Koinotita Kranidiou, Kranidi, Grèce
- Propriétés avec Cave à vins à Koinotita Kranidiou, Kranidi, Grèce
- Propriétés avec Jacuzzi à Koinotita Kranidiou, Kranidi, Grèce
- Propriétés avec Cheminée à Koinotita Kranidiou, Kranidi, Grèce
- Propriétés avec Piscine à Koinotita Kranidiou, Kranidi, Grèce
- Propriétés avec Garage à Koinotita Kranidiou, Kranidi, Grèce
- Propriétés avec Balcon à Koinotita Kranidiou, Kranidi, Grèce
- Propriétés avec Terrain de tennis à Koinotita Kranidiou, Kranidi, Grèce
- Bord de Mer propriétés à Koinotita Kranidiou, Kranidi, Grèce
- Propriétés avec Vignoble / Cave à Koinotita Kranidiou, Kranidi, Grèce
- Manoir propriétés à Koinotita Kranidiou, Kranidi, Grèce
- Propriétés avec Plage privée à Koinotita Kranidiou, Kranidi, Grèce
- Propriétés avec Cuisine ouverte à Koinotita Kranidiou, Kranidi, Grèce
- Rénové propriétés à Koinotita Kranidiou, Kranidi, Grèce
- Plage propriétés à Koinotita Kranidiou, Kranidi, Grèce
- Vue sur la mer propriétés à Koinotita Kranidiou, Kranidi, Grèce
- Vue sur l’océan propriétés à Koinotita Kranidiou, Kranidi, Grèce
Koinotita Kranidiou, Kranidi, Grèce Quartiers
- Maisons à vendre à Petrothalassa, Koinotita Kranidiou, Kranidi
- Maisons à vendre à Agios Nikolaos, Koinotita Kranidiou, Kranidi
- Maisons à vendre à Doroufi Kranidiou, Koinotita Kranidiou, Kranidi
- Maisons à vendre à Lakkes, Koinotita Kranidiou, Kranidi
- Maisons à vendre à Thini, Koinotita Kranidiou, Kranidi
Guides et histoires connexes
La confiance des plus grands courtiers du monde
Les agents des propriétés les plus exceptionnelles du monde publient sur JamesEdition.
- Des annonces de Sotheby's, Christie's, BARNES et Engel & Völkers
- Chaque annonce est vérifiée avant sa mise en ligne
- Contactez directement des agents vérifiés
En continuant, vous acceptez nos Conditions et notre Politique de confidentialité.