$1,046,052
Kraljevica Villa Moderne Dans Un Nouveau Bâtiment Avec Piscine
- 4 Chambres
- 3 SdB
- 2,336 Sqft
- 9,257 Sqft lot
- Mis à jour: Août 25
À propos de la propriété
La description a été traduite automatiquement.
La description est affichée dans la langue d'origine.
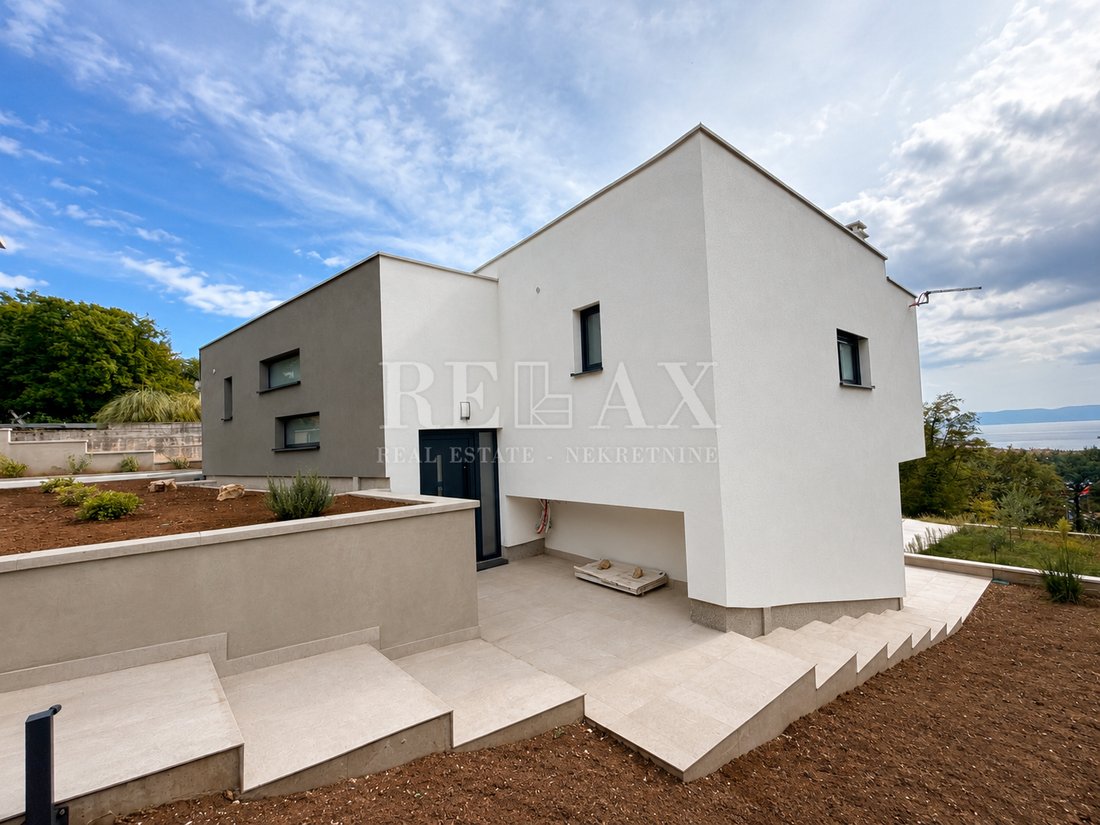
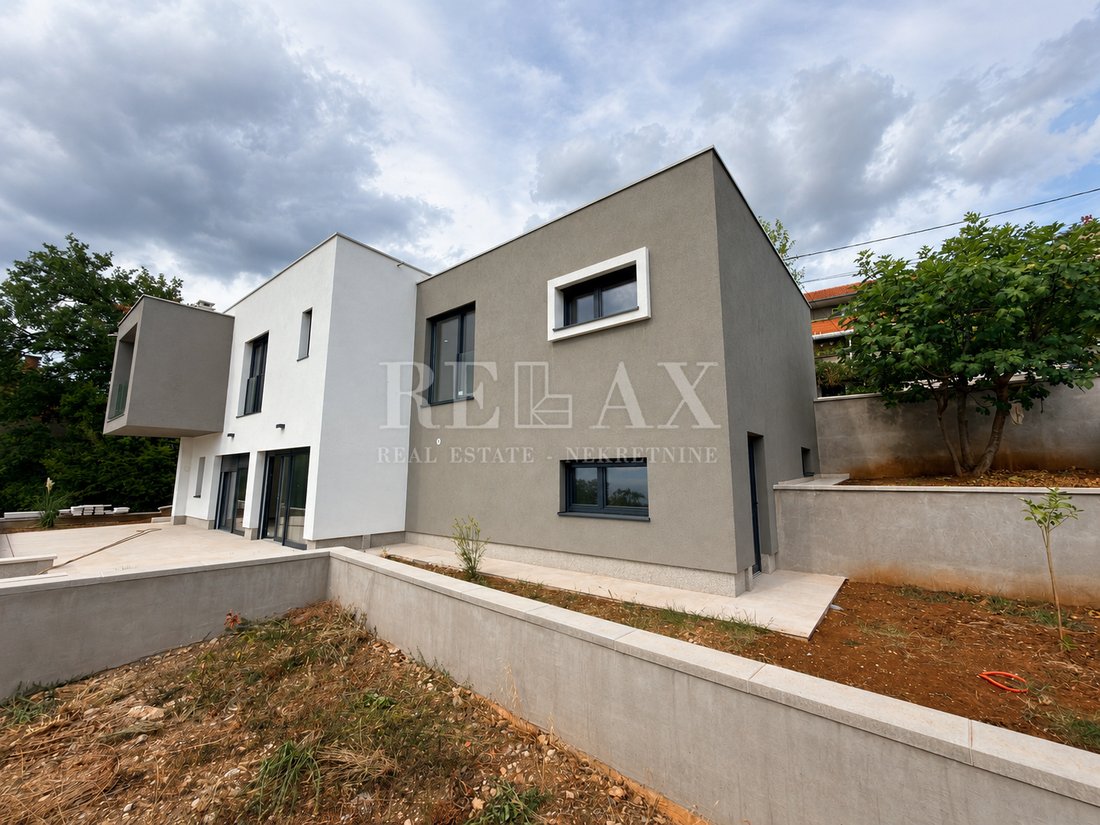
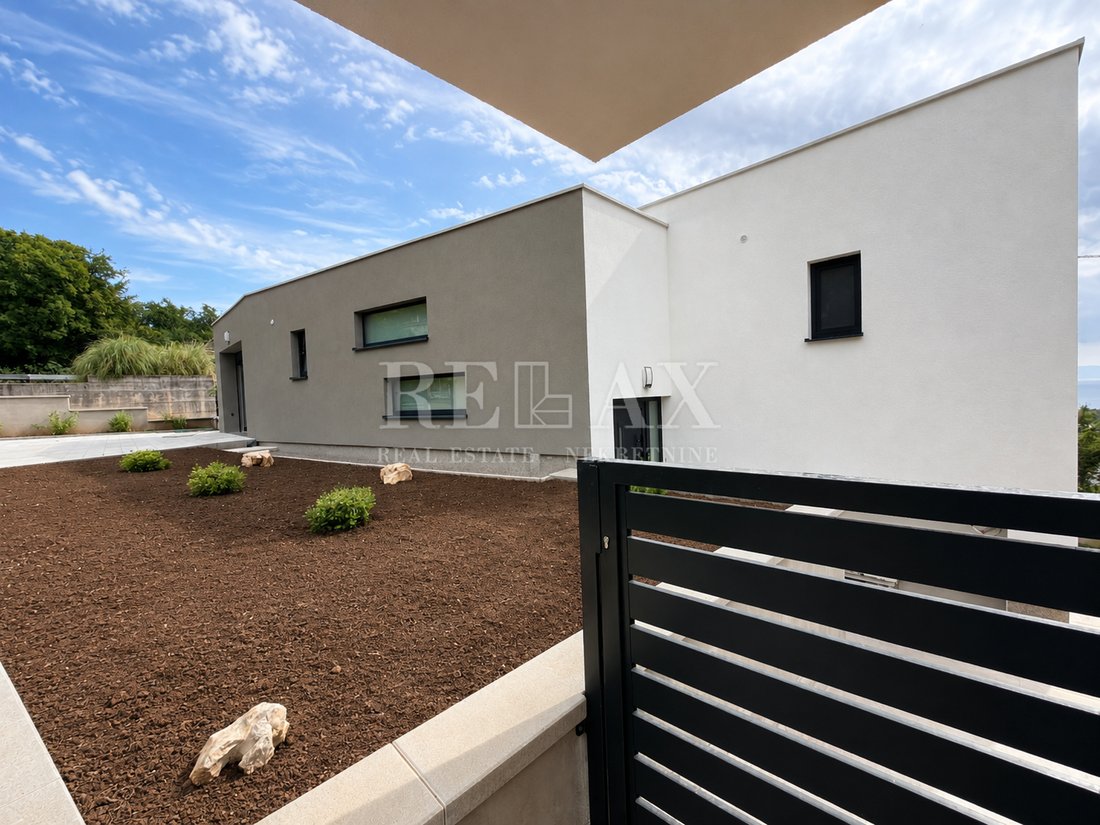
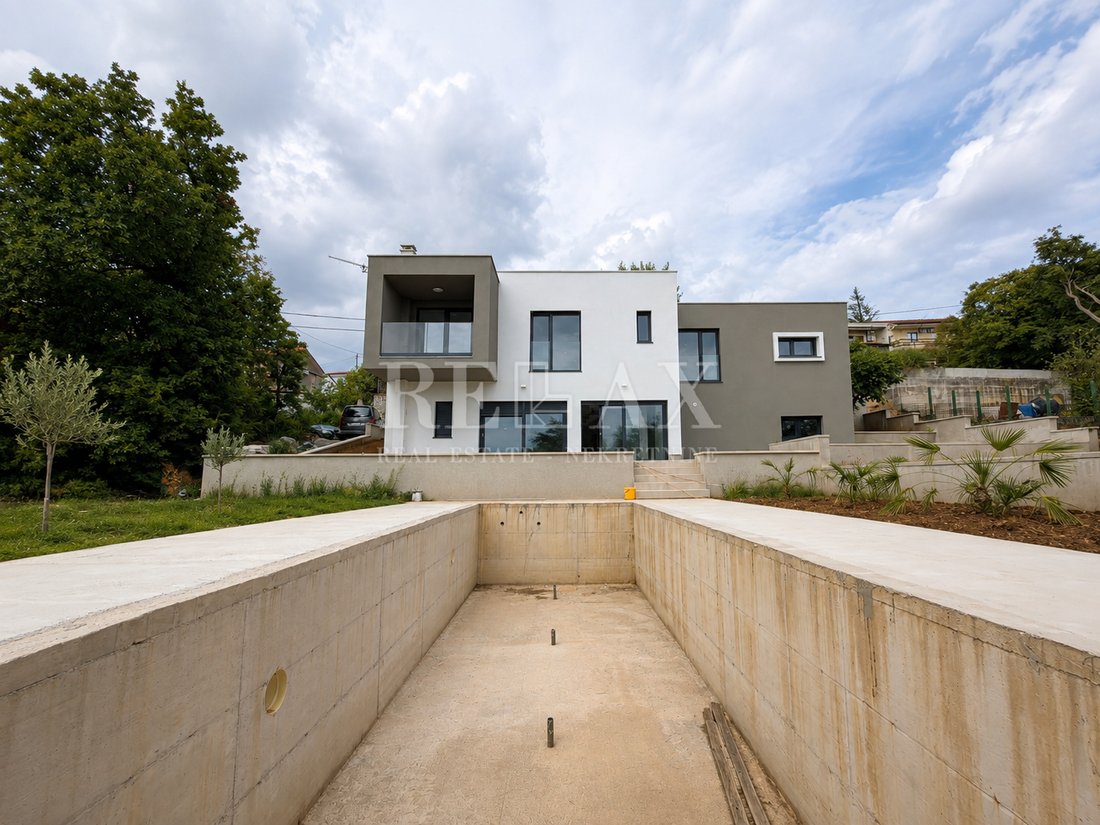
In a peaceful part of Kraljevica, surrounded by greenery and offering an open panoramic view of the sea, this villa features 217 m² of living space and a spacious 860 m² plot. The property is being sold in a high-stage shell-and-core condition, allowing the future owner to complete and design the interior according to their own preferences and style.
The house has a southern orientation a
The house has a southern orientation a
In a peaceful part of Kraljevica, surrounded by greenery and offering an open panoramic view of the sea, this villa features 217 m² of living space and a spacious 860 m² plot. The property is being sold in a high-stage shell-and-core condition, allowing the future owner to complete and design the interior according to their own preferences and style.
The house has a southern orientation and consists of a ground floor and first floor, with a functional layout focused on spaciousness, natural light, and sea views.
The ground floor features a spacious open-plan living room with access to the terrace, a kitchen with dining area, a storage room, and a separate toilet. Large glass surfaces connect the interior with the outdoor area and provide an abundance of natural daylight.
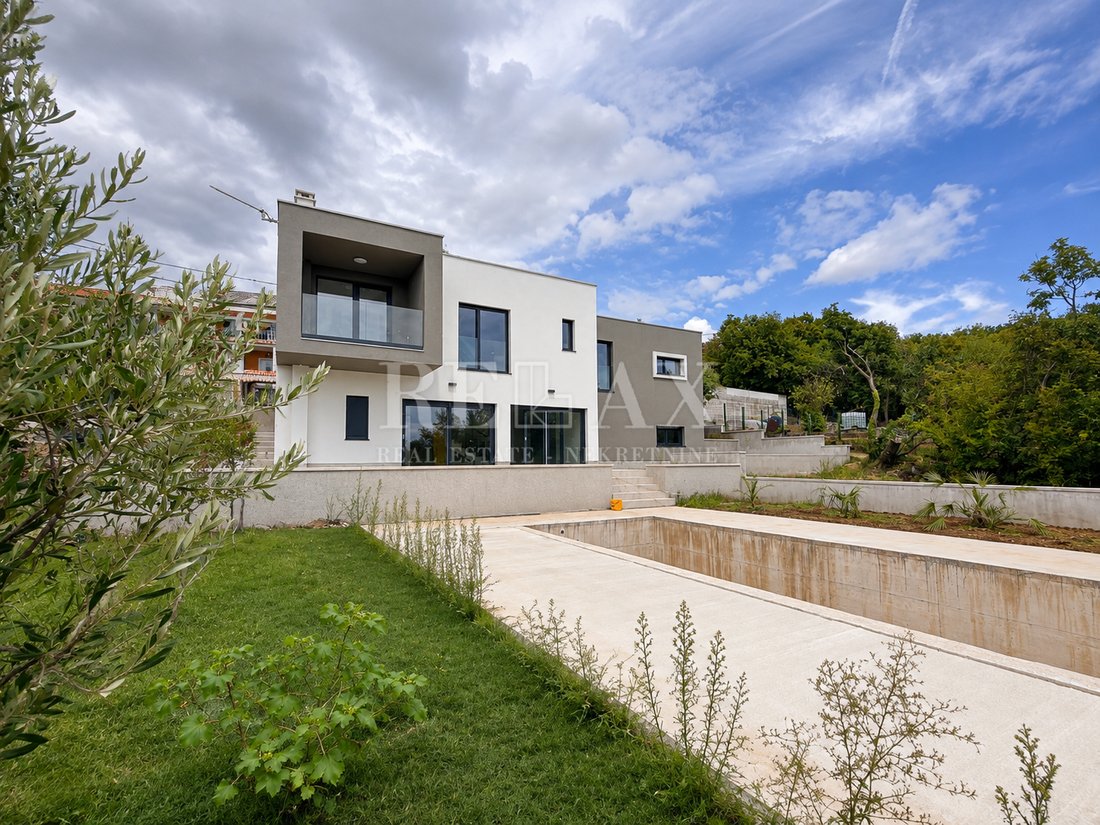
Internal stairs lead to the first floor, where there are three spacious bedrooms, each with its own en-suite bathroom. One bedroom opens onto a loggia with a beautiful sea view, while panoramic sea views can also be enjoyed from the other rooms.
A particular advantage of the property is its outdoor space. The grounds include a 40 m² swimming pool, 10 metres in length, also suitable for swimming laps, while the remaining spacious plot offers ample possibilities for creating a landscaped garden, sunbathing area, relaxation zone, or other additional amenities.
The villa includes one parking space in the garage, which has direct access to the house, as well as an additional three parking spaces within the property grounds.
High-quality exterior joinery with electric roller shutters has been installed, while heating is planned via underfloor heating and air-conditioning units. The house also features a chimney, allowing for the subsequent installation of a fireplace or stove.
The property is situated in a quiet location in Kraljevica, just 800 metres from the sea and beaches, offering an excellent combination of privacy, greenery, and open views of the Kvarner Bay.
With 217 m² of living space, three bedrooms with en-suite bathrooms, a large plot, swimming pool, garage, and panoramic sea views, this villa represents an excellent choice for year-round family living, a holiday home, or an investment for tourist rental.
RELAX NEKRETNINE d.o.o.
Headquarters: Kralja Zvonimira 89, 51250 Novi Vinodolski | PIN (OIB): 52342883304
Branch Office: Kralja Tomislava 88, 51260 Crikvenica | CCE Reg. No.: 12/2022
ID CODE: 1654
The house has a southern orientation and consists of a ground floor and first floor, with a functional layout focused on spaciousness, natural light, and sea views.
The ground floor features a spacious open-plan living room with access to the terrace, a kitchen with dining area, a storage room, and a separate toilet. Large glass surfaces connect the interior with the outdoor area and provide an abundance of natural daylight.
Internal stairs lead to the first floor, where there are three spacious bedrooms, each with its own en-suite bathroom. One bedroom opens onto a loggia with a beautiful sea view, while panoramic sea views can also be enjoyed from the other rooms.
A particular advantage of the property is its outdoor space. The grounds include a 40 m² swimming pool, 10 metres in length, also suitable for swimming laps, while the remaining spacious plot offers ample possibilities for creating a landscaped garden, sunbathing area, relaxation zone, or other additional amenities.
The villa includes one parking space in the garage, which has direct access to the house, as well as an additional three parking spaces within the property grounds.
High-quality exterior joinery with electric roller shutters has been installed, while heating is planned via underfloor heating and air-conditioning units. The house also features a chimney, allowing for the subsequent installation of a fireplace or stove.
The property is situated in a quiet location in Kraljevica, just 800 metres from the sea and beaches, offering an excellent combination of privacy, greenery, and open views of the Kvarner Bay.
With 217 m² of living space, three bedrooms with en-suite bathrooms, a large plot, swimming pool, garage, and panoramic sea views, this villa represents an excellent choice for year-round family living, a holiday home, or an investment for tourist rental.
RELAX NEKRETNINE d.o.o.
Headquarters: Kralja Zvonimira 89, 51250 Novi Vinodolski | PIN (OIB): 52342883304
Branch Office: Kralja Tomislava 88, 51260 Crikvenica | CCE Reg. No.: 12/2022
ID CODE: 1654
-
Type de propriété
Maison
-
Année de construction
2026
-
Prix/pied²
$447
Caractéristiques
Caractéristiques
Lot
- Vue panoramique / panoramique
- Vue sur la mer
- Vue sur la montagne
- Vue sur la mer
- Vie privée
- Constructions neuves
Intérieur
Outdoor
Explorez le secteur
Grad Kraljevica, Primorje-Gorski Kotar, Croatie
Voir sur Google Maps
Prix par sqft
Faible
Élevé
Inscrit il y a 5 ans
Vous vous êtes renseigné sur ce bien
L'agent vous contactera bientôt par
Publié par
127
Annonces
2022
Inscrit
Réserver une visite avec the agent
Choisissez une date et si vous souhaitez une visite virtuelle ou en personne avec l’agent.
Date préférée
Type de visite
Dernière mise à jour
Août 25
Première mise en ligne
Août 25
Référence de l’annonce
681583
La confiance des plus grands courtiers du monde
Les agents des propriétés les plus exceptionnelles du monde publient sur JamesEdition.
- Des annonces de Sotheby's, Christie's, BARNES et Engel & Völkers
- Chaque annonce est vérifiée avant sa mise en ligne
- Contactez directement des agents vérifiés
En continuant, vous acceptez nos Conditions et notre Politique de confidentialité.