$1,848,495
Exquise Villa En Pierre De 5 Chambres Avec Piscine À Débordement Et Vue Panoramique Sur La Mer Et La Montagne — Kournas, Geo
- 5 Chambres
- 5 SdB
- 5,275 Sqft
- 1.13 Ac lot
- Mis à jour: Août 27
- 3
À propos de la propriété
La description a été traduite automatiquement.
La description est affichée dans la langue d'origine.
Commanding a private hilltop plot near Kournas, this five-bedroom villa offers sweeping sea and mountain vistas from its verandas and pool. This modern Mediterranean retreat combines timeless stone craftsmanship with luxury amenities just minutes from Georgioupoli’s beaches.
Set amidst the peaceful countryside near the charming village of Kournas, this exceptional five-bedroom, five-bathroom s
Set amidst the peaceful countryside near the charming village of Kournas, this exceptional five-bedroom, five-bathroom s
Commanding a private hilltop plot near Kournas, this five-bedroom villa offers sweeping sea and mountain vistas from its verandas and pool. This modern Mediterranean retreat combines timeless stone craftsmanship with luxury amenities just minutes from Georgioupoli’s beaches.
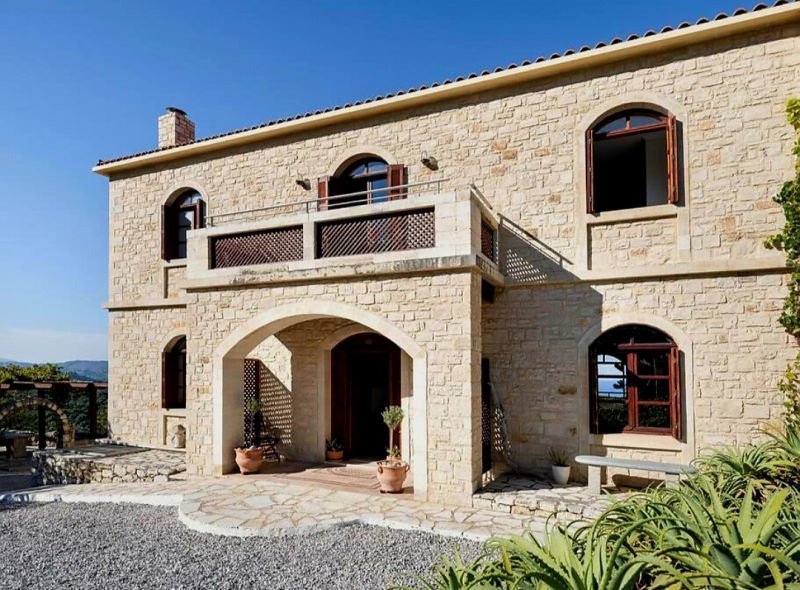
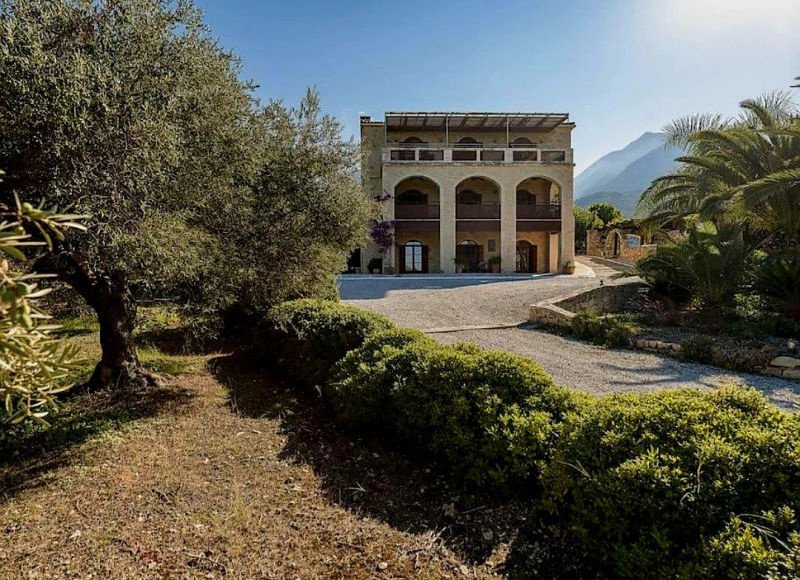
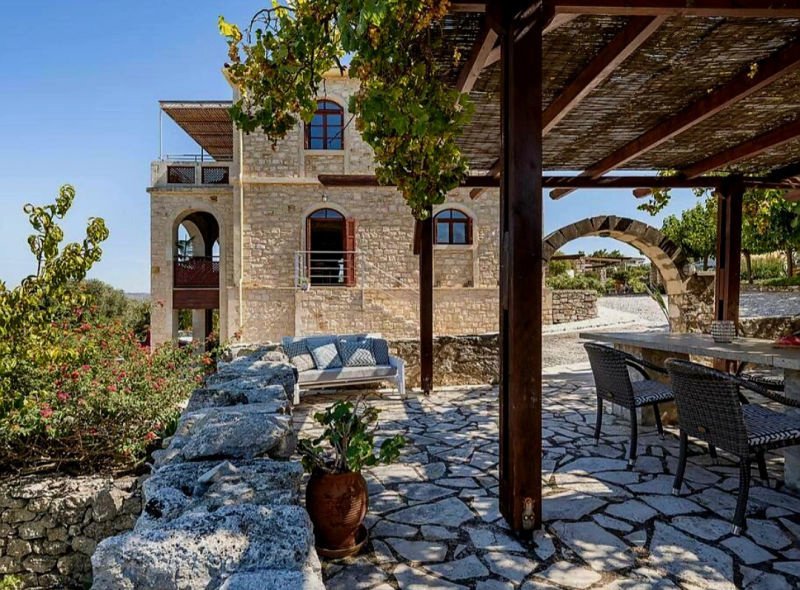
Set amidst the peaceful countryside near the charming village of Kournas, this exceptional five-bedroom, five-bathroom stone villa captures the essence of luxury Cretan living. Built with authentic honey-colored stone and recently upgraded to reflect a modern Mediterranean aesthetic, this home combines timeless craftsmanship with contemporary comfort – all within a short drive to the famous Blue Flag beaches of Georgioupoli.
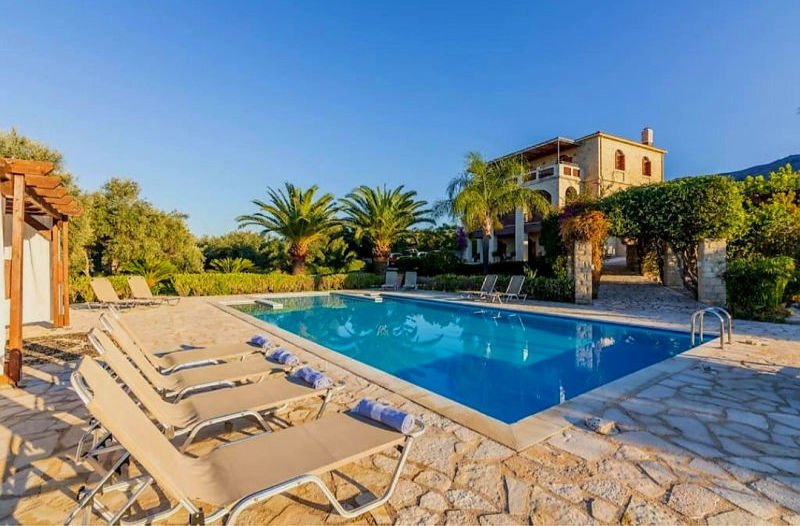
Occupying a private 4,554 m² plot and offering a total living space of 490 m², this remarkable residence spans three levels and includes a 78 m² private pool with a child-safe shallow section, landscaped gardens, multiple verandas, and sweeping views across the sea, the White Mountains, and the olive-covered hills.
Interior Layout
Ground Floor:
Entering through the grand stone archway, guests are welcomed into a double-height entrance hall illuminated by an impressive chandelier and framed by traditional wooden beams. The spacious open-plan living, dining, and kitchen area features a hand-carved stone fireplace and elegant hardwood French doors leading to a large veranda overlooking the pool and sea. The fully fitted kitchen comes with modern appliances and a striking 10-seat dining table, perfect for hosting family and friends.
First Floor:
Polished wooden floors set a warm tone for the two luxurious master bedroom suites, each with walk-in wardrobes and en-suite bathrooms. A cozy library and sitting area separates the rooms, and both suites open onto a full-length balcony offering spectacular views. The thick stone walls ensure a naturally cool interior, while underfloor heating and radiators keep the home comfortable year-round.
Lower Ground Floor:
This level offers complete flexibility and privacy, ideal for hosting guests or as an independent apartment. It includes three double bedrooms, one with en-suite and two sharing a Jack and Jill bathroom, as well as a second fully equipped kitchen and a utility room with two washing machines. Two bedrooms enjoy direct garden and pool access through double French doors.
Outdoor Spaces
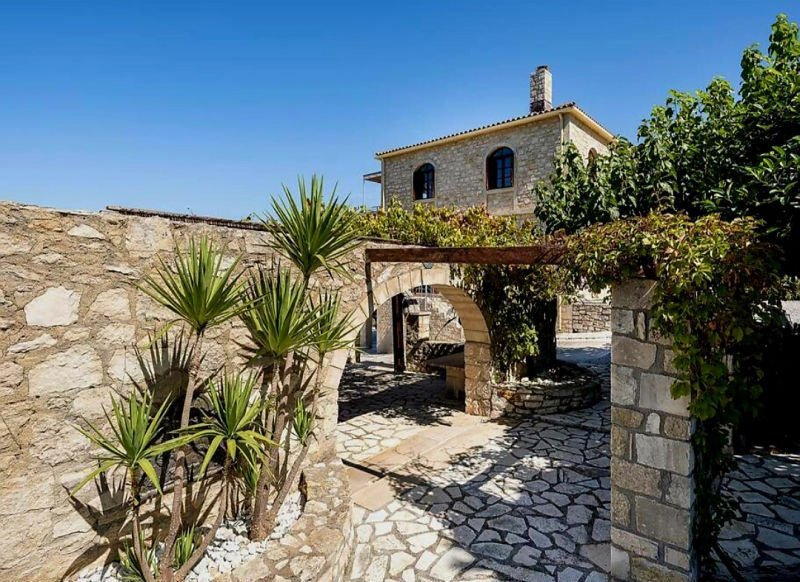
The exterior is as stunning as the interior – a beautifully designed Mediterranean garden with stone pathways, pergolas, palm trees, and colorful planting, including jasmine, honeysuckle, pomegranate, and citrus trees. The 78 m² tiled pool is surrounded by sun terraces and features a dedicated shallow section for children.
A spacious outdoor kitchen and dining area with a stone-built BBQ, sink, fridge, and an impressive 4-meter granite dining table offers the perfect setting for alfresco entertaining. The property also includes a double-door garden shed, electric entrance gate, ample parking, and extensive outdoor lighting for evening ambiance.
Key Features
490 m² total living space on three levels
4,554 m² private, enclosed plot
78 m² private pool with child-safe shallow end
5 bedrooms & 5 bathrooms (3 en-suite + 1 Jack & Jill)
2 fitted kitchens with modern appliances
Walk-in wardrobes
Underfloor and central heating system
Integrated air conditioning in all bedrooms
Double-glazed hardwood French doors
Solar water heating system
70 m² outdoor kitchen & BBQ dining terrace
Landscaped Mediterranean gardens with mature trees
Electric gate, driveway lighting, and storage shed
Fully furnished (excluding personal items)
Valid EOT tourist license with annual income potential of €50,000–€60,000
Private, peaceful location with panoramic sea & mountain views
Set amidst the peaceful countryside near the charming village of Kournas, this exceptional five-bedroom, five-bathroom stone villa captures the essence of luxury Cretan living. Built with authentic honey-colored stone and recently upgraded to reflect a modern Mediterranean aesthetic, this home combines timeless craftsmanship with contemporary comfort – all within a short drive to the famous Blue Flag beaches of Georgioupoli.
Occupying a private 4,554 m² plot and offering a total living space of 490 m², this remarkable residence spans three levels and includes a 78 m² private pool with a child-safe shallow section, landscaped gardens, multiple verandas, and sweeping views across the sea, the White Mountains, and the olive-covered hills.
Interior Layout
Ground Floor:
Entering through the grand stone archway, guests are welcomed into a double-height entrance hall illuminated by an impressive chandelier and framed by traditional wooden beams. The spacious open-plan living, dining, and kitchen area features a hand-carved stone fireplace and elegant hardwood French doors leading to a large veranda overlooking the pool and sea. The fully fitted kitchen comes with modern appliances and a striking 10-seat dining table, perfect for hosting family and friends.
First Floor:
Polished wooden floors set a warm tone for the two luxurious master bedroom suites, each with walk-in wardrobes and en-suite bathrooms. A cozy library and sitting area separates the rooms, and both suites open onto a full-length balcony offering spectacular views. The thick stone walls ensure a naturally cool interior, while underfloor heating and radiators keep the home comfortable year-round.
Lower Ground Floor:
This level offers complete flexibility and privacy, ideal for hosting guests or as an independent apartment. It includes three double bedrooms, one with en-suite and two sharing a Jack and Jill bathroom, as well as a second fully equipped kitchen and a utility room with two washing machines. Two bedrooms enjoy direct garden and pool access through double French doors.
Outdoor Spaces
The exterior is as stunning as the interior – a beautifully designed Mediterranean garden with stone pathways, pergolas, palm trees, and colorful planting, including jasmine, honeysuckle, pomegranate, and citrus trees. The 78 m² tiled pool is surrounded by sun terraces and features a dedicated shallow section for children.
A spacious outdoor kitchen and dining area with a stone-built BBQ, sink, fridge, and an impressive 4-meter granite dining table offers the perfect setting for alfresco entertaining. The property also includes a double-door garden shed, electric entrance gate, ample parking, and extensive outdoor lighting for evening ambiance.
Key Features
490 m² total living space on three levels
4,554 m² private, enclosed plot
78 m² private pool with child-safe shallow end
5 bedrooms & 5 bathrooms (3 en-suite + 1 Jack & Jill)
2 fitted kitchens with modern appliances
Walk-in wardrobes
Underfloor and central heating system
Integrated air conditioning in all bedrooms
Double-glazed hardwood French doors
Solar water heating system
70 m² outdoor kitchen & BBQ dining terrace
Landscaped Mediterranean gardens with mature trees
Electric gate, driveway lighting, and storage shed
Fully furnished (excluding personal items)
Valid EOT tourist license with annual income potential of €50,000–€60,000
Private, peaceful location with panoramic sea & mountain views
-
Type de propriété
Villa
-
Prix/pied²
$350
Caractéristiques
Caractéristiques
Lot
- Vue panoramique / panoramique
- Vue sur la mer
- Vue sur la montagne
- Vue sur la mer
- Vie privée
- Colline
- Équestre
- Immobilier d’investissement
- Moderne
Intérieur
- Haut plafond
- Cheminée
- Climatisation
- Îlot de cuisine
- Laveuse sécheuse
- Buanderie
- Cuisine ouverte
- Bibliothèque
- Comptoirs en pierre
Outdoor
- Terrasse
- Balcon
- Stationnement
- Piscine
- Cuisine extérieure
- Espace de vie extérieur
- Porte
- Pergola
- Jardin
Explorez le secteur
Apokoronas, Grèce
Voir sur Google Maps
Prix par sqft
Faible
Élevé
Inscrit il y a 2 mois
Vous vous êtes renseigné sur ce bien
L'agent vous contactera bientôt par
Publié par
87
Annonces
2026
Inscrit
Réserver une visite avec the agent
Choisissez une date et si vous souhaitez une visite virtuelle ou en personne avec l’agent.
Date préférée
Type de visite
Dernière mise à jour
Août 27
Première mise en ligne
Août 25
Référence de l’annonce
NC-1969270
Propriétés similaires à proximité
Nouvelles annonces à Apokoronas


Explorez plus de biens à vendre
Apokoronas, Grèce types de propriétés
- Villas à vendre à Apokoronas, Grèce
- Maisons à vendre à Apokoronas, Grèce
- Appartements à vendre à Apokoronas, Grèce
- Campagne à vendre à Apokoronas, Grèce
- appartements à vendre à Apokoronas, Grèce
- Maisons de ville à vendre à Apokoronas, Grèce
- Bungalows à vendre à Apokoronas, Grèce
- Maisons de campagne à vendre à Apokoronas, Grèce
Apokoronas, Grèce Recherches populaires
- Vue panoramique / panoramique propriétés à Apokoronas, Grèce
- Vue sur la mer propriétés à Apokoronas, Grèce
- Vue sur le lac propriétés à Apokoronas, Grèce
- Propriétés avec Terrasse à Apokoronas, Grèce
- Propriétés avec Bar à Apokoronas, Grèce
- Propriétés avec Salle de jeux à Apokoronas, Grèce
- Propriétés avec Bureau à Apokoronas, Grèce
- Vue sur la rivière propriétés à Apokoronas, Grèce
- Propriétés avec Ascenseur à Apokoronas, Grèce
- Vue sur la ville propriétés à Apokoronas, Grèce
- Vue sur la montagne propriétés à Apokoronas, Grèce
- Propriétés avec Jardin à Apokoronas, Grèce
- Propriétés avec Cuisine extérieure à Apokoronas, Grèce
- Duplex propriétés à Apokoronas, Grèce
- Côtières propriétés à Apokoronas, Grèce
- Lotissement sécurisé propriétés à Apokoronas, Grèce
- Vie privée propriétés à Apokoronas, Grèce
- Haute altitude propriétés à Apokoronas, Grèce
- Au bord de l’eau propriétés à Apokoronas, Grèce
- Colline propriétés à Apokoronas, Grèce
- Immobilier d’investissement propriétés à Apokoronas, Grèce
- Moderne propriétés à Apokoronas, Grèce
- Équestre propriétés à Apokoronas, Grèce
- Constructions neuves propriétés à Apokoronas, Grèce
- Propriétés avec Centre de remise en forme / Fitness à Apokoronas, Grèce
- Propriétés avec Sauna à Apokoronas, Grèce
- Propriétés avec Hammam à Apokoronas, Grèce
- Propriétés avec Bibliothèque à Apokoronas, Grèce
- Propriétés avec Climatisation à Apokoronas, Grèce
- Le front de mer propriétés à Apokoronas, Grèce
- Propriétés avec Cave à vins à Apokoronas, Grèce
- Propriétés avec Jacuzzi à Apokoronas, Grèce
- Propriétés avec Cheminée à Apokoronas, Grèce
- Propriétés avec Piscine à Apokoronas, Grèce
- Propriétés avec Garage à Apokoronas, Grèce
- Propriétés avec Balcon à Apokoronas, Grèce
- Propriétés avec Terrain de tennis à Apokoronas, Grèce
- Propriétés avec Héliport à Apokoronas, Grèce
- Bord de Mer propriétés à Apokoronas, Grèce
- Propriétés avec Vignoble / Cave à Apokoronas, Grèce
- Manoir propriétés à Apokoronas, Grèce
- Propriétés avec Plage privée à Apokoronas, Grèce
- Propriétés avec Cuisine ouverte à Apokoronas, Grèce
- Rénové propriétés à Apokoronas, Grèce
- Propriétés avec Cinéma à Apokoronas, Grèce
- Au bord du lac propriétés à Apokoronas, Grèce
- Plage propriétés à Apokoronas, Grèce
- Propriétés avec Piscine intérieure à Apokoronas, Grèce
- Vue sur la mer propriétés à Apokoronas, Grèce
- Vue sur l’océan propriétés à Apokoronas, Grèce
Apokoronas, Grèce Quartiers
- Maisons à vendre à Almyrida, Grèce
- Maisons à vendre à Kokkino Chorio, Grèce
- Maisons à vendre à Kalyvès, Grèce
- Maisons à vendre à Georgioúpoli, Grèce
- Maisons à vendre à Plaka, Grèce
- Maisons à vendre à Kefalas, Grèce
- Maisons à vendre à Tsikoliana, Grèce
- Maisons à vendre à Vámos, Grèce
- Maisons à vendre à Gavalohori, Grèce
- Maisons à vendre à Agios Pavlos, Grèce
- Maisons à vendre à Drapanos, Grèce
- Maisons à vendre à Vafés, Grèce
- Maisons à vendre à Maza, Grèce
- Maisons à vendre à Armenoi, Grèce
- Maisons à vendre à Aspro, Grèce
- Maisons à vendre à Kournás, Grèce
- Maisons à vendre à Xirosterni, Grèce
- Maisons à vendre à Douliana, Grèce
- Maisons à vendre à Paralia Kourna, Grèce
- Maisons à vendre à Neo Chorio, Grèce
- Maisons à vendre à Vryses, Grèce
- Maisons à vendre à Filippos, Grèce
- Maisons à vendre à Kampia, Grèce
- Maisons à vendre à Kastellos, Grèce
- Maisons à vendre à Patima, Grèce
- Maisons à vendre à Litsarda, Grèce
- Maisons à vendre à Mouri, Grèce
- Maisons à vendre à Sellia, Grèce
Guides et histoires connexes
La confiance des plus grands courtiers du monde
Les agents des propriétés les plus exceptionnelles du monde publient sur JamesEdition.
- Des annonces de Sotheby's, Christie's, BARNES et Engel & Völkers
- Chaque annonce est vérifiée avant sa mise en ligne
- Contactez directement des agents vérifiés
En continuant, vous acceptez nos Conditions et notre Politique de confidentialité.