$951,158
Pour Un Terrain De 6 150 Mètres Carrés, Avec Une Villa De 445 Mètres Carrés, Trouvez Votre Paradis
- 4 Chambres
- 6 SdB
- 4,790 Sqft
- 1.52 Ac lot
- Mis à jour: Mai 8
- 2
À propos de la propriété
La description a été traduite automatiquement.
La description est affichée dans la langue d'origine.
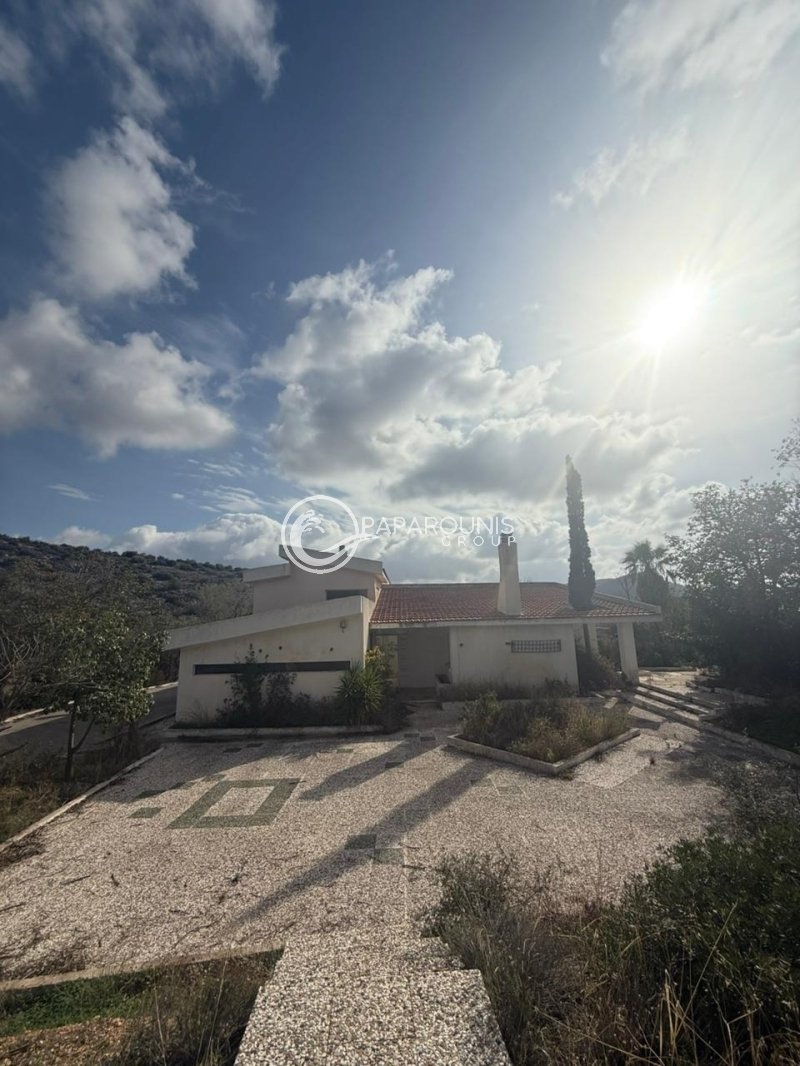
Property Code: 1-901 - House FOR SALE in Koropi Agia Marina for € 850.000 Exclusivity. This 445.00 sq. m. House consists of 3 levels and features 4 Bedrooms, 2 Livingrooms, Kitchen, 4 bathrooms and 2 WC. The property also boasts Heating system: Autonomous heating - Oil, tiled and wood floors, view of the Sea, Window frames: Aluminium, a storage unit sqm, garden, fireplace, swimming pool, heating p
Property Code: 1-901 - House FOR SALE in Koropi Agia Marina for € 850.000 Exclusivity. This 445.00 sq. m. House consists of 3 levels and features 4 Bedrooms, 2 Livingrooms, Kitchen, 4 bathrooms and 2 WC. The property also boasts Heating system: Autonomous heating - Oil, tiled and wood floors, view of the Sea, Window frames: Aluminium, a storage unit sqm, garden, fireplace, swimming pool, heating per level, boiler, entry stairs, BBQ, ceramic roof, playroom, dressing room, laundry room, satellite dish, open space, internal staircase. The building was constructed in 1990 Plot area: 6150 s.q. . Building Energy Rating: E Distance from sea 1500 meters, Distance from the city center: 34000 meters, Distance from nearest airport: 10000 meters, REQUIRES RENOVATION
Set within a plot of 6,150 sq.m., this 445 sq.m. villa is far more than a home.
At the southernmost tip of Attica—where the sea meets the land and the horizon seems to dissolve into light—lies an estate of rare serenity.
A place sheltered from the noise of the world, just 34 km from the heart of Athens, yet it feels as if it belongs to its own universe.
A different kind of aura.
With care, craftsmanship, and thoughtful design, the new owner will be able—after renovation—to enjoy a true life sanctuary, a harmonious blend of architectural balance and natural beauty.
Walking along the 120-meter paved path toward the entrance, the landscape begins to embrace you: olive trees and pines, the scent of jasmine and lavender, the whisper of the wind weaving through the leaves.
Every corner of the estate is designed to interact with light and silence.
On the ground floor, the spaces flow naturally.
The master bedroom with its en-suite bathroom and walk-in closet radiates tranquility.
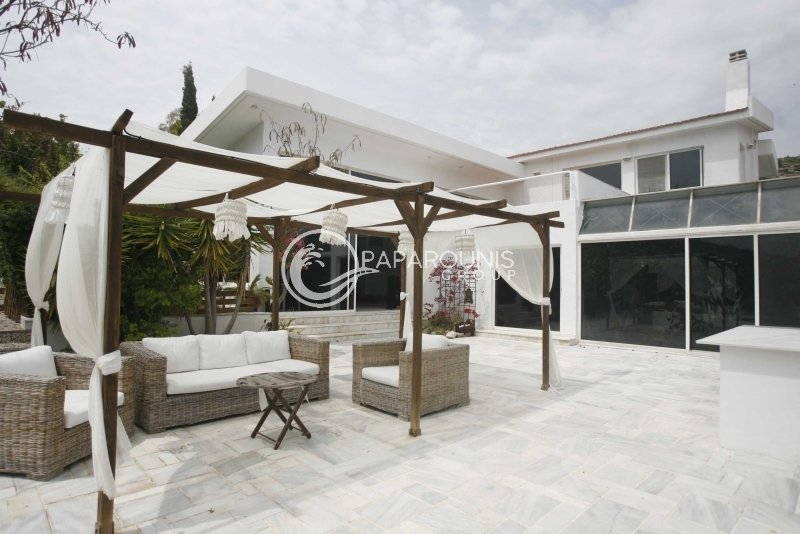
Two double bedrooms share an elegant bathroom, while the kitchen, office, living room with fireplace, and dining area create an open dialogue between indoor and outdoor living.
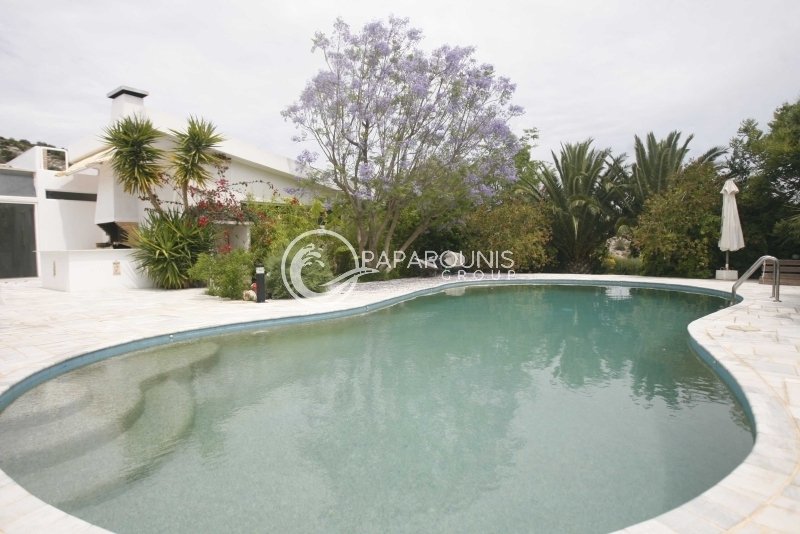
Every view opens toward the garden or the marble swimming pool shimmering in the light.
On the upper level, a relaxing lounge area with a fireplace and three terraces offers breathtaking views:
the sea to the south, mountains to the north, the sun rising in the east and setting behind the western pines.
This floor also includes a sauna with shower and WC, as well as a guest bedroom for those who wish to share in the magic.
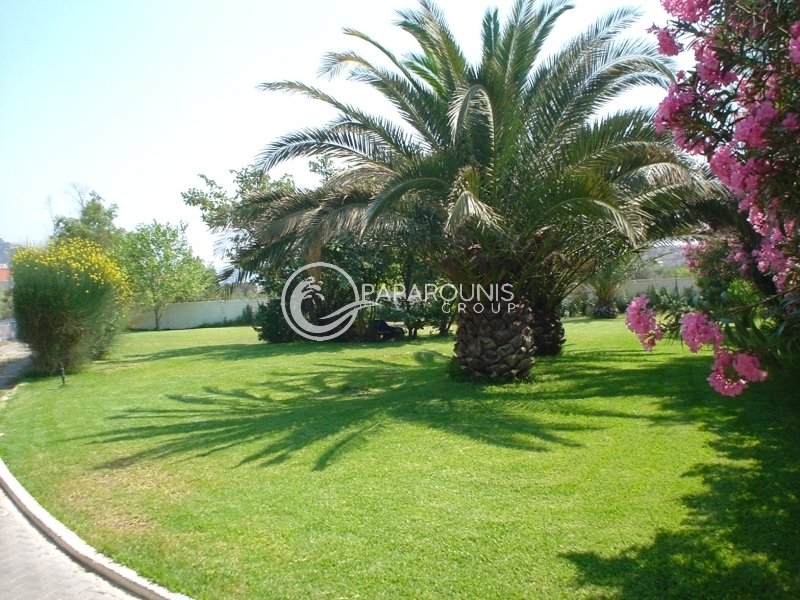
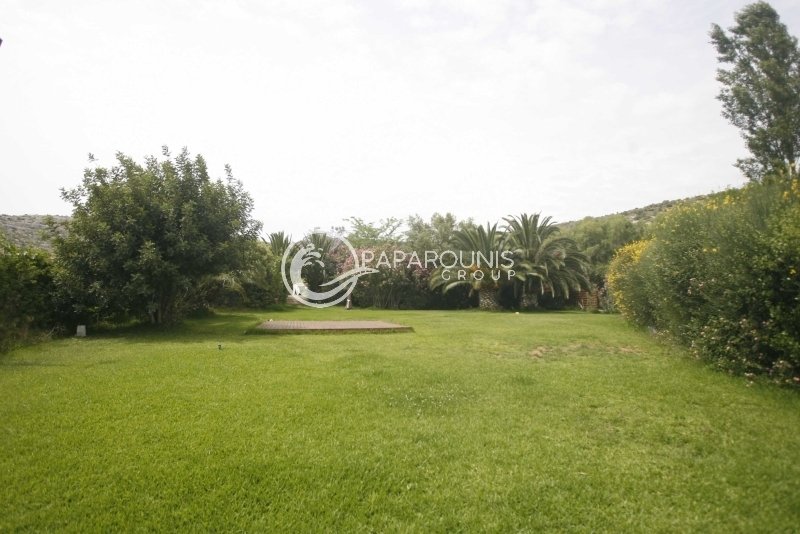
The outdoor area is a living garden filled with Greek and tropical plants coexisting in harmony.
At night, the lighting highlights the shadows and curves of the landscape, creating a scene that feels dreamlike.
The saltwater pool, free of chemicals, becomes a mirror of the sky.
Next to it, the BBQ area, outdoor shower, and changing rooms complement the tranquility with practical luxury.
The estate includes a private water borehole, automatic irrigation, security lighting, and a reception area for up to 1,100 guests, inviting unforgettable moments under the starlit sky.
Every side of the villa carries its own soul:
the east brings the birth of light,
the south gifts the sea,
the north breathes the mountains,
and the west closes a day you wish could last forever.
This residence does not simply offer a place to live —
it offers a way of life.
A world where nature, architecture, and serenity coexist in perfect harmony.
A place crafted for those who know that true luxury does not shout — it breathes.
Contact us for details regarding renovation costs, the recommended construction company, or
to arrange a meeting at one of our offices in Athens, Kifisia, Argolida, Hydra, or Spetses.
Discover more of our services on our main page:
[hidden information]
Set within a plot of 6,150 sq.m., this 445 sq.m. villa is far more than a home.
At the southernmost tip of Attica—where the sea meets the land and the horizon seems to dissolve into light—lies an estate of rare serenity.
A place sheltered from the noise of the world, just 34 km from the heart of Athens, yet it feels as if it belongs to its own universe.
A different kind of aura.
With care, craftsmanship, and thoughtful design, the new owner will be able—after renovation—to enjoy a true life sanctuary, a harmonious blend of architectural balance and natural beauty.
Walking along the 120-meter paved path toward the entrance, the landscape begins to embrace you: olive trees and pines, the scent of jasmine and lavender, the whisper of the wind weaving through the leaves.
Every corner of the estate is designed to interact with light and silence.
On the ground floor, the spaces flow naturally.
The master bedroom with its en-suite bathroom and walk-in closet radiates tranquility.
Two double bedrooms share an elegant bathroom, while the kitchen, office, living room with fireplace, and dining area create an open dialogue between indoor and outdoor living.
Every view opens toward the garden or the marble swimming pool shimmering in the light.
On the upper level, a relaxing lounge area with a fireplace and three terraces offers breathtaking views:
the sea to the south, mountains to the north, the sun rising in the east and setting behind the western pines.
This floor also includes a sauna with shower and WC, as well as a guest bedroom for those who wish to share in the magic.
The outdoor area is a living garden filled with Greek and tropical plants coexisting in harmony.
At night, the lighting highlights the shadows and curves of the landscape, creating a scene that feels dreamlike.
The saltwater pool, free of chemicals, becomes a mirror of the sky.
Next to it, the BBQ area, outdoor shower, and changing rooms complement the tranquility with practical luxury.
The estate includes a private water borehole, automatic irrigation, security lighting, and a reception area for up to 1,100 guests, inviting unforgettable moments under the starlit sky.
Every side of the villa carries its own soul:
the east brings the birth of light,
the south gifts the sea,
the north breathes the mountains,
and the west closes a day you wish could last forever.
This residence does not simply offer a place to live —
it offers a way of life.
A world where nature, architecture, and serenity coexist in perfect harmony.
A place crafted for those who know that true luxury does not shout — it breathes.
Contact us for details regarding renovation costs, the recommended construction company, or
to arrange a meeting at one of our offices in Athens, Kifisia, Argolida, Hydra, or Spetses.
Discover more of our services on our main page:
[hidden information]
-
Type de propriété
Maison
-
Étages
3
-
Année de construction
1990
-
Prix/pied²
$198
-
Consommation
E
Caractéristiques
Explorez le secteur
Kropia, Attique, Grèce
Voir sur Google Maps
Prix par sqft
Faible
Élevé
Inscrit il y a 3 ans
Vous vous êtes renseigné sur ce bien
L'agent vous contactera bientôt par
Publié par
250
Annonces
2023
Inscrit
Réserver une visite avec the agent
Choisissez une date et si vous souhaitez une visite virtuelle ou en personne avec l’agent.
Date préférée
Type de visite
Dernière mise à jour
Mai 8
Première mise en ligne
Novembre 23, 2025
Référence de l’annonce
1-901
Propriétés similaires à proximité
Nouvelles annonces à Kropia




Explorez plus de biens à vendre
Kropia, Attique, Grèce Villes
Kropia, Attique, Grèce types de propriétés
Kropia, Attique, Grèce Recherches populaires
- Vue panoramique / panoramique propriétés à Kropia, Attique, Grèce
- Vue sur la mer propriétés à Kropia, Attique, Grèce
- Propriétés avec Terrasse à Kropia, Attique, Grèce
- Propriétés avec Bar à Kropia, Attique, Grèce
- Propriétés avec Salle de jeux à Kropia, Attique, Grèce
- Propriétés avec Bureau à Kropia, Attique, Grèce
- Propriétés avec Ascenseur à Kropia, Attique, Grèce
- Vue sur la ville propriétés à Kropia, Attique, Grèce
- Vue sur la montagne propriétés à Kropia, Attique, Grèce
- Propriétés avec Jardin à Kropia, Attique, Grèce
- Propriétés avec Cuisine extérieure à Kropia, Attique, Grèce
- Duplex propriétés à Kropia, Attique, Grèce
- Côtières propriétés à Kropia, Attique, Grèce
- Vie privée propriétés à Kropia, Attique, Grèce
- Entrée et sortie à ski propriétés à Kropia, Attique, Grèce
- Haute altitude propriétés à Kropia, Attique, Grèce
- Au bord de l’eau propriétés à Kropia, Attique, Grèce
- Colline propriétés à Kropia, Attique, Grèce
- Immobilier d’investissement propriétés à Kropia, Attique, Grèce
- Moderne propriétés à Kropia, Attique, Grèce
- Équestre propriétés à Kropia, Attique, Grèce
- Constructions neuves propriétés à Kropia, Attique, Grèce
- Propriétés avec Centre de remise en forme / Fitness à Kropia, Attique, Grèce
- Propriétés avec Sauna à Kropia, Attique, Grèce
- Propriétés avec Bibliothèque à Kropia, Attique, Grèce
- Propriétés avec Climatisation à Kropia, Attique, Grèce
- Propriétés avec Cave à vins à Kropia, Attique, Grèce
- Propriétés avec Jacuzzi à Kropia, Attique, Grèce
- Propriétés avec Cheminée à Kropia, Attique, Grèce
- Propriétés avec Piscine à Kropia, Attique, Grèce
- Propriétés avec Garage à Kropia, Attique, Grèce
- Propriétés avec Balcon à Kropia, Attique, Grèce
- Propriétés avec Terrain de tennis à Kropia, Attique, Grèce
- Propriétés avec Héliport à Kropia, Attique, Grèce
- Bord de Mer propriétés à Kropia, Attique, Grèce
- Propriétés avec Vignoble / Cave à Kropia, Attique, Grèce
- Manoir propriétés à Kropia, Attique, Grèce
- Propriétés avec Plage privée à Kropia, Attique, Grèce
- Propriétés avec Cuisine ouverte à Kropia, Attique, Grèce
- Rénové propriétés à Kropia, Attique, Grèce
- Propriétés avec Cinéma à Kropia, Attique, Grèce
- Plage propriétés à Kropia, Attique, Grèce
- Propriétés avec Piscine intérieure à Kropia, Attique, Grèce
- Vue sur la mer propriétés à Kropia, Attique, Grèce
- Vue sur l’océan propriétés à Kropia, Attique, Grèce
Kropia, Attique, Grèce Quartiers
Guides et histoires connexes
La confiance des plus grands courtiers du monde
Les agents des propriétés les plus exceptionnelles du monde publient sur JamesEdition.
- Des annonces de Sotheby's, Christie's, BARNES et Engel & Völkers
- Chaque annonce est vérifiée avant sa mise en ligne
- Contactez directement des agents vérifiés
En continuant, vous acceptez nos Conditions et notre Politique de confidentialité.